
 See all 49 photos
Property history

This listing has ended. It is no longer available.
Property not available for sale or for rent.
Ask about this home
A HOMEH agent will answer your questions about this home.Ask HOMEH
About this home
1245 Miller Road, Prince Edward County
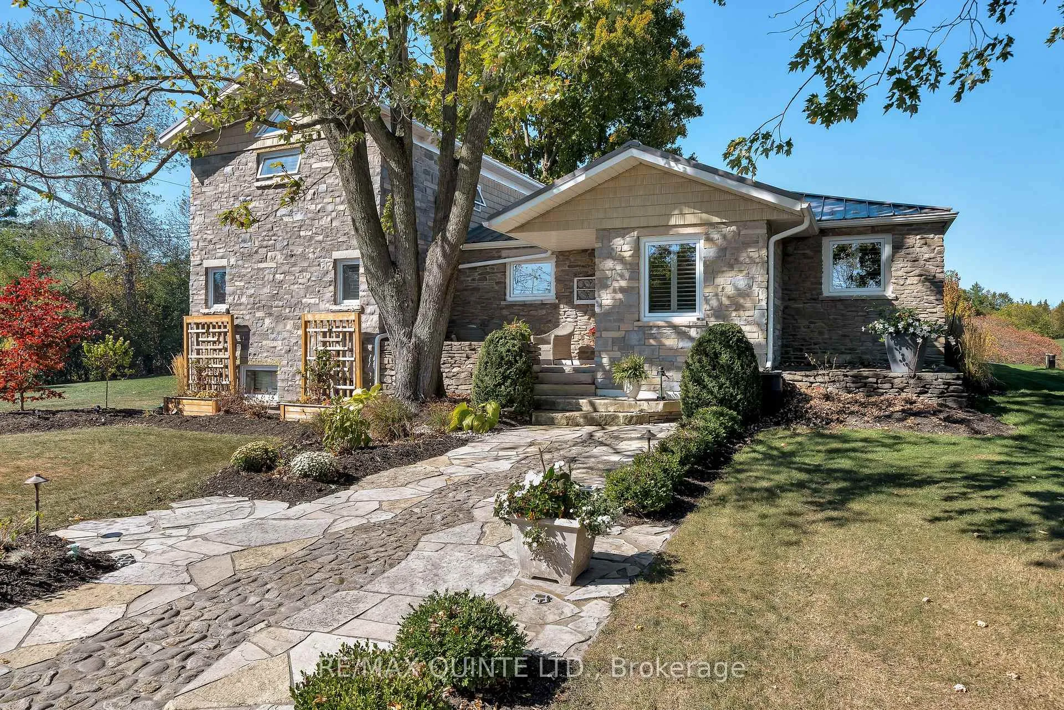
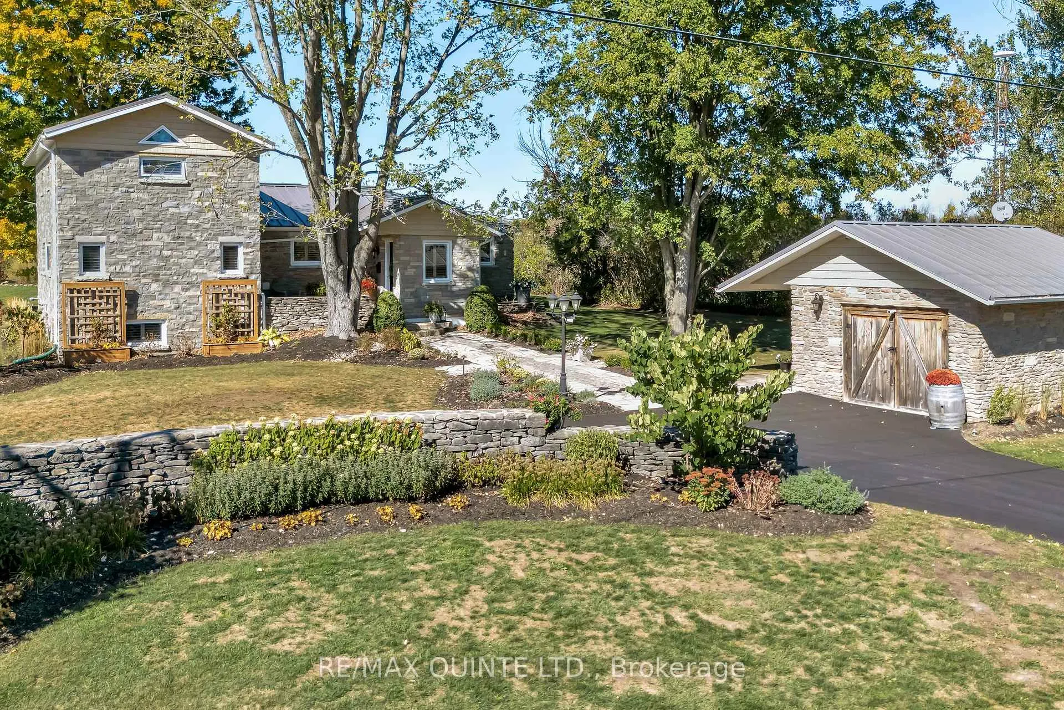
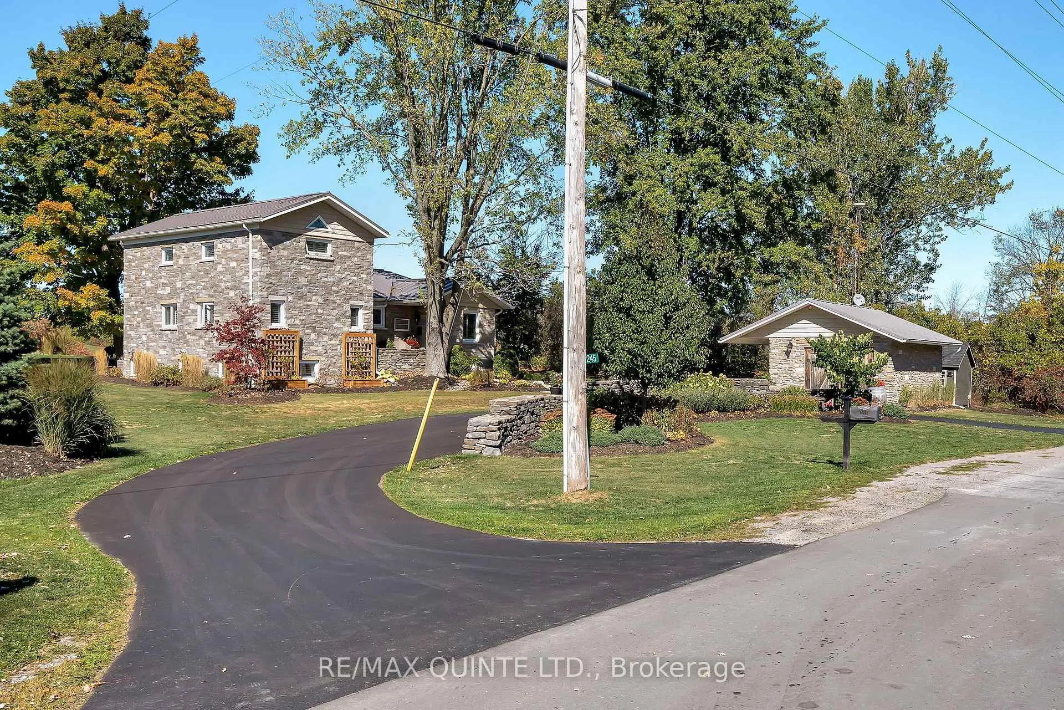
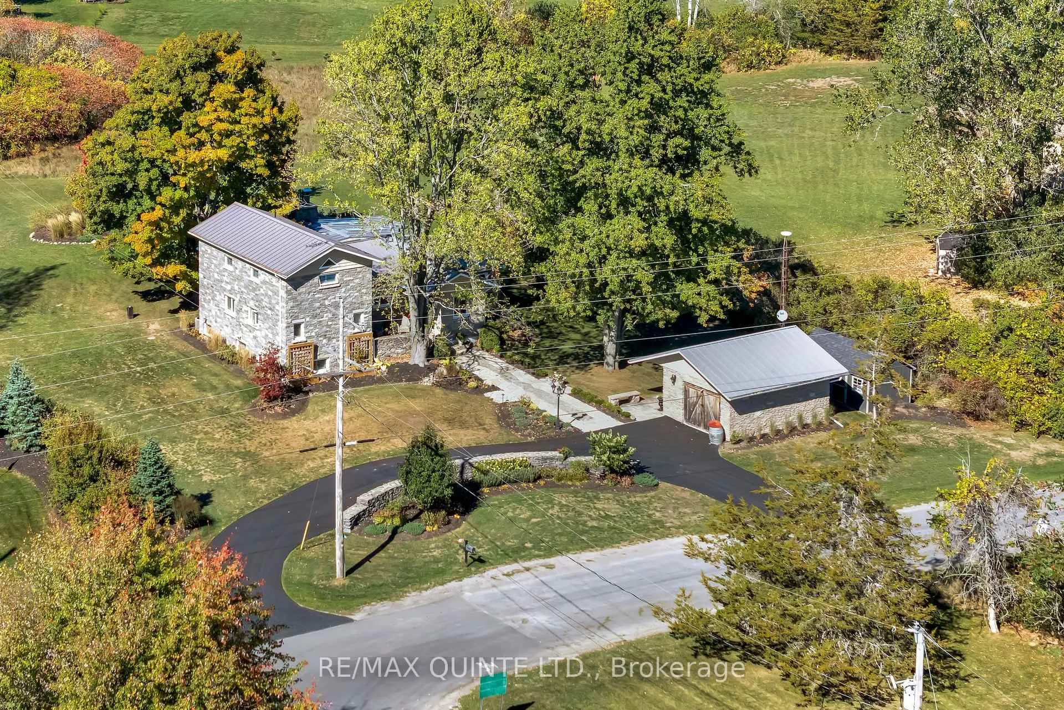
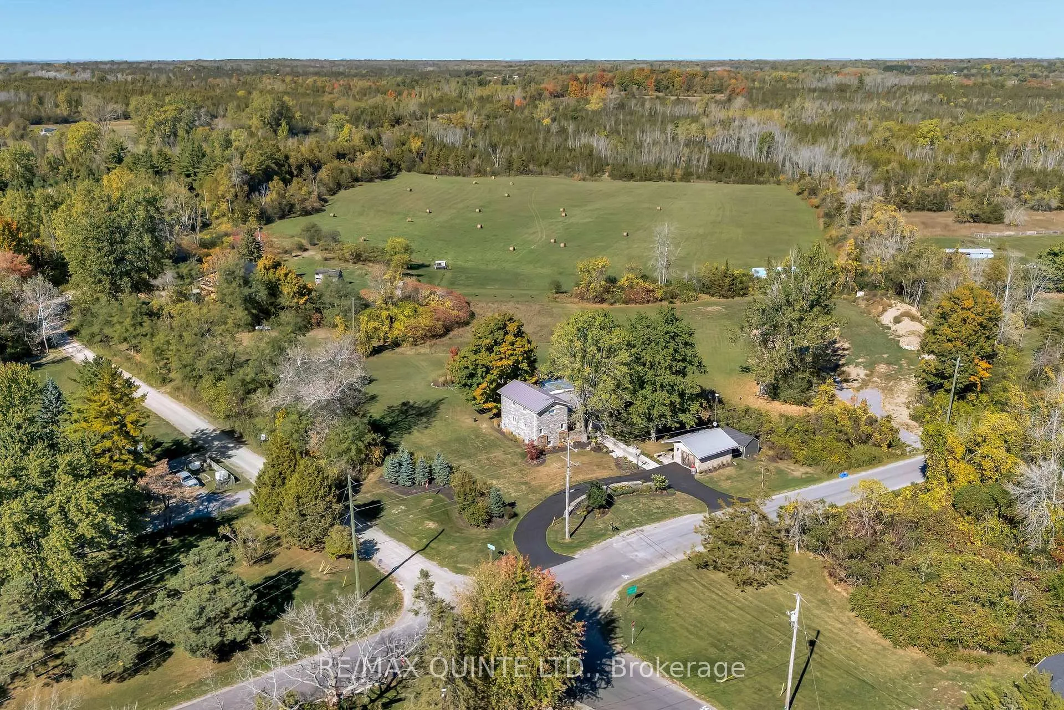
Nestled on a generous rural lot, 1245 Miller Road is a beautifully crafted stone home that captures the essence of Prince Edward County's relaxed, creative lifestyle. Thoughtfully designed and rich in character, this three-bedroom, three bath property offers both comfort and inspiration.The interior features hardwood floors and a welcoming living room warmed by a propane fireplace. The kitchen is both functional and stylish, showcasing a central island, granite and stainless steel countertops, and high-end appliances-ideal for everyday living or entertaining. A highlight of the home is the glassed three-season sunroom, complete with a natural fireplace and stone mantel, offering a peaceful retreat to enjoy morning coffee, evening conversations, or views of the surrounding landscape. Outside, the expansive lot provides privacy and space to unwind. The primary suite takes up the upper level and the partial basement is a finished recreation room with a three pc bath. A detached garage presents excellent potential for an artist's studio, workshop, or hobby space, perfectly suited to the County's vibrant creative community. Located minutes from Picton and close to everything Prince Edward County has to offer, enjoy easy access to acclaimed restaurants, wineries, farm markets, galleries, and cultural events. Spend days exploring the area's renowned beaches, cycling scenic roads, or immersing yourself in the local art and culinary scene. A rare opportunity to own a character-filled home in one of Ontario's most sought-after lifestyle destinations.
Facts & features
Ask about this home
A HOMEH agent will answer your questions about this home.
Rooms
9 rooms · 3 bathrooms
- Living room23′ × 14′4″330 sq.ft.
- Kitchen17′4″ × 11′8″202 sq.ft.
- Dining room13′5″ × 10′1″135 sq.ft.
- Bedroom15′ × 12′2″183 sq.ft.
- Bedroom 214′1″ × 12′2″172 sq.ft.
- Sunroom21′7″ × 17′7″381 sq.ft.
- Breakfast17′8″ × 9′5″166 sq.ft.
- Primary bedroom24′8″ × 15′10″391 sq.ft.
- Recreation22′1″ × 14′309 sq.ft.
Around this home
Listing details
Helpful tools
Your HOMEH agent
"I would see it this week."
Ask HOMEH about this home
Price, neighbourhood, monthly cost. Ask anything.
HOMEH Intelligent Agent is an AI, not a licensed representative. Check anything important with your agent.