
126 County Rd 10
Prince Edward County (Picton Ward)126 County Rd 10
Prince Edward County (Picton Ward)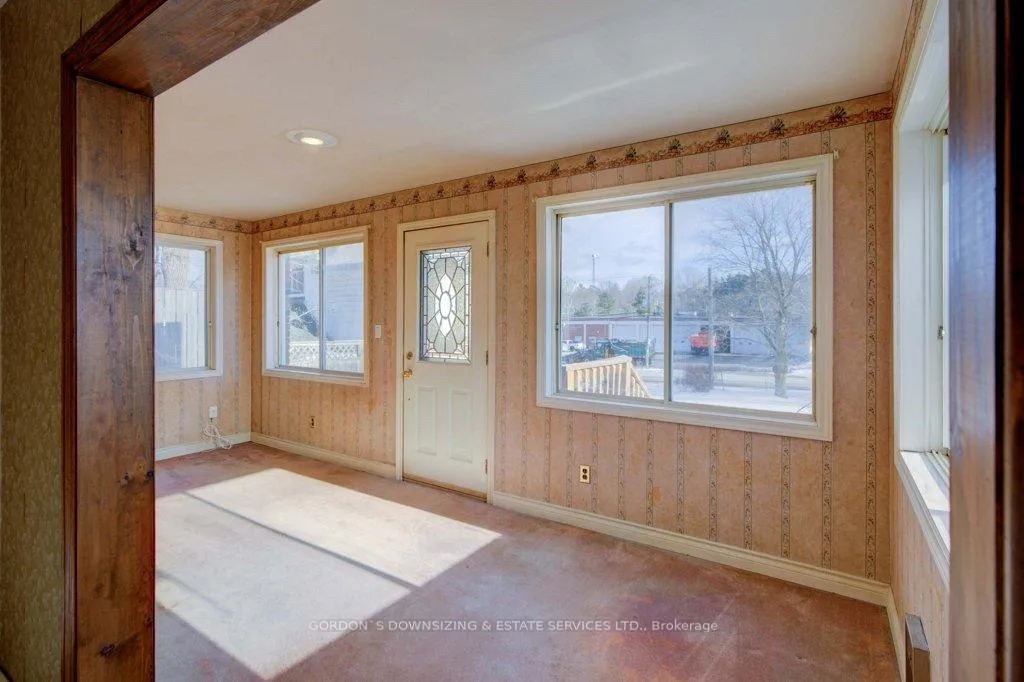
 See all 49 photos
Property history

This listing has ended. It is no longer available.
Property not available for sale or for rent.
About this home
126 County Rd 10, Prince Edward County
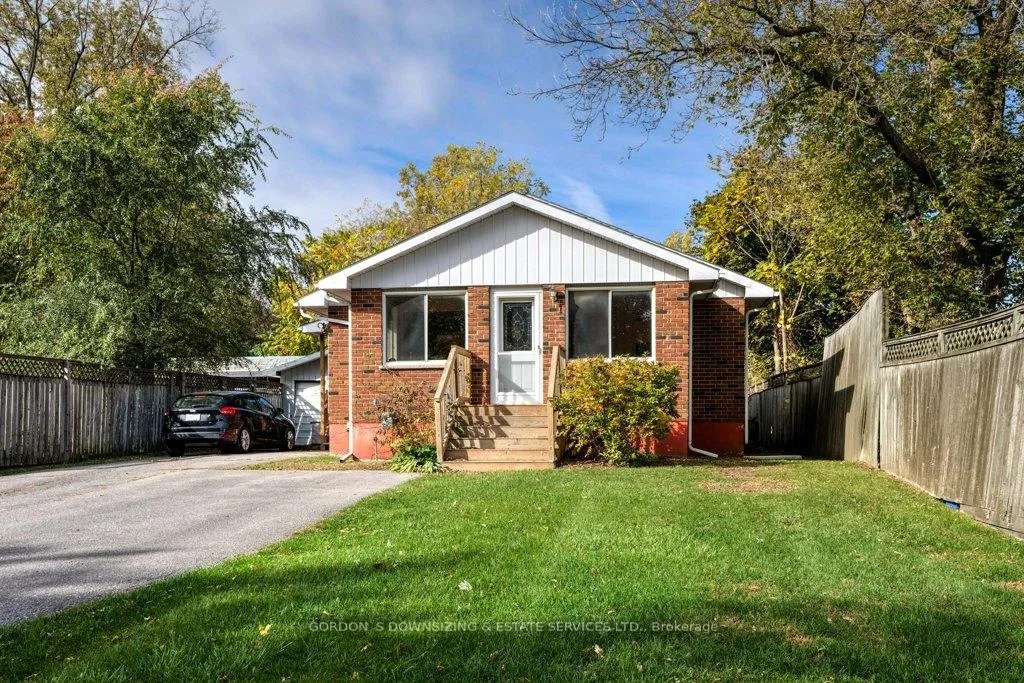
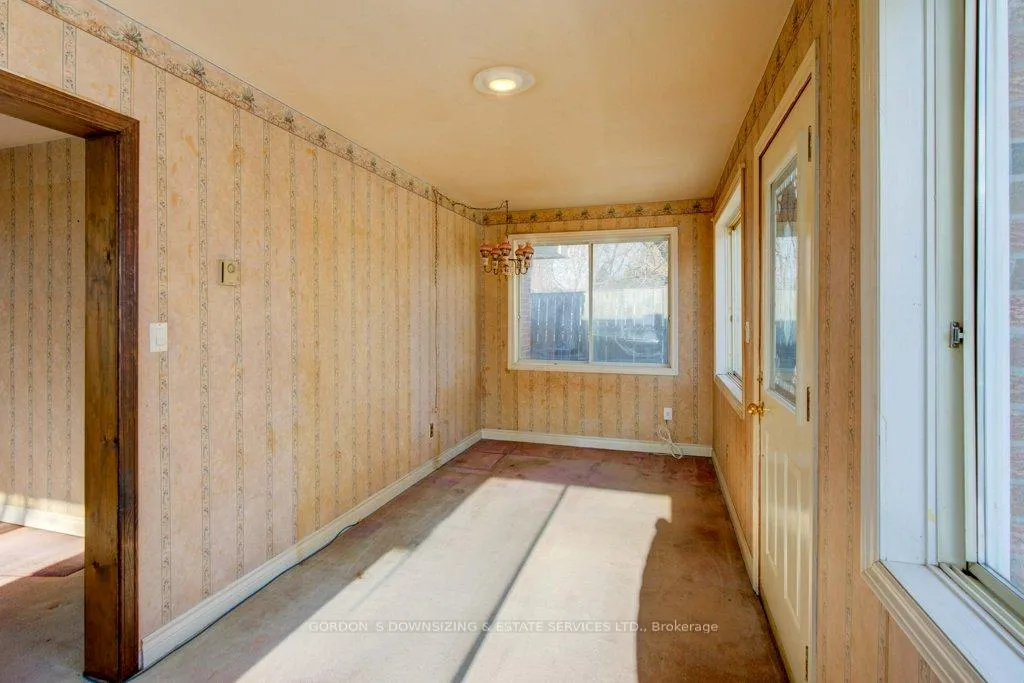
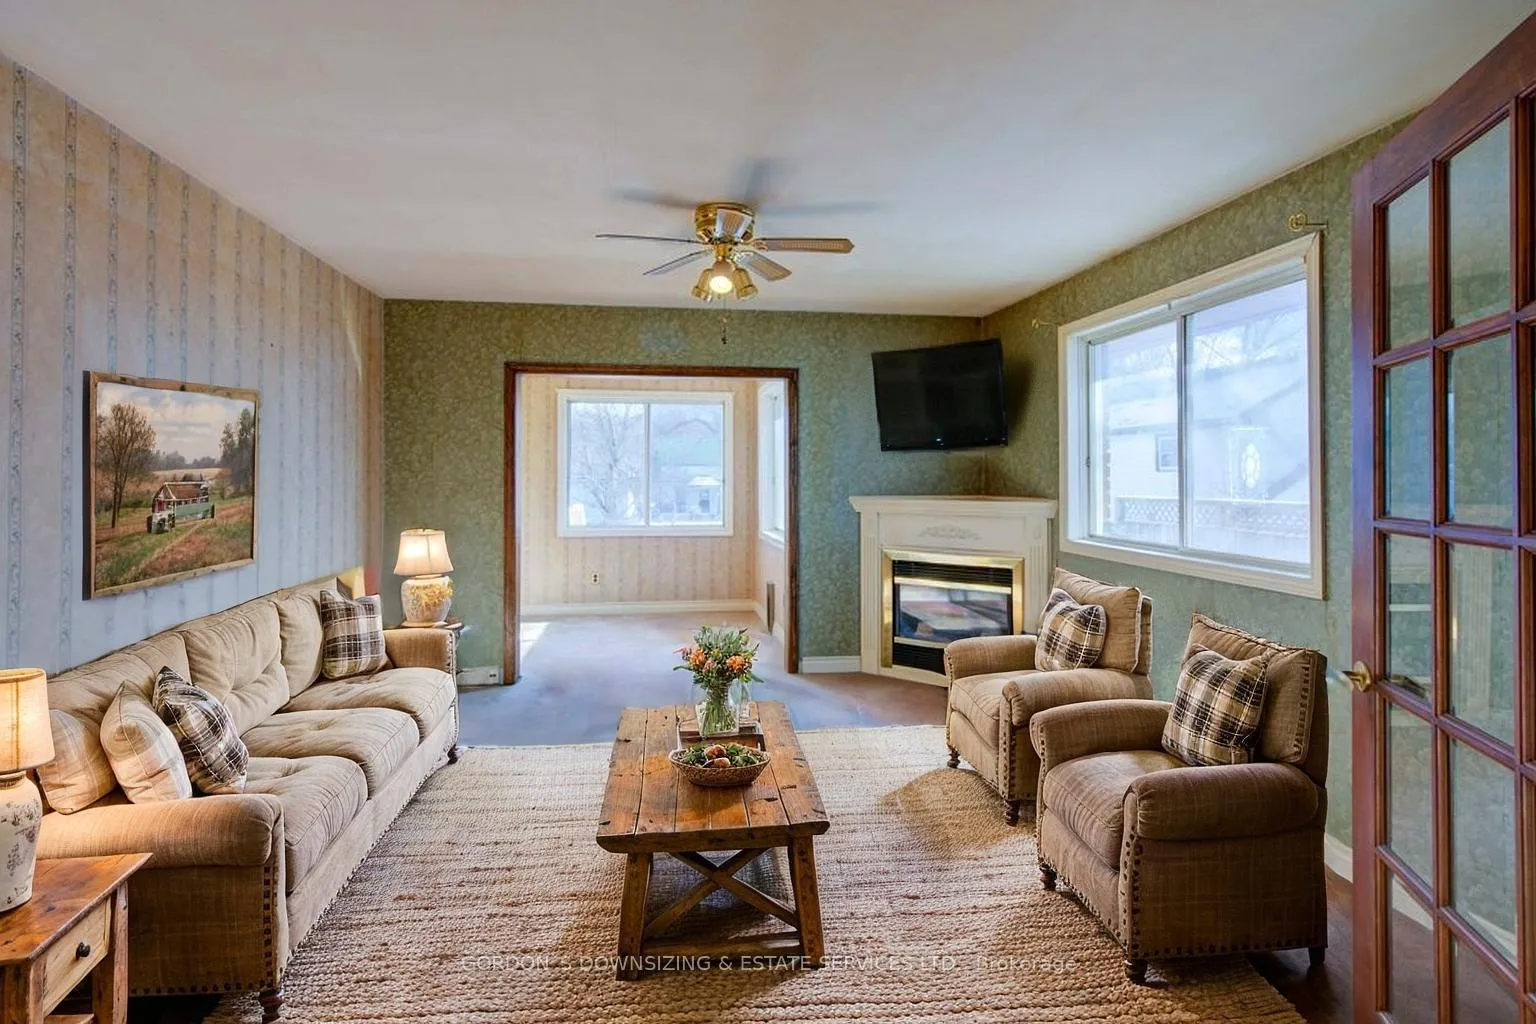
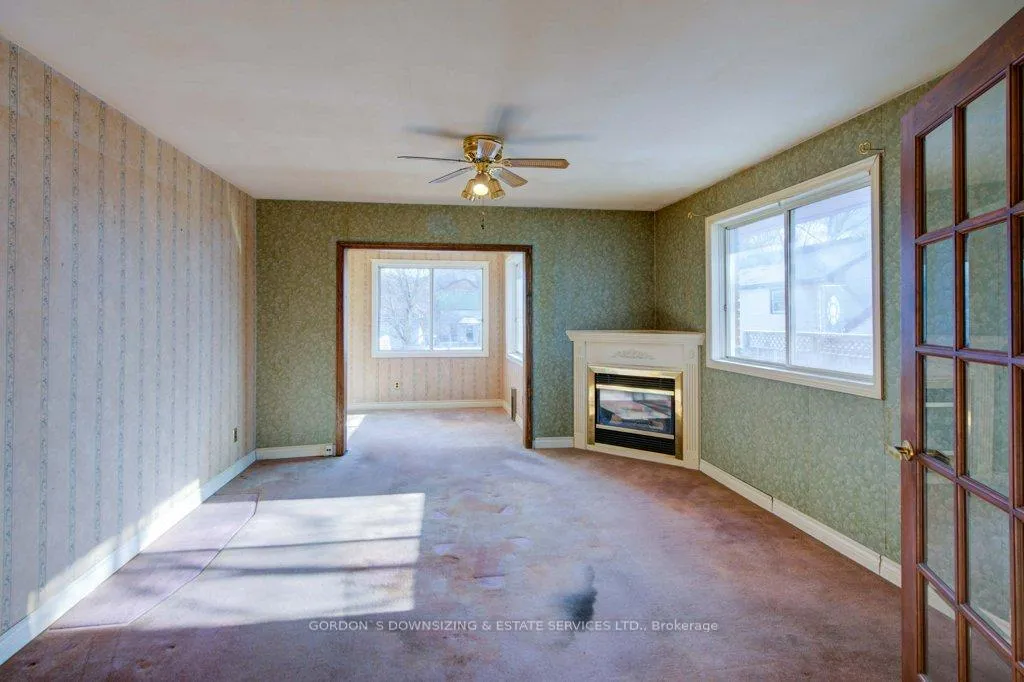
This deceivingly large red brick four-bedroom bungalow sits on a deep, private lot and combines classic character with inviting living spaces. Step inside to a bright SE facing room with four large windows-an ideal spot for a home office or reading nook. The dining room offers a cozy corner gas fireplace and double French doors leading to the spacious eat-in kitchen, perfect for family gatherings or casual meals. At the back of the home, a vast sunken great room addition provides an impressive space for relaxation, featuring vaulted ceilings, floor-to-ceiling windows, skylights, and a beautiful stone-surround gas fireplace. A large screened-in porch extends the living space, offering a peaceful retreat to enjoy the outdoors in comfort during the warmer months. The upper basement offers a rec room, two additional bedrooms, a 3-piece bathroom, cold storage room and a large lower basement under the addition, which could be tailored to many future designs with high ceilings and 2 windows installed. The detached garage is ideal for hobbyists or those in need of extra storage, offering front and back overhead garage doors with an insulated workshop in between. With its thoughtful layout, natural light, and timeless red brick exterior, this home is perfect for families or anyone seeking comfortable living in a welcoming setting. This was a smoker's home. Remediation and remodelling will be required. Home and septic inspection available. Side lot length/measurements are 297 +/- ft and 265 +/- ft.
Facts & features
Ask about this home
A HOMEH agent will answer your questions about this home.
Rooms
11 rooms · 2 bathrooms
- Kitchen19′ × 13′248 sq.ft.
- Sunroom9′10″ × 26′256 sq.ft.
- Great room29′4″ × 26′5″775 sq.ft.
- Bedroom13′2″ × 12′10″169 sq.ft.
- Primary bedroom13′11″ × 12′11″180 sq.ft.
- Foyer7′5″ × 18′2″135 sq.ft.
- Living room14′ × 12′10″180 sq.ft.
- Bedroom10′ × 12′5″124 sq.ft.
- Recreation21′8″ × 12′8″274 sq.ft.
- Bedroom13′ × 12′7″164 sq.ft.
- Utility room9′9″ × 12′8″123 sq.ft.
Around this home
Listing details
Helpful tools
Your HOMEH agent
"Priced 1% under our estimate. I would see it this week."
Ask HOMEH about this home
Price, neighbourhood, monthly cost. Ask anything.
HOMEH Intelligent Agent is an AI, not a licensed representative. Check anything important with your agent.