
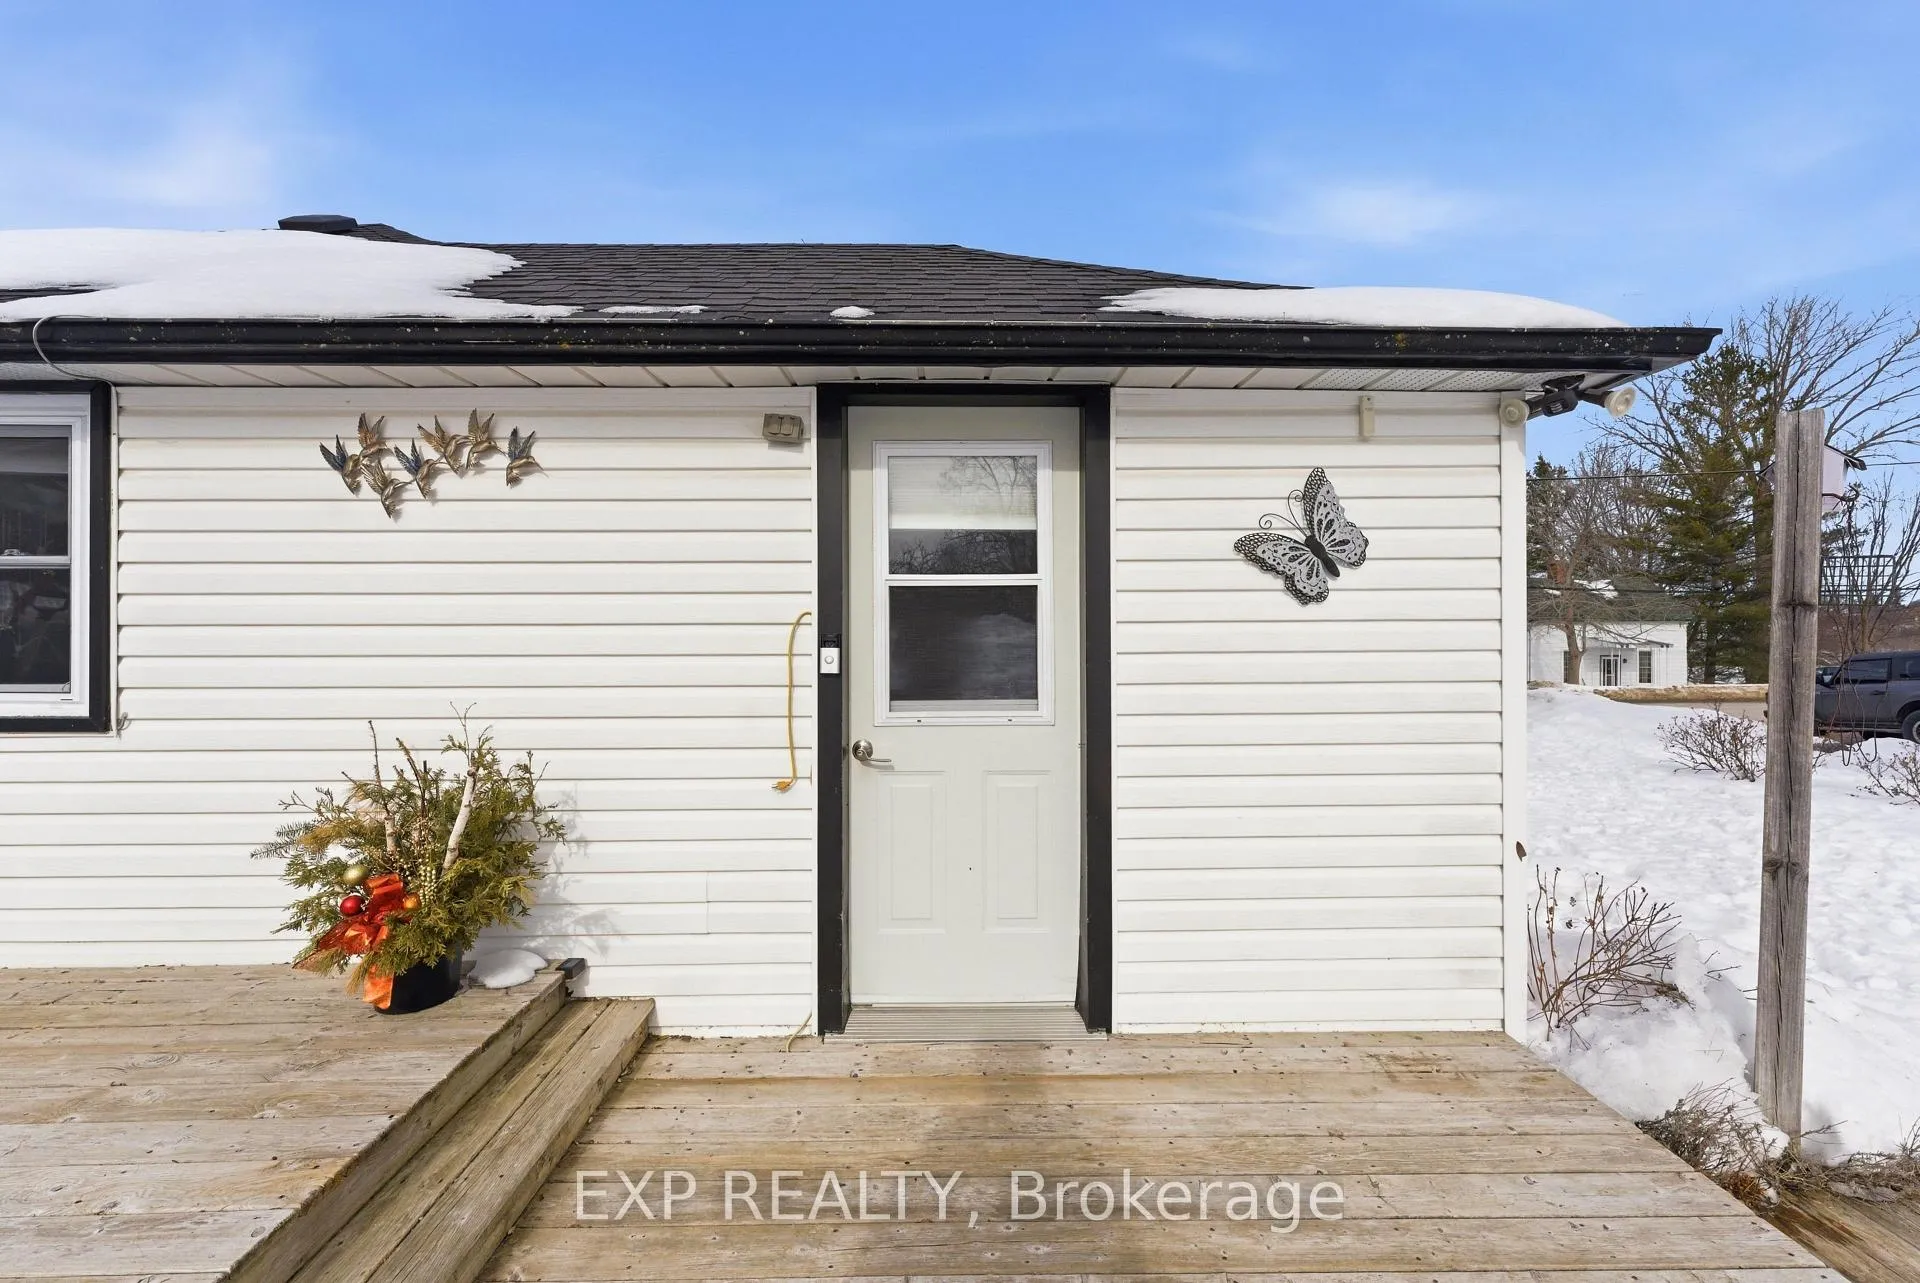
 See all 44 photos
Property history

This home has sold. It is no longer available.
Property not available for sale or for rent.
Ask about this home
A HOMEH agent will answer your questions about this home.Ask HOMEH
About this home
13 St Philip Street, Prince Edward County
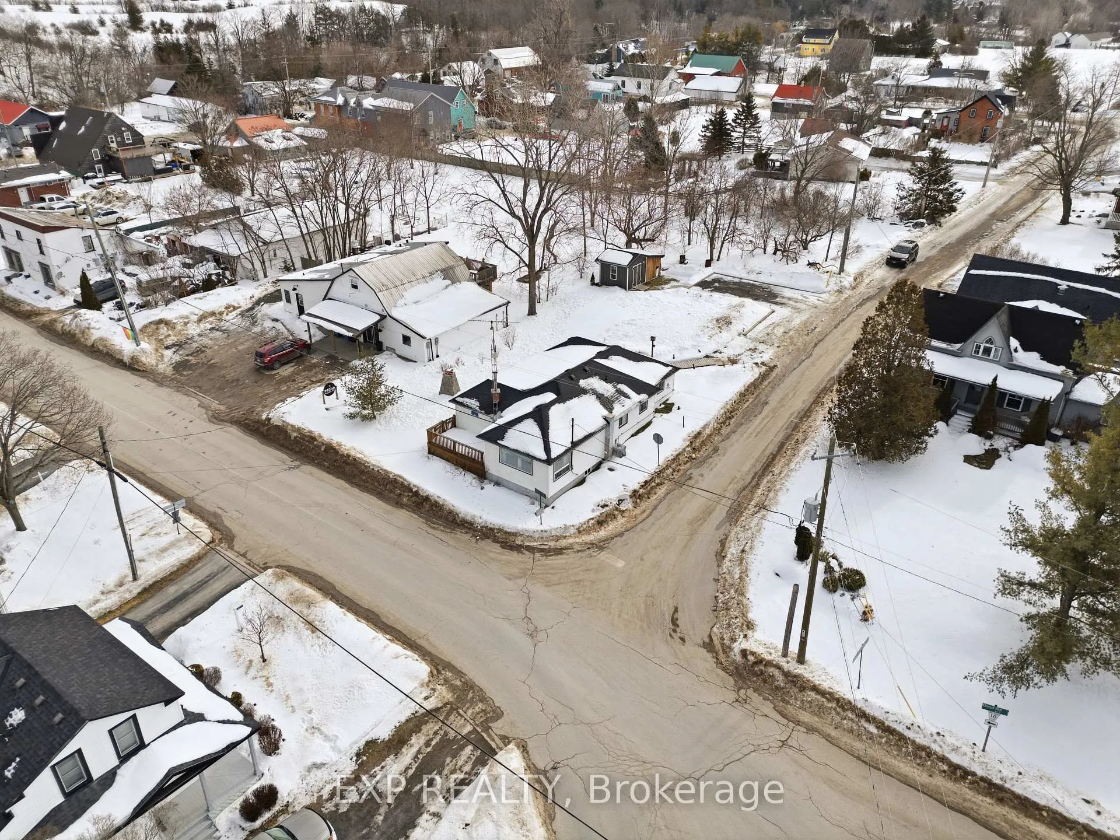
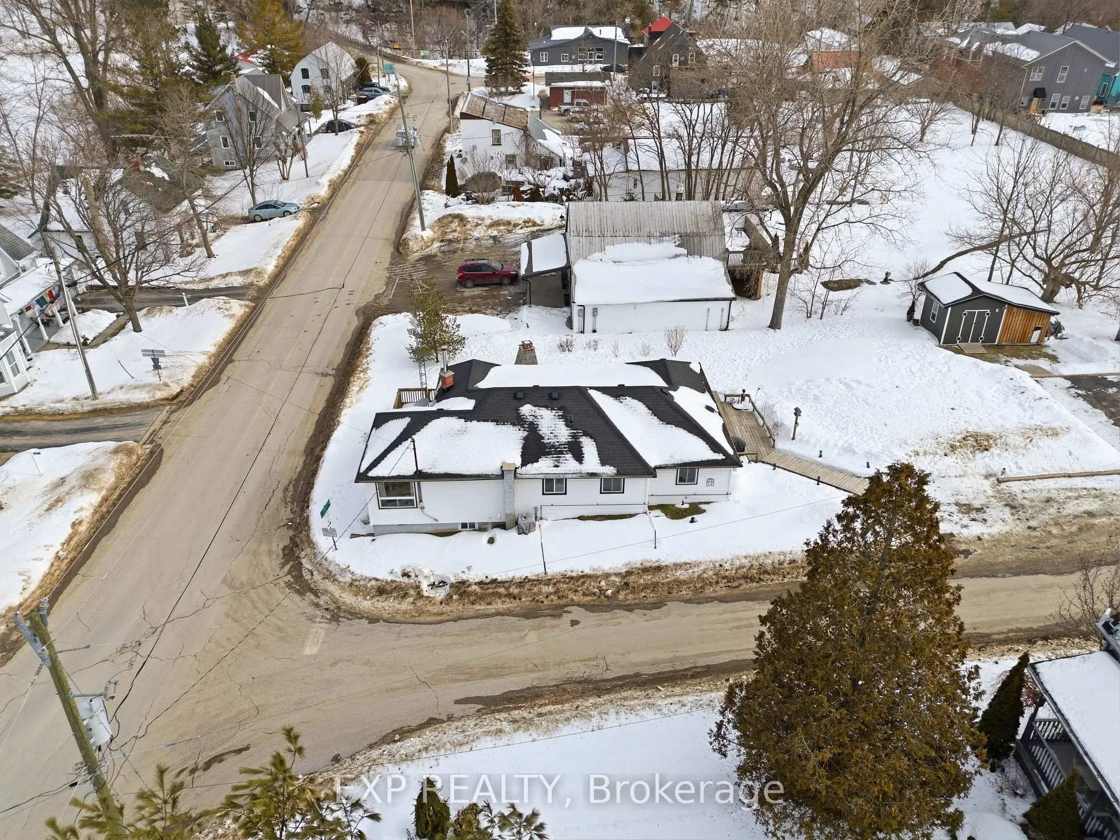
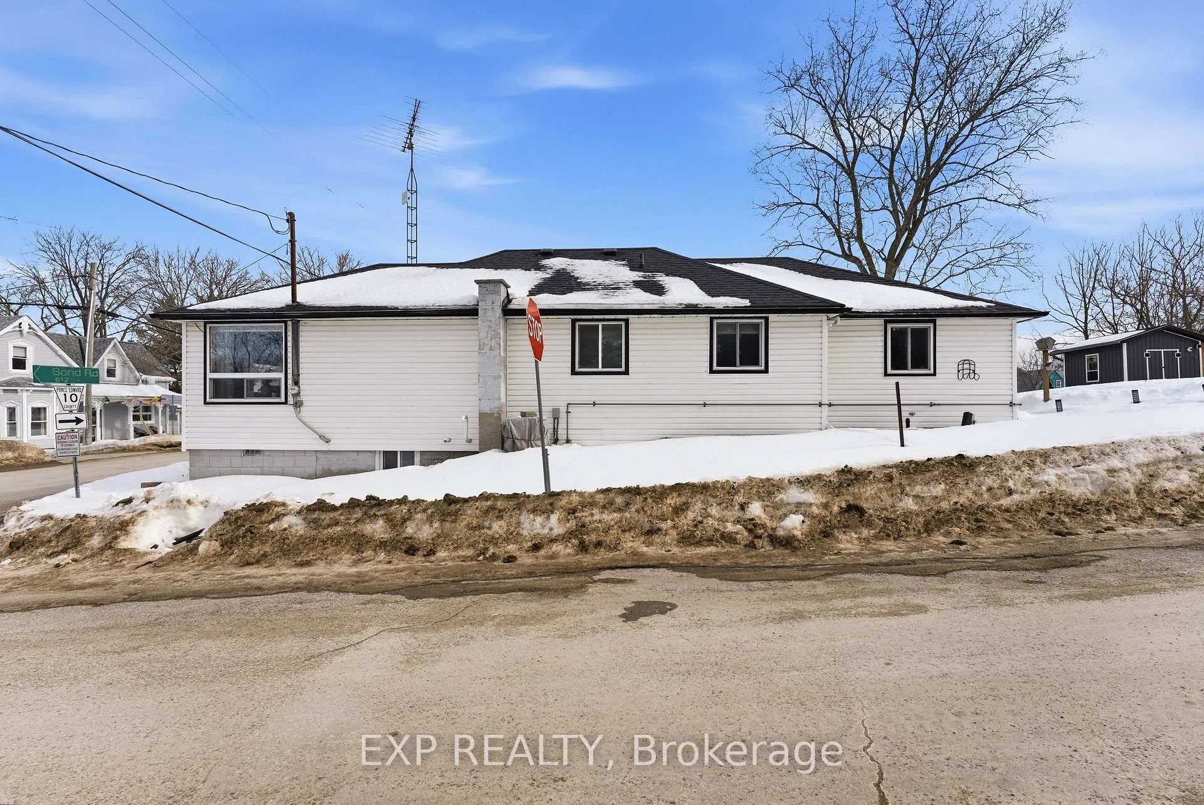
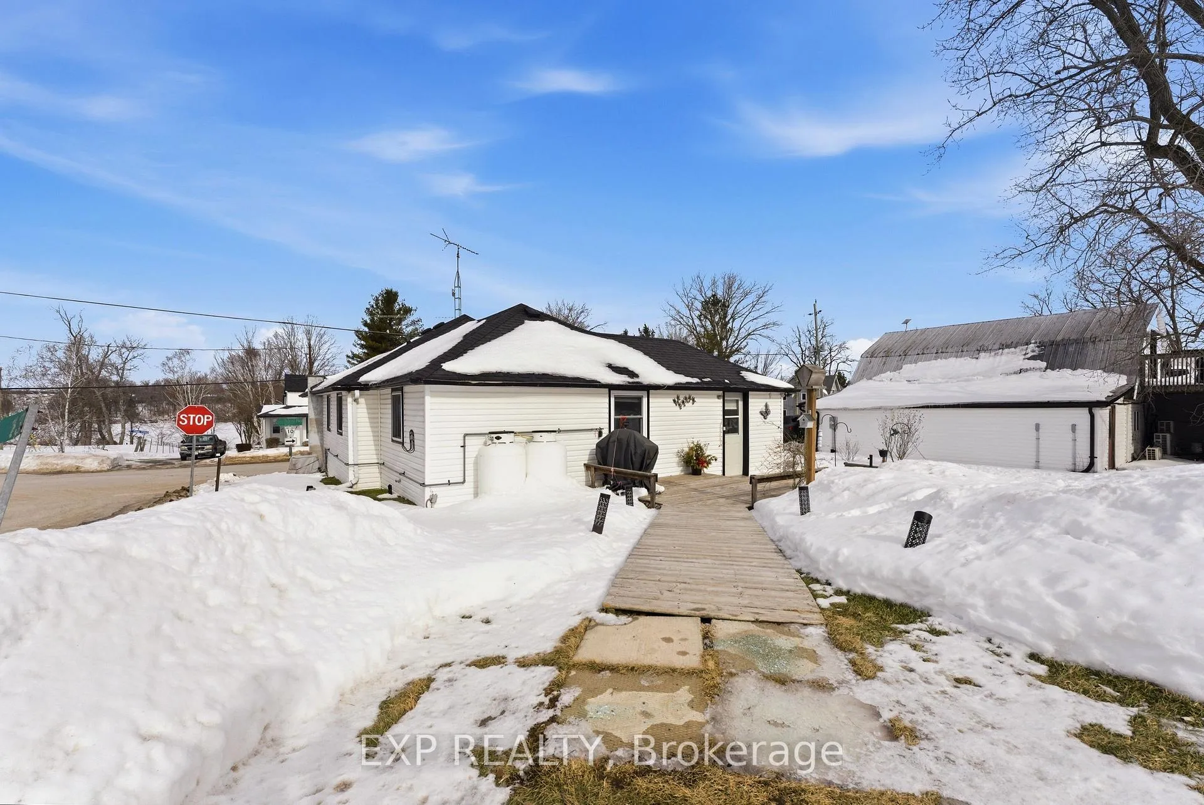
Welcome to 13 Saint Philip Street, a charming bungalow set on a generously sized lot in the heart of Milford, Prince Edward County. Offering the comfort and convenience of one-level living, this well-maintained home is perfectly suited for first-time buyers, downsizers, or anyone seeking a peaceful County lifestyle with space to relax and grow. Inside, the home features a bright and functional layout designed for everyday comfort. The kitchen offers ample counter space and cabinetry and opens to a spacious, sun-filled breakfast area - an inviting spot to enjoy morning coffee or casual meals. The bright and welcoming living room, features access to a cute deck, and flows seamlessly into a dedicated dining area, creating an ideal setting for both quiet evenings and entertaining family and friends. A cozy sitting room anchored by a wood stove adds warmth and character, making it the perfect place to unwind on cooler nights. Three well-sized bedrooms provide flexibility for family living, guests, or a home office, while a convenient laundry area and a three-piece bathroom complete the interior layout. Set on an expansive lot, the outdoor space is a true highlight, offering plenty of room for gardening, outdoor dining, relaxing, or entertaining. The private double driveway comfortably accommodates up to six vehicles, adding everyday convenience. With a manageable exterior and thoughtful layout, this property offers a balance of practicality and low-maintenance living. Ideally located with easy access to Picton, Milford, wineries, beaches, and the many lifestyle amenities Prince Edward County is known for, this affordable and inviting home is full of potential. 13 Saint Philip Street presents a wonderful opportunity to enjoy relaxed County living at an approachable price point.
Facts & features
Ask about this home
A HOMEH agent will answer your questions about this home.
Rooms
10 rooms · 1 bathroom
- Sitting8′11″ × 8′6″76 sq.ft.
- Dining room11′ × 14′10″163 sq.ft.
- Living room18′5″ × 15′275 sq.ft.
- Kitchen10′ × 10′11″109 sq.ft.
- Breakfast11′5″ × 17′7″202 sq.ft.
- Laundry10′11″ × 10′10″119 sq.ft.
- Primary bedroom14′ × 8′10″123 sq.ft.
- Bedroom 210′11″ × 8′10″96 sq.ft.
- Bedroom 38′9″ × 10′2″89 sq.ft.
- Bathroom9′2″ × 6′2″57 sq.ft.
Around this home
Listing details
Helpful tools
Your HOMEH agent
"I would see it this week."
Ask HOMEH about this home
Price, neighbourhood, monthly cost. Ask anything.
HOMEH Intelligent Agent is an AI, not a licensed representative. Check anything important with your agent.