
 See all 50 photos
Property history

This home has sold. It is no longer available.
Property not available for sale or for rent.
Ask about this home
A HOMEH agent will answer your questions about this home.Ask HOMEH
About this home
13667 Loyalist Parkway, Prince Edward County
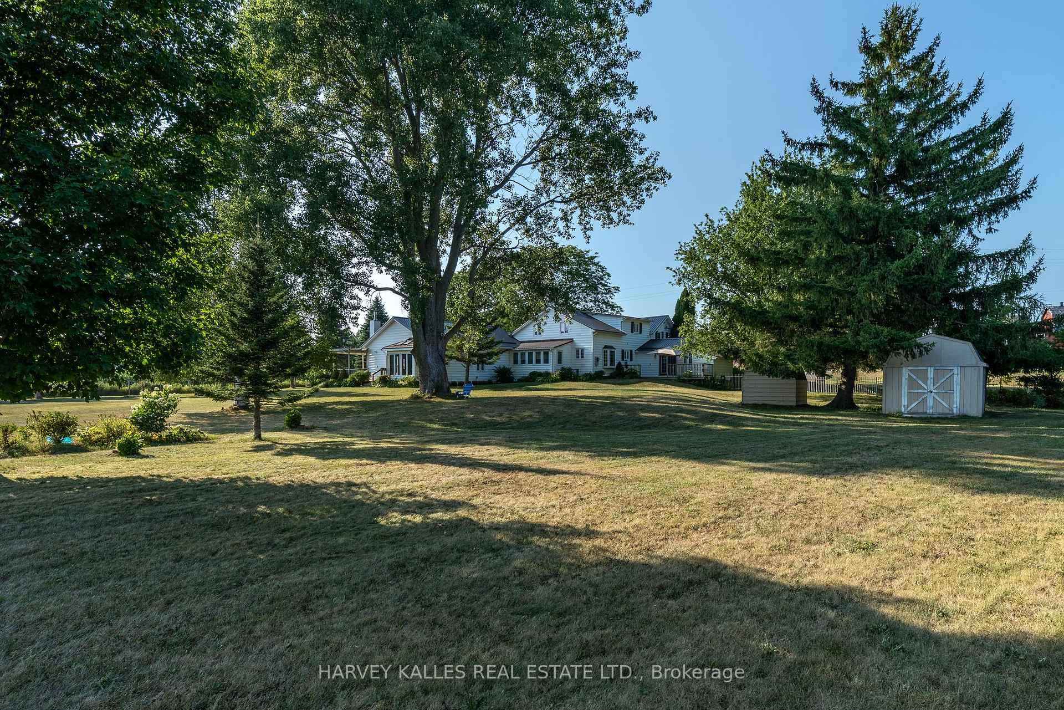
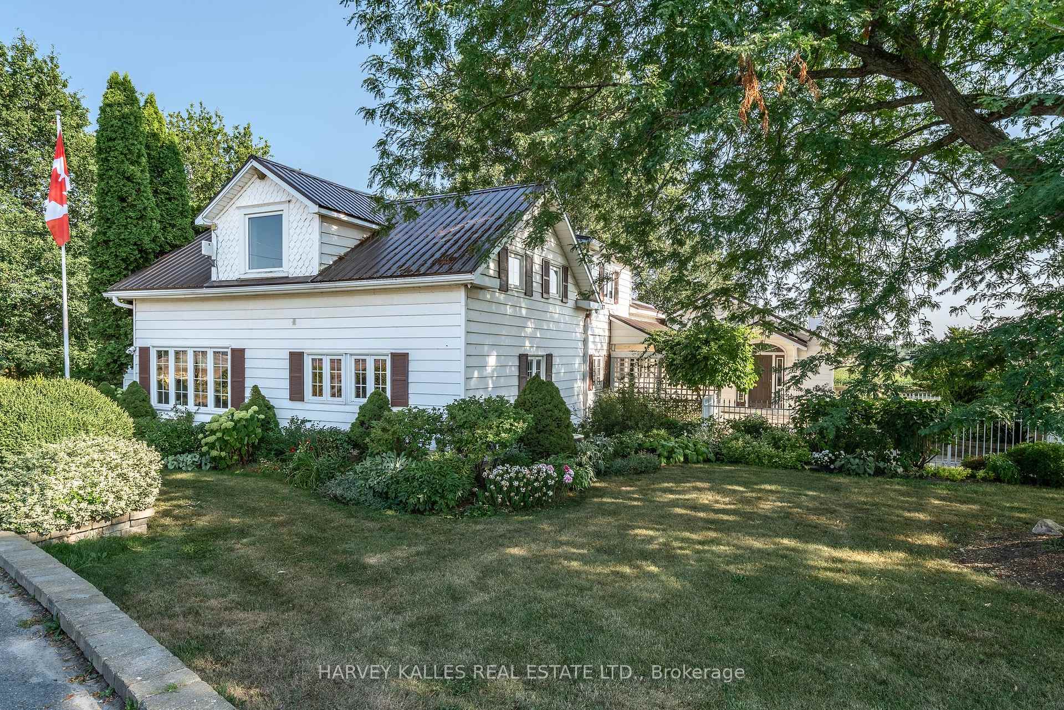
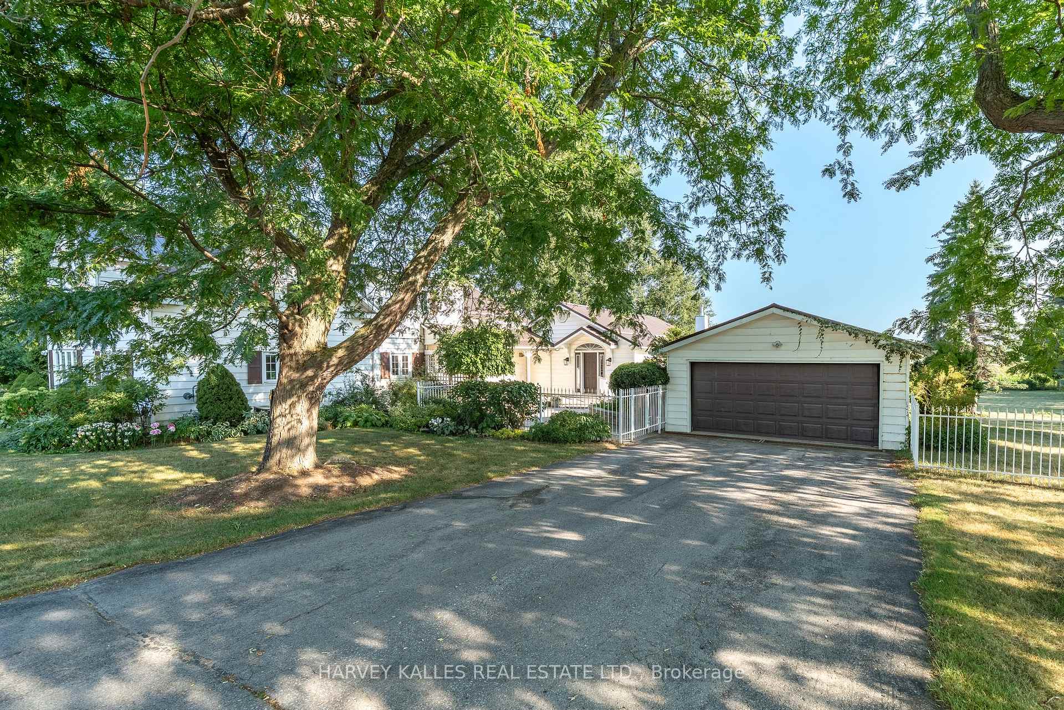
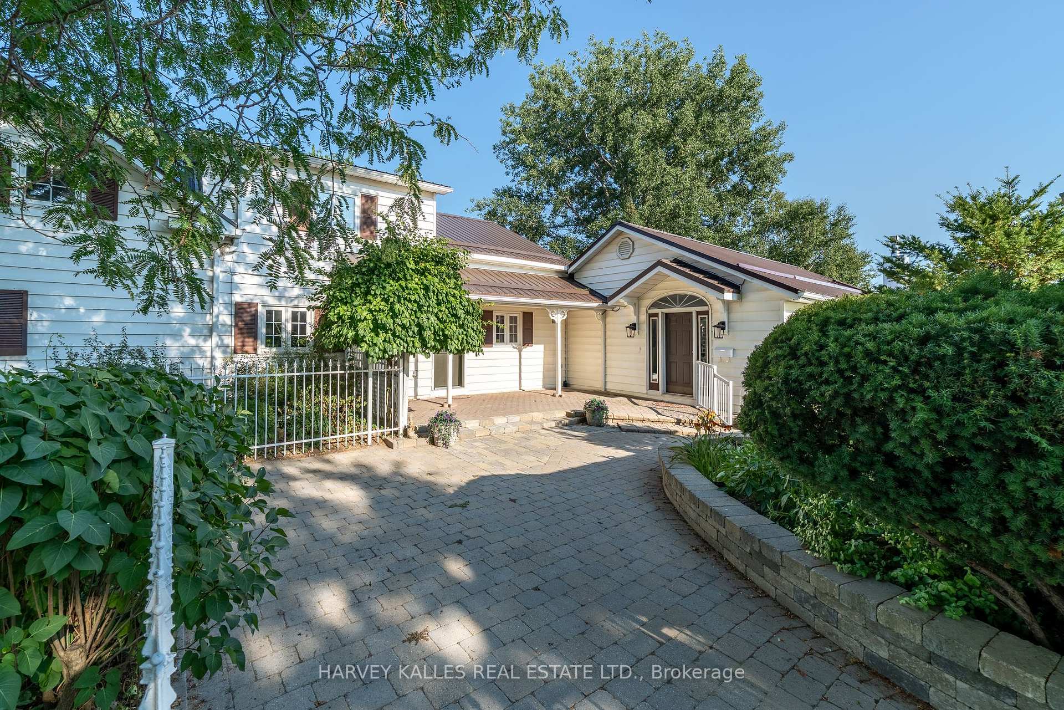
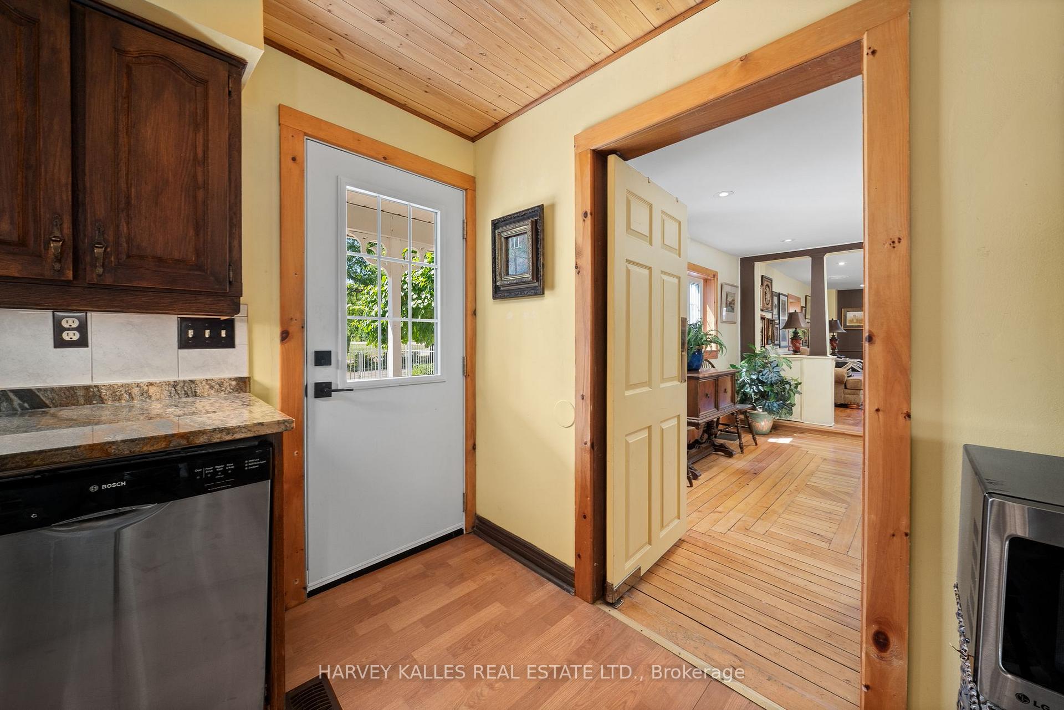
Welcome to a truly special century home, perfectly tucked between Picton and Bloomfield in the heart of Prince Edward County. This property isn't just a home, it's a lifestyle, calling to those who dream of multi-generational living, envision a private retreat for visiting friends and family, or see the potential of income generation or a charming bed & breakfast. Here, possibilities bloom as beautifully as the gardens! Step inside the main home and you'll find warmth and character in every corner. The ground floor is filled with inviting living spaces; whether you're gathered in the family room, relaxing in the den, spending time in the living or sitting rooms, or sharing meals in the kitchen and dining room, there's a place for every moment. Two staircases lead you upstairs to six bedrooms, three with ensuite baths. Pine accents, rich wood tones, large windows, and glowing gas fireplaces create an atmosphere of timeless comfort and charm. The magic continues with a completely separate ~1200 sq ft in-law suite. Thoughtfully designed for both privacy and connection, this one-bedroom plus den retreat features airy, open-concept living spaces, vaulted ceilings, skylights that flood the rooms with sunshine, and a wrap-around deck perfect for morning coffee or evening unwinds. Outside, the property is nothing short of enchanting. Wander through the fenced courtyard where perennials bloom beside a gentle water fountain, discover vibrant garden beds at every turn, and take in the ever-changing colour and fragrance through the seasons. Mature trees frame the manicured grounds, and beyond, open farm fields provide a serene and pastoral backdrop. A double detached garage offers workshop or storage space along with parking, and a secondary front pad parking area provides extra space for vehicles. This is more than a home, it's a place where stories are waiting to be written, where family and friends can gather, and where the beauty of the County surrounds you at every turn.
Facts & features
Ask about this home
A HOMEH agent will answer your questions about this home.
Rooms
24 rooms · 7 bathrooms
- Kitchen15′6″ × 14′8″228 sq.ft.
- Dining room12′2″ × 12′6″153 sq.ft.
- Sitting14′4″ × 14′10″213 sq.ft.
- Bathroom7′1″ × 8′5″60 sq.ft.
- Family room15′8″ × 19′298 sq.ft.
- Den11′1″ × 15′5″171 sq.ft.
- Bathroom12′11″ × 5′64 sq.ft.
- Laundry5′4″ × 9′4″50 sq.ft.
- Living room20′2″ × 14′5″291 sq.ft.
- Foyer5′10″ × 3′9″22 sq.ft.
- Kitchen10′6″ × 15′1″158 sq.ft.
- Living room14′9″ × 27′7″407 sq.ft.
- Bedroom12′6″ × 13′9″172 sq.ft.
- Den15′9″ × 7′7″119 sq.ft.
- Bathroom8′6″ × 3′11″34 sq.ft.
- Foyer22′8″ × 7′3″163 sq.ft.
- Primary bedroom13′7″ × 14′10″201 sq.ft.
- Office13′10″ × 11′5″159 sq.ft.
- Bathroom4′9″ × 6′8″32 sq.ft.
- Bedroom9′5″ × 14′4″135 sq.ft.
- Bedroom13′9″ × 14′6″199 sq.ft.
- Bedroom8′10″ × 18′3″161 sq.ft.
- Bedroom8′10″ × 10′10″96 sq.ft.
- Bedroom9′1″ × 18′3″166 sq.ft.
Around this home
Listing details
Helpful tools
Your HOMEH agent
"I would see it this week."
Ask HOMEH about this home
Price, neighbourhood, monthly cost. Ask anything.
HOMEH Intelligent Agent is an AI, not a licensed representative. Check anything important with your agent.