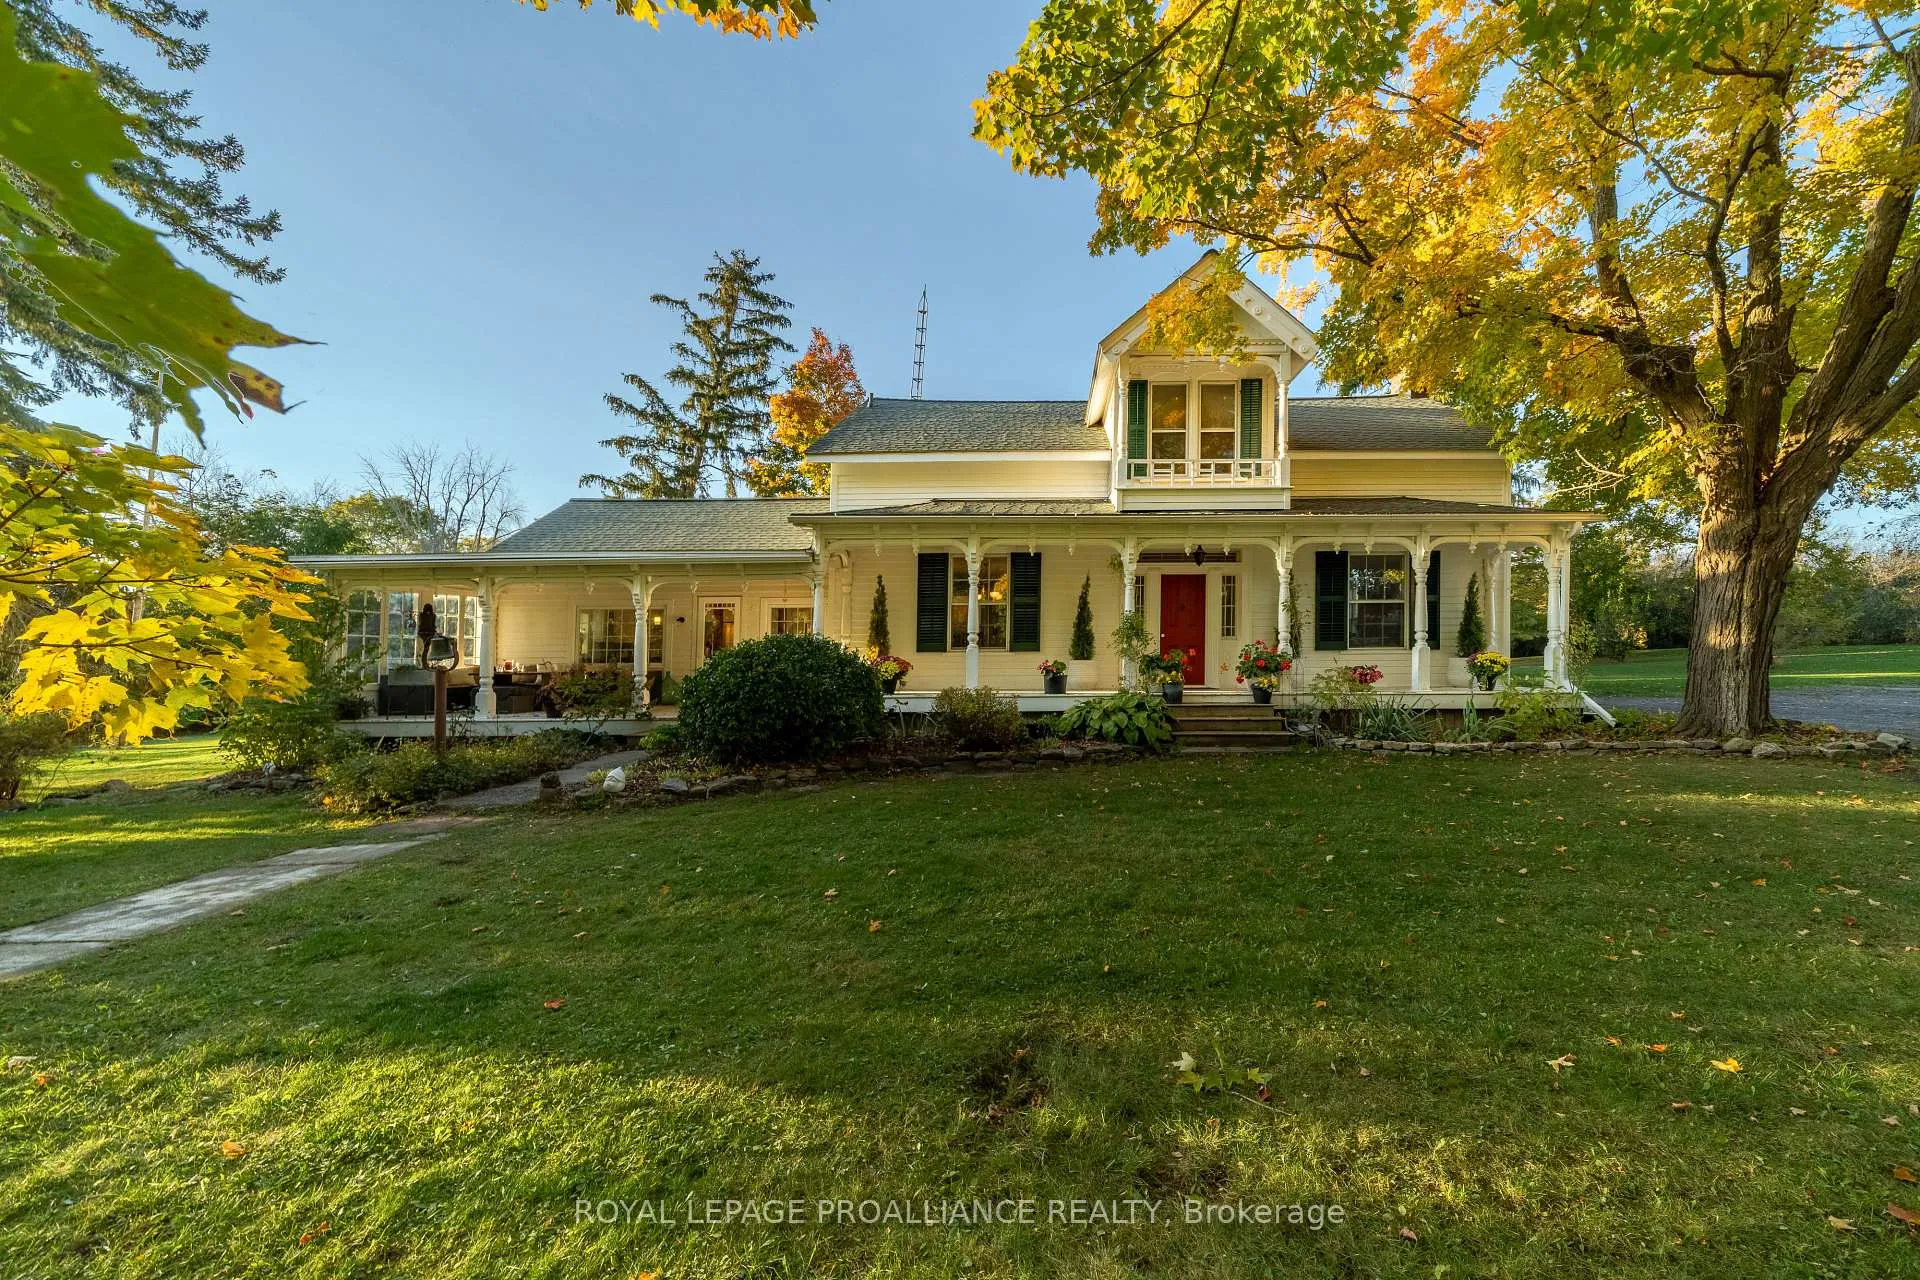
Front of 141&142 Station Road

141&142 Station Road

Prince Edward County (Hillier)
Expired
1/50
Ontario Real Estate › Prince Edward County › Hillier
Front of 141&142 Station Road

141&142 Station Road

Prince Edward County (Hillier)
Expired
See all 50 photos
DetachedMLS X12128846
Last asked:Expired Jul 31, 2025
$1,299,000
4 Bedrooms
3 Bathrooms
10 Garage
3K~3.5K Sq.Ft.
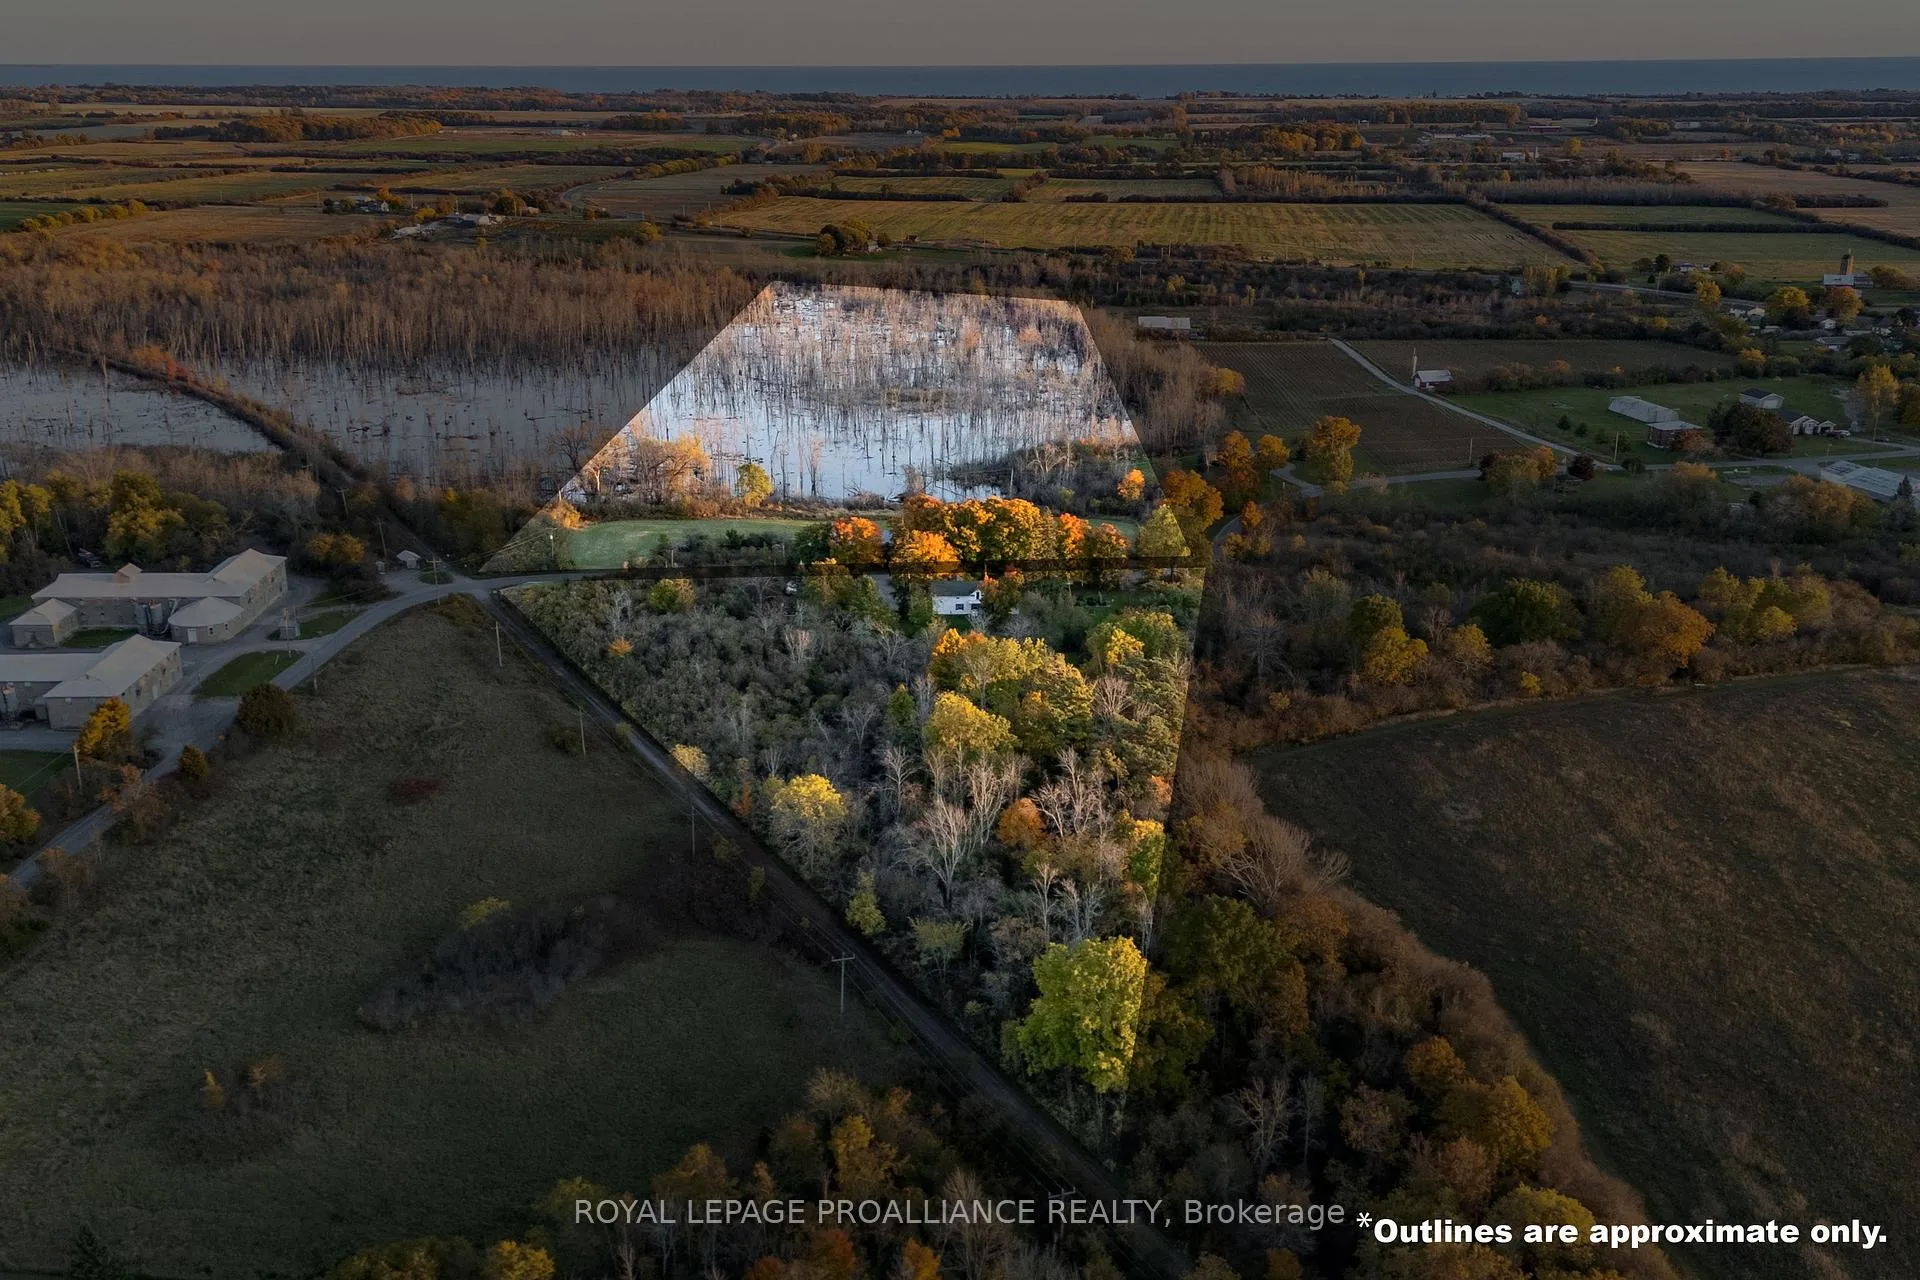
450 x 295 ft Lot
$5,400 Tax/yr

Property history

$1,299,000first asked
$1,150,000last asked
▼ 11%since May
MayAugNovMar
TerminatedMar 3, 2026
$1,150,000MLS® X12543360
Listed for saleNov 13, 2025
$1,150,000MLS® X12543360
TerminatedNov 12, 2025
$1,239,000MLS® X12408509
Listed for saleSep 17, 2025
$1,239,000MLS® X12408509
ExpiredJul 31, 2025
$1,299,000MLS® X12128846
Listed for saleMay 6, 2025
$1,299,000MLS® X12128846

This listing has ended. It is no longer available.

Property not available for sale or for rent.

See similar homes for saleFree Home EvaluationHow Much Is My Home Worth?Sell with HOMEHHOMEH One: full-service selling for a 1% listing fee. The buyer's agent commission is separate.

Contact agent

Leave your name and number. A HOMEH agent calls you back.

Ask about this home

A HOMEH agent will answer your questions about this home.
Ask a question

Ask HOMEH

Ask about this home

About this home

141&142 Station Road, Prince Edward County

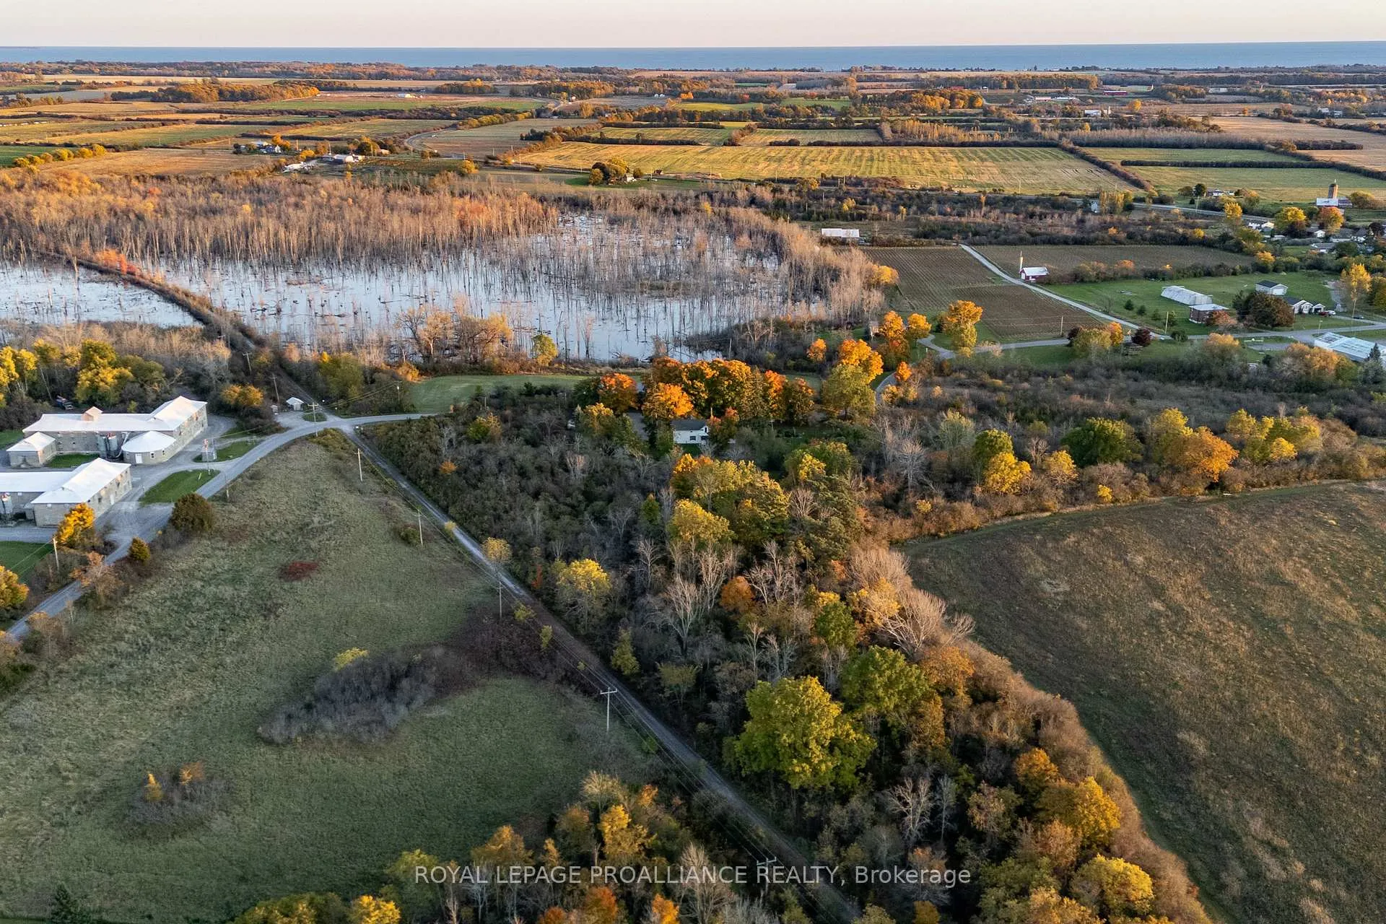
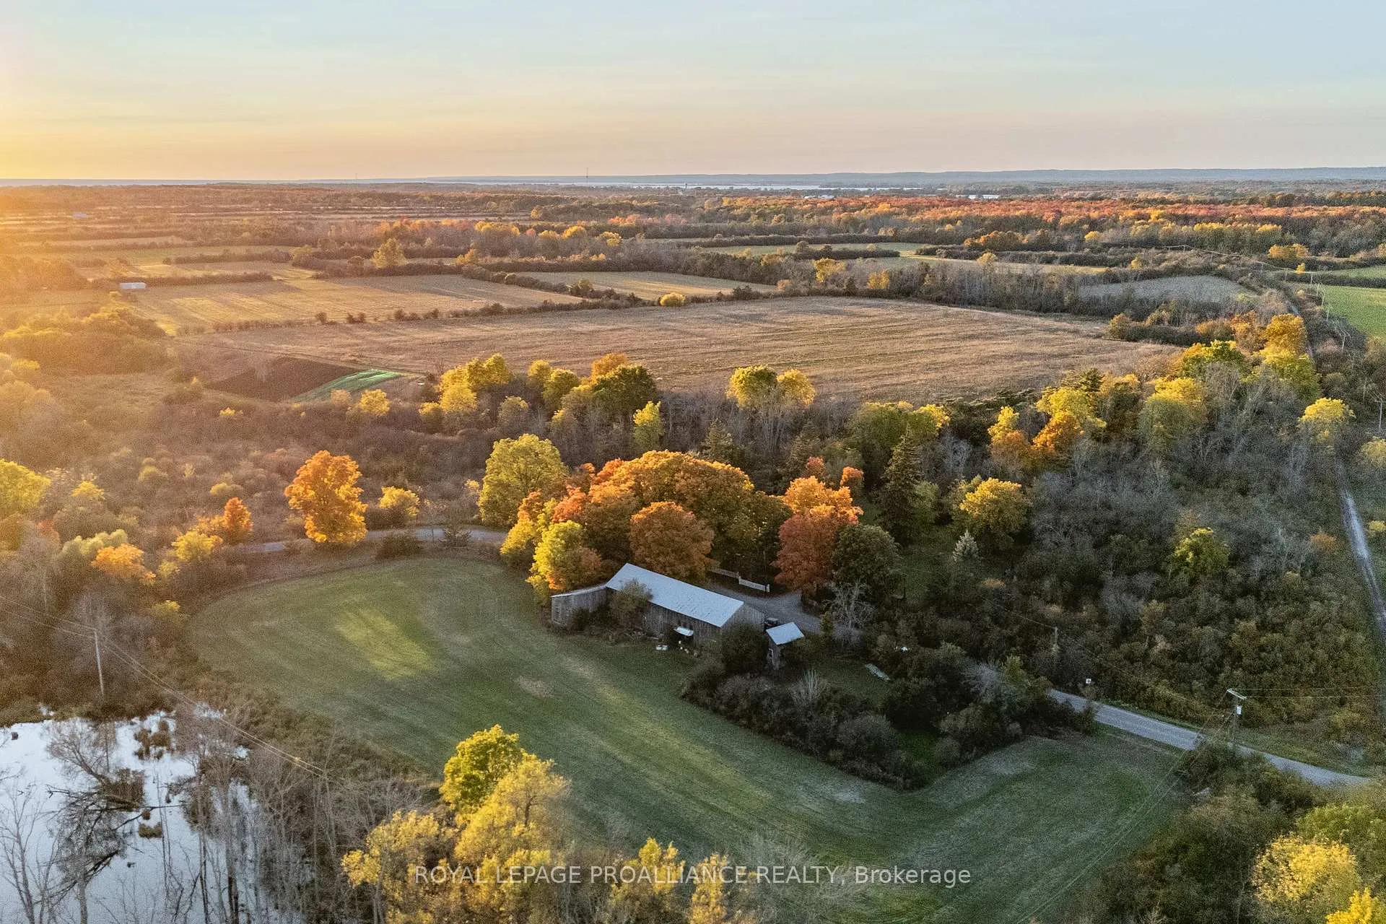
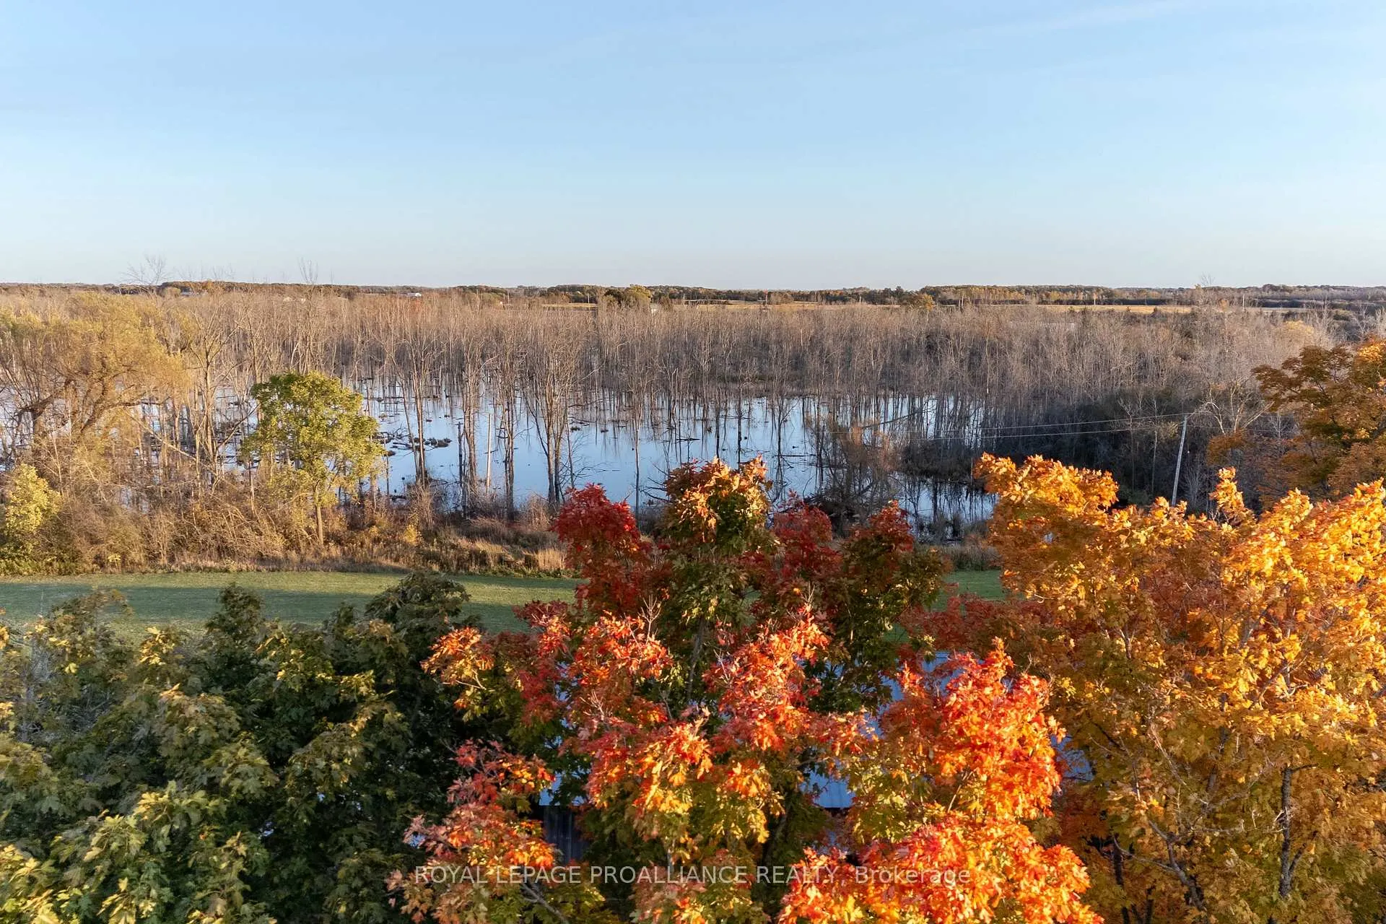
IMAGINE A settlers dream comes to life with this beautifully maintained century home, in the heart of Hiller, Prince Edward County. Comprising two separate addresses, 141 &142 Station Road is waiting for you. This 2- Storey Circa 1832 farmhouse features 4 bed, 2.5 bath, cozy loft space, an oversized updated kitchen with gorgeous soapstone countertops, propane fireplace and more. The formal dining and living room have original hand painted murals from the early 1900s. A wood burning fireplace making the living room comfortable and cozy for cool winter nights. Main floor oversized laundry with access to backyard. Second floor flooded with natural light and spacious rooms. Hardwood flooring throughout with easy access to the basement for ample storage. Outside offers a newer roof with GAF 50-year shingles. The outdoor wood boiler that is large enough to accommodate the home and other buildings with propane high efficiency furnace for back up. The artesian well was tested and found to have ample amounts of water to supply home and other needs around the property. There are trails to the creek at the back of the property, plenty of gardens and mature trees. A combination of these properties gives 22 acres for your private retreat. The well-kept barn is serviced with water and hydro leaving many possibilities for dreams to be made reality. Take advantage of country living while maintaining close proximity to all amenities with Wellington being a short drive away. The 40km Millennium Trail runs parallel to the property allowing easy access for cycling, walking, 4wheeling, snowmobiling, and x country skiing. Active lifestyle living can be had all year round. This property is not to be missed. Come and see all the beauty and charm this one-of-a-kind piece of paradise has to offer. A detailed list of upgrades and home features is available upon request.

Water TreatmentCarpet Free

Facts & features

TypeDetached
Style2-storey
Built100+
Size3K~3.5K Sq.Ft.
Lot450 x 295 ft
Tax$5,400 (2024)
HeatingForced air, propane
CoolingCentral air
BasementUnfinished
Parking10 drive
WaterWell
FireplaceYes, propane, wood

Ask about this home

A HOMEH agent will answer your questions about this home.

Ask a question

Rooms

12 rooms · 3 bathrooms
Main floor7 rooms
  • Kitchen23′9″ × 13′8″325 sq.ft.
  • Dining room15′10″ × 15′4″243 sq.ft.
  • Living room13′7″ × 23′8″323 sq.ft.
  • Other10′ × 8′5″84 sq.ft.
  • Laundry17′7″ × 9′8″170 sq.ft.
  • Bathroom14′ × 5′70 sq.ft.
  • Bedroom14′4″ × 8′5″121 sq.ft.
Second floor5 rooms
  • Bedroom13′11″ × 13′9″191 sq.ft.
  • Bedroom15′7″ × 9′7″149 sq.ft.
  • Bedroom15′7″ × 13′11″216 sq.ft.
  • Bathroom13′11″ × 9′9″135 sq.ft.
  • Loft23′9″ × 19′6″464 sq.ft.
Bathrooms3
5-pcSecond3-pcMain2-pcSecond
Thinking of selling your home?See what your home is worth today.

Around this home

Loyalist Parkway

Listing details

MLS® numberX12128846
Listed onMay 6, 2025
Days on market86
UpdatedJul 31, 2025
Listing brokerageROYAL LEPAGE PROALLIANCE REALTY
PossessionFlexible

Helpful tools

Mortgage calculator
Closing costs
Land transfer tax
Buyer guide

Your HOMEH agent

NimaHOMEH agent · Prince Edward County

"Priced 20% over our estimate. I would see it this week."

Ask Nima

Ask HOMEH about this home

Price, neighbourhood, monthly cost. Ask anything.

HOMEH Intelligent Agent is an AI, not a licensed representative. Check anything important with your agent.

© 2026 HOMEH Inc., Brokerage · RECO Registration #6000380 · 505 Highway 7 East, Units 308 & 309, Thornhill, ON L3T 7T1 · Listing data courtesy of the MLS® System of the listing brokerage, deemed reliable but not guaranteed.

Disclaimers and terms

HOMEH is operated by HOMEH Inc., a licensed Ontario real estate brokerage regulated by the Real Estate Council of Ontario (RECO) under the Trust in Real Estate Services Act, 2002 (TRESA). Under TRESA, consumers are entitled to the RECO Information Guide before entering into a representation agreement. Broker of Record Licence #5034208. Toronto Regional Real Estate Board Member #20004000.

Cashback Rebate. Paid by HOMEH Inc., Brokerage from the commission it receives, on closing, to eligible buyers who came to HOMEH as HOMEH leads. Subject to the buyer representation agreement, lender approval and legal limits; amounts vary with price, commission received and transaction type. Not a government incentive, tax credit or refund. Full terms and conditions apply.

Mortgage. Payment figures are estimates for illustration only, not an offer to lend; all financing is on approved credit (OAC). HOMEH Inc., Brokerage is not a mortgage broker, agent or lender; mortgage products and advice come from independent professionals licensed by the Financial Services Regulatory Authority of Ontario (FSRA).

HOMEH Estimate. Worked out with automated tools from recent nearby sales of similar homes. For information only, not an appraisal.

Accuracy. Listings, market data, photos, school, transit and neighbourhood information come from sources believed reliable, including the MLS® System and the Toronto Regional Real Estate Board (TRREB), but are not warranted accurate, current or complete. MLS® listing data is copyright TRREB. It must only be used by consumers with a bona fide interest in the purchase, sale or lease of real estate, and not for any commercial purpose.

Programs. Programs, incentives and benefits on this website are privately administered, may change or end without notice, and imply no government authority, endorsement or affiliation.

Not intended to solicit clients currently under contract with another brokerage.

The trademarks REALTOR®, REALTORS® and the REALTOR® logo are controlled by The Canadian Real Estate Association (CREA) and identify real estate professionals who are members of CREA. The trademarks MLS®, Multiple Listing Service® and the associated logos are owned by CREA and identify the quality of services provided by real estate professionals who are members of CREA. Used under licence.