
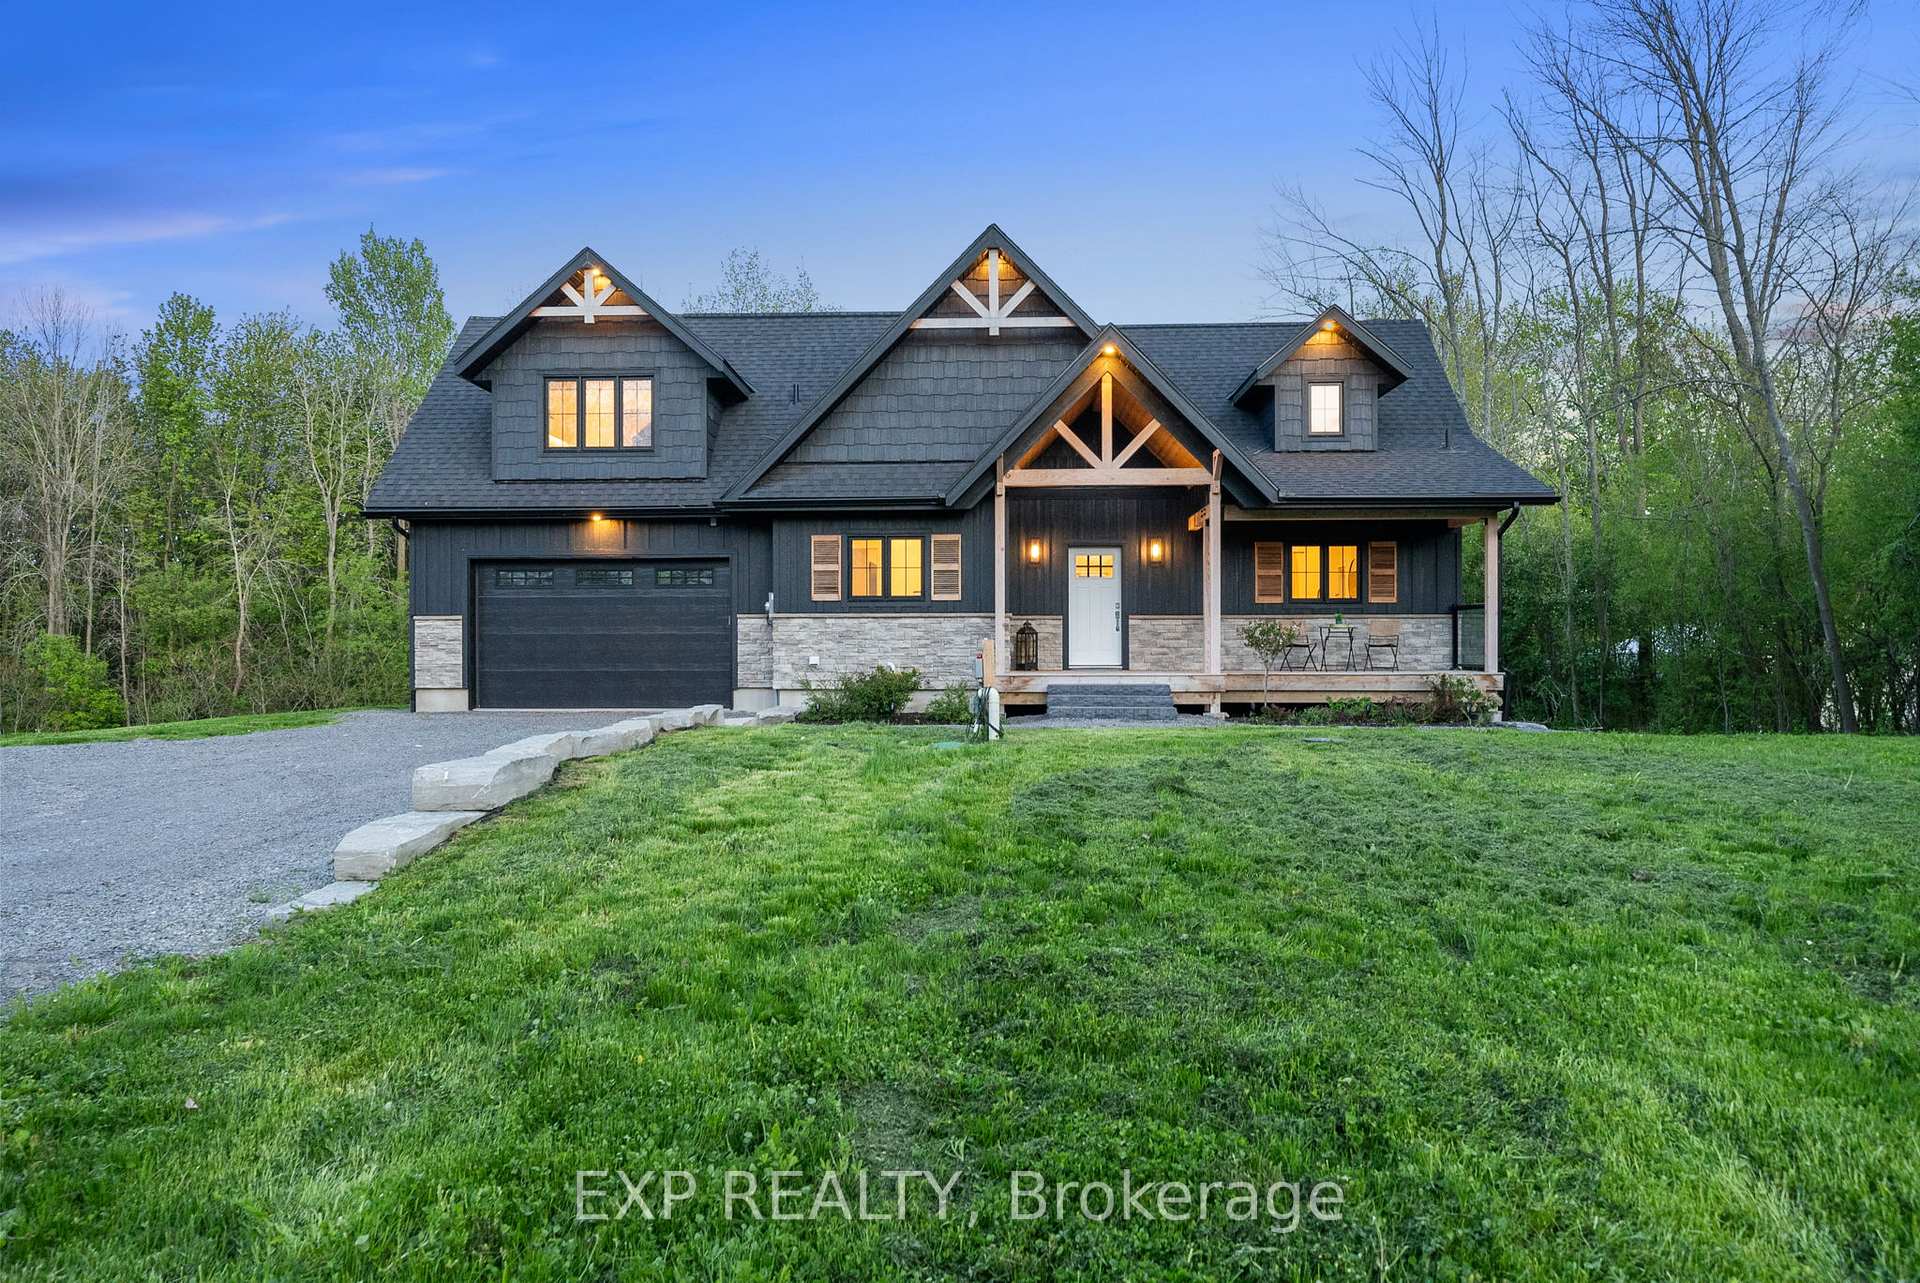
1499 Lakeside Drive
Prince Edward County (Ameliasburg Ward)1499 Lakeside Drive
Prince Edward County (Ameliasburg Ward)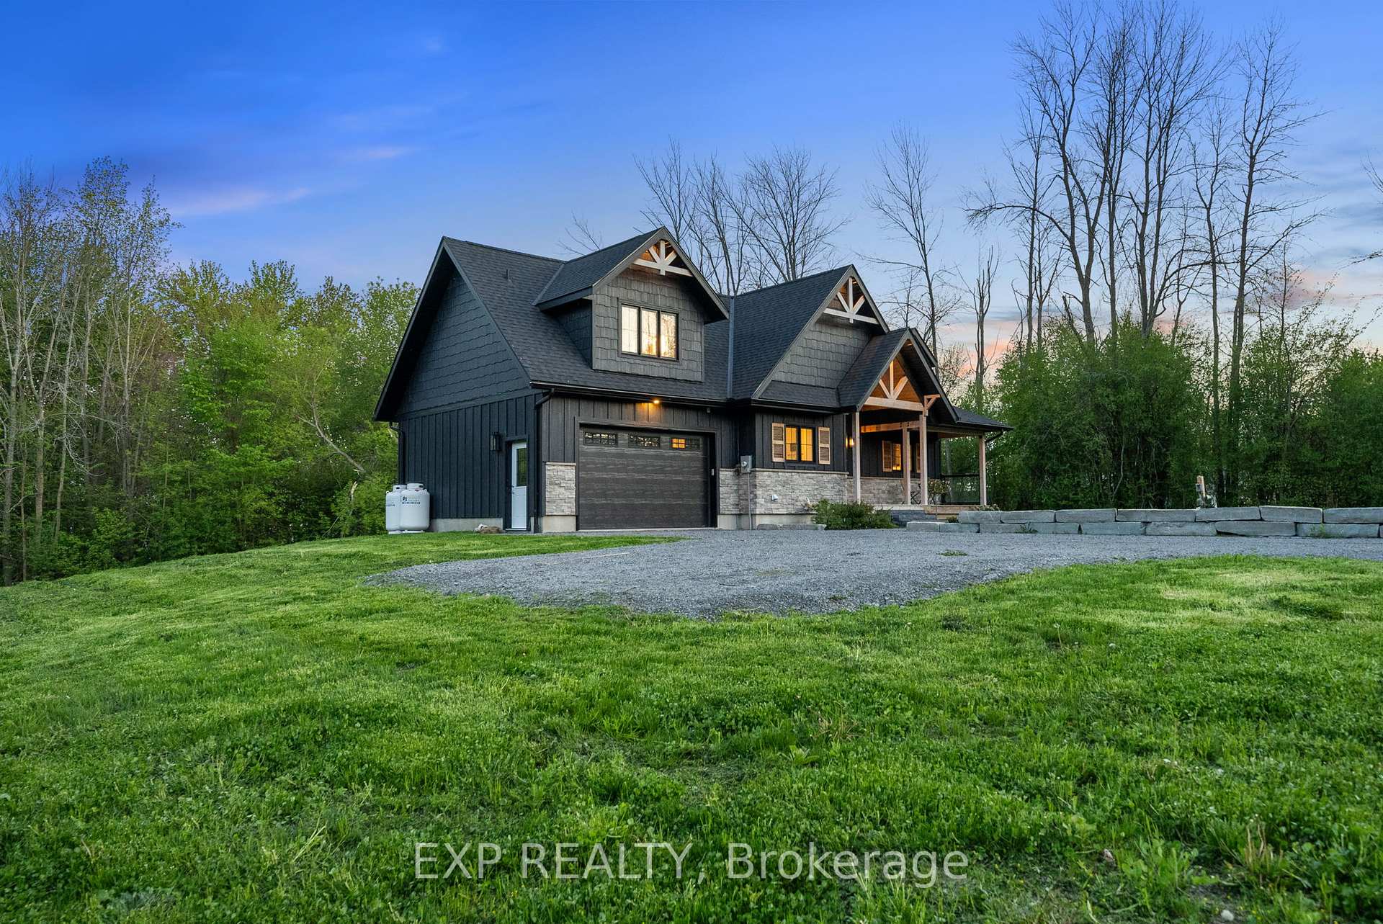
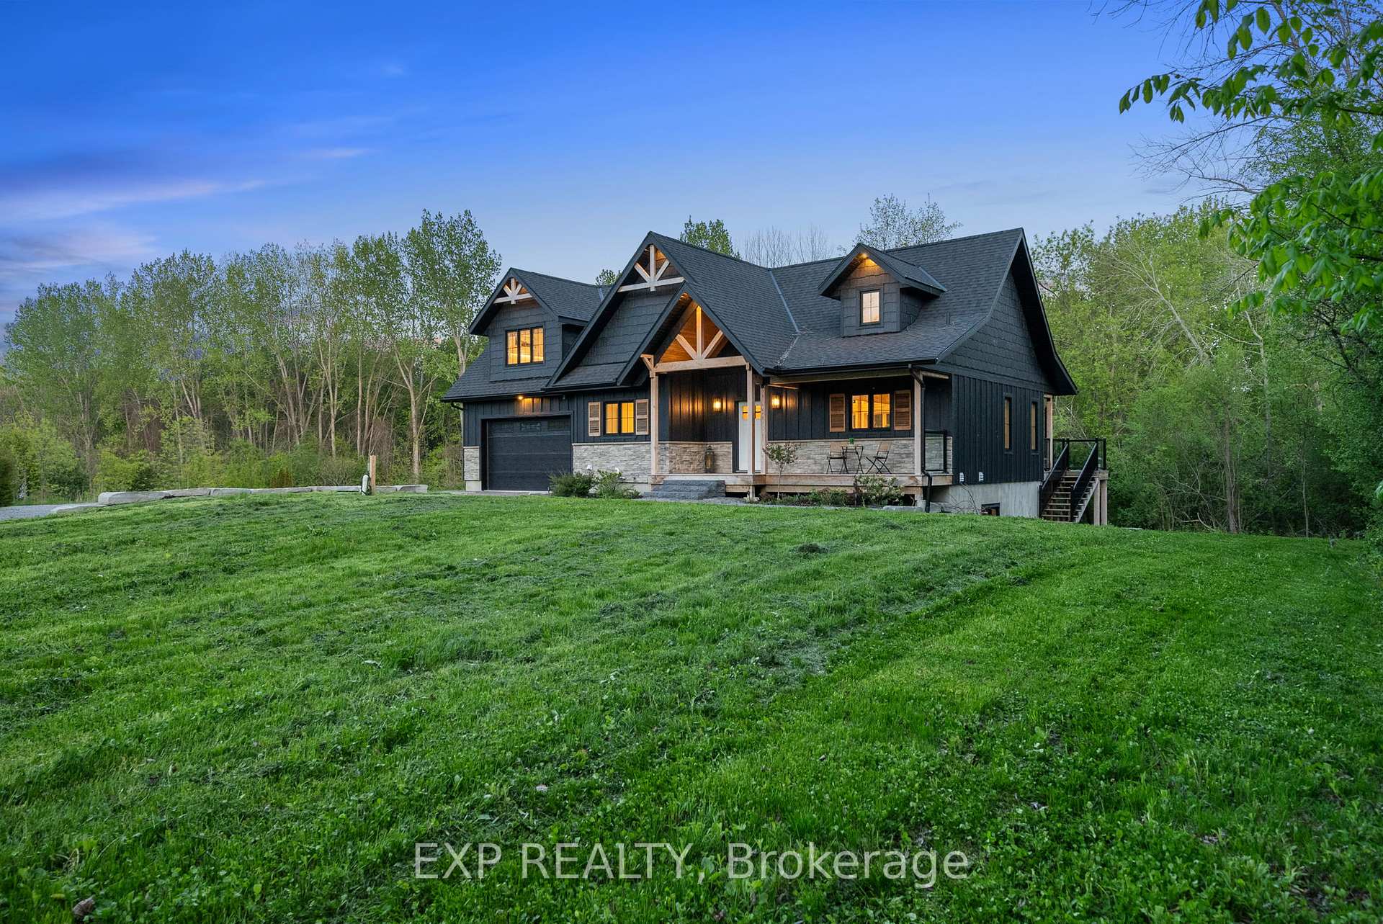
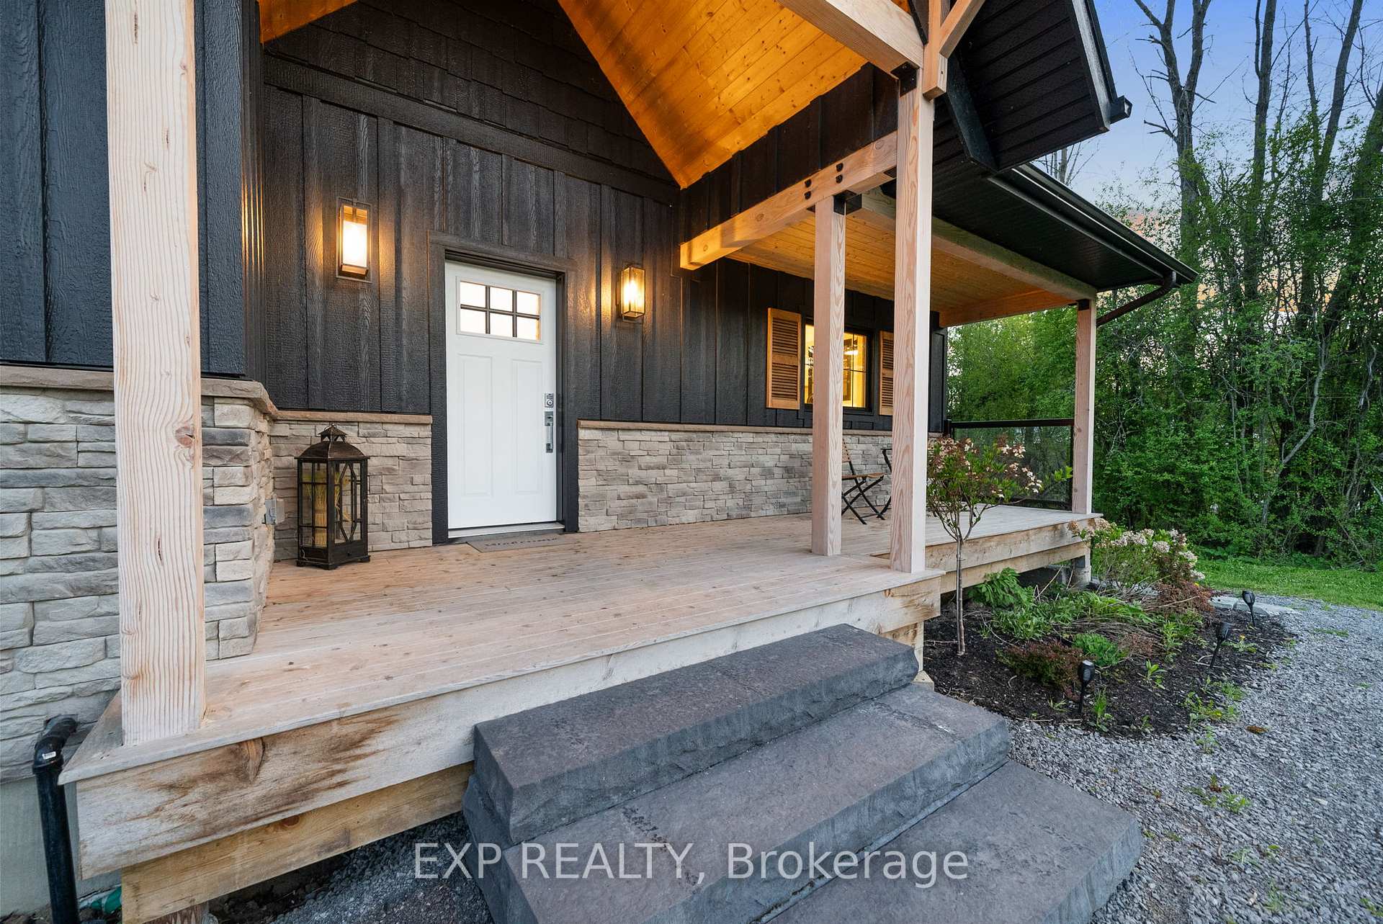
 See all 32 photos
Property history

This listing has ended. It is no longer available.
Property not available for sale or for rent.
About this home
1499 Lakeside Drive, Prince Edward County
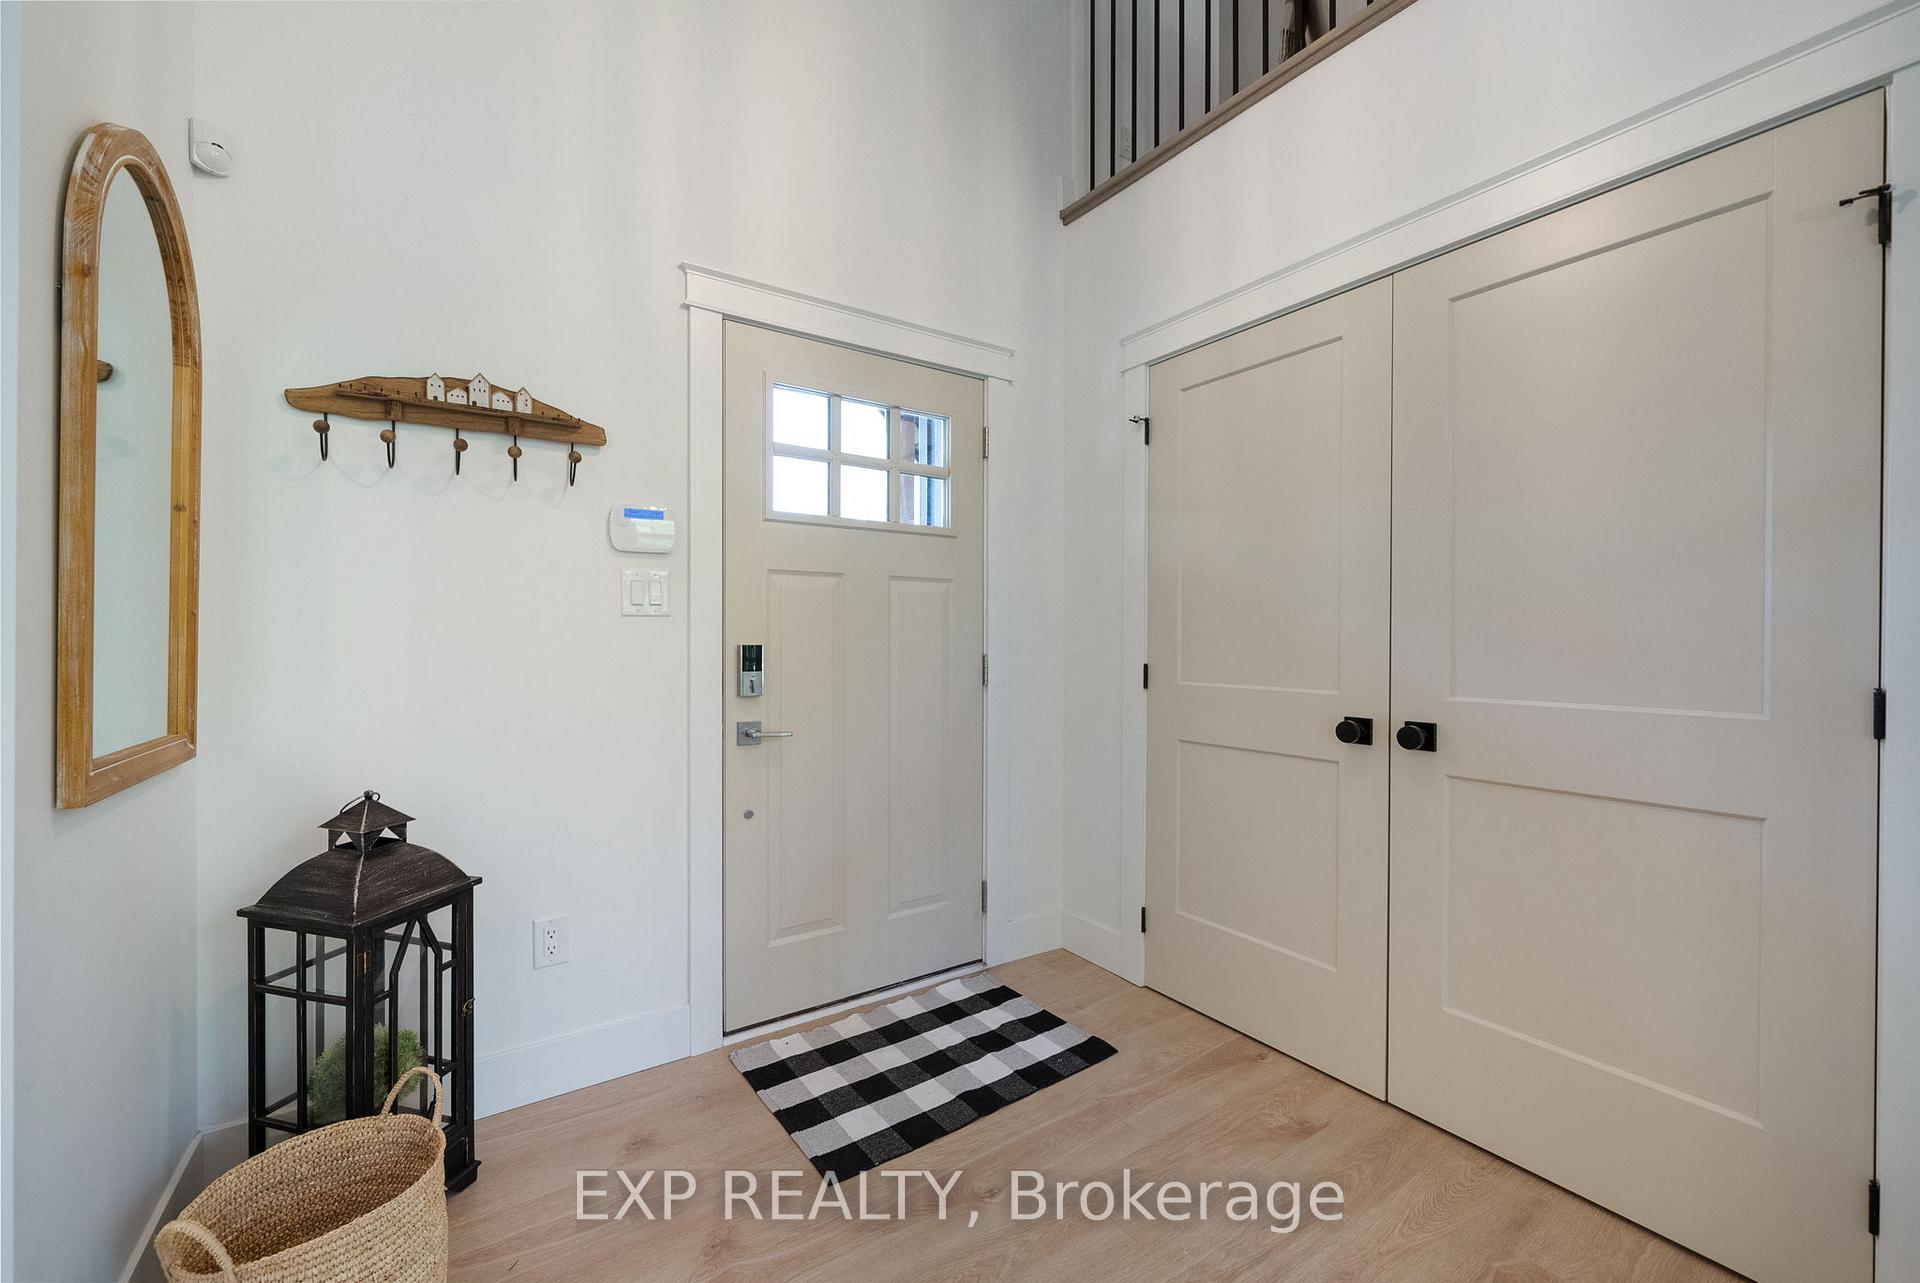
Step inside a dream at 1499 Lakeside Drive, an exquisite Princess Margaret Lottery Home nestled on the shores of Consecon Lake in beautiful Prince Edward County. This stunning property offers the rare opportunity to own waterfront land, though access, use, and views are extremely limited due to a dense, natural treelined shoreline, providing exceptional privacy and a truly serene setting. Featuring three bedrooms and three bathrooms, the home showcases a private upper-level primary suite with an open loft landing overlooking the bright and spacious main floor. The open-concept design is enhanced by vaulted ceilings and large windows, filling the home with natural light and creating a warm, inviting atmosphere. The main level includes a convenient laundry room, while the fully finished walkout basement extends the living space and provides direct outdoor access. Every detail has been carefully considered, featuring modern updates, elegant finishes, and quality craftsmanship throughout. Perfect as a full-time home, weekend retreat, or investment opportunity, this property combines luxury living with a tranquil natural backdrop, just minutes from Prince Edward County's charming towns, wineries, and lakefront attractions.
Facts & features
Ask about this home
A HOMEH agent will answer your questions about this home.
Rooms
13 rooms · 3 bathrooms
- Kitchen13′7″ × 11′3″153 sq.ft.
- Dining room13′7″ × 11′10″161 sq.ft.
- Living room21′ × 15′9″331 sq.ft.
- Bathroom5′9″ × 6′8″38 sq.ft.
- Laundry10′6″ × 6′7″69 sq.ft.
- Primary bedroom19′3″ × 14′5″277 sq.ft.
- Bathroom9′4″ × 7′11″74 sq.ft.
- Loft12′4″ × 13′7″168 sq.ft.
- Recreation21′ × 18′10″395 sq.ft.
- Bedroom 213′3″ × 11′1″147 sq.ft.
- Bedroom 313′3″ × 11′1″147 sq.ft.
- Bathroom12′11″ × 6′9″87 sq.ft.
- Utility room11′10″ × 16′7″196 sq.ft.
Around this home
Listing details
Helpful tools
Your HOMEH agent
"I would see it this week."
Ask HOMEH about this home
Price, neighbourhood, monthly cost. Ask anything.
HOMEH Intelligent Agent is an AI, not a licensed representative. Check anything important with your agent.