
 See all 50 photos
Property history

This listing has ended. It is no longer available.
Property not available for sale or for rent.
Ask about this home
A HOMEH agent will answer your questions about this home.Ask HOMEH
About this home
15 Talbot Street, Prince Edward County
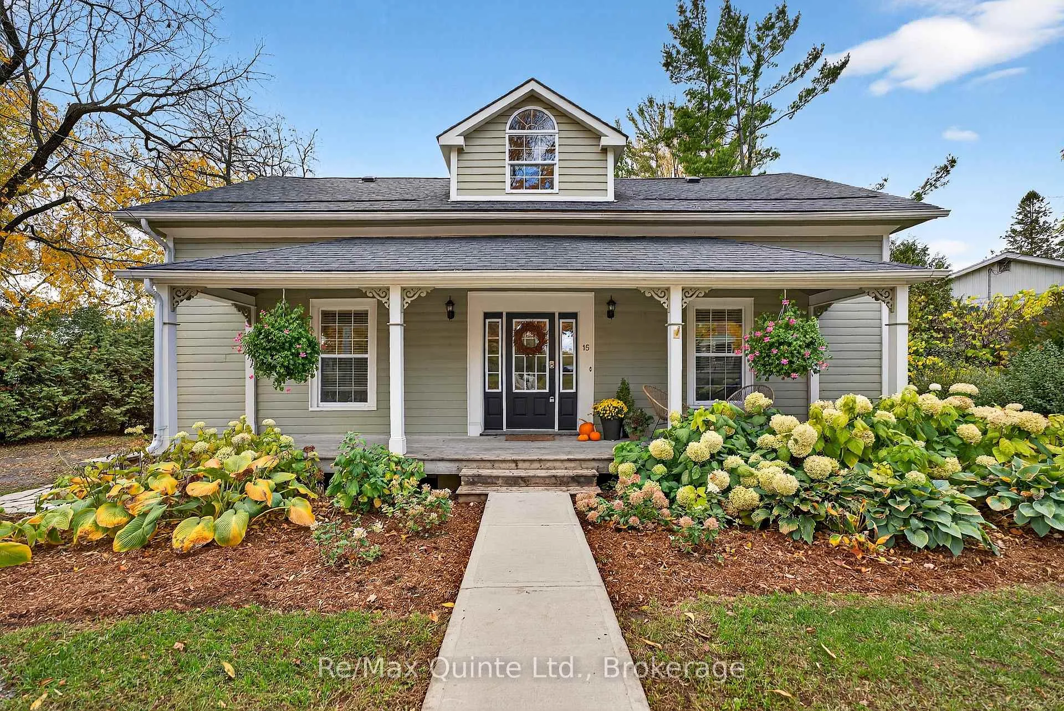
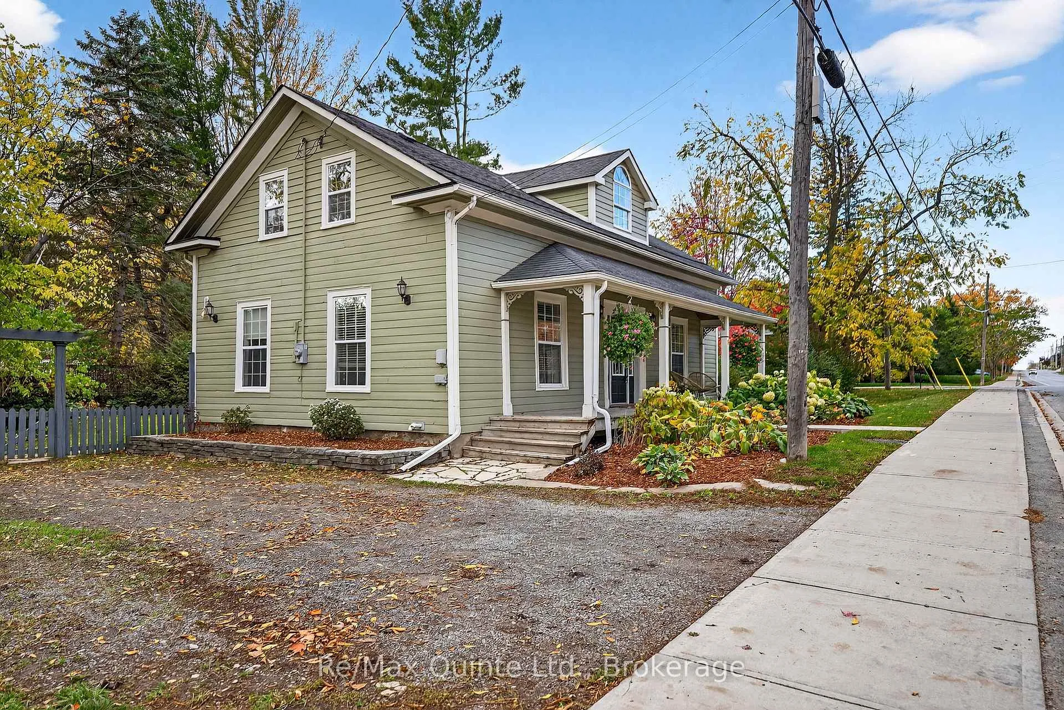
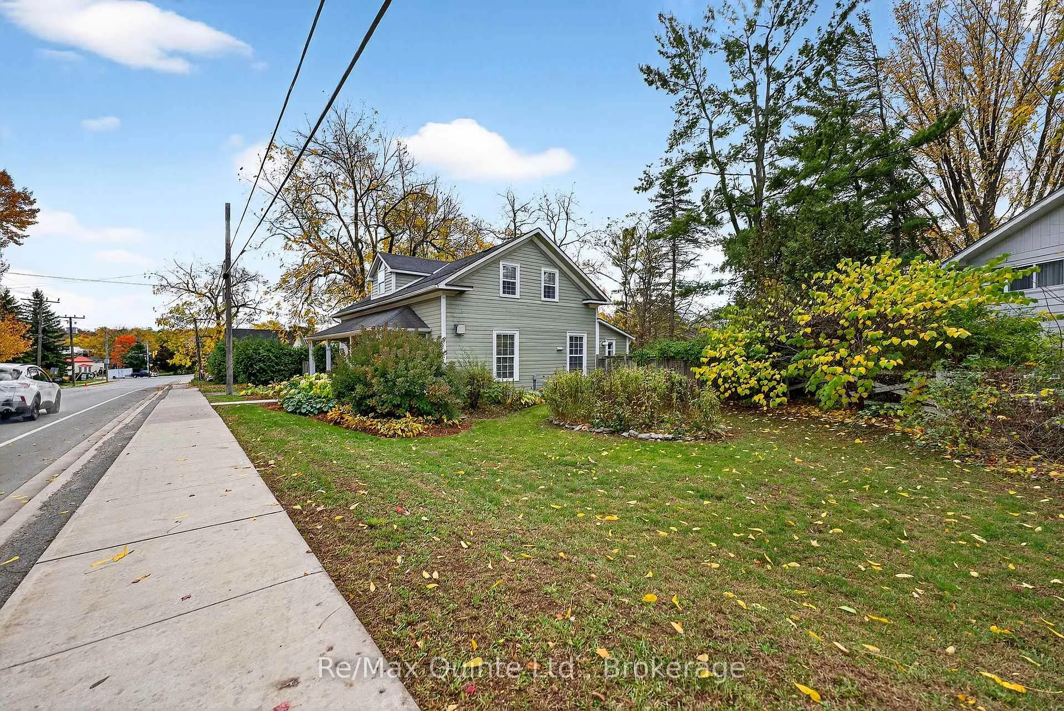
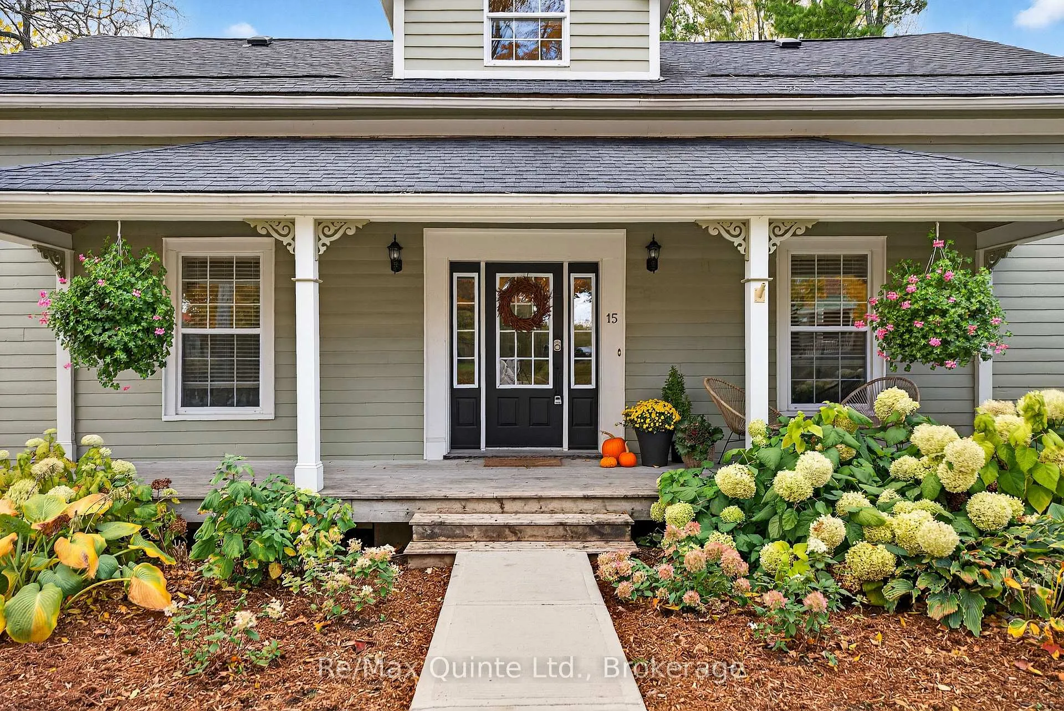
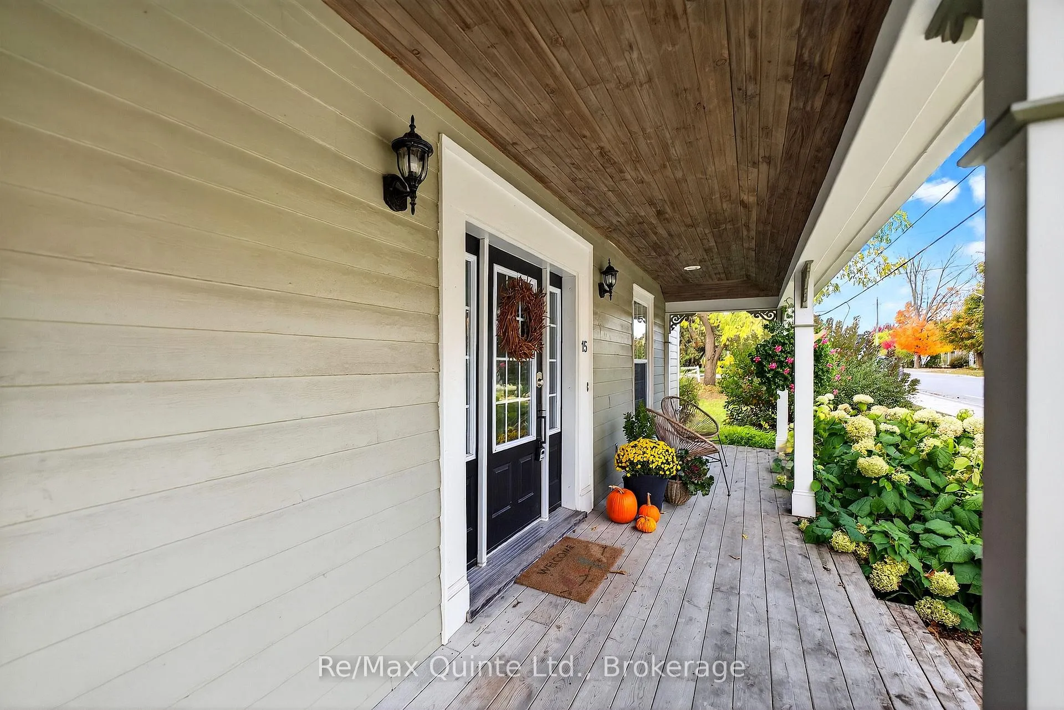
Welcome to 15 Talbot Street ~ a beautifully preserved circa 1870 century home. Full of character and charm, this lovingly maintained century home offers the perfect blend of historic beauty and modern comfort. Ideally situated close to Picton's vibrant downtown, take a stroll to your favourite cafes, boutiques, restaurants, or catch a show at the Regent Theatre - all a short walk from your doorstep. Enter this well appointed home from the full length front porch, framed by lush perennial gardens that bloom from spring to fall. The front door brings you into a classic centre hall plan with hardwood and original wide wood plank flooring throughout. The well designed U-shaped kitchen with walk-in pantry offers plenty of space to prepare your meals while engaging with your family and guests in the adjoining living room. Warm up in this space next to the cozy gas fireplace during those chilly nights. The dining room is where you will enjoy memorable meals, then spread out into the family room for music, games, and movie night fun. A convenient two piece powder room completes this level. The upper level offers a generously sized primary bedroom with two walk in closets, two additional bedrooms and a four piece family bathroom. Extend the seasons with a three season screened-in porch overlooking the lush backyard - perfect for early morning coffees or evening conversations surrounded by nature and privacy. Come discover this excellent opportunity to live, work and play in one of Prince Edward County's coveted communities. *Click on the "More Photos" tab on realtor.ca for a cinematic reel*
Facts & features
Ask about this home
A HOMEH agent will answer your questions about this home.
Rooms
12 rooms · 2 bathrooms
- Living room14′11″ × 11′5″171 sq.ft.
- Dining room14′9″ × 8′1″120 sq.ft.
- Foyer8′ × 12′2″98 sq.ft.
- Bathroom4′11″ × 3′7″18 sq.ft.
- Family room14′10″ × 14′3″211 sq.ft.
- Kitchen11′8″ × 11′3″131 sq.ft.
- Laundry2′11″ × 5′11″17 sq.ft.
- Pantry7′9″ × 6′11″54 sq.ft.
- Primary bedroom14′11″ × 15′4″228 sq.ft.
- Bathroom10′10″ × 8′6″93 sq.ft.
- Bedroom15′ × 8′11″133 sq.ft.
- Bedroom15′ × 10′7″159 sq.ft.
Around this home
Schools nearby
School rating, out of 10.
Listing details
Helpful tools
Your HOMEH agent
"I would see it this week."
Ask HOMEH about this home
Price, neighbourhood, monthly cost. Ask anything.
HOMEH Intelligent Agent is an AI, not a licensed representative. Check anything important with your agent.