

15029 Loyalist Parkway RR2
15029 Loyalist Parkway RR2
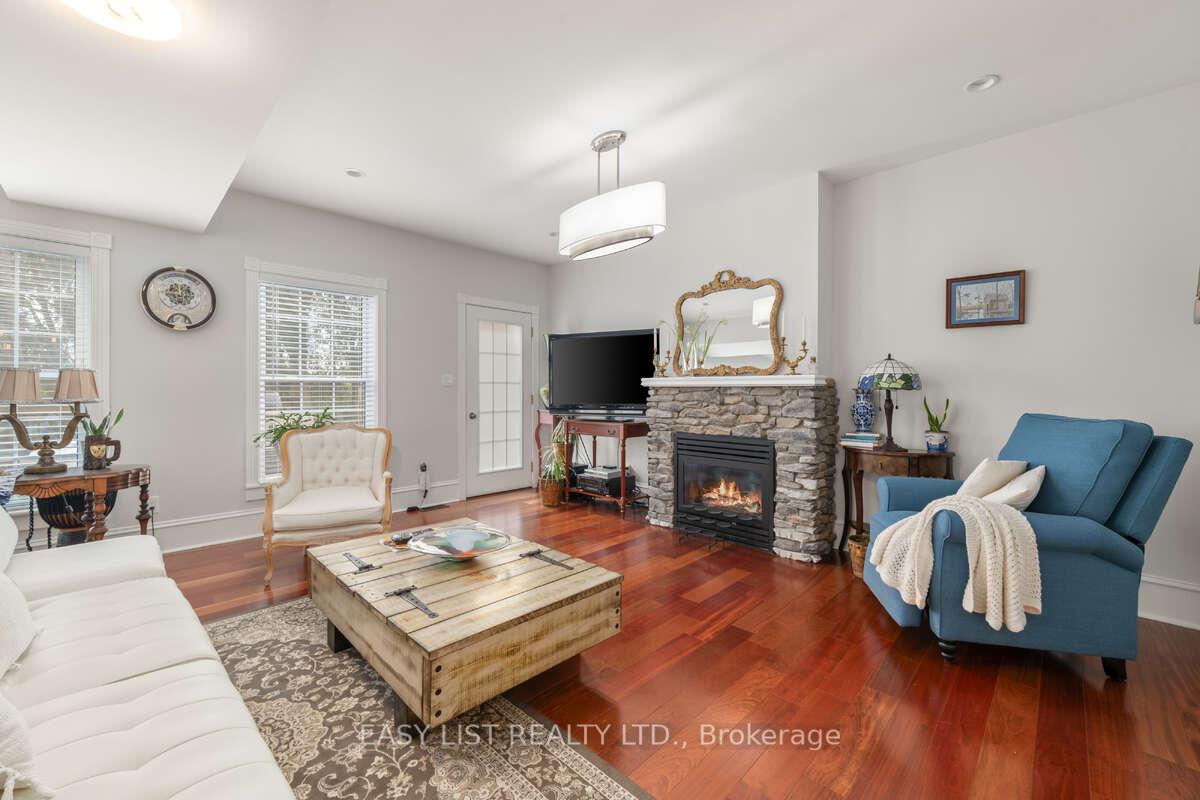 See all 40 photos
Property history
- $2,380,000TerminatedList: 2024-11-18|End: 2024-12-26|38 daysX10429473
Facts and features
- BasementFinished
- Water, sewerWell, septic
- HeatingForced air
- CoolingCentral air
- Separate entrance
- Fireplace
- Central air
The homeDetached, 2-storey, Finished, separate entrance
- Type: Detached
- Style: 2-storey
- Basement: Finished, separate entrance
InsideFireplace Yes, Upper level, Central vacuum
- Fireplace: Yes
- Laundry: Upper level
- Features: Central vacuum
- Rooms above ground: 16
- Bedrooms: 3 + 2 in the basement
- Bathrooms: 4
- Kitchens: 1
- Family room: Yes
Outside and lotAluminum siding, metal/steel siding, Metal, Brick, concrete, poured concrete, stone
- Exterior: Aluminum siding, metal/steel siding
- Roof: Metal
- Foundation: Brick, concrete, poured concrete, stone
- Other structures: Garden shed, workshop
- Size: 410.78 × 1,357 ft
- Zoning: A2/EP
Parking4 Garage, Attached, Private
- Spaces: 4 Garage
- Garage: Attached
- Driveway: Private
Heating, water and powerForced air, gas, Central air, Well
- Heating: Forced air, gas
- Cooling: Central air
- Water: Well
- Sewer: Septic
- Natural gas: Yes
- Hydro: Yes
- Cable: Yes
- Telephone: Yes
Costs and taxesTaxes $5,097 a year
- Taxes, 2024: $5,097 a year
NearbyGolf, greenbelt/conservation, hospital, place of worship, ravine, school
- Close to: Golf, greenbelt/conservation, hospital, place of worship, ravine, school
Listing detailsX10429473, Terminated, Nov 18, 2024
- MLS® number: X10429473
- Status: Terminated
- Listed on: Nov 18, 2024
- Days on market: 38
- Updated: Dec 26, 2024
- Possession: Immediately
- Occupied by: Owner
- Listing brokerage: EASY LIST REALTY LTD.
About this home
15029 Loyalist Parkway RR2, Prince Edward County (Hallowell Ward), ON K0K 1G0
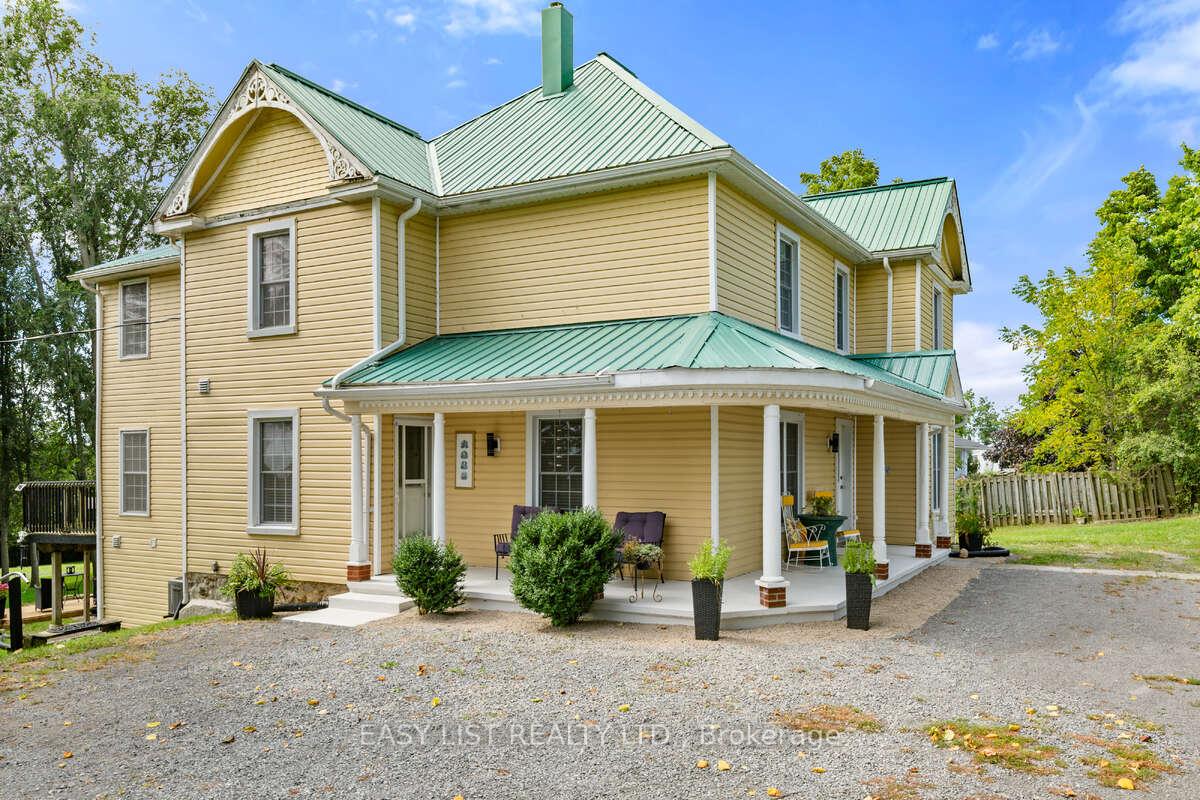
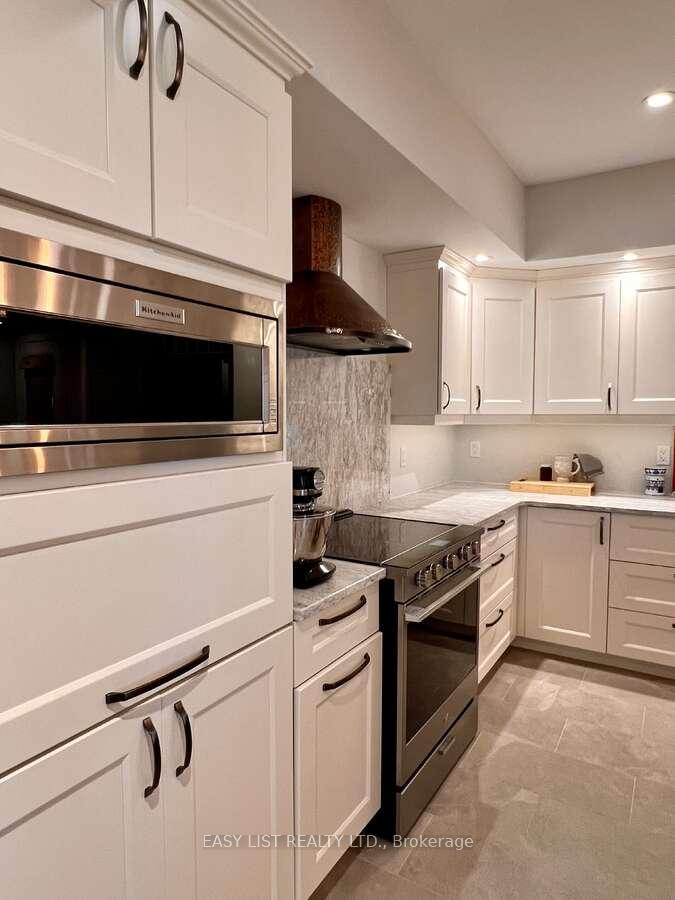
For more info on this property, please click the Brochure button below. A total redesign, remodeled home in historic Prince Edward County on the Great Waterways. This stunning county paradise offers the ultimate lifestyle complete with a 2000 sq ft updated barn to the visionary. The remodeled home, completed in 2023, boasts 3+2 bedrooms and 4 spa-like bathrooms on a 11.1-acre estate that serves as the entryway to the charming village of Bloomfield. Conveniently located en route to wineries, artisans, restaurants, and beautiful sandy beaches, this home offers an unparalleled lifestyle. The living spaces were thoughtfully considered to create a thriving environment with modern conveniences that seamlessly connect the interior to the surrounding land. Edible gardens, with spaces for your own grapevines or other visions, add flexibility to the rich agricultural soil. The craftsmanship exudes luxury, tranquility, and natural beauty. With 3600 sq ft of living space, the heart of this home is a spacious, luxurious open-concept living area that flows into the outer green space. A natural stone gas fireplace provides warmth and ambiance, while the elaborate chefs kitchen features two granite stone islands, similar counters and backsplash, a built-in food warmer, and an abundance of ergonomically designed drawers and cabinets. The 4-piece main floor bath is enhanced with Travertine tile and a "Rain forest" walk-in shower connecting to the mudroom. The main house is equipped with 200 Amps, and the barn, which also has a water supply, partial heating, and its own new septic system, has 100 Amps. The newly built greenhouse with solar panels is ideally placed and adds to the overall pleasure of this extraordinary property.
Ask about this home
A HOMEH agent will answer your questions about this home.
Around this home
Helpful calculators
Your HOMEH agent

"I would see it this week."