
160 Mckinley Crossroad Cross
Prince Edward County (North Marysburg Ward)160 Mckinley Crossroad Cross
Prince Edward County (North Marysburg Ward)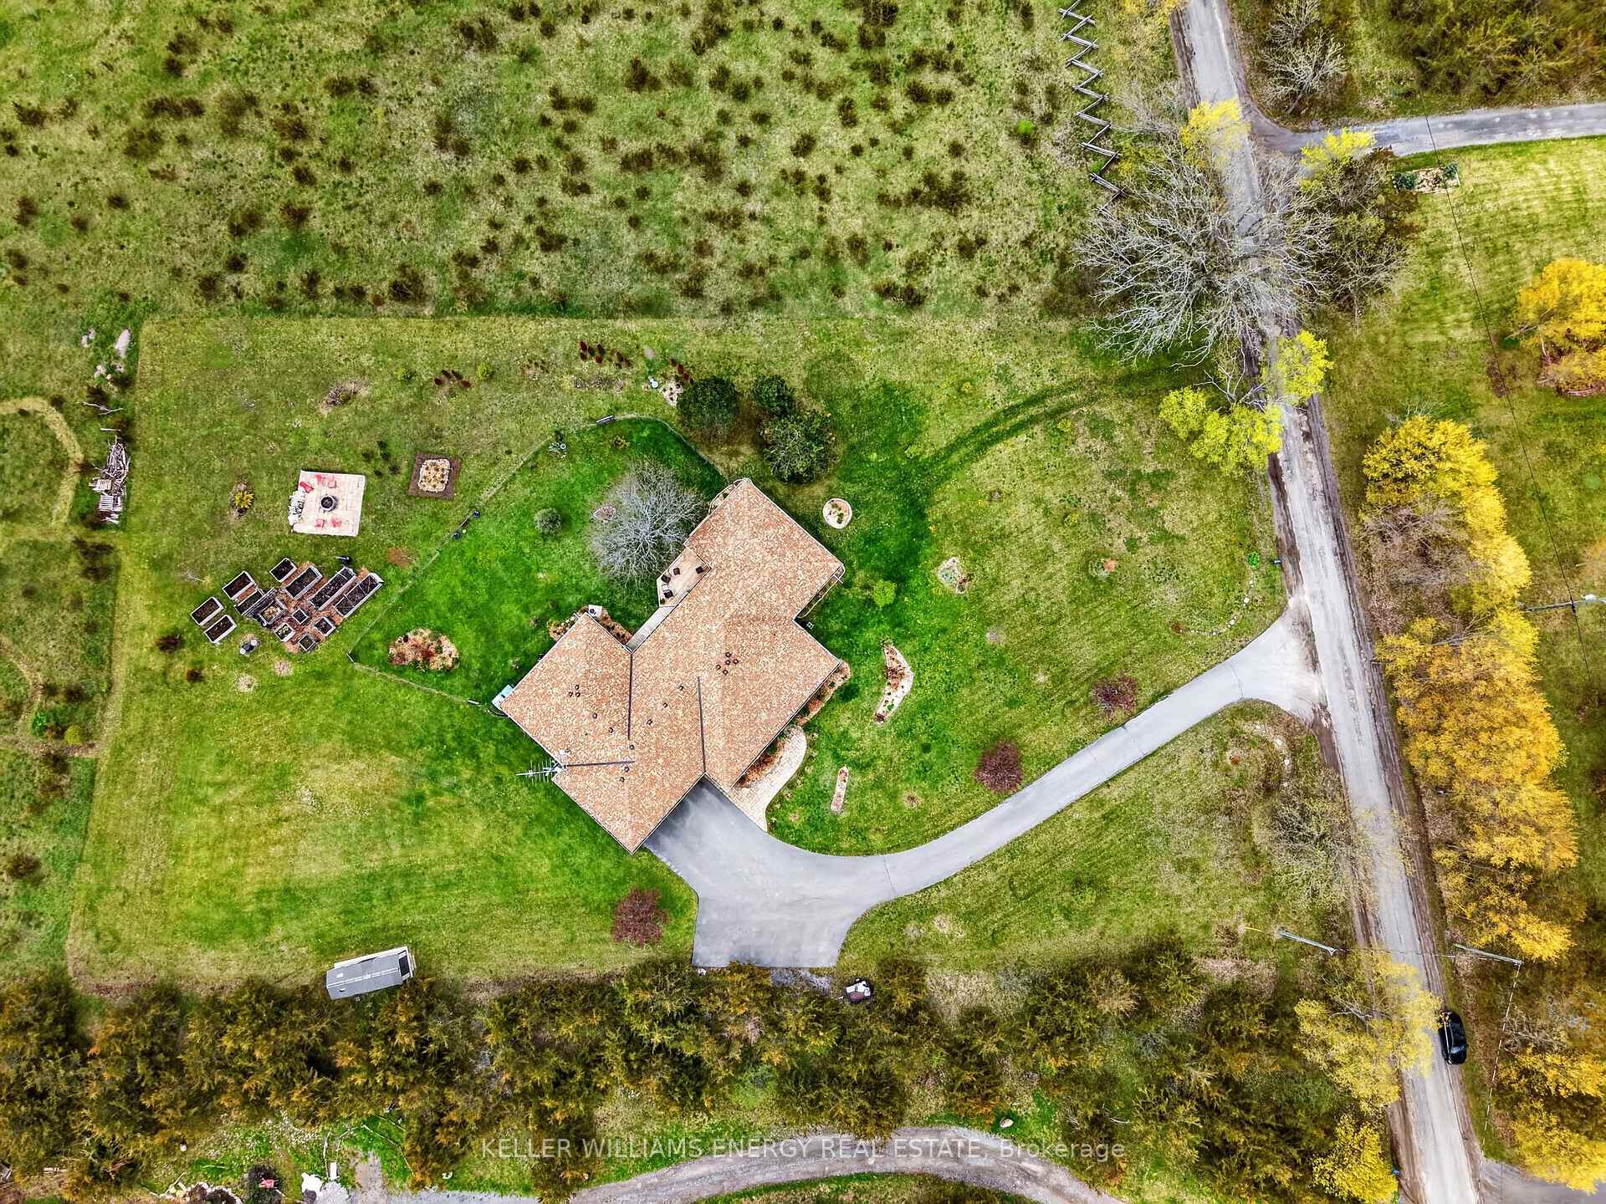
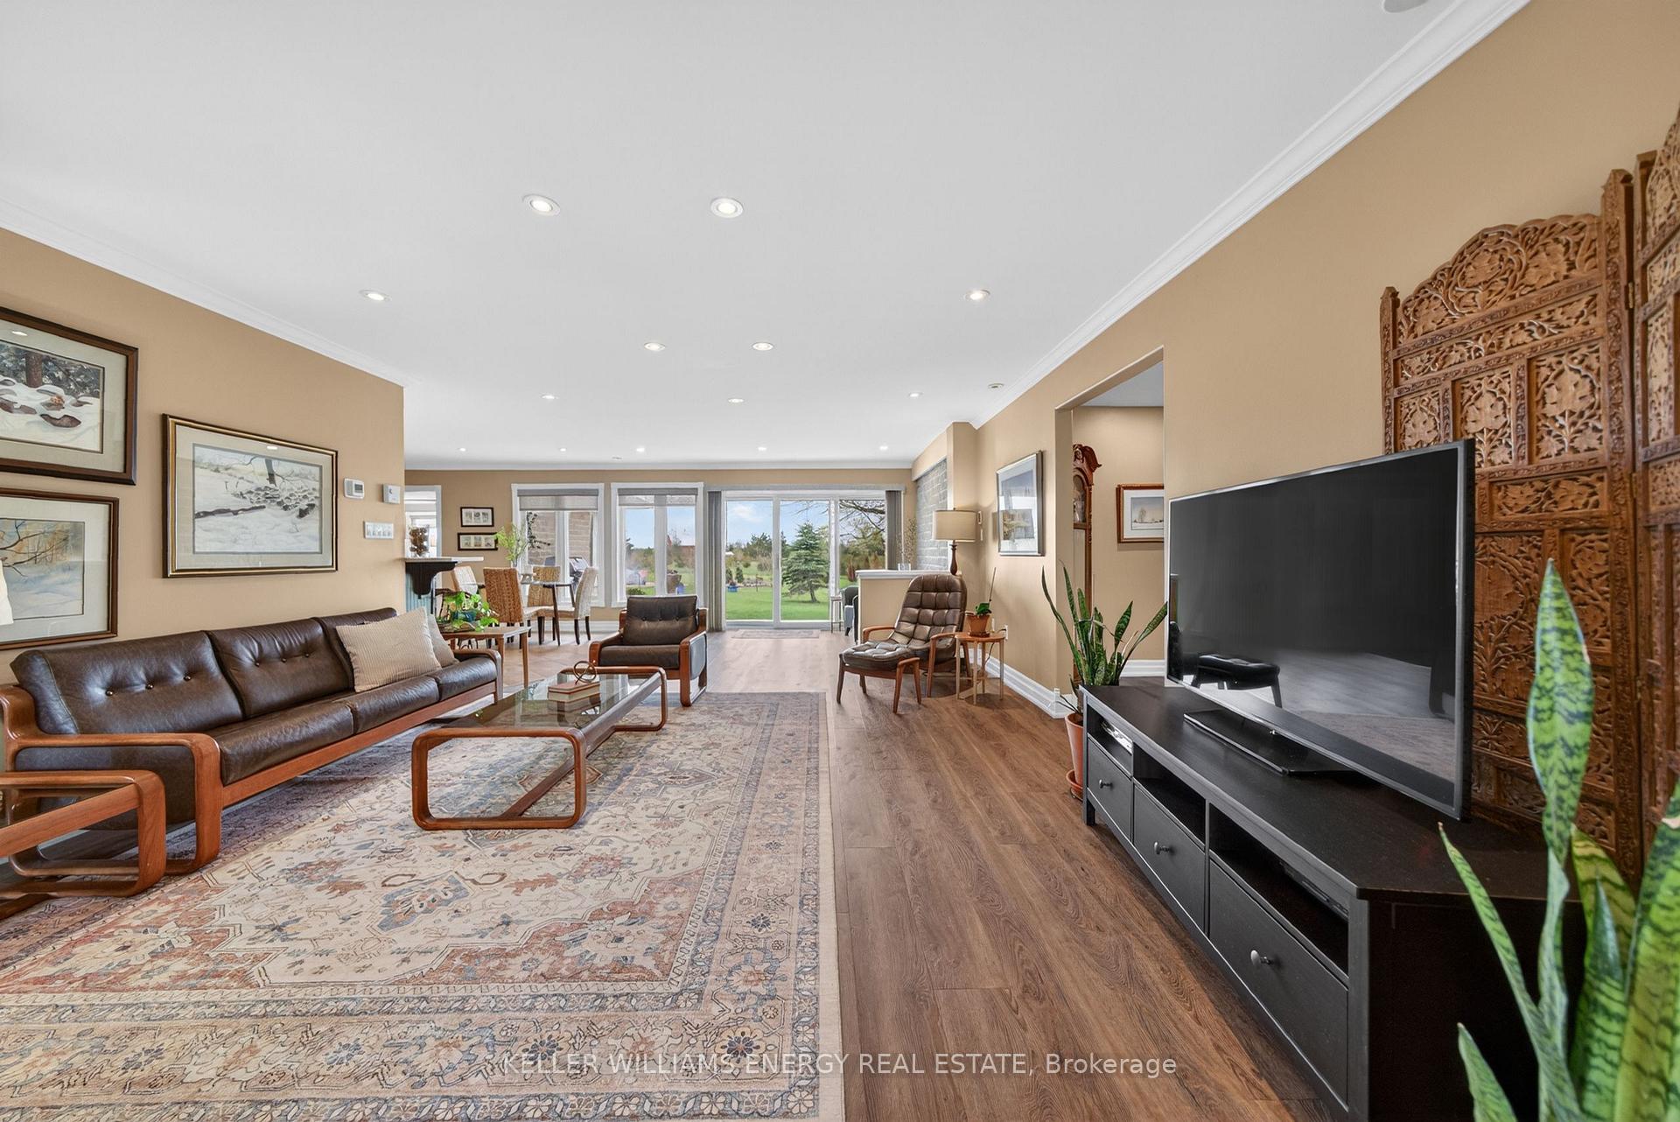 See all 49 photos
Property history

This home has sold. It is no longer available.
Property not available for sale or for rent.
Ask about this home
A HOMEH agent will answer your questions about this home.Ask HOMEH
About this home
160 Mckinley Crossroad Cross, Prince Edward County
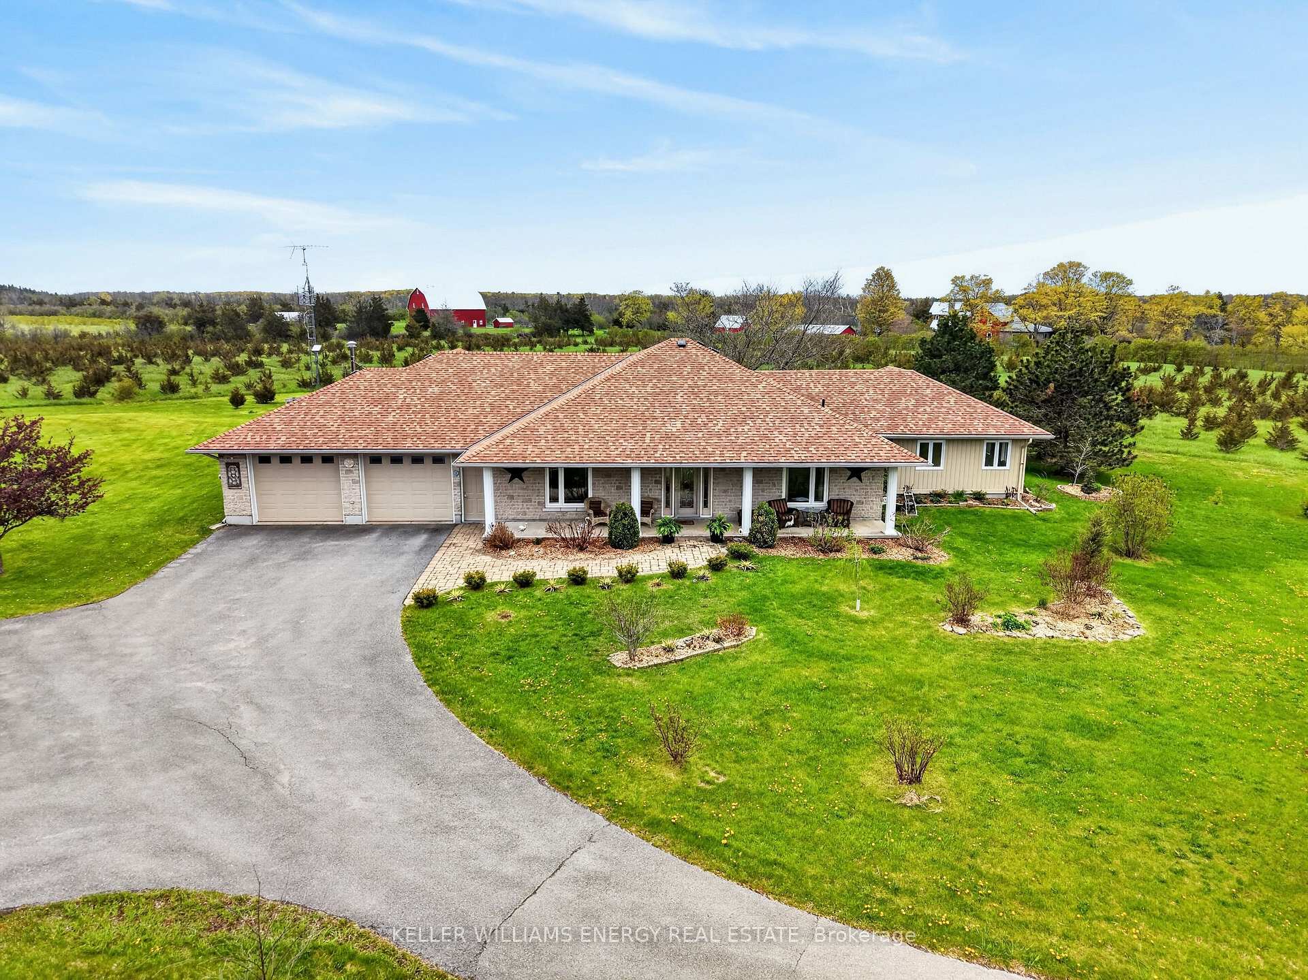
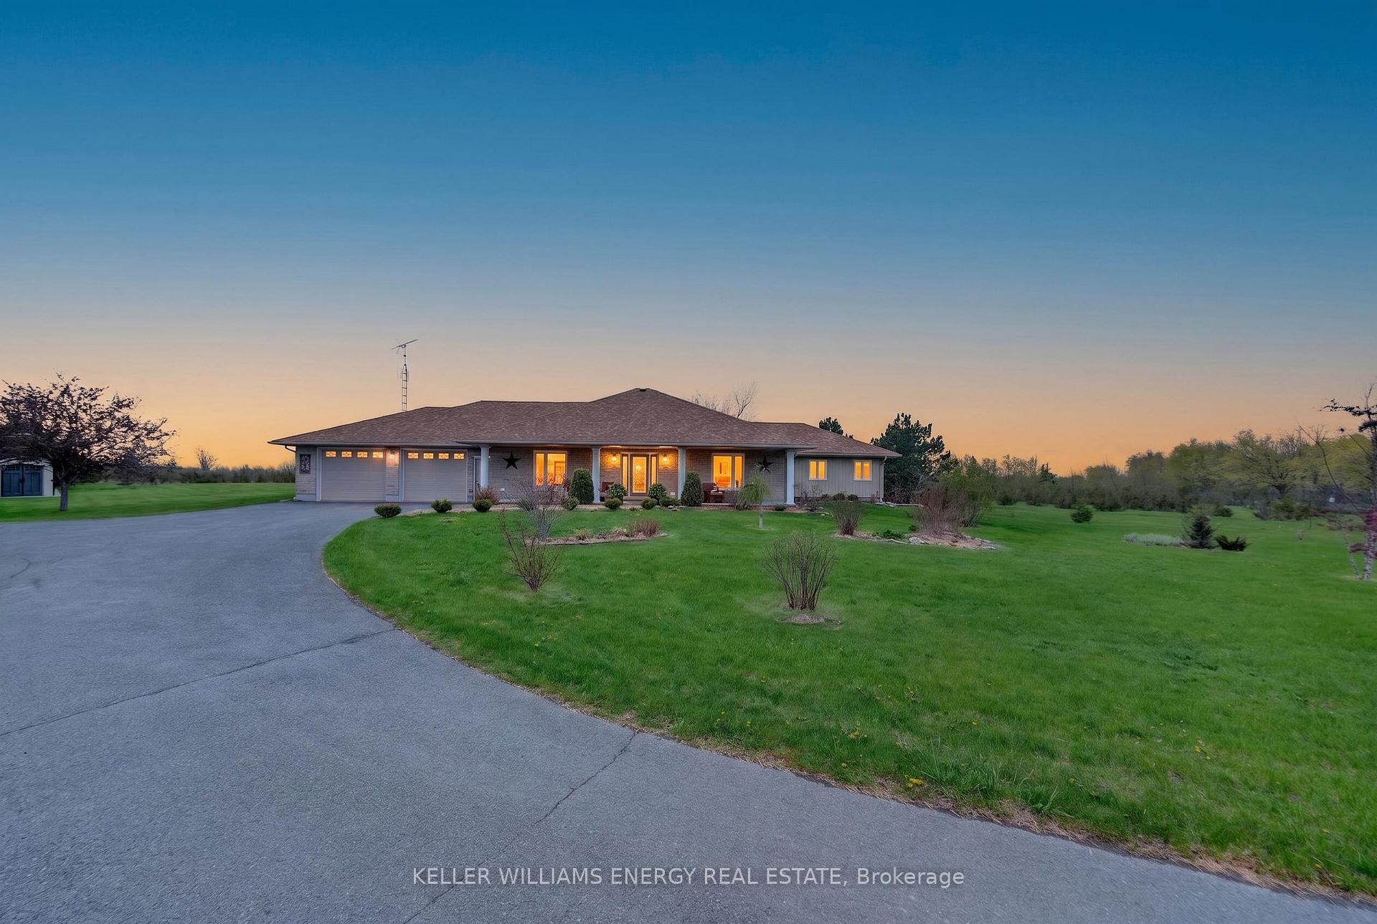
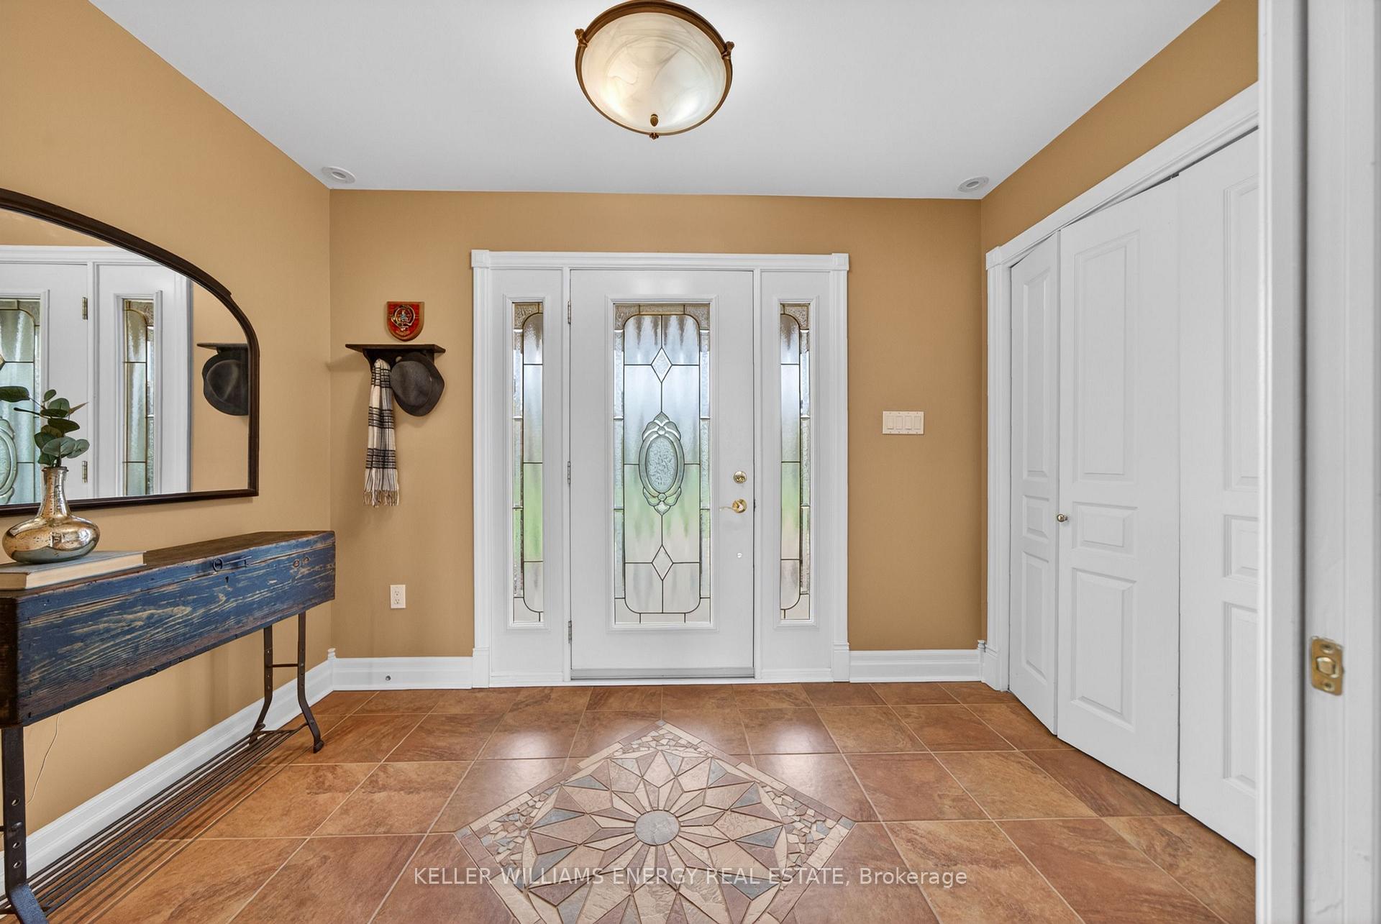
Set on just under three acres along a quiet tree-lined road, this ranch bungalow offers the kind of easy living that's hard to find - peaceful, spacious, and only 10 minutes from Picton. Designed with comfort in mind, the home features slab-on-grade construction with in-floor heating throughout and a layout that flows naturally from space to space. The kitchen sits at the heart of the home, connecting the dining room, main living areas and creating a welcoming place to gather with family and friends. The west wing is dedicated to the primary retreat, complete with a spacious bedroom, large 4-piece ensuite, and a deep walk-in closet. On the East side of the home, two additional bedrooms and another full bathroom offer privacy and flexibility for family or guests. A recently completed addition brings even more warmth and versatility to the home, adding a second living room, office, and a bright studio that could easily become another bedroom, guest suite, or creative retreat. Outside, raised garden beds, mature trees, and nearly three acres of property create a setting that feels private, grounded, and connected to the outdoors. This is the kind of home that invites you to slow down and stretch out. So come for a visit, stay for a while, and you too Can Call The County Home.
Facts & features
Ask about this home
A HOMEH agent will answer your questions about this home.
Rooms
12 rooms · 2 bathrooms
- Office15′8″ × 13′9″215 sq.ft.
- Kitchen14′2″ × 13′8″193 sq.ft.
- Primary bedroom15′10″ × 17′7″279 sq.ft.
- Bedroom 410′9″ × 15′10″171 sq.ft.
- Bathroom9′2″ × 8′11″81 sq.ft.
- Dining room13′ × 12′1″156 sq.ft.
- Bedroom 215′7″ × 10′8″165 sq.ft.
- Bathroom13′ × 10′130 sq.ft.
- Family room10′2″ × 12′2″123 sq.ft.
- Breakfast15′5″ × 8′2″126 sq.ft.
- Living room15′2″ × 27′10″422 sq.ft.
- Bedroom 313′3″ × 9′10″130 sq.ft.
Around this home
Listing details
Helpful tools
Your HOMEH agent
"I would see it this week."
Ask HOMEH about this home
Price, neighbourhood, monthly cost. Ask anything.
HOMEH Intelligent Agent is an AI, not a licensed representative. Check anything important with your agent.