

1647 County Road 10
1647 County Road 10
 See all 42 photos
Property history
- $849,900TerminatedList: 2025-05-16|End: 2025-08-10|86 daysX12154033
Facts and features
- BasementUnfinished
- Age of home100+
- Price per sq ft~$309
- Water, sewerWell, septic
- Hardwood floors
- Fireplace
- Pool
The homeDetached, 2-storey, 100+
- Type: Detached
- Style: 2-storey
- Age: 100+
- Living space: 2,500–3,000 sq ft
- Basement: Development potential, partial basement
- View: City, trees/woods, pool
- Waterfront: None
InsideFireplace Yes, propane, living room, other, freestanding, Heated, Tile, Hardwood, Carpet free, Main level
- Fireplace: Yes, propane, living room, other, freestanding
- Flooring: Heated, Tile, Hardwood, Carpet free
- Laundry: Main level
- Features: Storage, water treatment, water softener, water purifier, water heater owned, carpet free
- Rooms above ground: 10
- Bedrooms: 3
- Bathrooms: 3
- Kitchens: 1
- Family room: Yes
Outside and lotVinyl siding, Metal, Concrete, stone, block
- Exterior: Vinyl siding
- Roof: Metal
- Foundation: Concrete, stone, block
- Pool: Above ground
- Features: Deck, patio, tv tower/antenna, year round living, porch enclosed
- Other structures: Barn
- Size: 170.39 × 219 ft
- Shape: Irregular
- Zoning: HR
Parking4 Garage, Other, Private
- Spaces: 4 Garage
- Garage: Other
- Driveway: Private
Heating, water and powerHeat pump, electric, Wall unit(s), Well
- Heating: Heat pump, electric
- Cooling: Wall unit(s)
- Water: Well
- Sewer: Septic
- Natural gas: No
- Hydro: Yes
- Cable: No
- Telephone: Available
Costs and taxesTaxes $2,699 a year, HST included in the price, Propane tanks ($60 annually)
- Taxes, 2025: $2,699 a year
- HST: HST included in the price
- Rental items: Propane tanks ($60 annually)
- Under contract: Propane tank
Included in the saleFridge, stove, dishwasher, microwave, washer, dryer, queen-sized murphy bed in office/enclosed porch, towel warmer in ensuite, ford riding mower, window coverings, play structure, pool equipment, reverse osmosis (new) and all water treatment (owned), hot water tank (owned), wifi-compatible water softener., Personal items, wine rack on kitchen wall, anfield sign on barn, flowering bush in garden by driveway, 3 antique windows hung in living room, hot tub, garden décor.
- Included: Fridge, stove, dishwasher, microwave, washer, dryer, queen-sized murphy bed in office/enclosed porch, towel warmer in ensuite, ford riding mower, window coverings, play structure, pool equipment, reverse osmosis (new) and all water treatment (owned), hot water tank (owned), wifi-compatible water softener.
- Not included: Personal items, wine rack on kitchen wall, anfield sign on barn, flowering bush in garden by driveway, 3 antique windows hung in living room, hot tub, garden décor.
NearbySchool bus route, school, library, arts centre, beach, park
- Close to: School bus route, school, library, arts centre, beach, park
Listing detailsX12154033, Terminated, May 16, 2025
- MLS® number: X12154033
- Status: Terminated
- Listed on: May 16, 2025
- Days on market: 86
- Updated: Aug 10, 2025
- Possession: 2025-07-15 / Flexible
- Occupied by: Owner
- Listing brokerage: CENTURY 21 LANTHORN REAL ESTATE LTD.
About this home
1647 County Road 10, Prince Edward County (Athol Ward), ON K0K 1P0
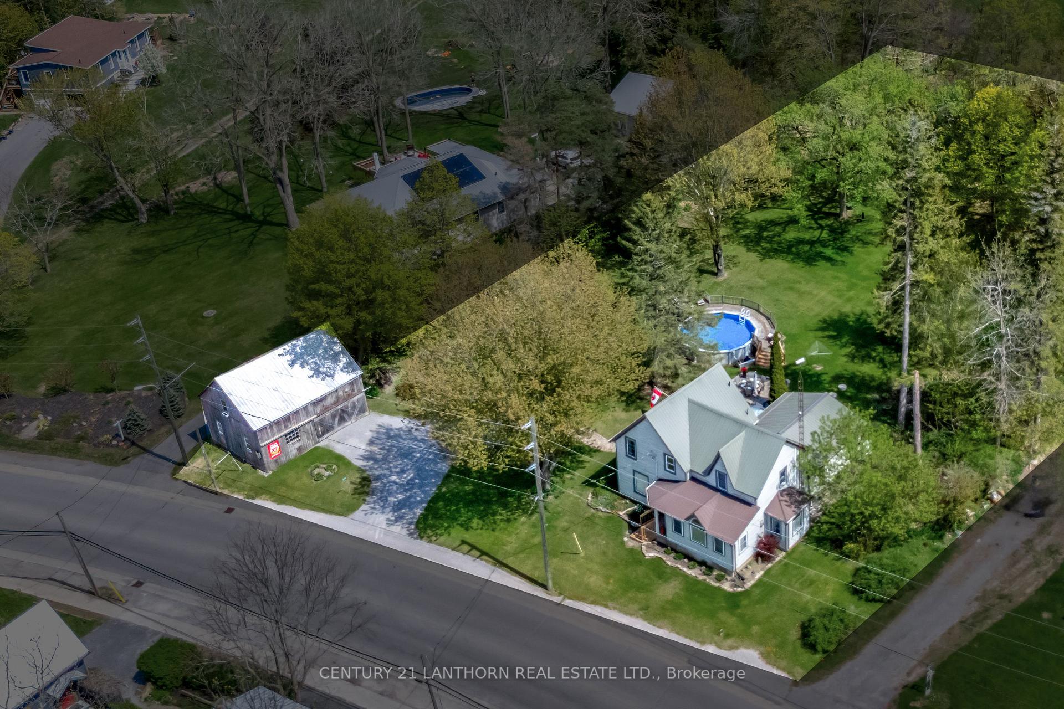
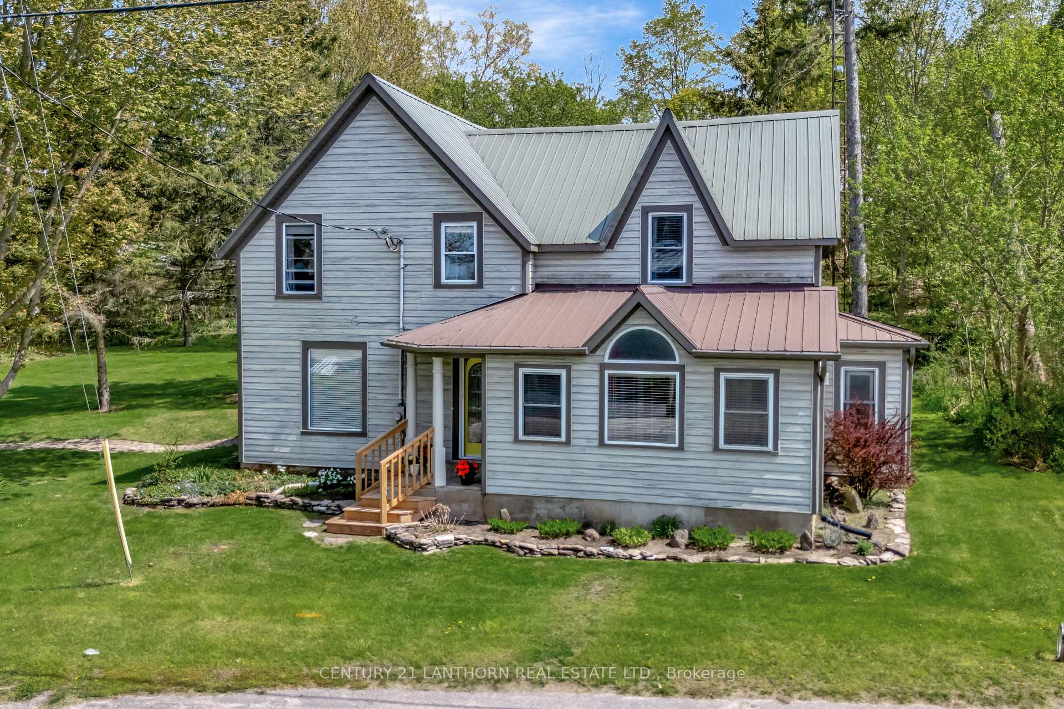
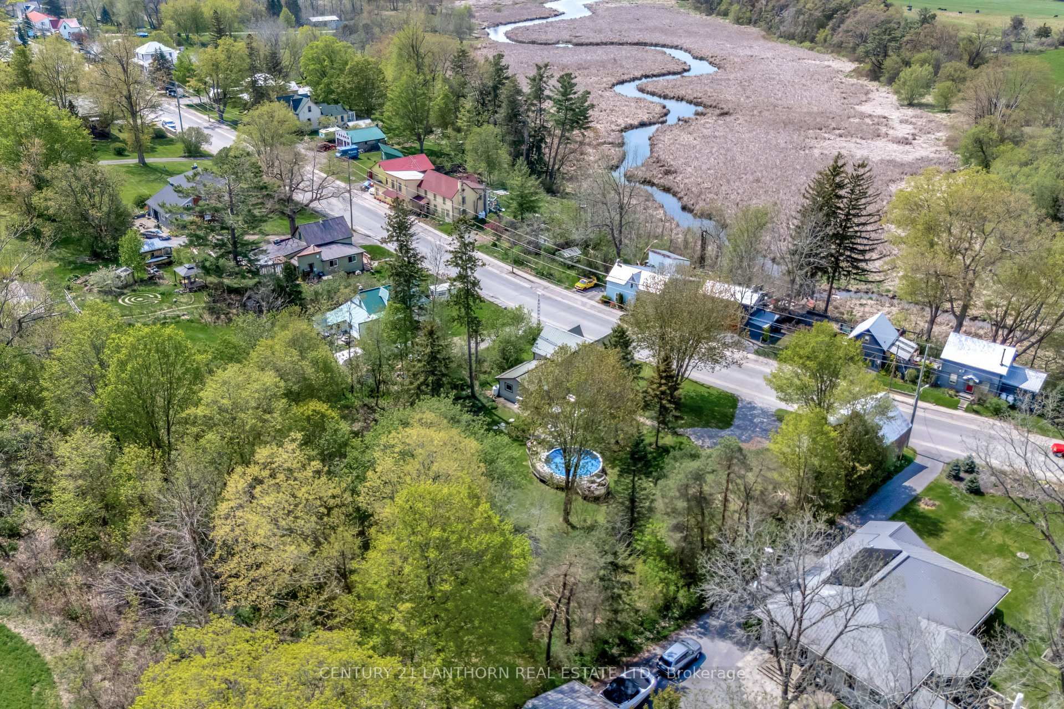
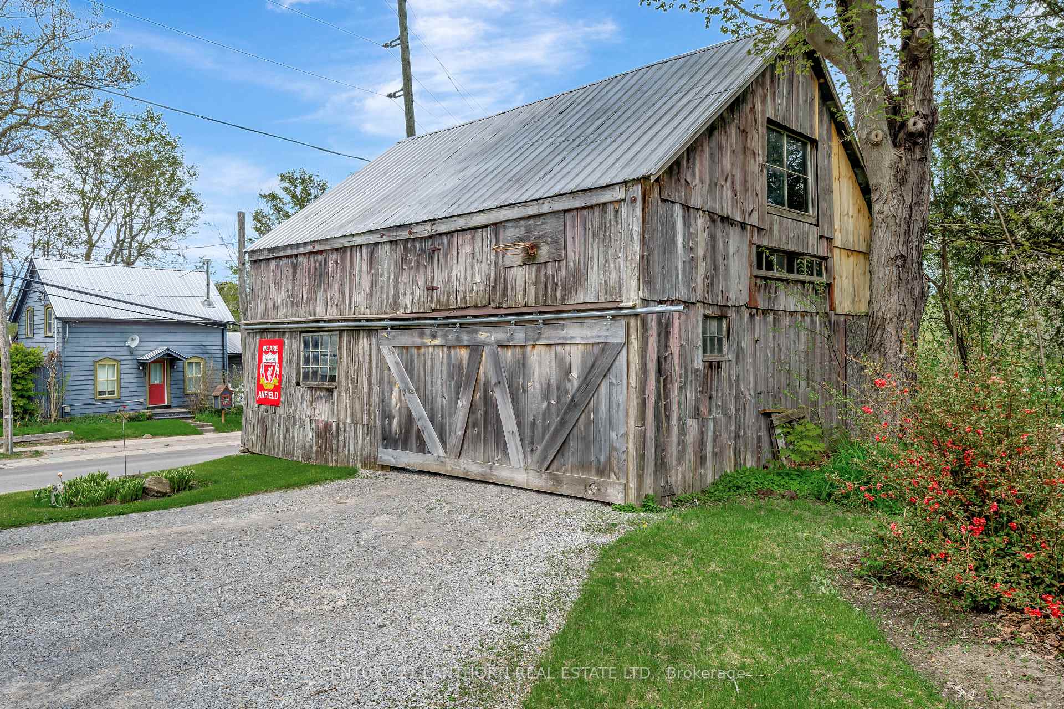
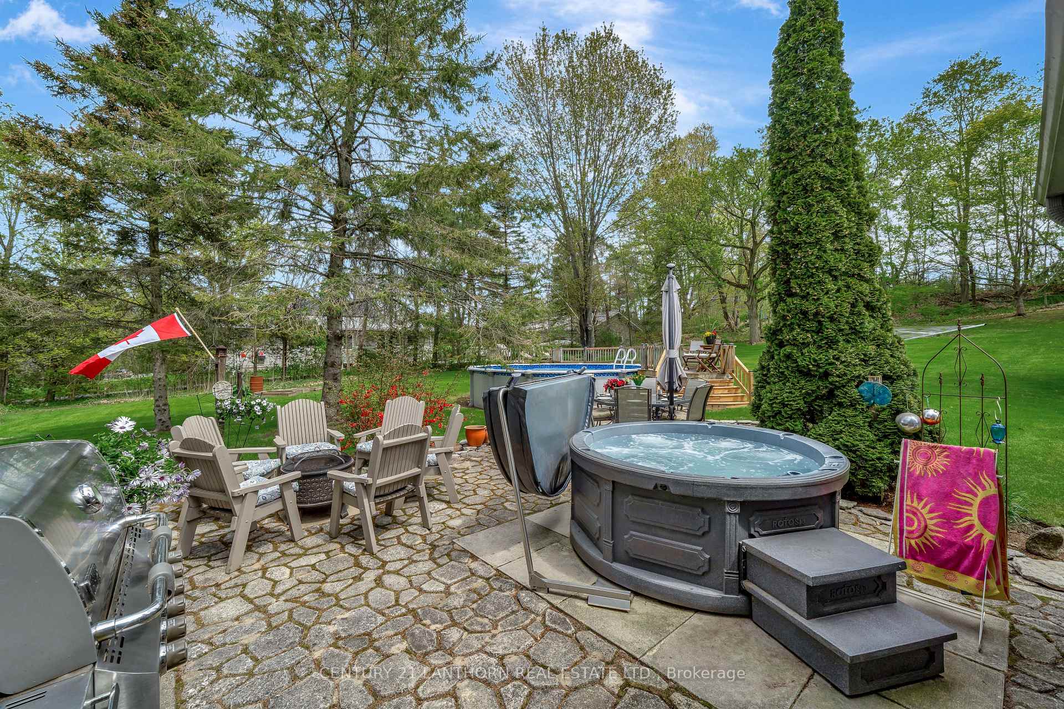
DREAM KITCHEN!! This exquisitely renovated home was built in 1870 and retains the charm of the era - with wood floors and immaculately maintained tin ceilings and trim work, but the WOW factor is the kitchen. With a cathedral vaulted area, wood beams and tongue-and-groove ceiling you have the feeling of a grand room upon entry. This kitchen is the hub of the home and the envy of any cook or entertainer - with baker's-height extra large island, complete with electrical outlets, and plenty of standard-height counters and cabinetry. Modern appliances and large windows round out the space. The walk-in pantry is a dream - this kitchen boasts immense storage. The combined dining room offers an extra large eat-in space - perfect for dinner parties, with the cozy propane fireplace and walk out to the magnificently appointed patio space and access to the storage cellar. This wonderful family home features large living spaces, including family room with French doors, which could be a potential fourth bedroom, family washroom with heated floors, main floor laundry, large living room with propane fireplace, renovated enclosed porch, which doubles as an office and guest room with Murphy Bed, and generous entrance foyer with double closet. The upstairs is cozy and convenient, with 2-piece washroom, 2 bedrooms plus a luxurious Primary bedroom, with built-in closets and ensuite with heated floors. Outdoors, the nearly-acre lot is brimming with established perennials and a variety of trees. The patio is tucked in, providing privacy, a place to entertain and BBQ, and a panoramic view of the wonderful lawn and gardens, above-ground pool, play structure and post-and-beam barn (which could be renovated into a more traditional garage). This property currently holds a whole-home STA (AirBnB) license; however, it has been a primary residence and is therefore HST exempt. Enjoy the beauty of nature in the heart of Cherry Valley, less than 15 minutes to the Sandbanks Outlet Beach.
Ask about this home
A HOMEH agent will answer your questions about this home.
Around this home
Daily convenience, out of 100, from the distances below
Helpful calculators
Your HOMEH agent

"I would see it this week."