
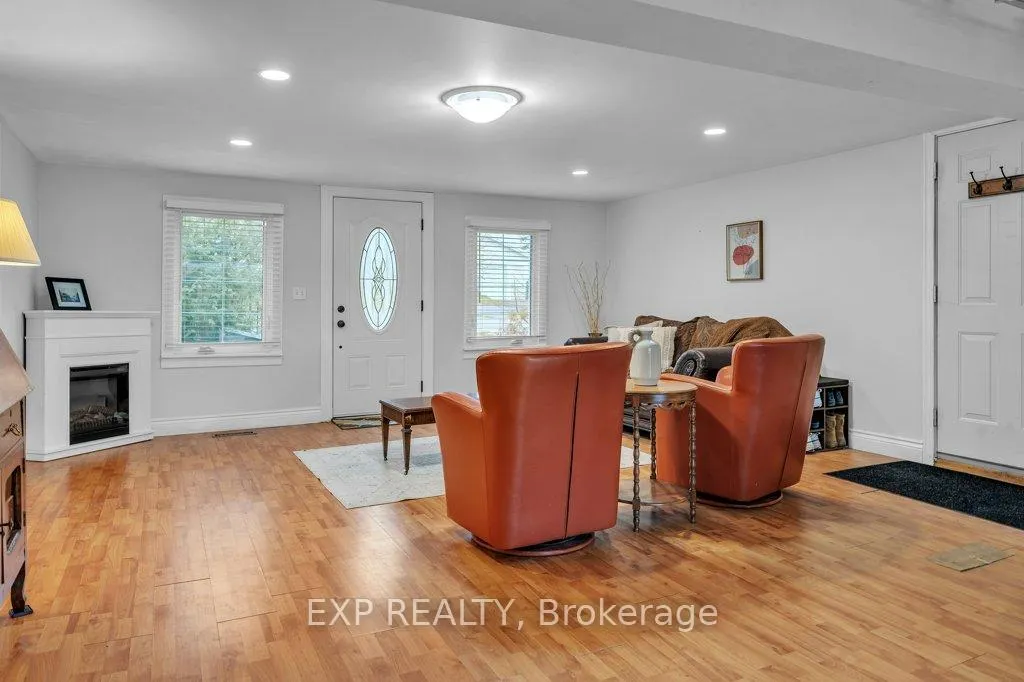
 See all 50 photos
Property history

This home has sold. It is no longer available.
Property not available for sale or for rent.
Ask about this home
A HOMEH agent will answer your questions about this home.Ask HOMEH
About this home
1710 County Road 10, Prince Edward County
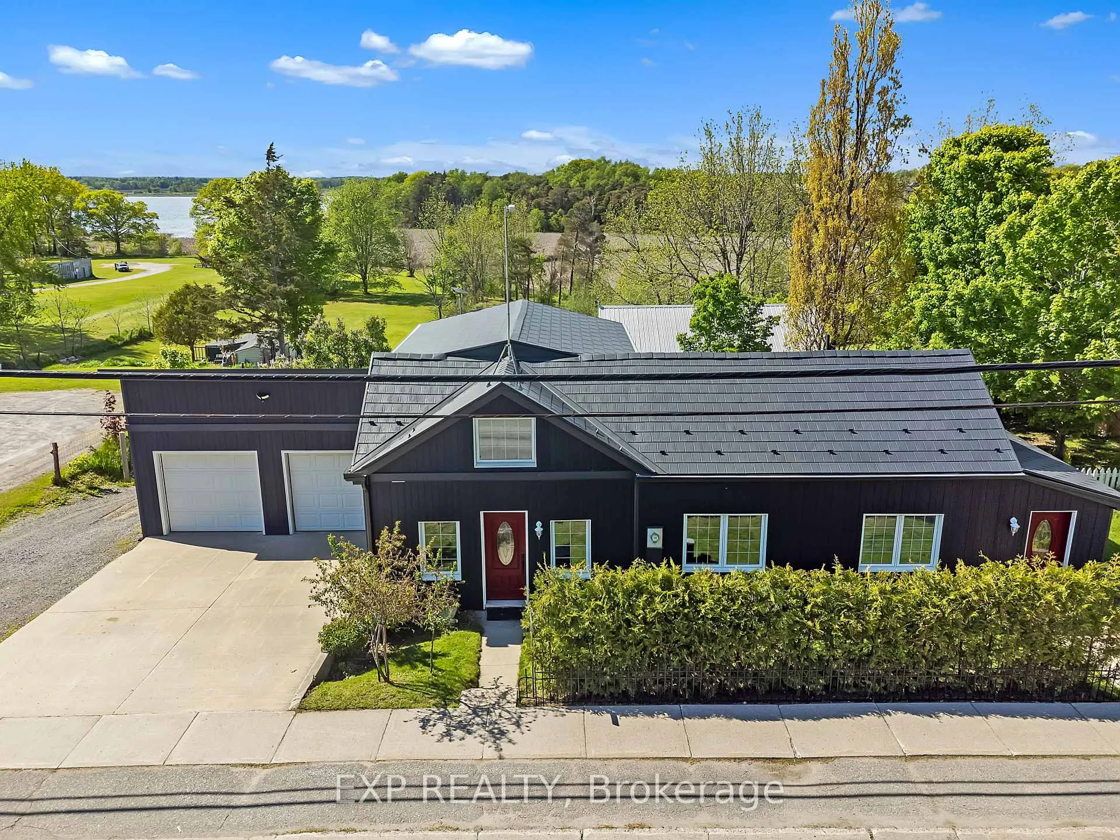
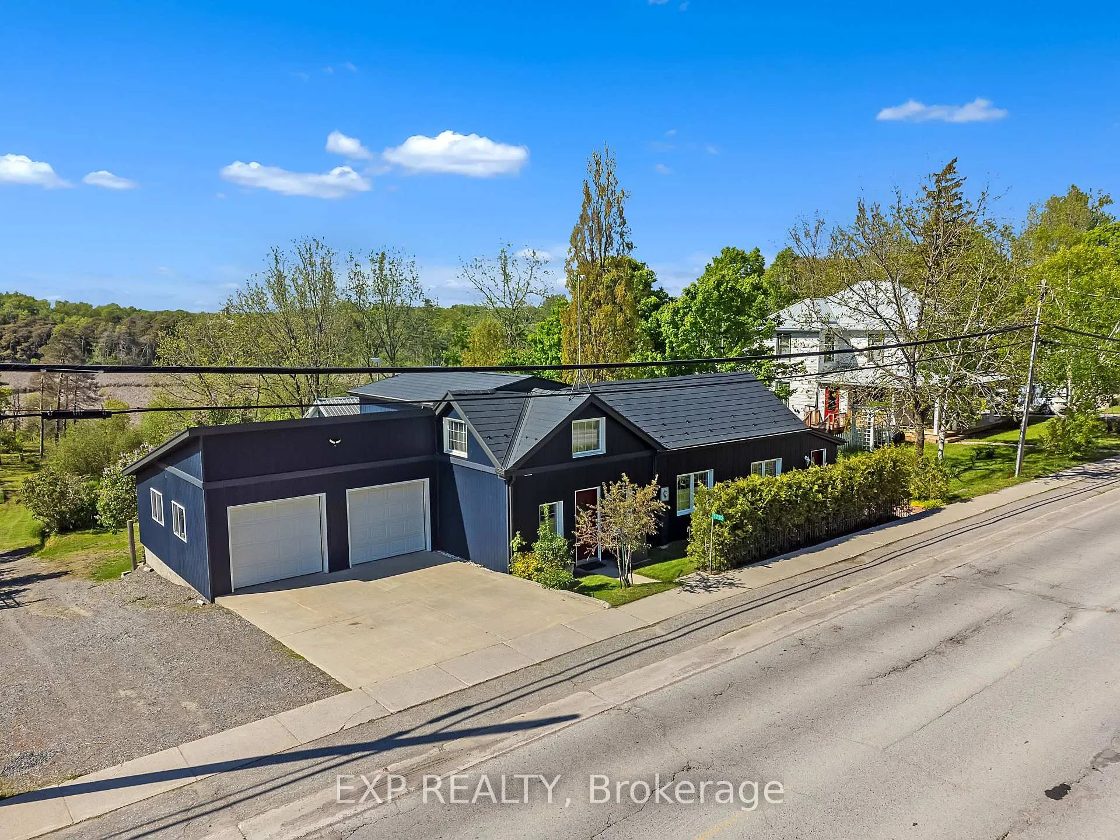
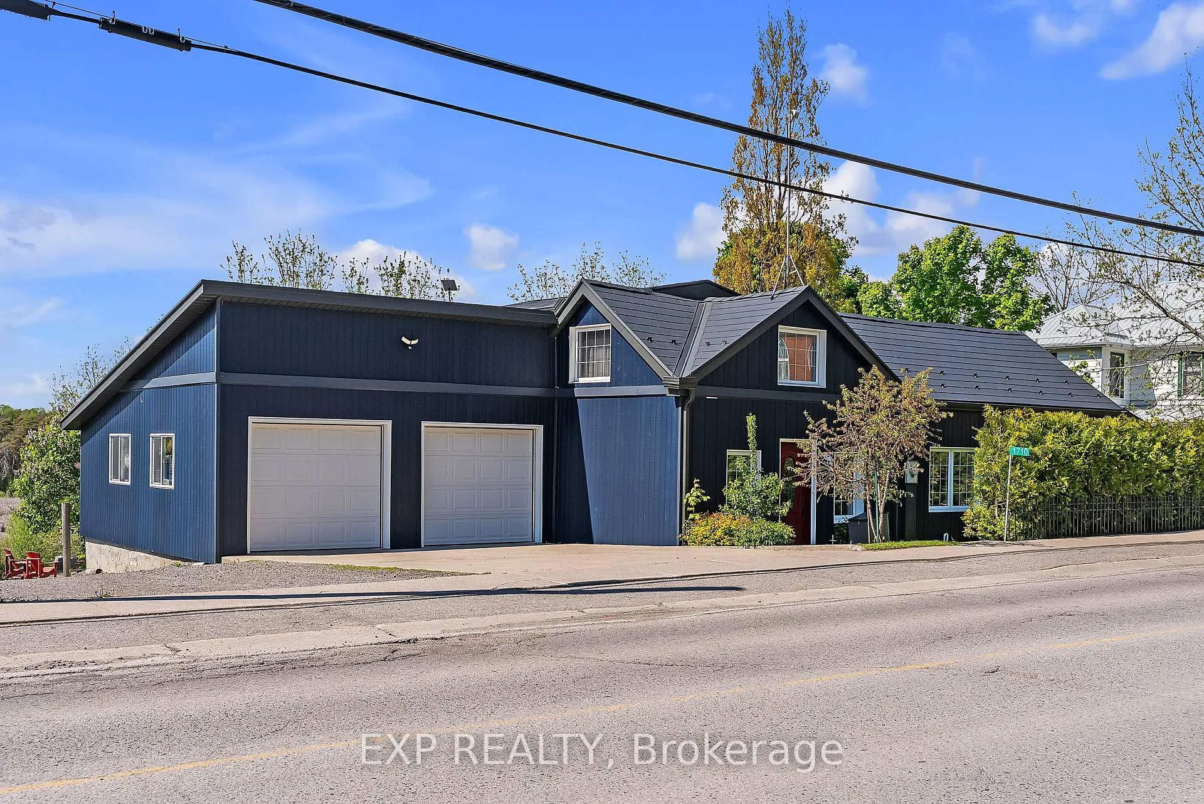
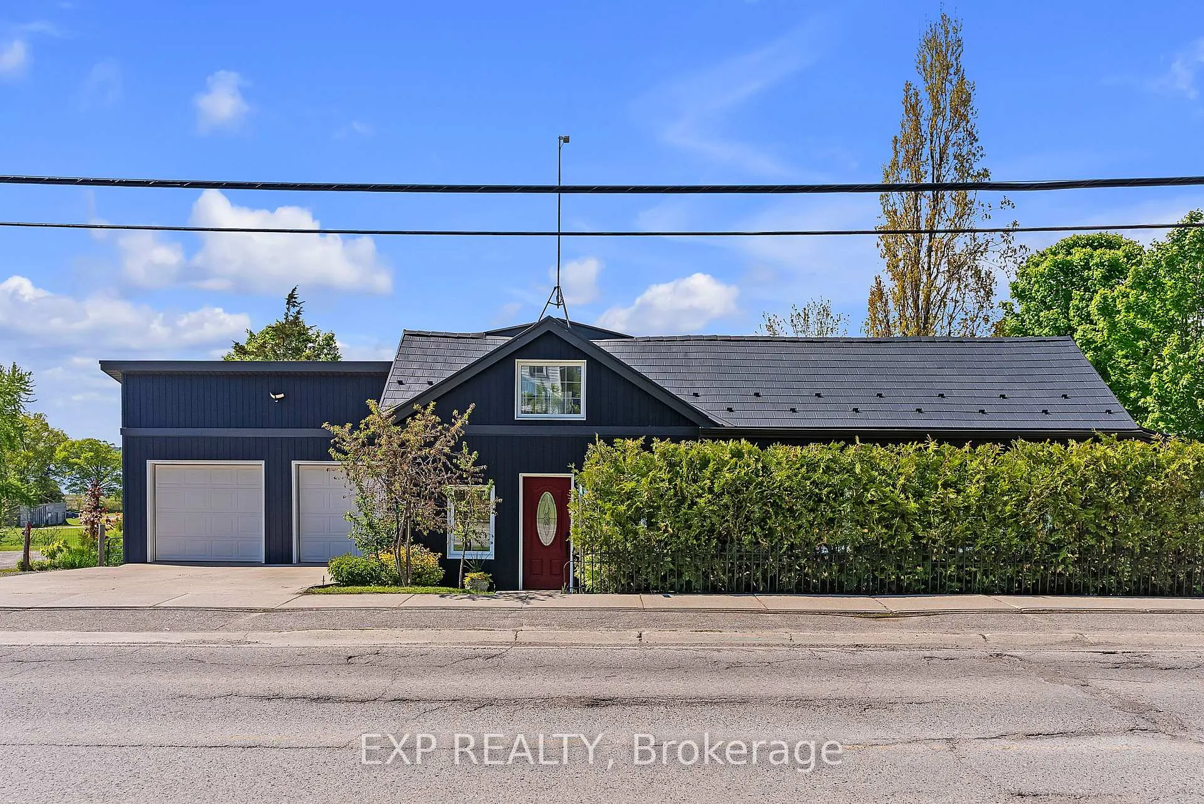
Welcome to an exceptional retreat in the heart of Cherry Valley-one of Prince Edward County's most sought-after locations-where stunning views of East Lake meet thoughtful upgrades and modern comfort. This beautifully updated 2+1 bedroom, 2 bathroom home offers the perfect blend of functionality, style, and serenity. Step inside to a warm and inviting main living space that flows seamlessly to a covered deck-ideal for entertaining, summer BBQs, or unwinding in the hot tub while taking in the breathtaking landscape. The main level is designed for easy living, featuring a spacious 4-piece bathroom (brand new in 2025), a bright dining area, and an updated kitchen that connects effortlessly throughout the home. Two generously sized bedrooms and a convenient laundry area complete this level. Upstairs, escape to your private primary retreat, where large windows frame picturesque views of East Lake. This tranquil space also includes a 2-piece bathroom for added comfort. Extensively upgraded for peace of mind and long-term value, this home features engineered siding (2022), a durable steel roof (2022), furnace and A/C (2021), updated plumbing and water filtration system (2021), and windows and doors (2017)-allowing you to simply move in and enjoy. Outside, the property continues to impress with a 2-car attached garage, expansive workshop, and sea can for ample storage. The rolling landscape leads down to a private, peaceful setting overlooking East Lake-creating your own personal escape just minutes from everything the County has to offer. A rare opportunity to own a turn-key home with incredible views, modern upgrades, and unmatched tranquility-this is Prince Edward County living at its finest.
Facts & features
Ask about this home
A HOMEH agent will answer your questions about this home.
Rooms
10 rooms · 2 bathrooms
- Living room27′4″ × 17′3″472 sq.ft.
- Dining room15′5″ × 11′2″172 sq.ft.
- Kitchen15′4″ × 11′11″183 sq.ft.
- Mud room8′10″ × 6′6″57 sq.ft.
- Laundry6′ × 6′5″39 sq.ft.
- Bedroom14′4″ × 11′3″161 sq.ft.
- Bedroom12′4″ × 11′1″137 sq.ft.
- Bathroom11′6″ × 7′2″82 sq.ft.
- Primary bedroom27′3″ × 17′4″472 sq.ft.
- Bathroom5′3″ × 4′11″26 sq.ft.
Around this home
Listing details
Helpful tools
Your HOMEH agent
"I would see it this week."
Ask HOMEH about this home
Price, neighbourhood, monthly cost. Ask anything.
HOMEH Intelligent Agent is an AI, not a licensed representative. Check anything important with your agent.