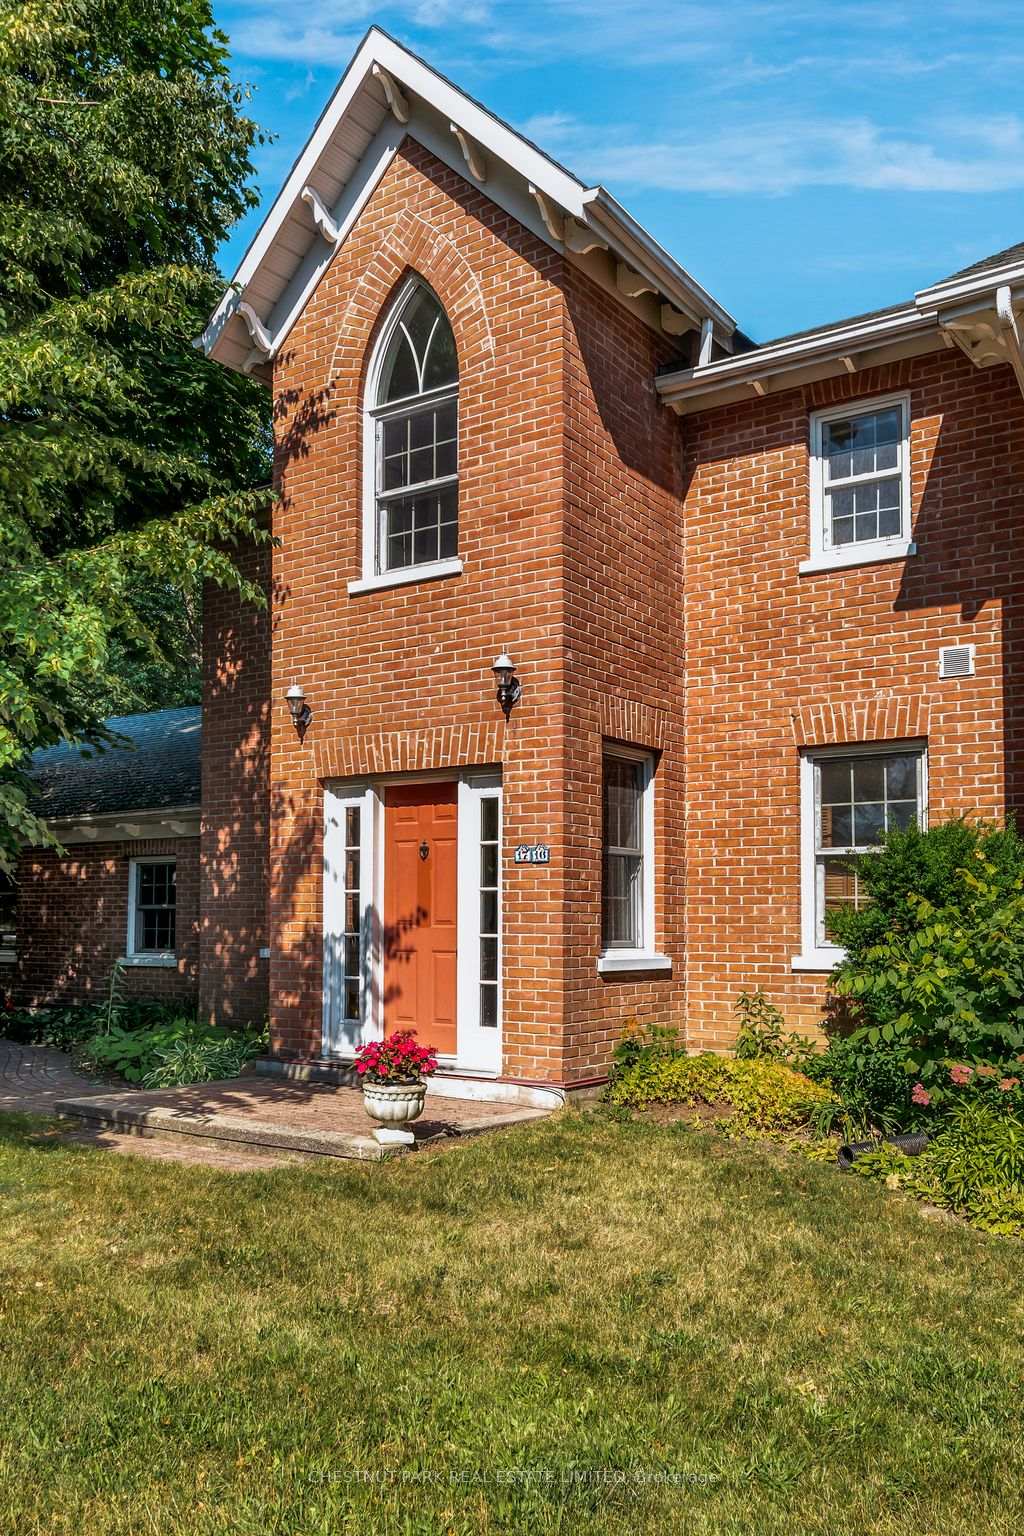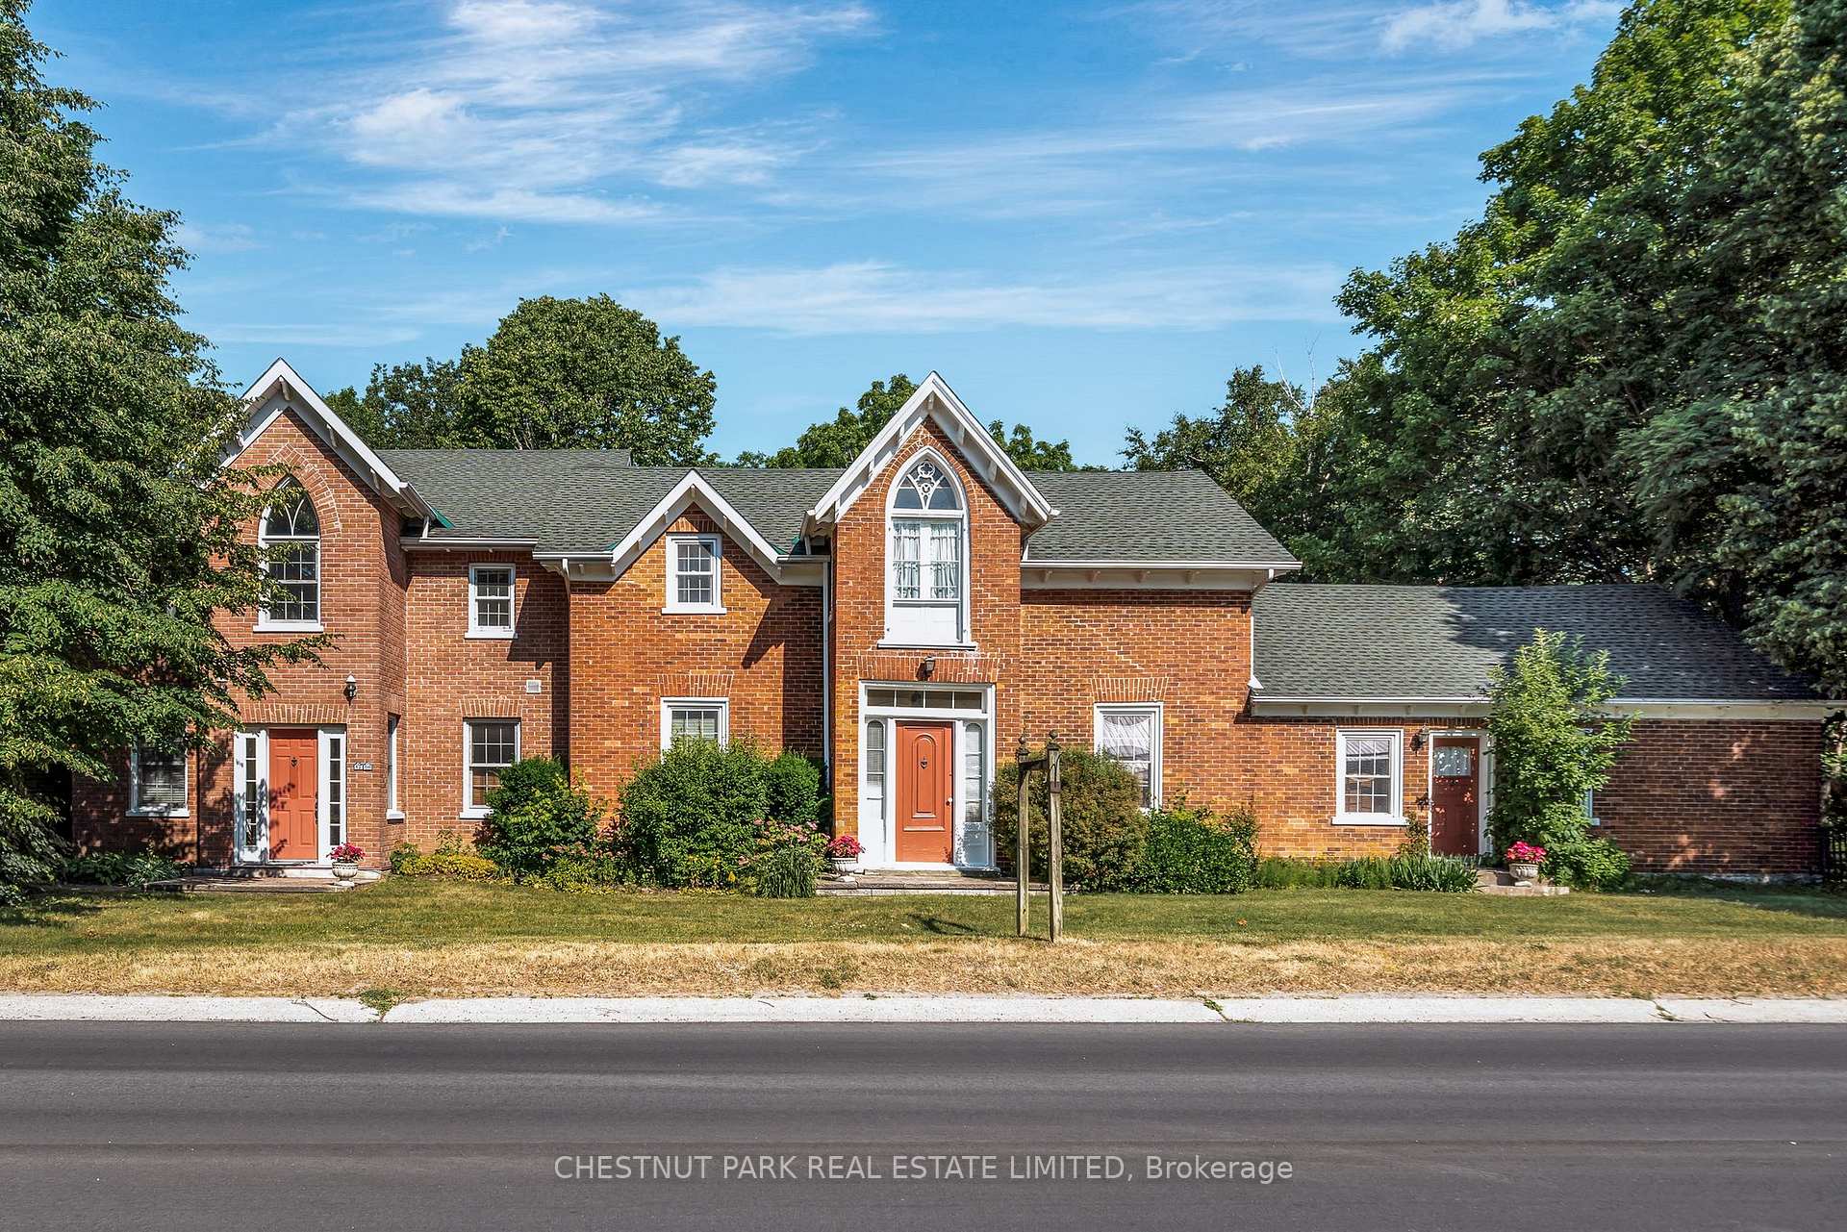
Front of 1716 County Rd 12

1716 County Rd 12

Prince Edward (Hallowell Ward)
Expired
1/49
Ontario Real Estate › Prince Edward County › Hallowell Ward
Front of 1716 County Rd 12

1716 County Rd 12

Prince Edward (Hallowell Ward)
Expired
See all 49 photos
DetachedMLS X12271914
Last asked:Expired Oct 31, 2025
$1,695,000
6 Bedrooms
5 Bathrooms
2 Garage
3.5K~5K Sq.Ft.
316 x 674 ft Lot
$5,303 Tax/yr

Property history

1 saleSign in to see sold prices

This listing has ended. It is no longer available.

Property not available for sale or for rent.

See similar homes for saleFree Home EvaluationHow Much Is My Home Worth?Sell with HOMEHHOMEH One: full-service selling for a 1% listing fee. The buyer's agent commission is separate.

Contact agent

Leave your name and number. A HOMEH agent calls you back.

Ask about this home

A HOMEH agent will answer your questions about this home.
Ask a question

Ask HOMEH

Ask about this home

About this home

1716 County Rd 12, Prince Edward

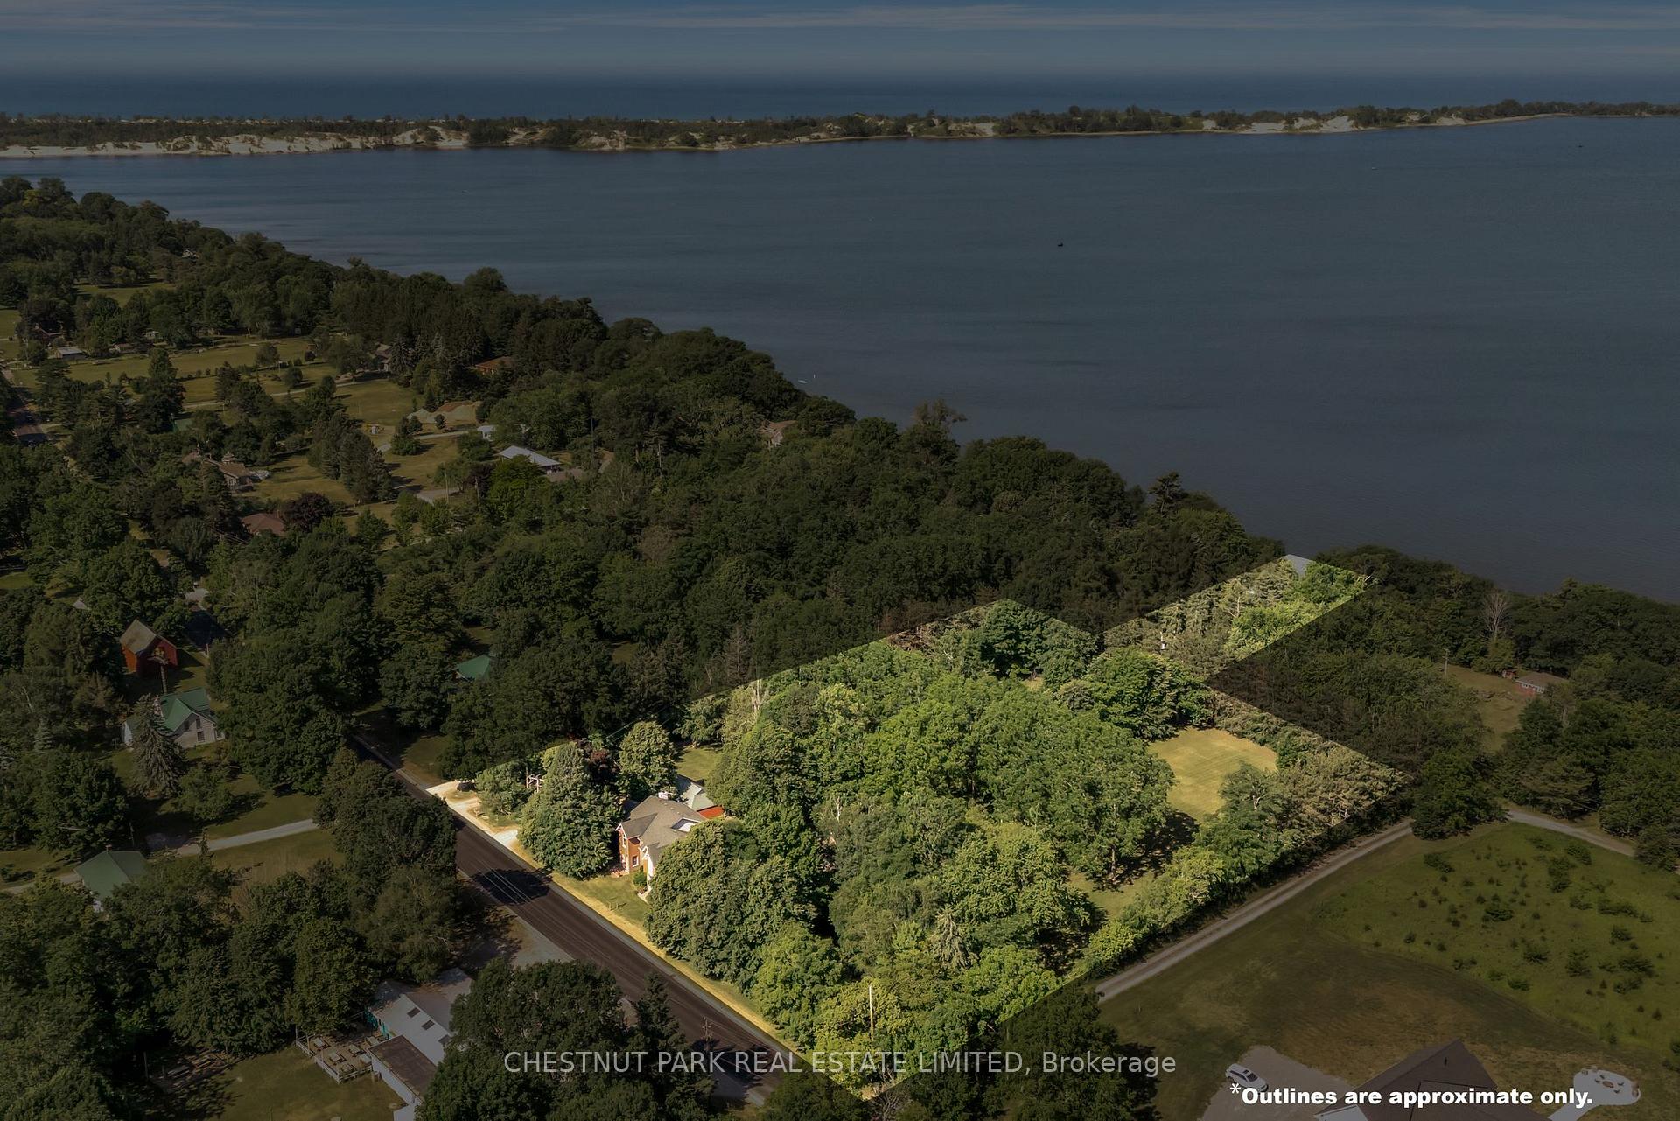
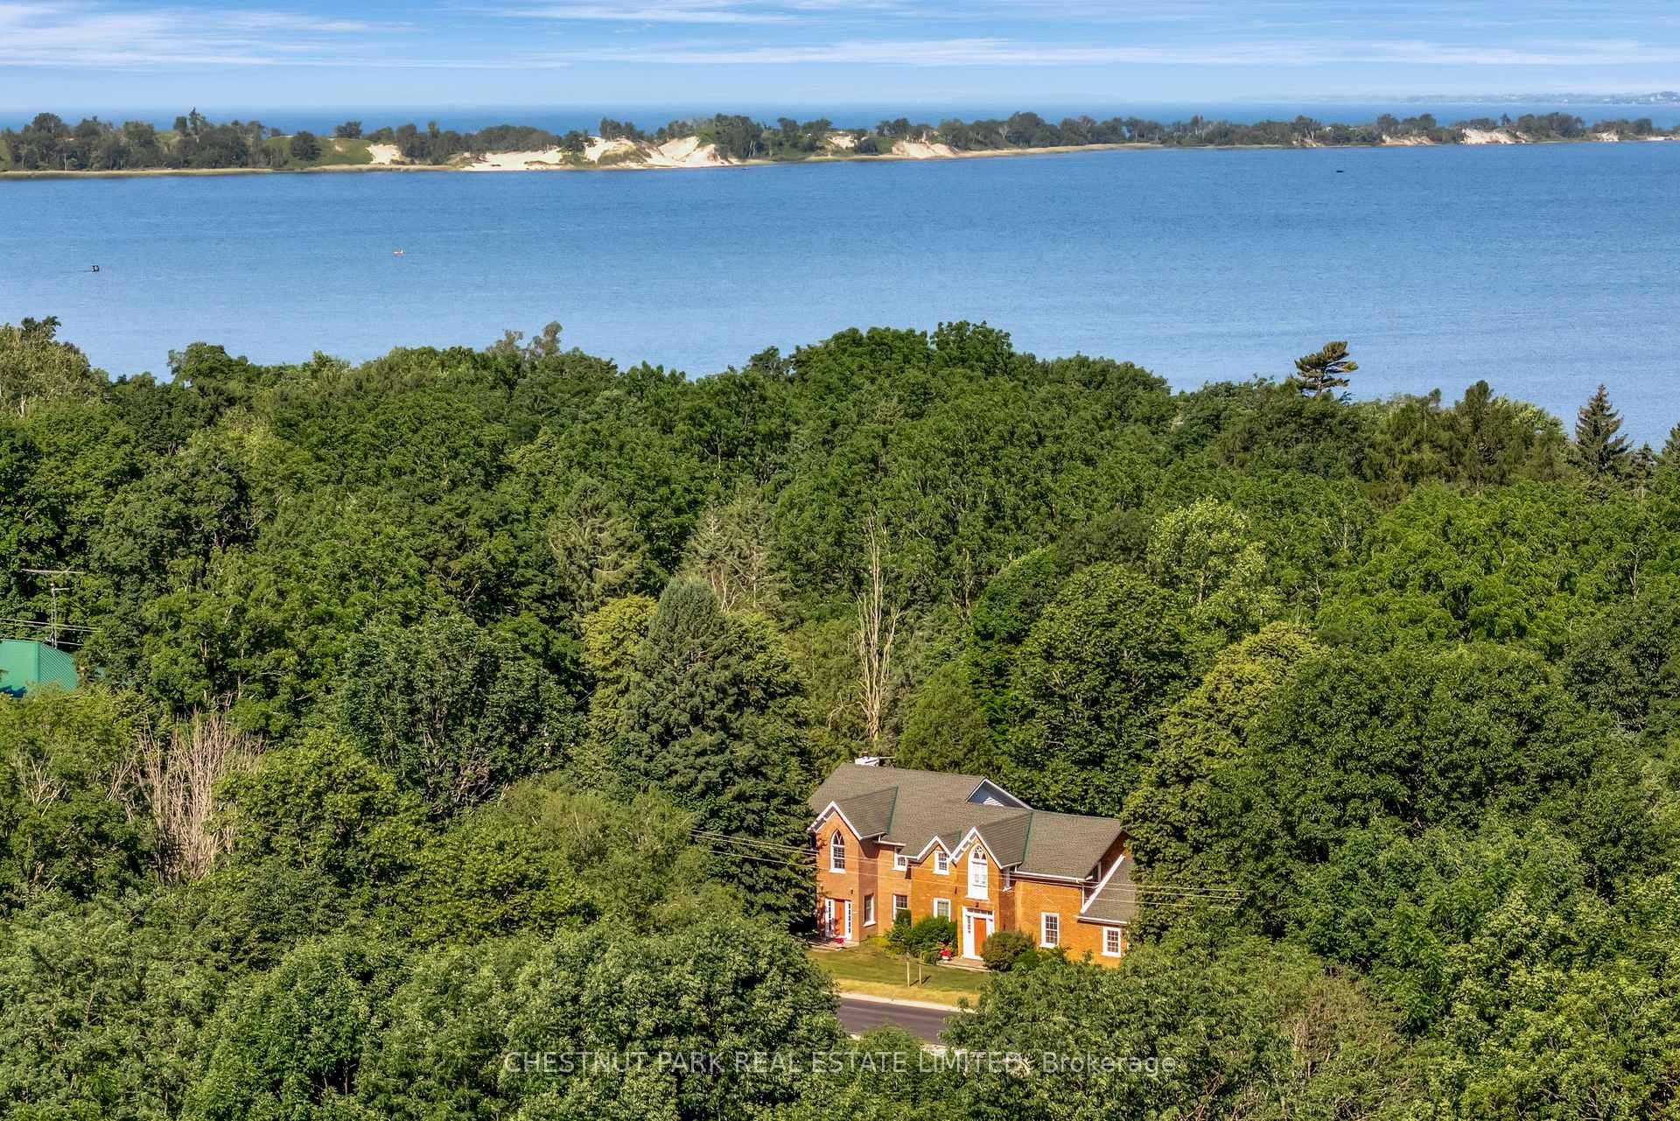
Nestled along a west facing revered stretch of West Lake, where the light shifts gently over water and the Dunes of Sandbanks Provincial Park, this extraordinary estate offers a rare convergence of provenance, vibrancy, and potential. Set on three lush, park-like acres, the property is anchored by a beautifully preserved century residence, expanded with grace and intention. Blending a layered architectural story that reflects through notably named sections of the home as you discover Canadiana' and Victoriana, an interplay of grace, proportion, and enduring craftsmanship. The principal home unfolds with quiet grandeur across six bedrooms, four and a half baths, which includes a main kitchen and two others spanned out across the setting. The layout intuitively accommodating to a range of lifestyles, from family haven to multi-generational estate or considerations of supplemental income potential. Throughout, natural materials, authentic preserved detailing, and a thoughtful addition create a sense of comfort. A detached seasonal guest cabin, complete with its own kitchen, extends the invitation to stay a little longer if not taking advantage to work from home or embark on hobby / studio pursuits. Outdoors, curated grounds reveal themselves gradually, garden ponds, a heritage carriage house, brick smoker house, a tennis court with basketball nets, and a fire circle beneath the stars, all stitched together under the canopy of mature trees and evergreens. Every element reflects a stewardship of land rarely encountered. At the waters edge, a deck overseeing 40 feet of premium West Lake shoreline offers commanding view of the Dunes, and sunsets, arguably the most iconic and protected vista in Prince Edward County. With warm, swimmable and inviting recreational waters, this location is among the most coveted in the region. Singular in its offering, adaptable in its future, and deeply nostalgic to its place this is a property that redefines what it means to arrive in PEC.

Accessory ApartmentAuto Garage Door RemoteGuest AccommodationsWorkbenchWater PurifierSeparate Heating Controls

Facts & features

TypeDetached
Style2-storey
Built100+
Size3.5K~5K Sq.Ft.
Lot316 x 674 ft
Tax$5,303 (2024)
HeatingRadiant, gas
BasementUnfinished
Parking6 drive
WaterWell
FireplaceYes, wood

Ask about this home

A HOMEH agent will answer your questions about this home.

Ask a question

Rooms

20 rooms · 5 bathrooms
Main floor13 rooms
  • Foyer6′11″ × 20′11″144 sq.ft.
  • Office9′3″ × 14′2″131 sq.ft.
  • Living room26′8″ × 15′11″423 sq.ft.
  • Powder room6′11″ × 4′11″34 sq.ft.
  • Dining room13′ × 14′10″192 sq.ft.
  • Kitchen16′8″ × 7′10″130 sq.ft.
  • Kitchen9′ × 7′10″70 sq.ft.
  • Breakfast15′ × 14′10″222 sq.ft.
  • Family room14′7″ × 22′11″335 sq.ft.
  • Bathroom4′10″ × 7′10″38 sq.ft.
  • Bedroom10′2″ × 8′81 sq.ft.
  • Bedroom10′2″ × 8′7″87 sq.ft.
  • Kitchen9′7″ × 5′7″53 sq.ft.
Second floor7 rooms
  • Bedroom12′6″ × 15′10″199 sq.ft.
  • Bedroom16′6″ × 14′4″238 sq.ft.
  • Bathroom6′11″ × 6′41 sq.ft.
  • Bedroom13′2″ × 13′170 sq.ft.
  • Bathroom6′8″ × 9′6″63 sq.ft.
  • Primary bedroom19′2″ × 13′1″250 sq.ft.
  • Bathroom12′3″ × 9′110 sq.ft.
Bathrooms5
4-pcMain4-pcSecond3-pcSecond3-pcSecond2-pcMain
Thinking of selling your home?See what your home is worth today.

Around this home

County Road 12 and Thrush Lane

Listing details

MLS® numberX12271914
Listed onJul 8, 2025
Days on market115
UpdatedOct 31, 2025
Listing brokerageCHESTNUT PARK REAL ESTATE LIMITED
PossessionFlexible

Helpful tools

Mortgage calculator
Closing costs
Land transfer tax
Buyer guide

Your HOMEH agent

NimaHOMEH agent · Prince Edward

"Priced 2% over our estimate. I would see it this week."

Ask Nima

Ask HOMEH about this home

Price, neighbourhood, monthly cost. Ask anything.

HOMEH Intelligent Agent is an AI, not a licensed representative. Check anything important with your agent.

© 2026 HOMEH Inc., Brokerage · RECO Registration #6000380 · 505 Highway 7 East, Units 308 & 309, Thornhill, ON L3T 7T1 · Listing data courtesy of the MLS® System of the listing brokerage, deemed reliable but not guaranteed.

Disclaimers and terms

HOMEH is operated by HOMEH Inc., a licensed Ontario real estate brokerage regulated by the Real Estate Council of Ontario (RECO) under the Trust in Real Estate Services Act, 2002 (TRESA). Under TRESA, consumers are entitled to the RECO Information Guide before entering into a representation agreement. Broker of Record Licence #5034208. Toronto Regional Real Estate Board Member #20004000.

Cashback Rebate. Paid by HOMEH Inc., Brokerage from the commission it receives, on closing, to eligible buyers who came to HOMEH as HOMEH leads. Subject to the buyer representation agreement, lender approval and legal limits; amounts vary with price, commission received and transaction type. Not a government incentive, tax credit or refund. Full terms and conditions apply.

Mortgage. Payment figures are estimates for illustration only, not an offer to lend; all financing is on approved credit (OAC). HOMEH Inc., Brokerage is not a mortgage broker, agent or lender; mortgage products and advice come from independent professionals licensed by the Financial Services Regulatory Authority of Ontario (FSRA).

HOMEH Estimate. Worked out with automated tools from recent nearby sales of similar homes. For information only, not an appraisal.

Accuracy. Listings, market data, photos, school, transit and neighbourhood information come from sources believed reliable, including the MLS® System and the Toronto Regional Real Estate Board (TRREB), but are not warranted accurate, current or complete. MLS® listing data is copyright TRREB. It must only be used by consumers with a bona fide interest in the purchase, sale or lease of real estate, and not for any commercial purpose.

Programs. Programs, incentives and benefits on this website are privately administered, may change or end without notice, and imply no government authority, endorsement or affiliation.

Not intended to solicit clients currently under contract with another brokerage.

The trademarks REALTOR®, REALTORS® and the REALTOR® logo are controlled by The Canadian Real Estate Association (CREA) and identify real estate professionals who are members of CREA. The trademarks MLS®, Multiple Listing Service® and the associated logos are owned by CREA and identify the quality of services provided by real estate professionals who are members of CREA. Used under licence.