
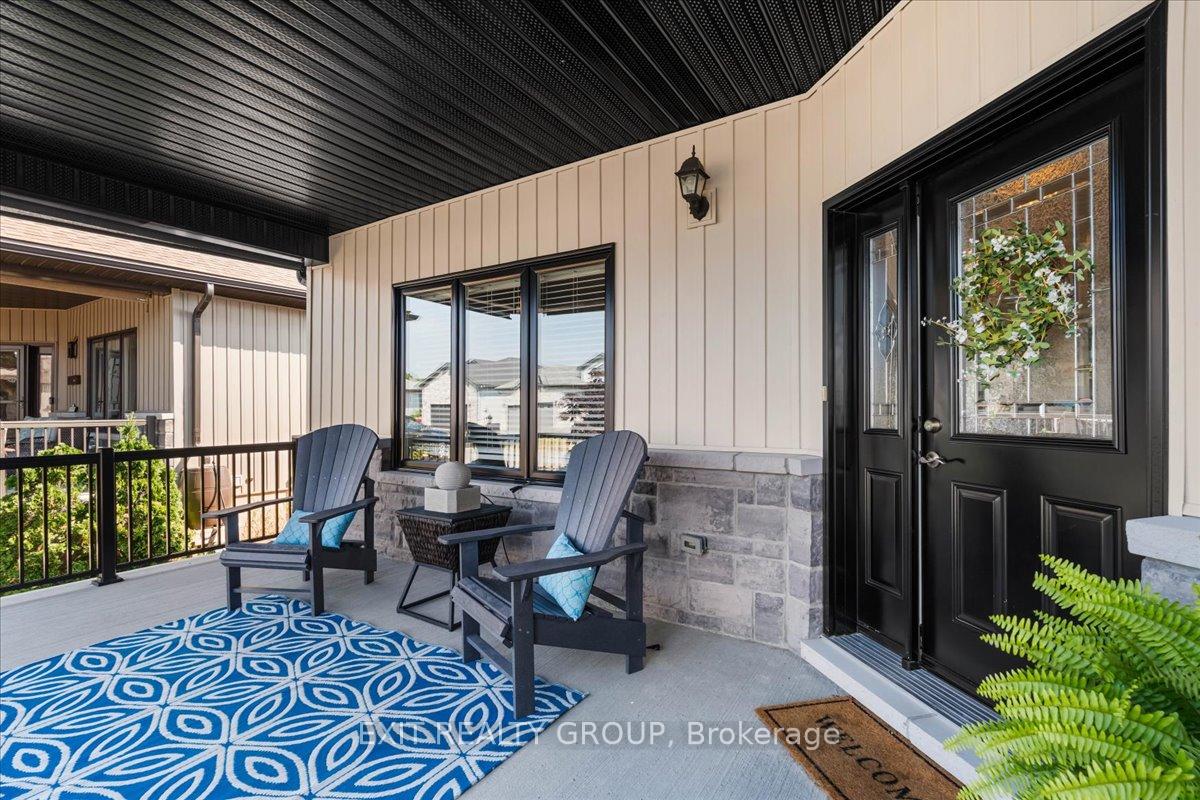
 See all 49 photos
Property history

This listing has ended. It is no longer available.
Property not available for sale or for rent.
Ask about this home
A HOMEH agent will answer your questions about this home.Ask HOMEH
About this home
18 Gilbert Crescent, Prince Edward County
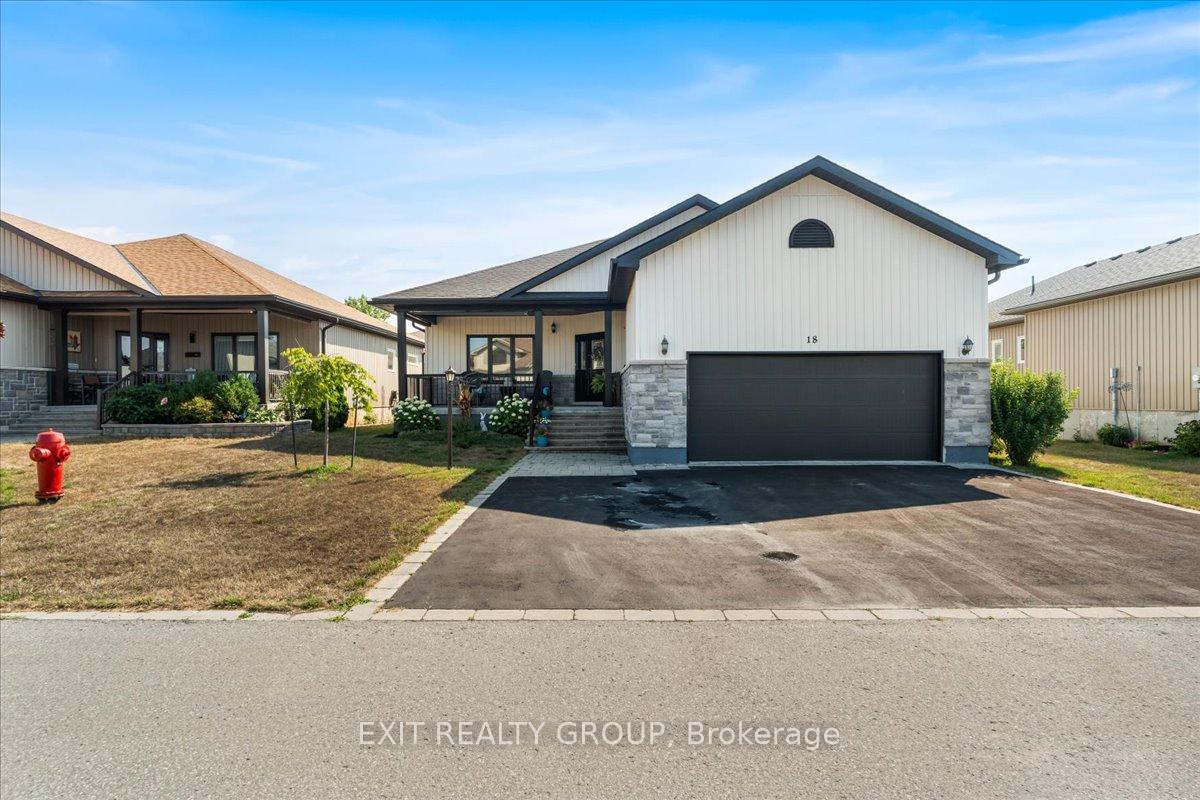
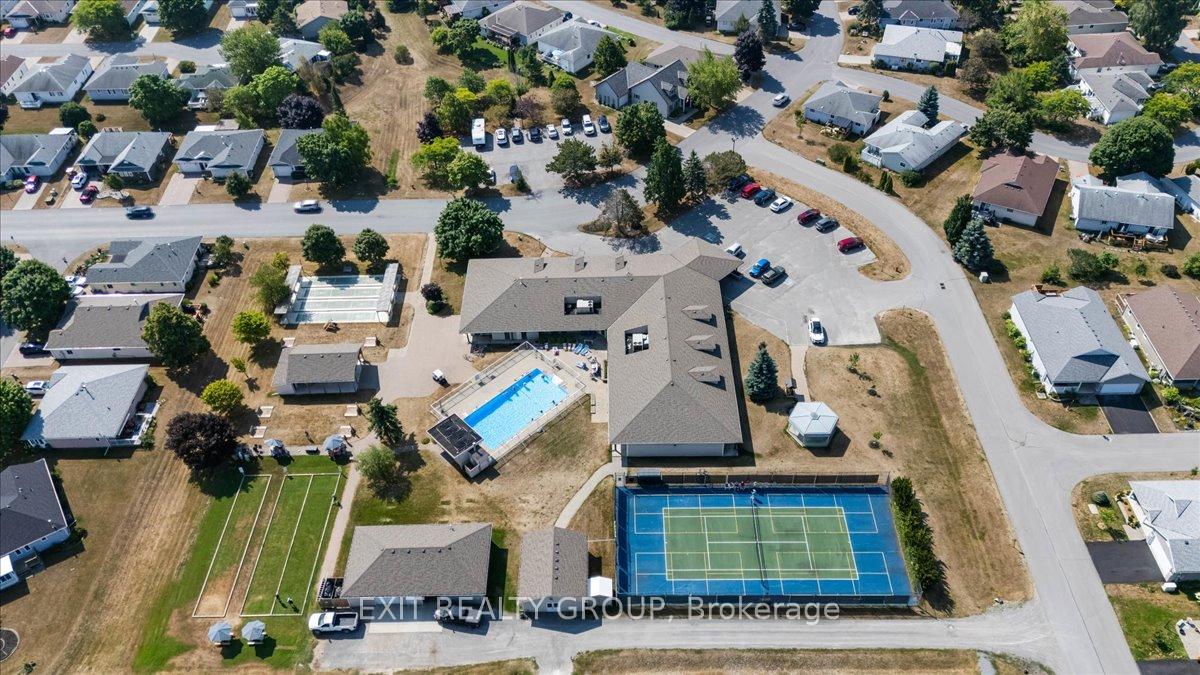
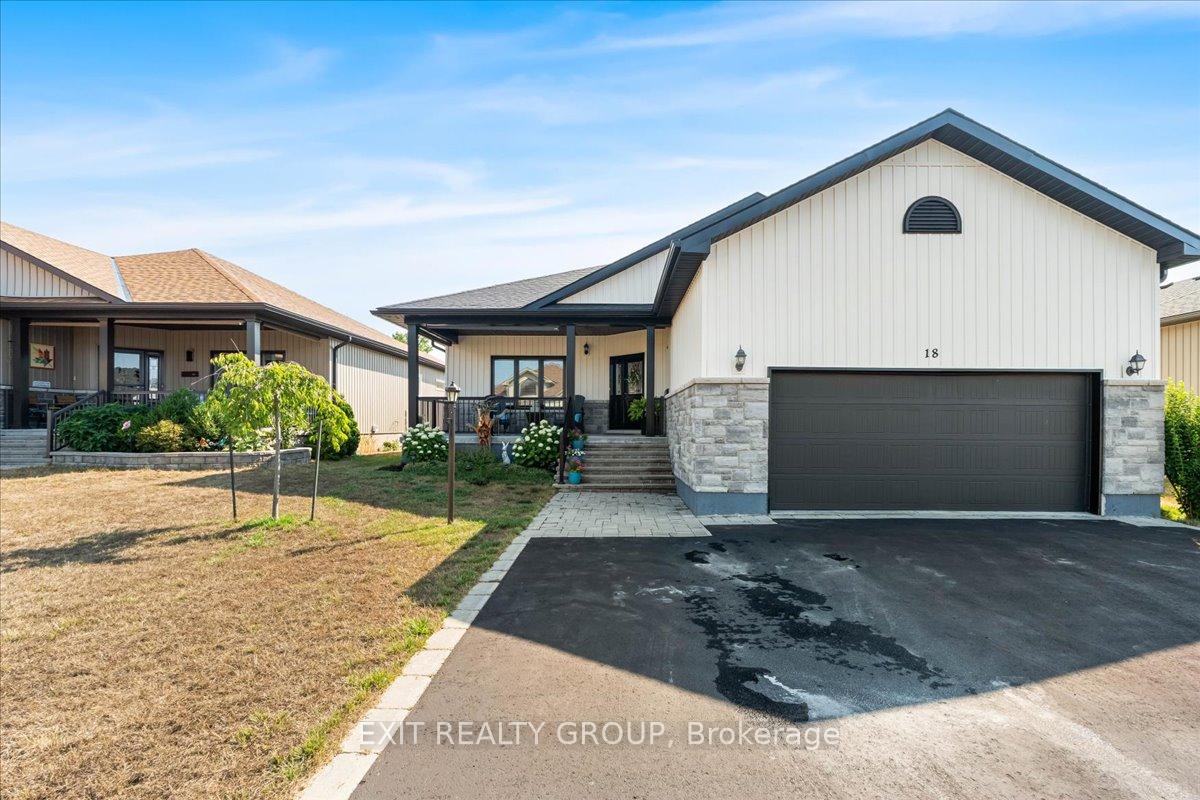
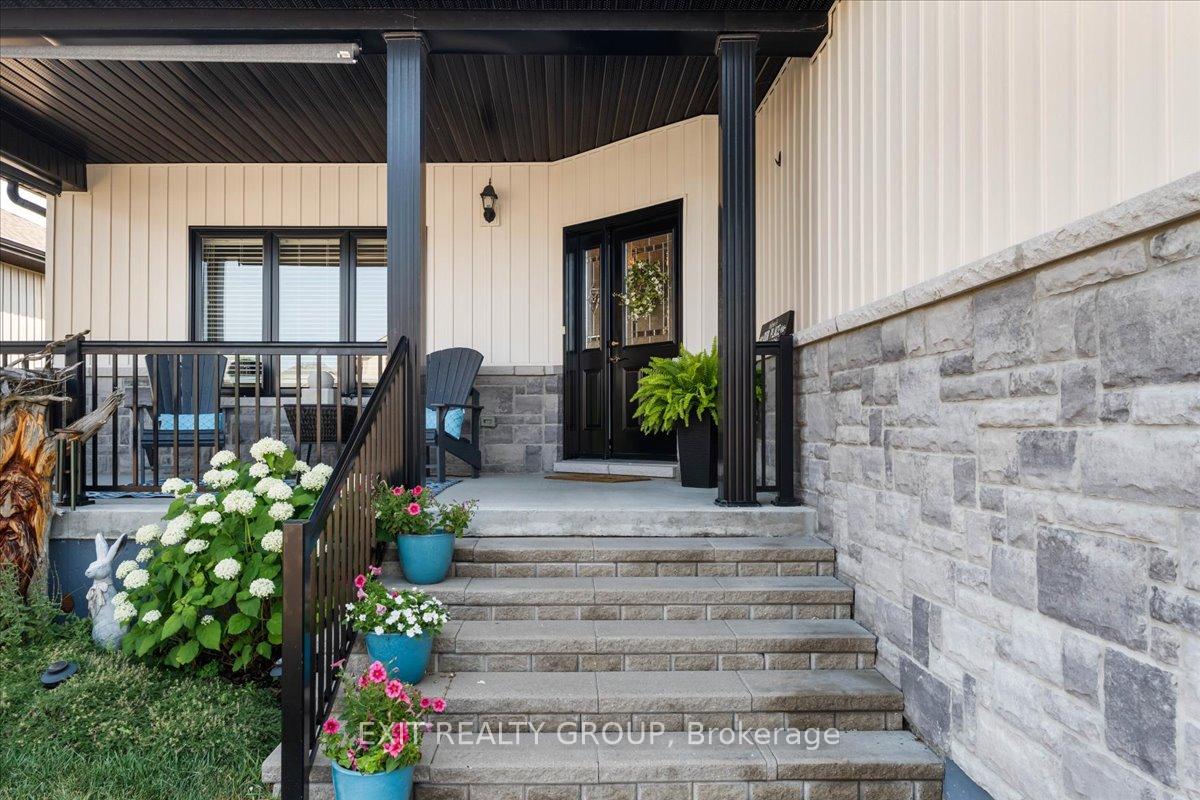
Discover this beautifully maintained 6-year-old 2+2+Den bungalow, ideally situated in the Wellington-on-the-Lake adult lifestyle community. Thoughtfully designed and extensively upgraded, this home offers a bright and functional layout perfect for modern living. The inviting foyer with den to the left and hallway leading to a stunning kitchen featuring quartz countertops, high-end stainless steel appliances, a spacious centre island, pot drawers, and a walk-in pantry. The kitchen flows seamlessly into the dining area with double French doors leading to a deck that spans the width of the house with a gas line for a BBQ, ideal for entertaining or private outdoor enjoyment. Two windows enhance a sun-filled living room bringing in an abundance of natural light. Continuing on the main floor is the generous primary suite featuring a three-piece ensuite with quartz countertop vanity and a large walk-in closet. An additional large bedroom shares a well-appointed three-piece bathroom with a spa bath and a quartz vanity. The large fully finished basement offers two additional generous bedrooms, a kitchen, three-piece bathroom and a beverage centre providing excellent living space for extended family visits. This is a truly move-in-ready home with exceptional upgrades.
Facts & features
Ask about this home
A HOMEH agent will answer your questions about this home.
Rooms
19 rooms · 3 bathrooms
- Foyer4′9″ × 4′9″23 sq.ft.
- Den10′8″ × 14′5″153 sq.ft.
- Kitchen11′1″ × 14′10″164 sq.ft.
- Dining room13′3″ × 14′10″196 sq.ft.
- Living room17′6″ × 13′9″241 sq.ft.
- Primary bedroom17′6″ × 12′6″219 sq.ft.
- Bathroom10′10″ × 10′1″109 sq.ft.
- Bedroom 212′5″ × 13′8″170 sq.ft.
- Laundry10′2″ × 6′9″68 sq.ft.
- Bathroom5′4″ × 10′1″54 sq.ft.
- Kitchen13′9″ × 10′2″140 sq.ft.
- Recreation31′6″ × 25′6″801 sq.ft.
- Bedroom 312′ × 11′11″143 sq.ft.
- Bedroom 414′5″ × 14′3″206 sq.ft.
- Bathroom7′1″ × 9′4″66 sq.ft.
- Utility room9′11″ × 18′178 sq.ft.
- Other12′6″ × 8′6″107 sq.ft.
- Other10′2″ × 13′1″133 sq.ft.
- Cold room/cantina9′4″ × 19′7″183 sq.ft.
Around this home
Listing details
Helpful tools
Your HOMEH agent
"I would see it this week."
Ask HOMEH about this home
Price, neighbourhood, monthly cost. Ask anything.
HOMEH Intelligent Agent is an AI, not a licensed representative. Check anything important with your agent.