

18 Gilbert Crescent
Prince Edward County (Picton)18 Gilbert Crescent
Prince Edward County (Picton)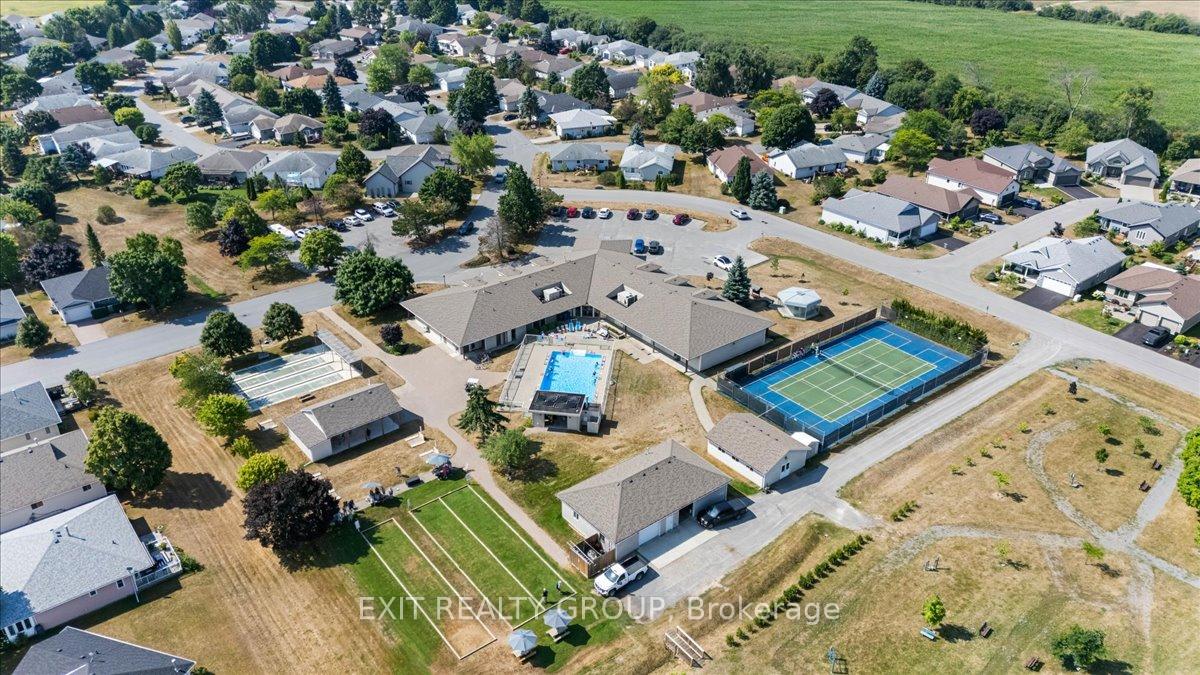
 See all 49 photos
Property history

This listing has ended. It is no longer available.
Property not available for sale or for rent.
Ask about this home
A HOMEH agent will answer your questions about this home.Ask HOMEH
About this home
18 Gilbert Crescent, Prince Edward County
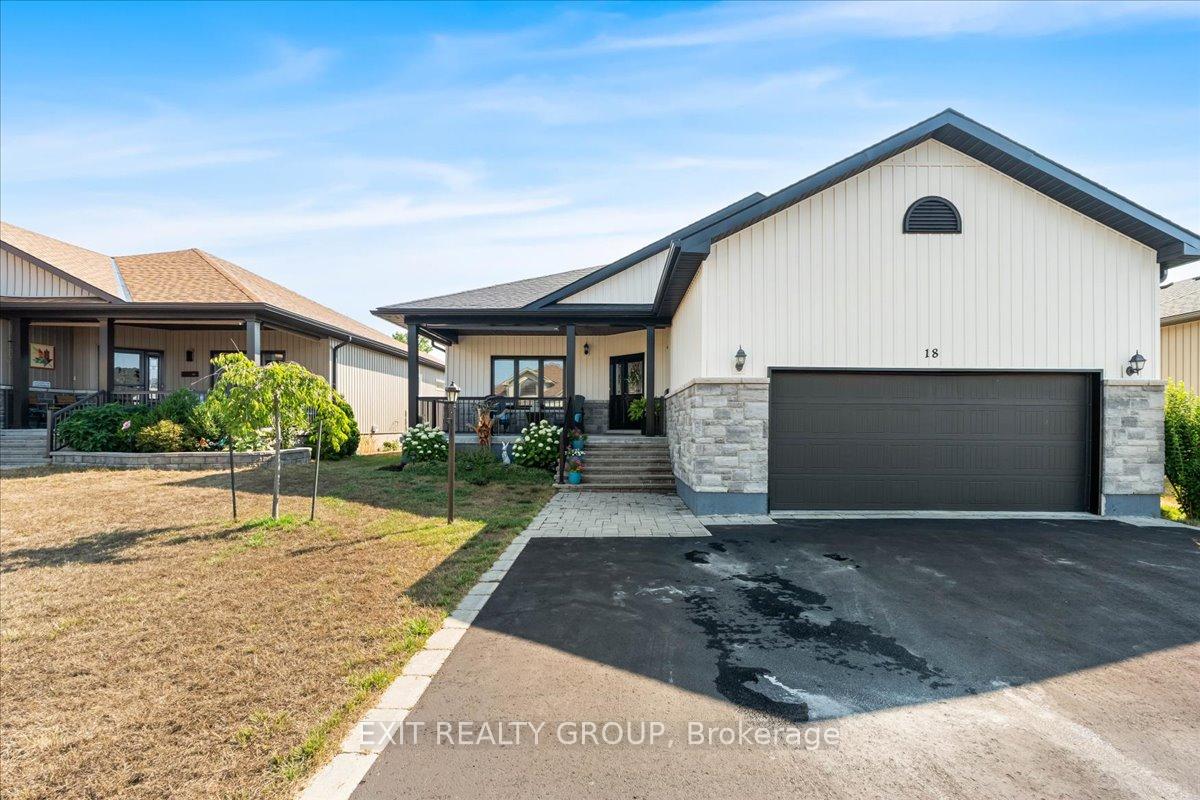
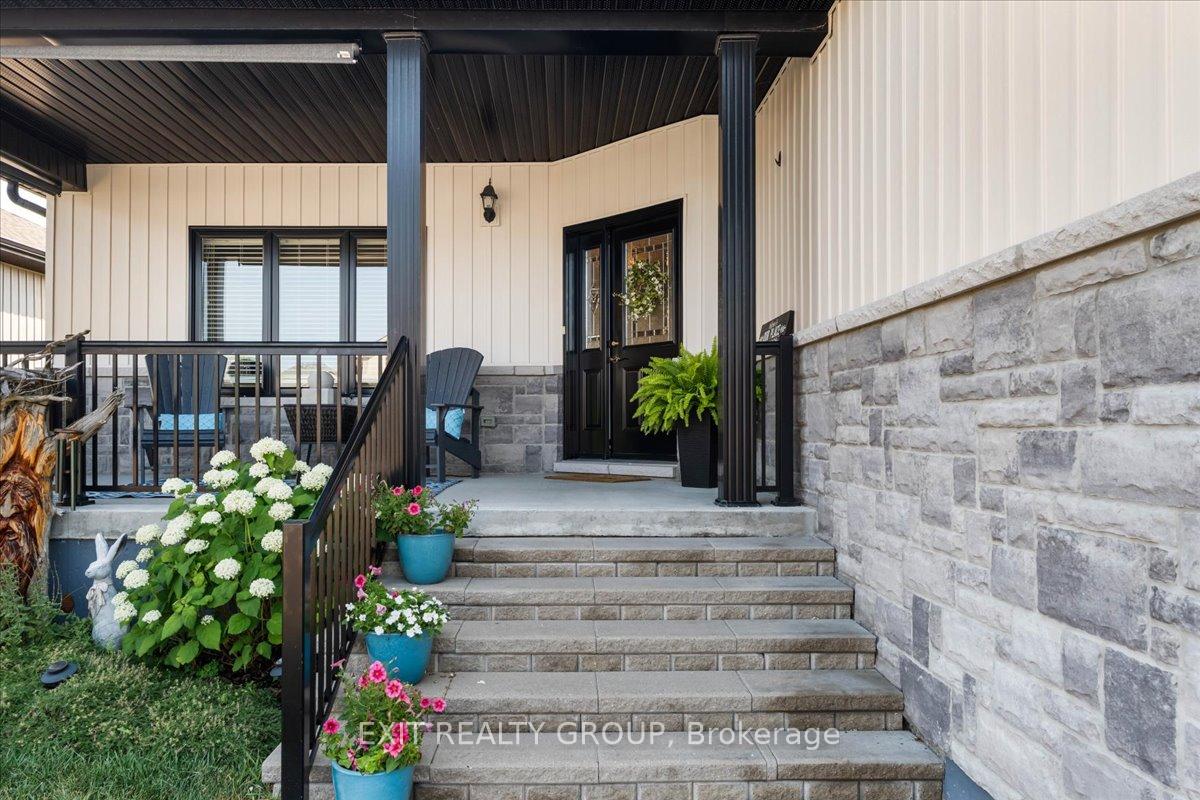
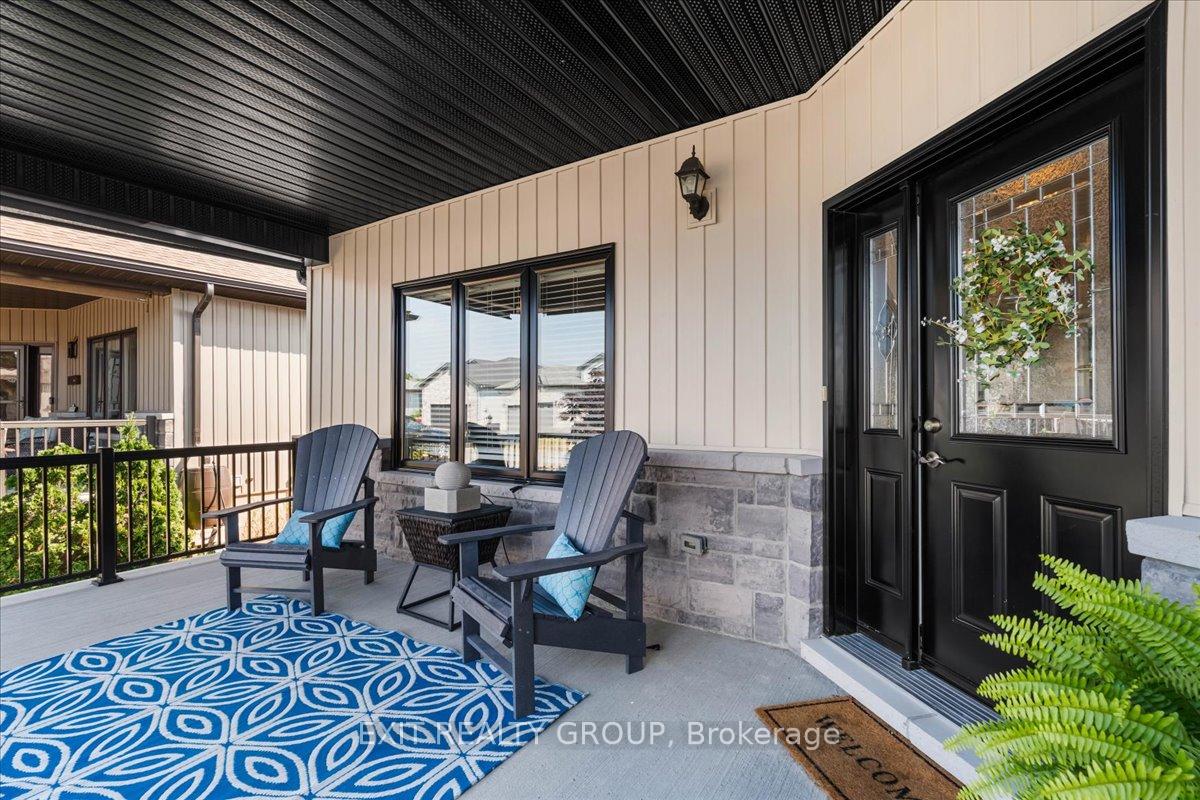
Discover this stunning 3+2 Bedroom Home with 1+1 Kitchens in Wellington-on-the-Lake, an exclusive adult lifestyle community on the shores of Lake Ontario in the village of Wellington, Prince Edward County. Thoughtfully designed and extensively upgraded, this home combines modern elegance with a vibrant community lifestyle. Inside, the bright open-concept layout with 9' ceilings showcase a chef-inspired kitchen featuring an oversized island with a 36" professional 6-burner gas stove, high-end smart fridge, quartz countertops, walk-in pantry, pot drawers, double sink, and pendant lighting. The kitchen flows seamlessly into spacious dining and living areas filled with natural light. Double French doors open to a full-width deck with pergola and BBQ gas line - perfect for entertaining or private outdoor enjoyment. The primary suite offers a spa-like 4-piece ensuite with oversized glass shower, dual sinks, quartz vanity, and walk-in closet. Generous sized bedrooms plus a beautifully appointed 4-piece bath complete the main level. The fully finished lower level offers 2 additional bedrooms, a commercial-grade 2nd kitchen ideal for baking or preparing for large dinner parties, 3-piece bath, and rec room with custom live-edge wet bar - perfect for extended family or entertaining. Step outside to enjoy resort-style amenities including a heated pool, tennis and pickleball courts, gym, aerobics, fitness classes, arts and theatre groups, and countless social clubs. Just minutes away are wineries, breweries, fine dining, the Millennium Trail, and the Wellington-on-the-Lake Golf Course.
Facts & features
Ask about this home
A HOMEH agent will answer your questions about this home.
Rooms
19 rooms · 3 bathrooms
- Foyer4′9″ × 4′9″23 sq.ft.
- Kitchen11′1″ × 14′10″164 sq.ft.
- Dining room13′3″ × 14′10″196 sq.ft.
- Living room17′6″ × 13′9″241 sq.ft.
- Primary bedroom17′6″ × 12′6″219 sq.ft.
- Bathroom10′10″ × 10′1″109 sq.ft.
- Laundry10′2″ × 6′9″68 sq.ft.
- Bathroom5′4″ × 10′1″54 sq.ft.
- Bedroom10′8″ × 14′5″153 sq.ft.
- Bedroom12′5″ × 13′8″170 sq.ft.
- Kitchen13′9″ × 10′2″140 sq.ft.
- Recreation31′6″ × 25′6″801 sq.ft.
- Bathroom7′1″ × 9′4″66 sq.ft.
- Utility room9′11″ × 18′178 sq.ft.
- Other12′6″ × 8′6″107 sq.ft.
- Other10′2″ × 13′1″133 sq.ft.
- Cold room/cantina9′4″ × 19′7″183 sq.ft.
- Bedroom12′ × 11′11″143 sq.ft.
- Bedroom14′5″ × 14′3″206 sq.ft.
Around this home
Listing details
Helpful tools
Your HOMEH agent
"I would see it this week."
Ask HOMEH about this home
Price, neighbourhood, monthly cost. Ask anything.
HOMEH Intelligent Agent is an AI, not a licensed representative. Check anything important with your agent.