
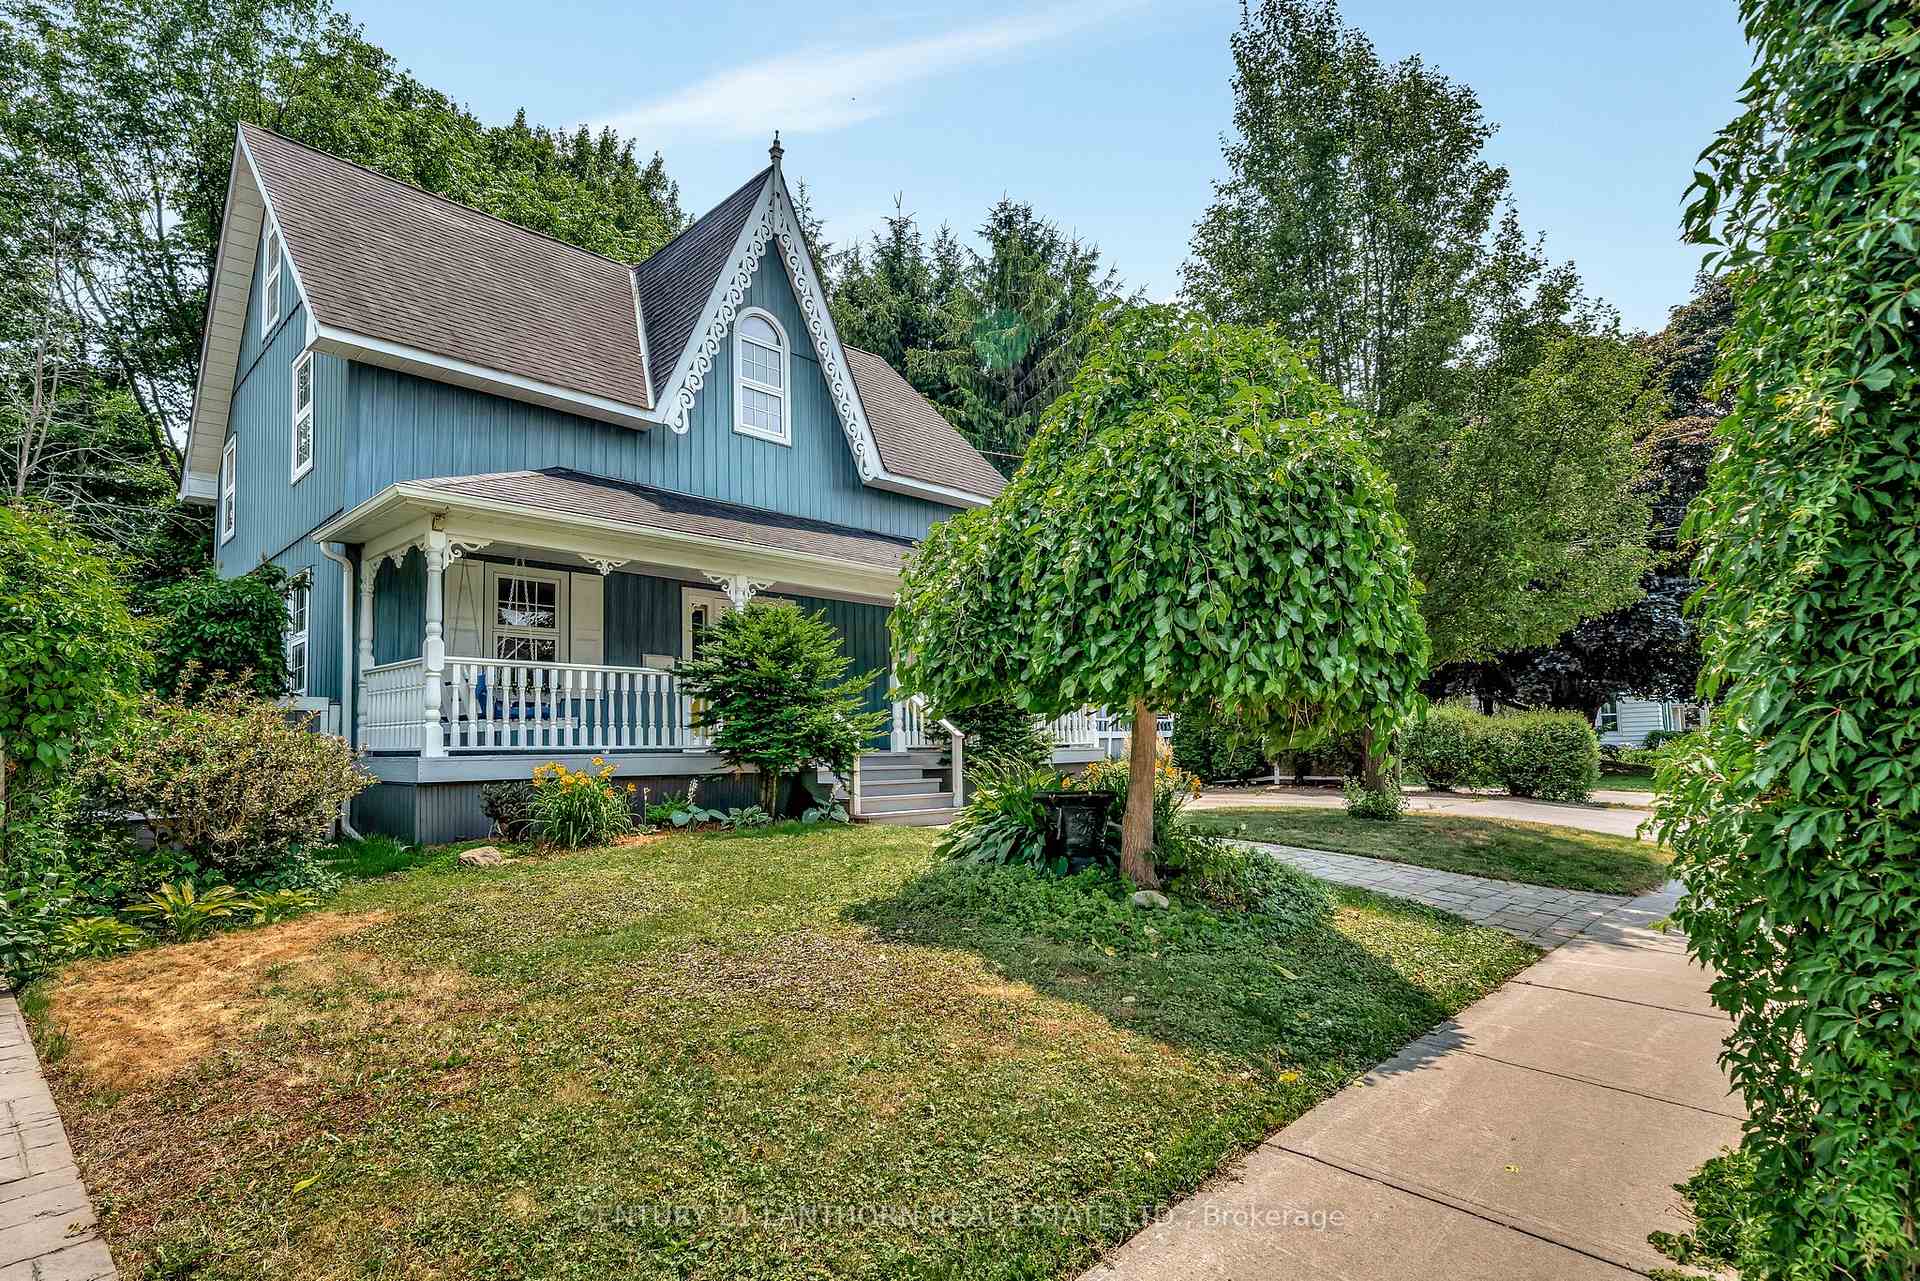
18 Queen Street
Prince Edward County (Picton Ward)18 Queen Street
Prince Edward County (Picton Ward)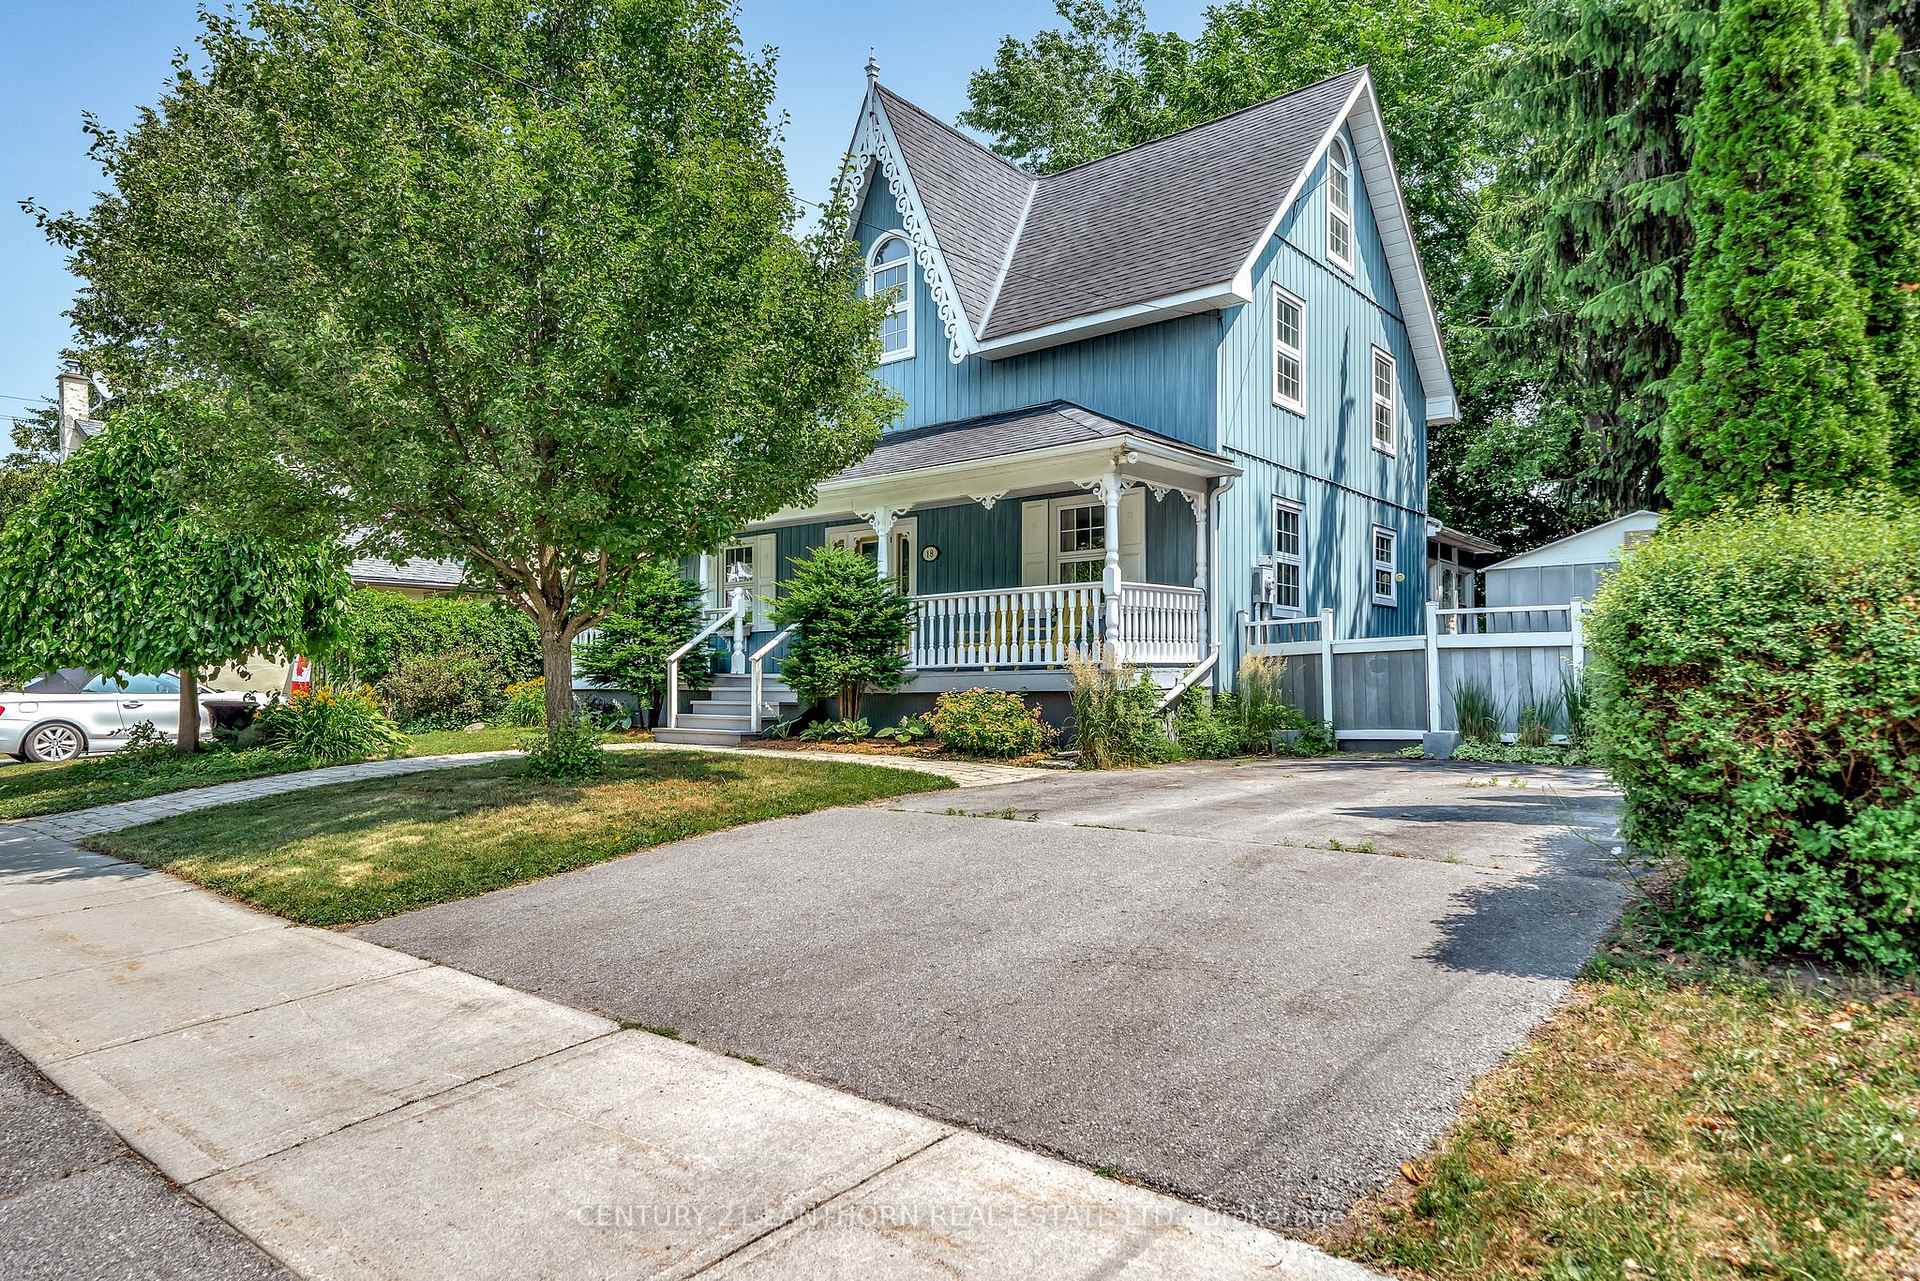
 See all 49 photos
Property history

This listing has ended. It is no longer available.
Property not available for sale or for rent.
About this home
18 Queen Street, Prince Edward County
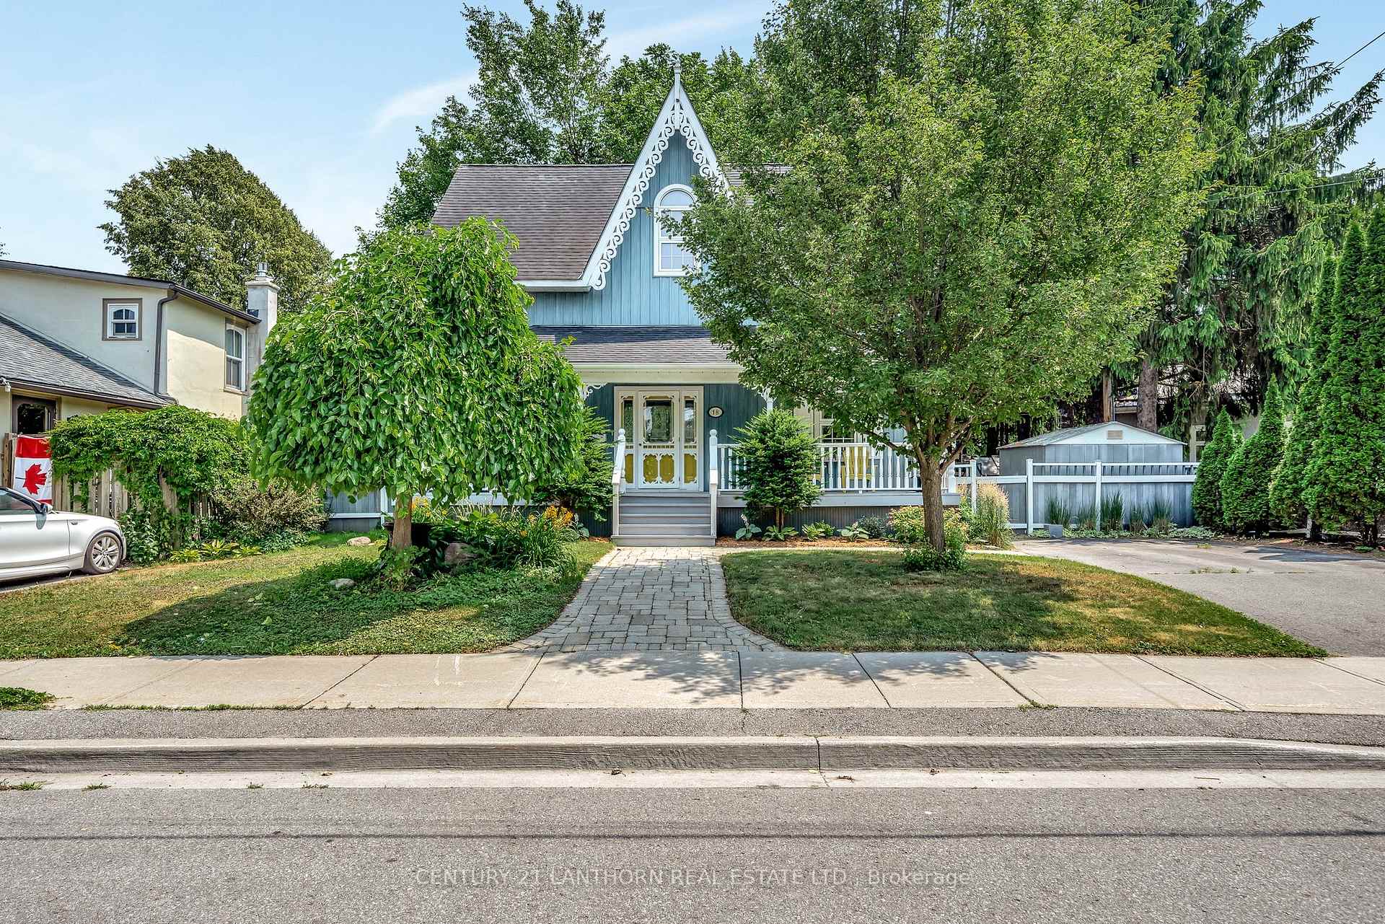
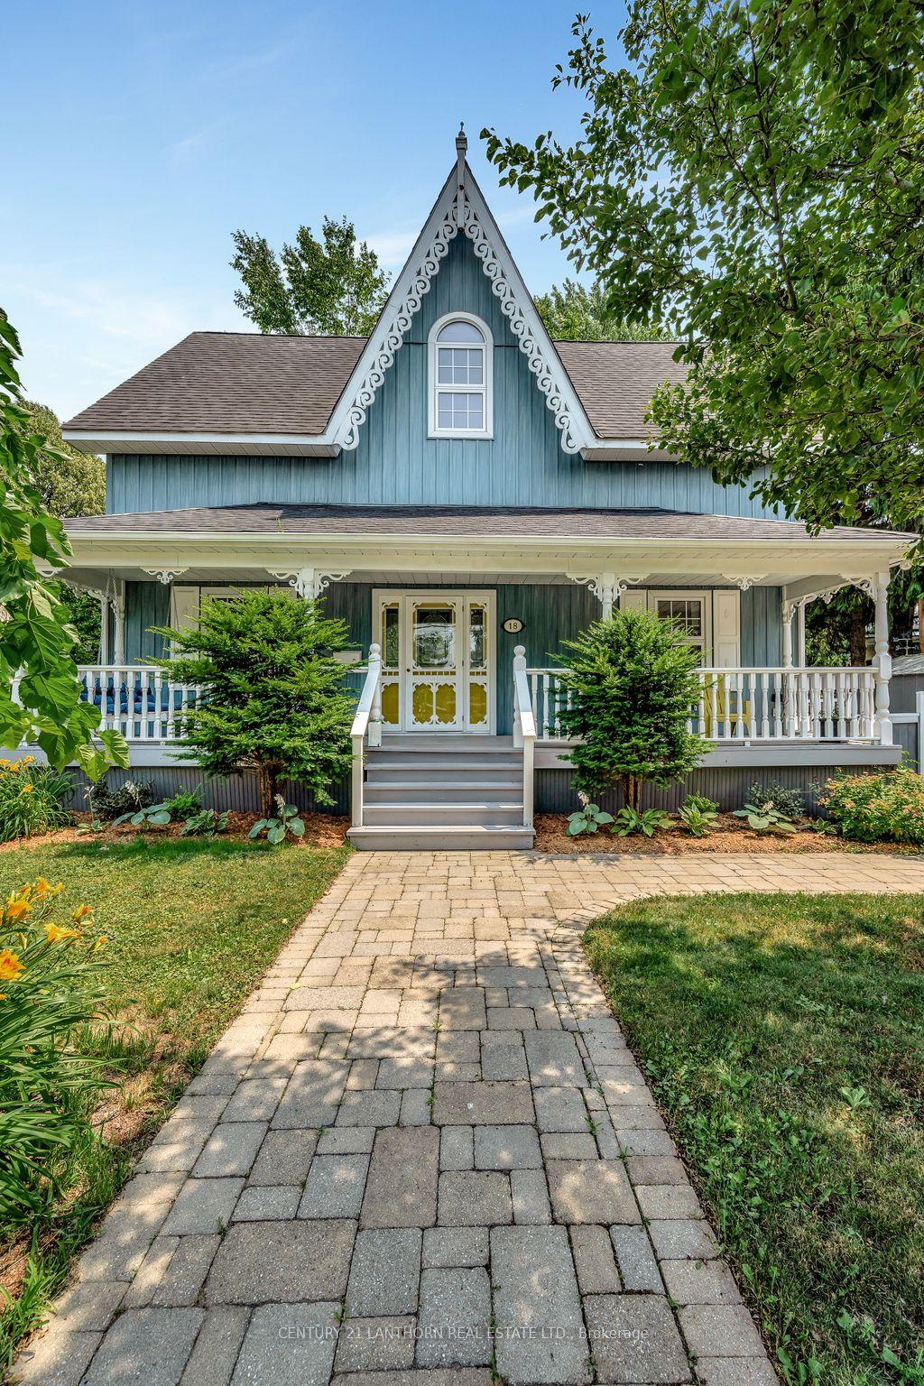
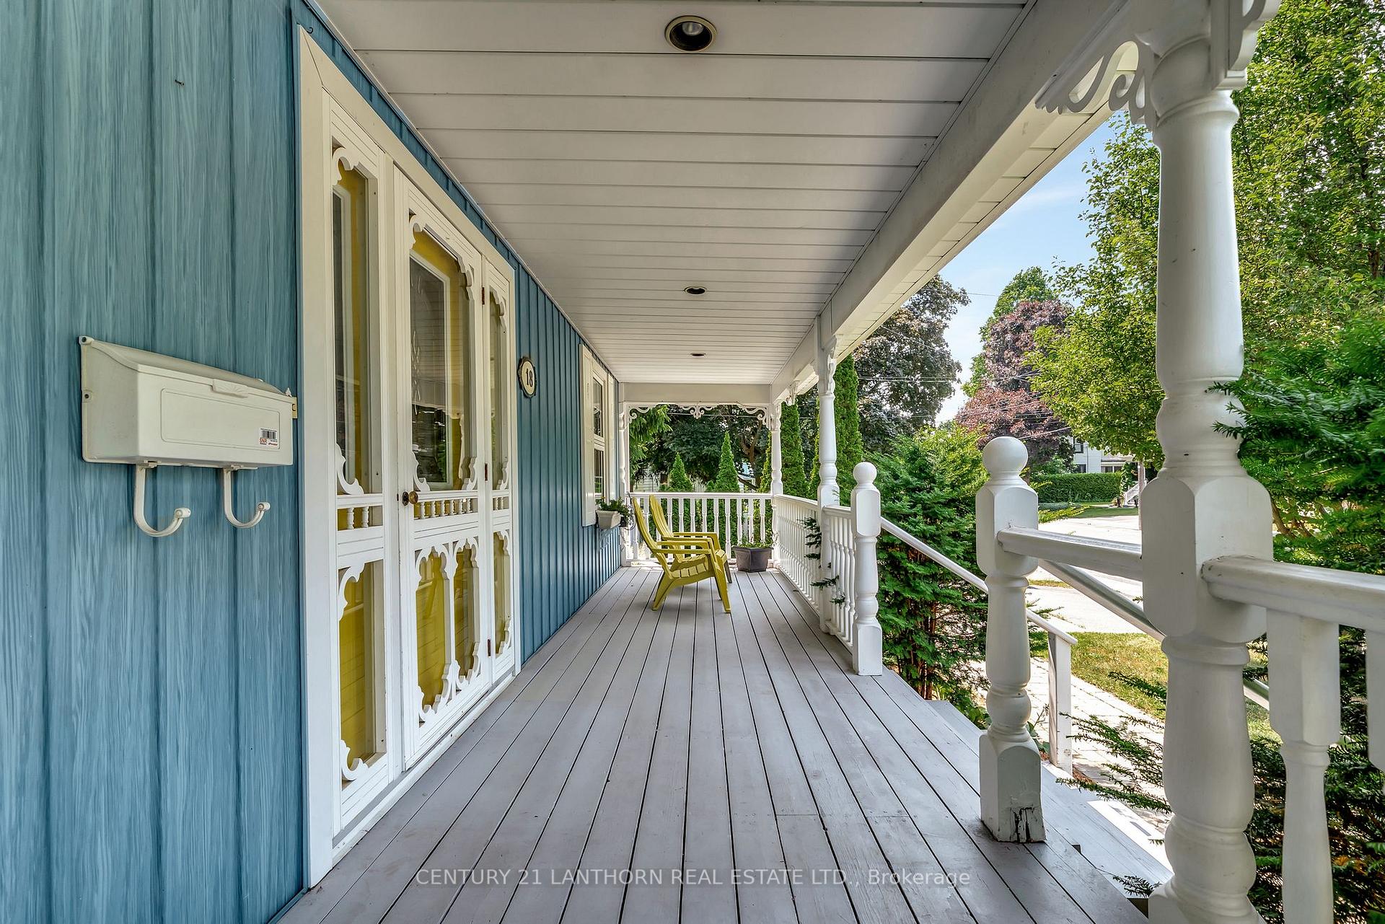
Welcome home to 18 Queen St, Picton! This elegant Victorian-style home is situated on one of the most desirable streets in Prince Edward County. Step inside and you will be inspired by the property's charm and abundance of natural light filling over 2000 square feet of thoughtfully designed living space. The main floor features recently installed hardwood flooring throughout, a cozy family room complete with a custom original design gas fireplace, a formal dining room, a lovely kitchen with walkout to a four-season sunroom, which also includes a gas fireplace. Up to the second floor, you will find the master bedroom with a four-piece ensuite, two other well-appointed bedrooms and another shared three-piece bathroom. On the third floor, there is a fourth bedroom and a bonus area well-suited for a home study. The full basement offers an additional 700 sqft of living space for movie night retreats or to get moving in your very own home gym. If you enjoy entertaining, the spacious backyard provides ample space for summer BBQs on the large deck and patio, surrounded by the privacy of mature trees. The property is conveniently located within walking distance to local shops, restaurants, cafes, art galleries, the Regent Theatre, and so much more. A 3D virtual tour is available to explore the property in detail. Book your private viewing today and discover everything this property has to offer!
Facts & features
Ask about this home
A HOMEH agent will answer your questions about this home.
Rooms
16 rooms · 3 bathrooms
- Kitchen3′10″ × 3′5″13 sq.ft.
- Living room7′9″ × 3′6″27 sq.ft.
- Dining room3′2″ × 4′2″13 sq.ft.
- Sunroom3′ × 4′4″13 sq.ft.
- Bathroom2′1″ × 2′4 sq.ft.
- Primary bedroom5′3″ × 3′6″18 sq.ft.
- Bedroom 23′6″ × 3′6″12 sq.ft.
- Bedroom 33′6″ × 3′6″12 sq.ft.
- Bathroom2′4″ × 2′5 sq.ft.
- Bedroom 44′3″ × 3′8″16 sq.ft.
- Study5′10″ × 3′11″23 sq.ft.
- Recreation3′5″ × 6′8″23 sq.ft.
- Exercise room3′3″ × 6′8″22 sq.ft.
- Utility room4′4″ × 5′10″25 sq.ft.
- Furnace room1′11″ × 3′8″7 sq.ft.
- Other4′11″ × 5′7″28 sq.ft.
Around this home
Schools nearby
School rating, out of 10.
Listing details
Helpful tools
Your HOMEH agent
"I would see it this week."
Ask HOMEH about this home
Price, neighbourhood, monthly cost. Ask anything.
HOMEH Intelligent Agent is an AI, not a licensed representative. Check anything important with your agent.