
1809 Victoria Road
Prince Edward County (Ameliasburg Ward)1809 Victoria Road
Prince Edward County (Ameliasburg Ward)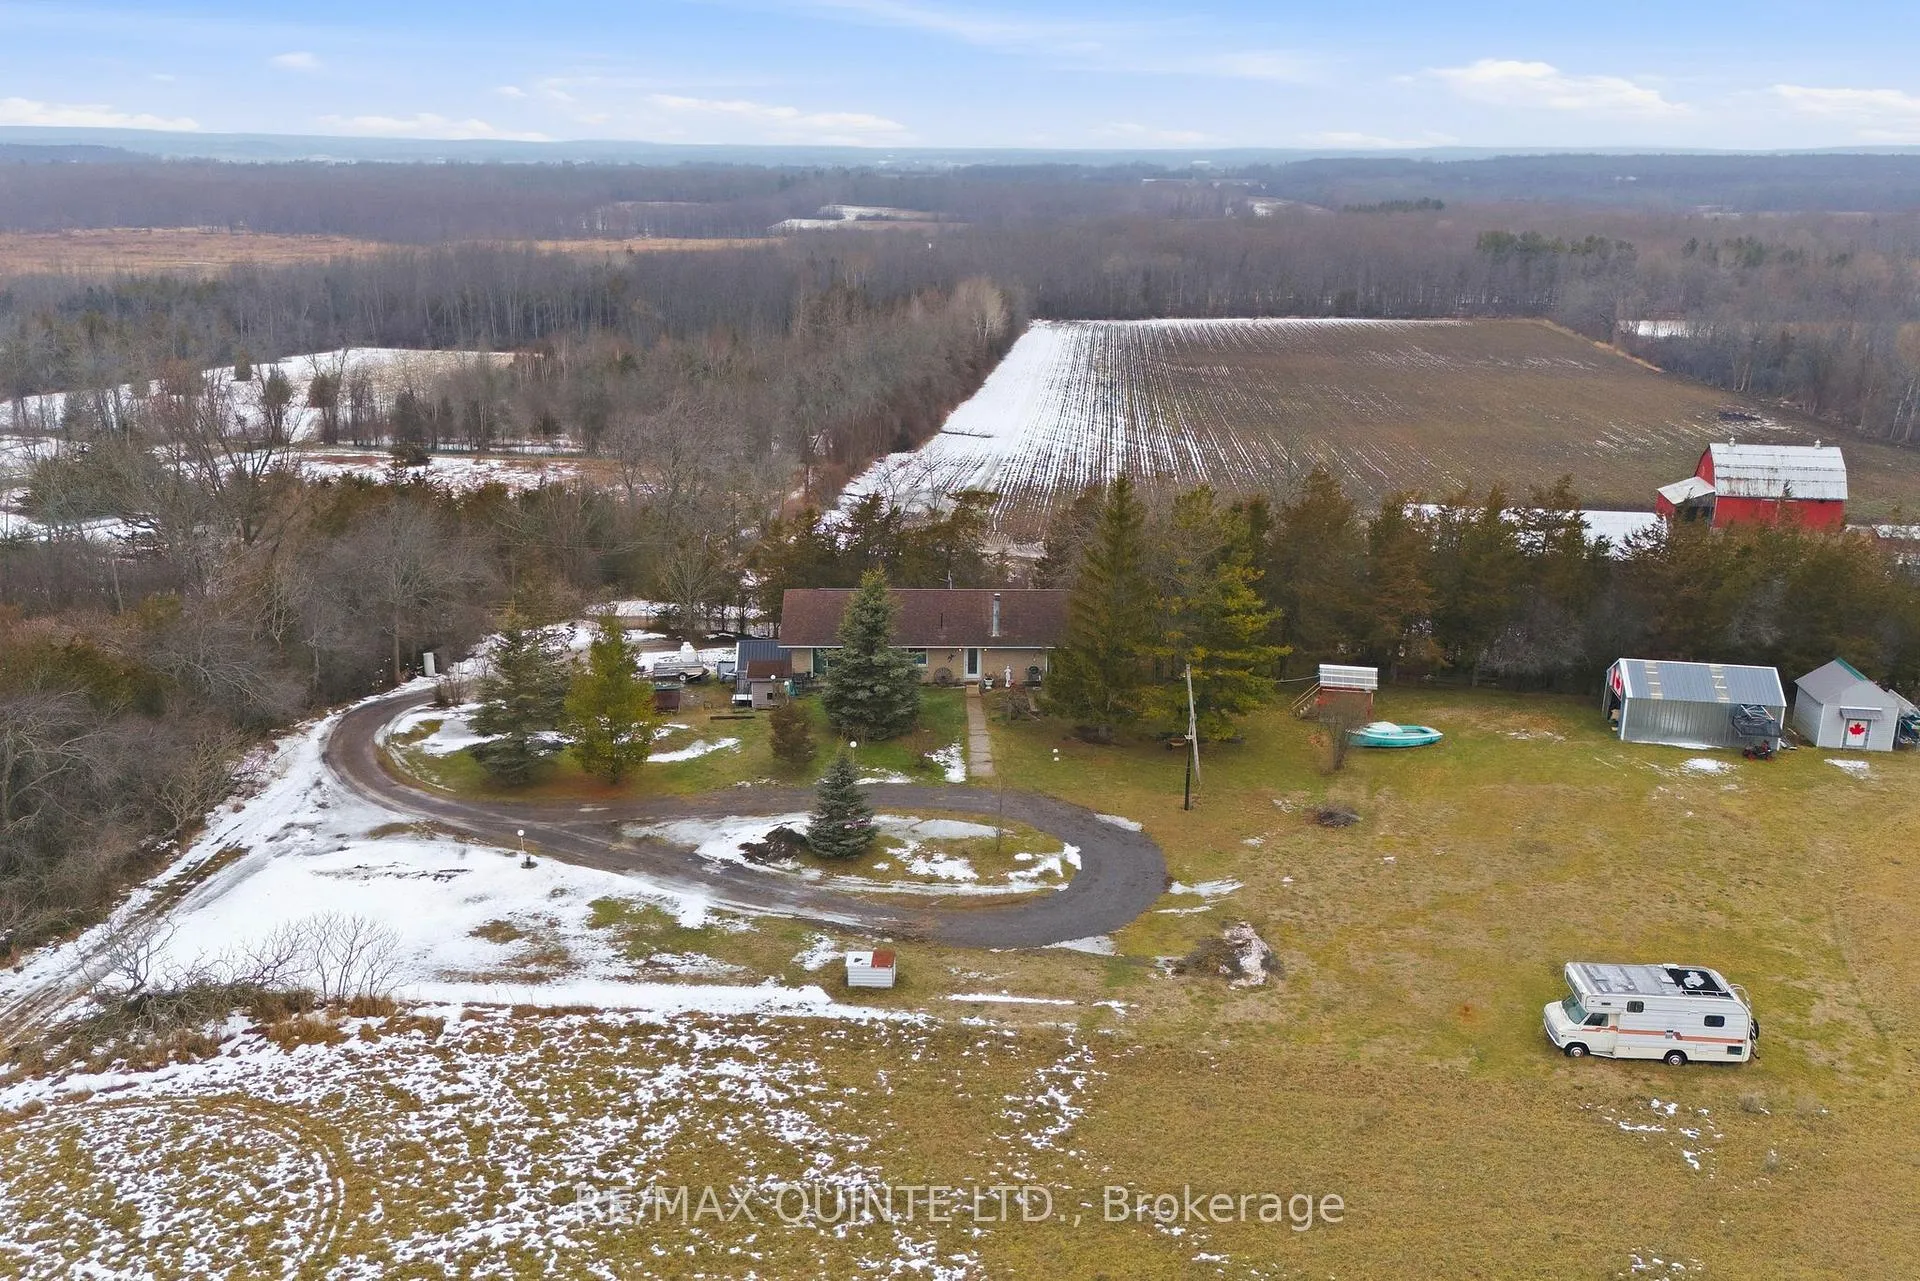
 See all 25 photos
Property history

This listing has ended. It is no longer available.
Property not available for sale or for rent.
Ask about this home
A HOMEH agent will answer your questions about this home.Ask HOMEH
About this home
1809 Victoria Road, Prince Edward County
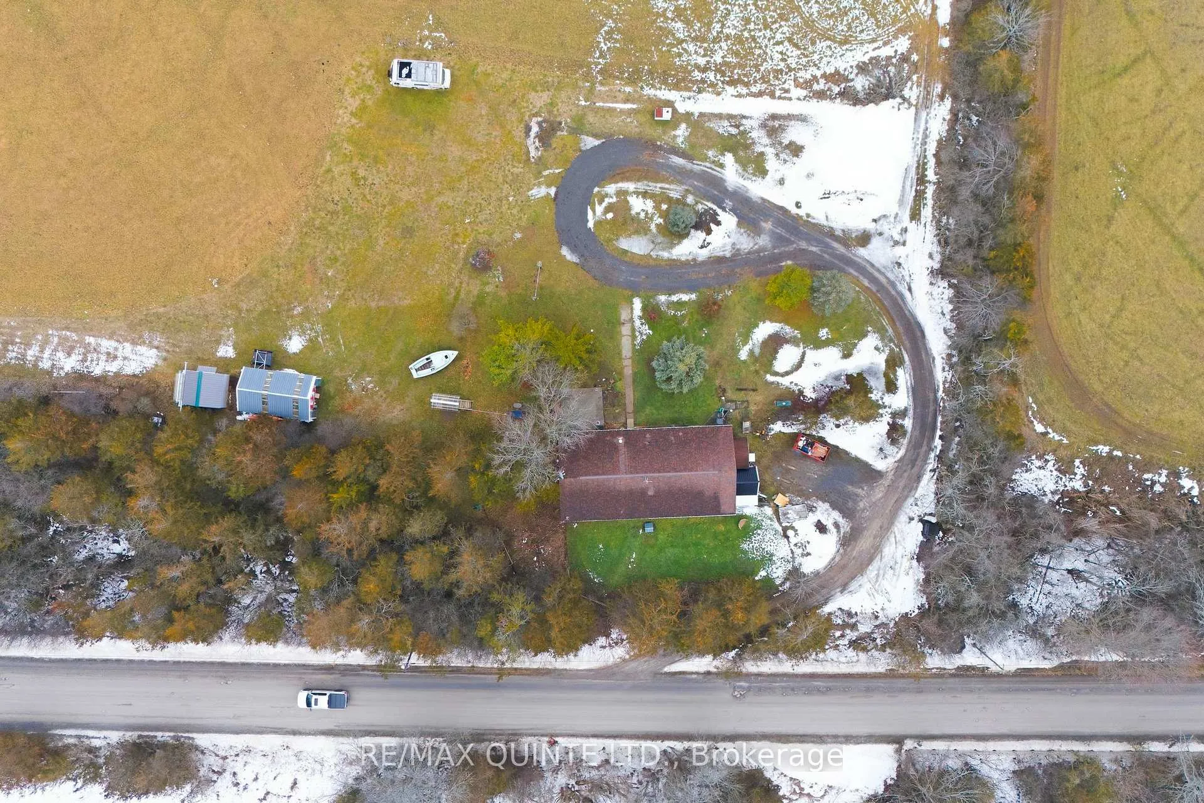
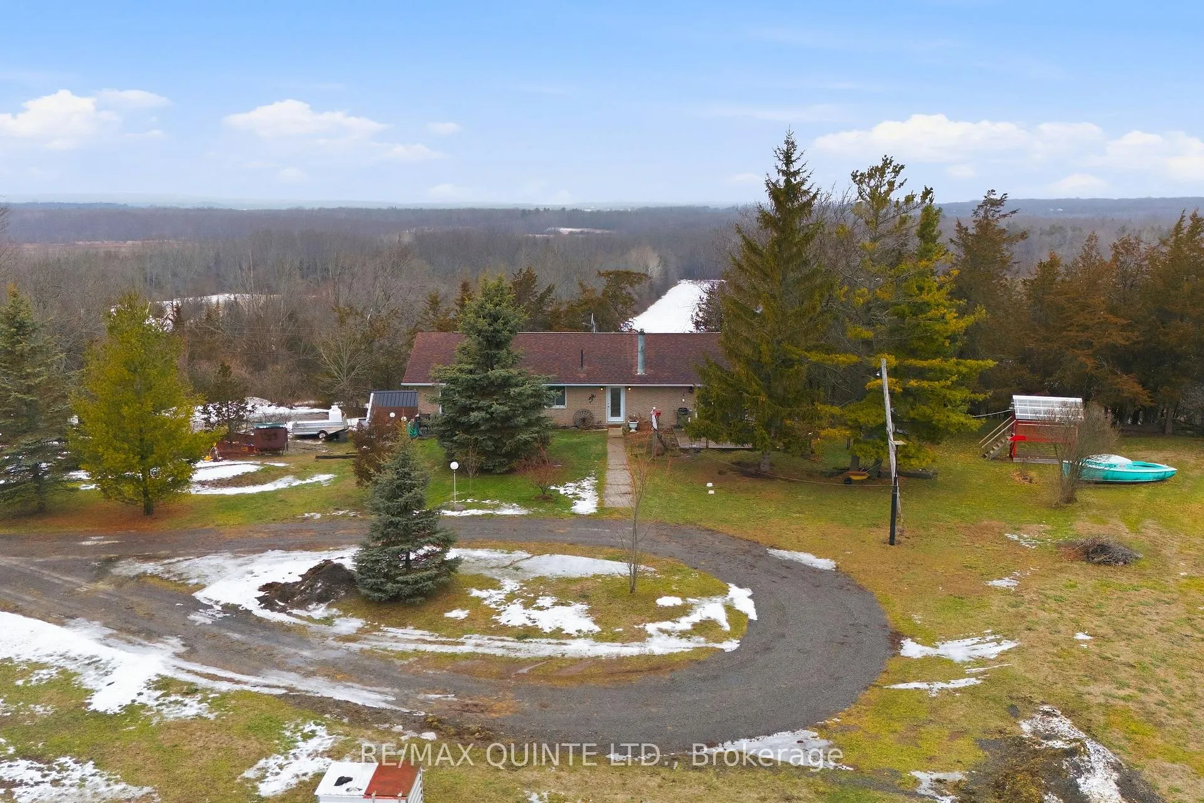
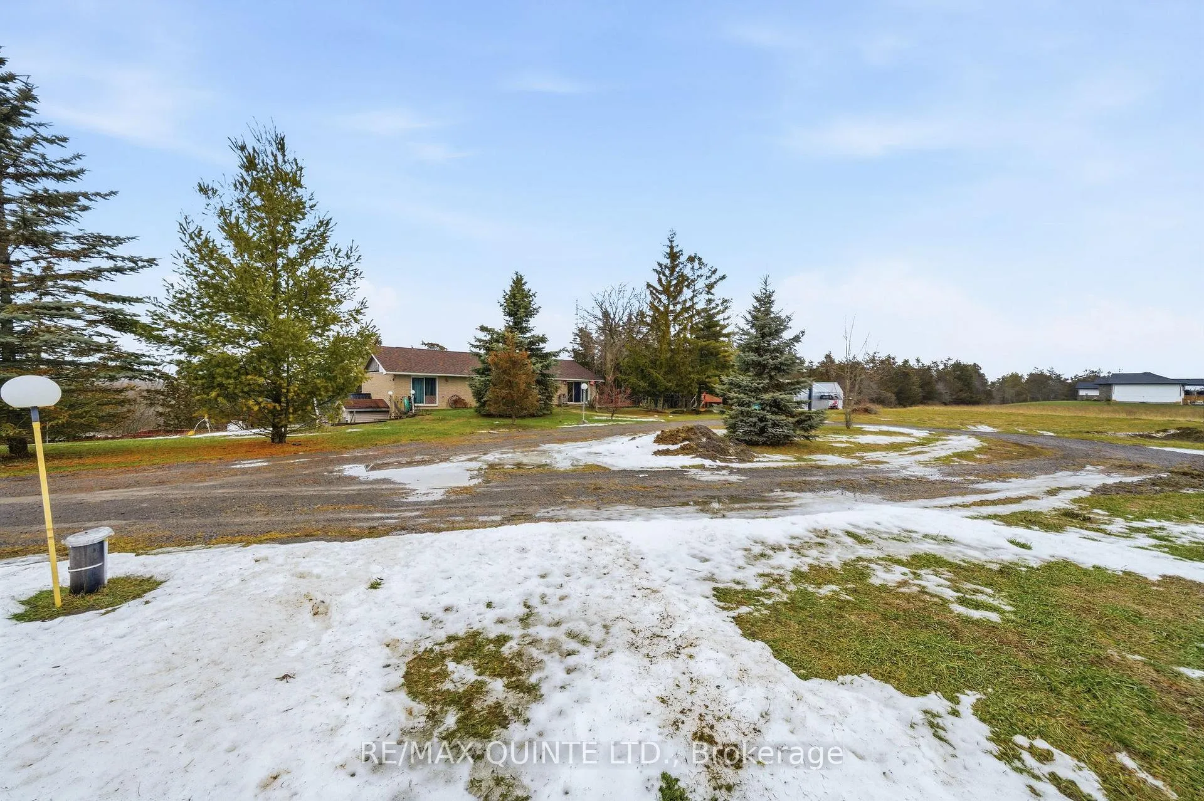
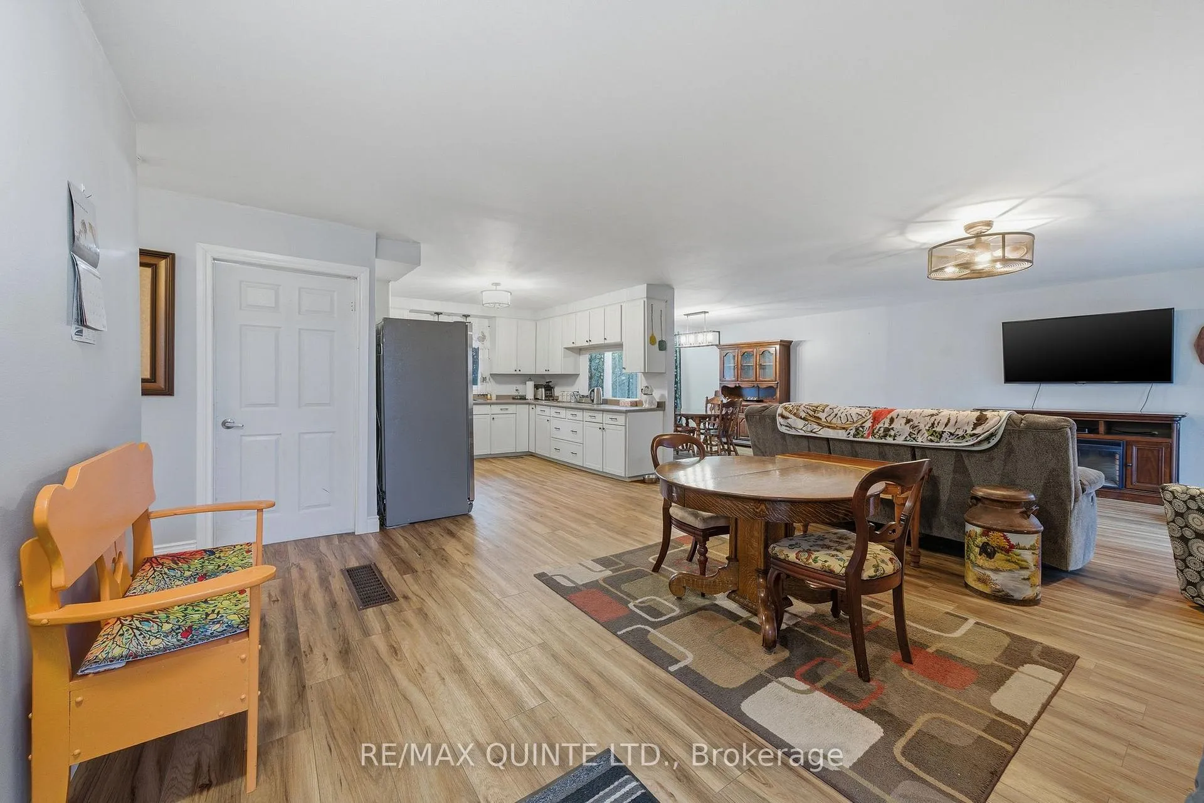
This well-maintained 3-bedroom, 1-bath raised bungalow offers a beautifully cared-for, move-in-ready main floor with approximately 1,650 square feet of finished living space. The partially finished lower level provides excellent potential for buyers looking to add their own design and functionality. Situated on a scenic 2.2-acre lot in Prince Edward County, the property is ideally located just 15 minutes from both Belleville and Trenton, and minutes from the County's renowned wineries, breweries, and dining destinations. The open, functional layout seamlessly connects the kitchen, living room, and dining area, allowing you to enjoy meals while taking in panoramic countryside views in every direction. A main-floor primary bedroom and convenient main-floor laundry enhance everyday comfort and ease of living. The lower level offers three separate rooms which, with a little elbow grease, provide excellent potential for a recreation room, home office, or additional bedroom. A walkout entrance opens up in-law suite potential and a former 2 car garage is attached to the lower level and has been transformed into a large insulated workshop. ****FURNACE-2 YEARS OLD-ROOF-6 YEARS OLD**** The property's current water supply is sourced from a well located on a neighboring parcel. Upon transfer of ownership, access to this well will no longer be available, and the buyer will be responsible for establishing an alternative water source.****
Facts & features
Ask about this home
A HOMEH agent will answer your questions about this home.
Rooms
15 rooms · 1 bathroom
- Breakfast9′10″ × 15′9″154 sq.ft.
- Living room11′11″ × 16′4″194 sq.ft.
- Dining room10′6″ × 10′5″110 sq.ft.
- Kitchen11′3″ × 11′124 sq.ft.
- Laundry3′10″ × 10′8″41 sq.ft.
- Bedroom 212′4″ × 10′8″131 sq.ft.
- Bedroom 312′10″ × 10′8″137 sq.ft.
- Primary bedroom18′9″ × 12′226 sq.ft.
- Bathroom8′5″ × 12′102 sq.ft.
- Recreation15′3″ × 12′7″192 sq.ft.
- Family room17′4″ × 12′8″219 sq.ft.
- Den12′6″ × 13′4″167 sq.ft.
- Utility room20′9″ × 13′3″275 sq.ft.
- Other24′10″ × 12′9″317 sq.ft.
- Other24′10″ × 13′4″331 sq.ft.
Around this home
Listing details
Helpful tools
Your HOMEH agent
"I would see it this week."
Ask HOMEH about this home
Price, neighbourhood, monthly cost. Ask anything.
HOMEH Intelligent Agent is an AI, not a licensed representative. Check anything important with your agent.