
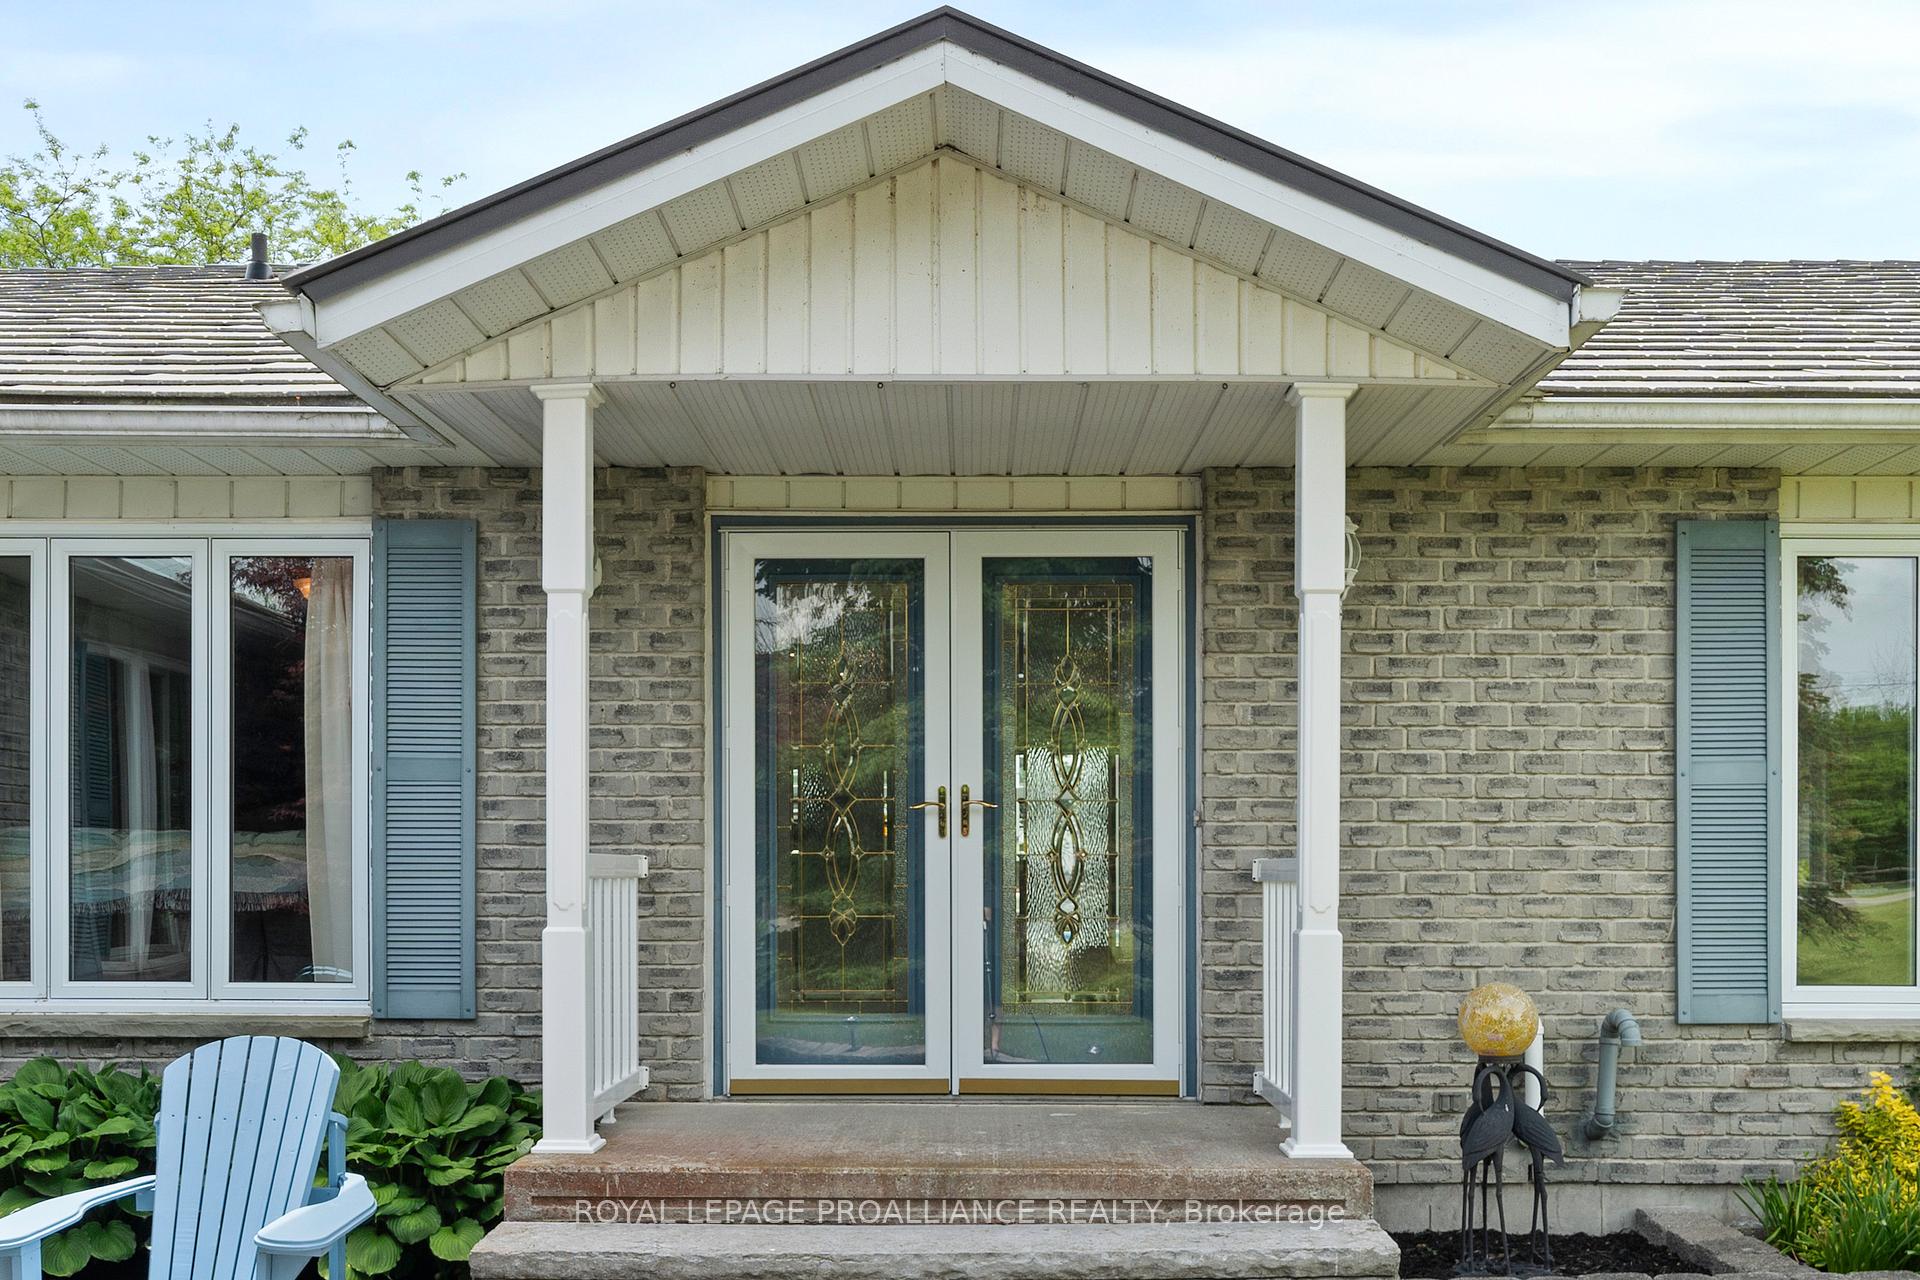
 See all 43 photos
Property history

This home has sold. It is no longer available.
Property not available for sale or for rent.
Book a viewing
Ask HOMEH
About this home
190 Hiscock Shores Road, Prince Edward County
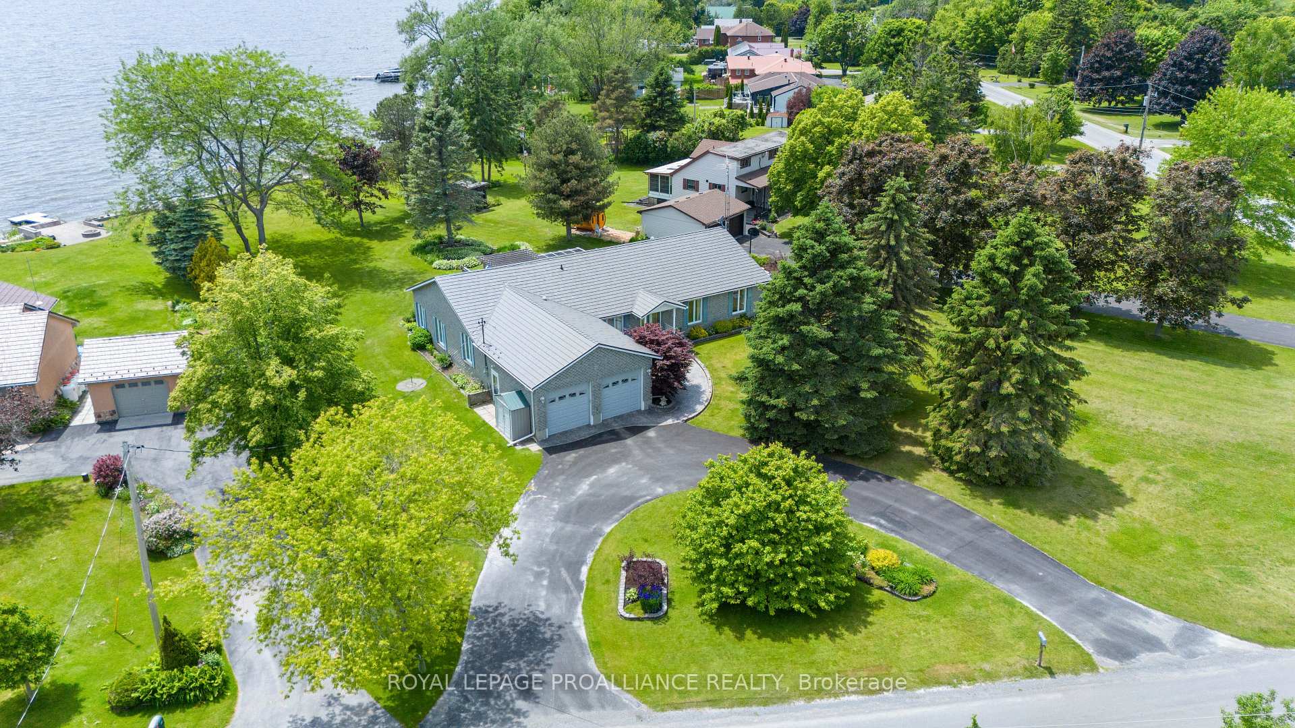
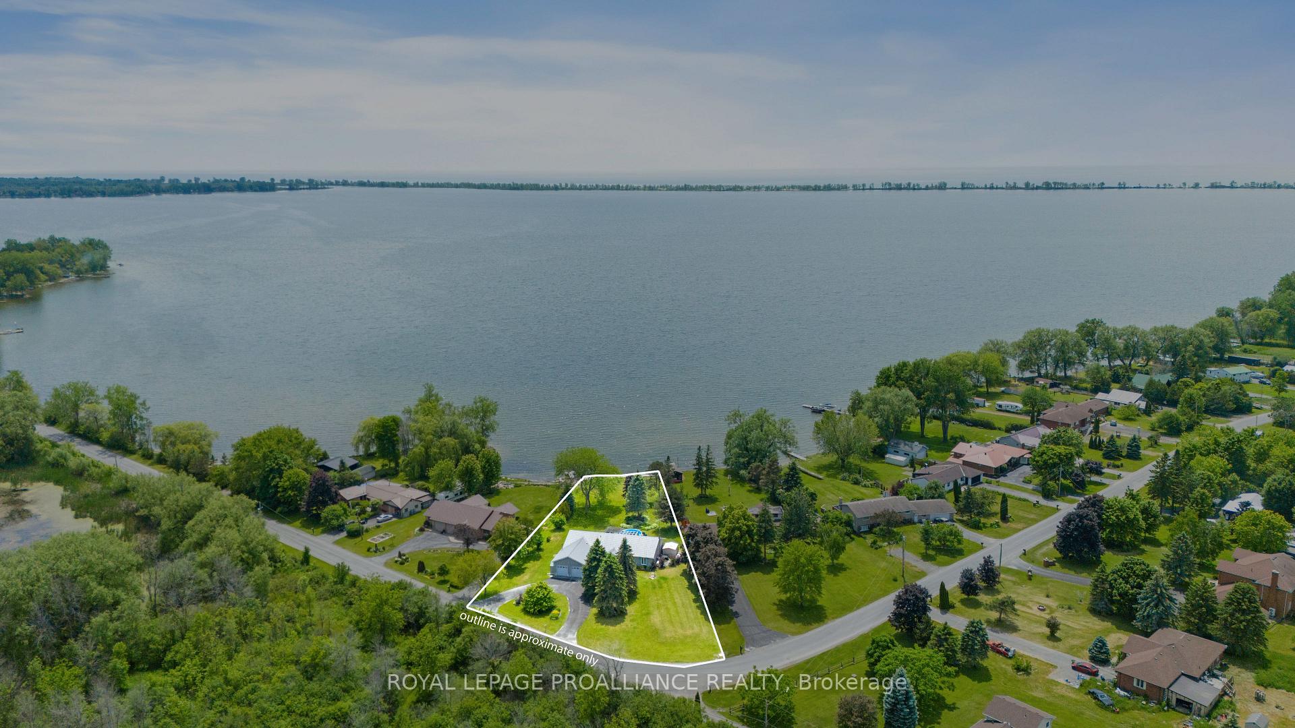
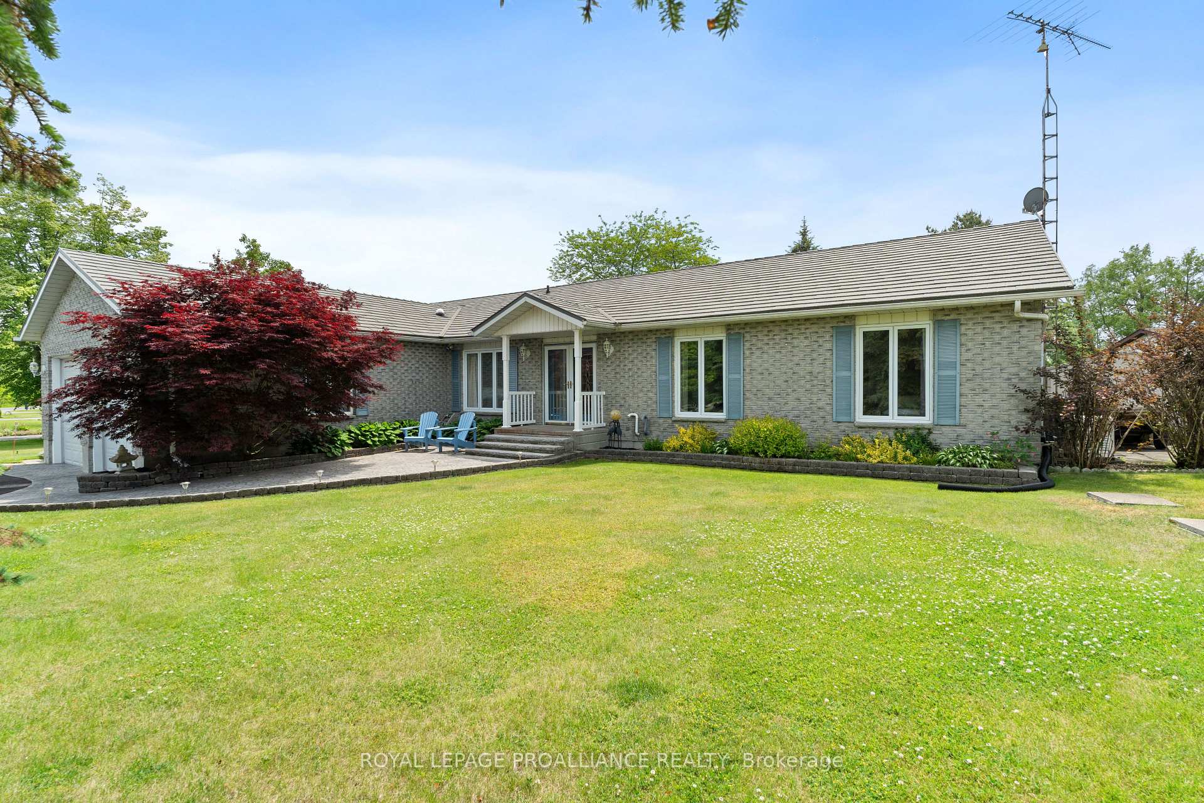
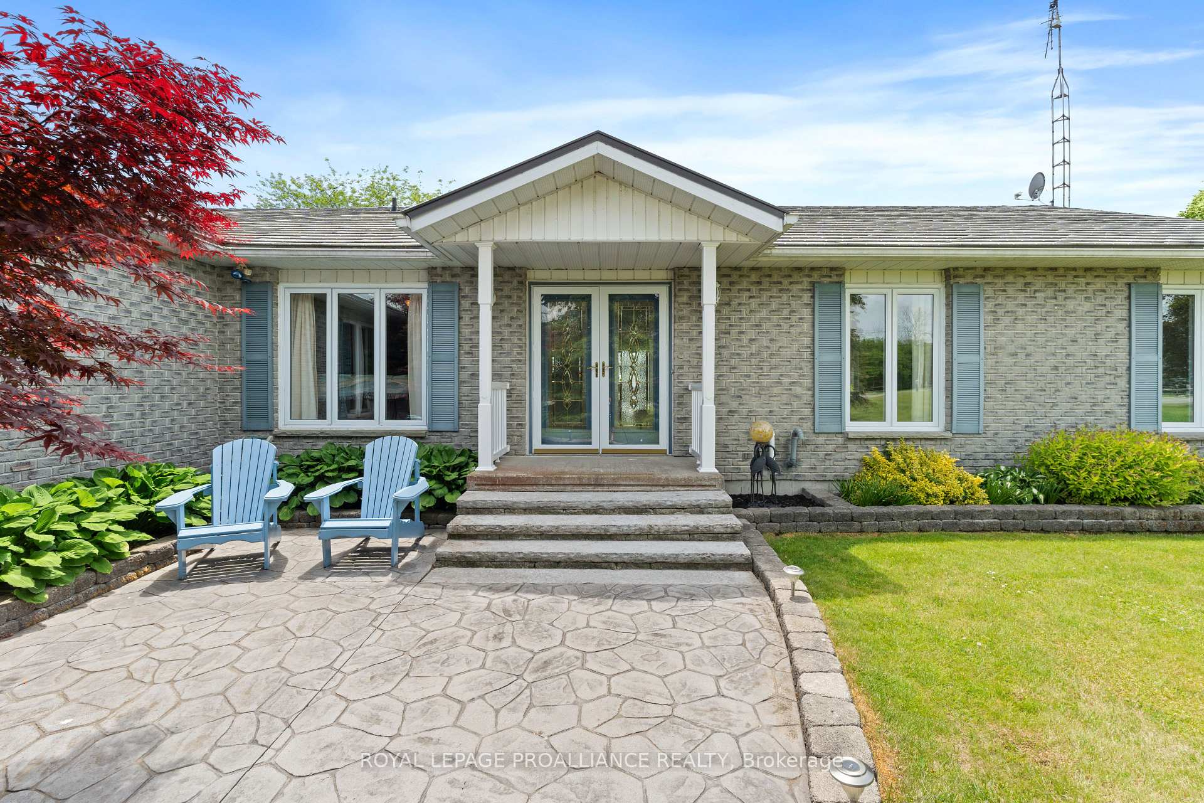
Welcome to 190 Hiscock Shores, a charming brick bungalow nestled on the peaceful shores of Wellers Bay. With 81 feet of direct waterfront, this beautifully maintained home offers the perfect blend of comfort, style, and location ideal for those seeking the County lifestyle known for its wineries, beaches, and vibrant villages. Step inside to discover convenient main floor living with hardwood floors throughout the main areas and a thoughtfully designed layout. The sunken living room and dining area are centered around a cozy double-sided propane fireplace perfect for year-round ambiance. The bright sun-room & above-ground pool offer stunning water views, creating a resort-like feel right in your backyard. The kitchen features solid maple cabinetry, granite countertops, an island, & ample workspace for any home chef. A spacious primary suite boasts a 5-piece en-suite with whirlpool tub & a walk-in closet. You'll also love the beautiful laundry room, complete with extensive cabinetry for added storage and inside entry from the double car garage. Set on a landscaped lot with mature trees & vibrant perennial beds, this home is in a quiet, friendly neighbourhood setting offering curb appeal the minute you see take your first glance. Whether you're enjoying a glass of local wine on the deck, immersed in your latest novel find cozied up in the sun-room, or kayaking on Wellers Bay, this is County living at its finest.
Facts & features
Book a viewing
Rooms
12 rooms · 2 bathrooms
- Sunroom12′9″ × 12′1″154 sq.ft.
- Kitchen18′9″ × 10′5″196 sq.ft.
- Dining room22′5″ × 12′7″282 sq.ft.
- Family room22′8″ × 22′5″509 sq.ft.
- Office11′5″ × 9′5″107 sq.ft.
- Laundry12′8″ × 11′6″145 sq.ft.
- Living room12′4″ × 11′5″141 sq.ft.
- Foyer11′5″ × 6′69 sq.ft.
- Primary bedroom14′10″ × 13′193 sq.ft.
- Bedroom 211′11″ × 11′5″136 sq.ft.
- Bedroom 311′11″ × 11′5″136 sq.ft.
- Bathroom8′11″ × 6′54 sq.ft.
Around this home
Listing details
Helpful tools
Your HOMEH agent
"I would see it this week."
Ask HOMEH about this home
Price, neighbourhood, monthly cost. Ask anything.
HOMEH Intelligent Agent is an AI, not a licensed representative. Check anything important with your agent.