
19281 Loyalist Parkway
Prince Edward County (Hillier Ward)19281 Loyalist Parkway
Prince Edward County (Hillier Ward)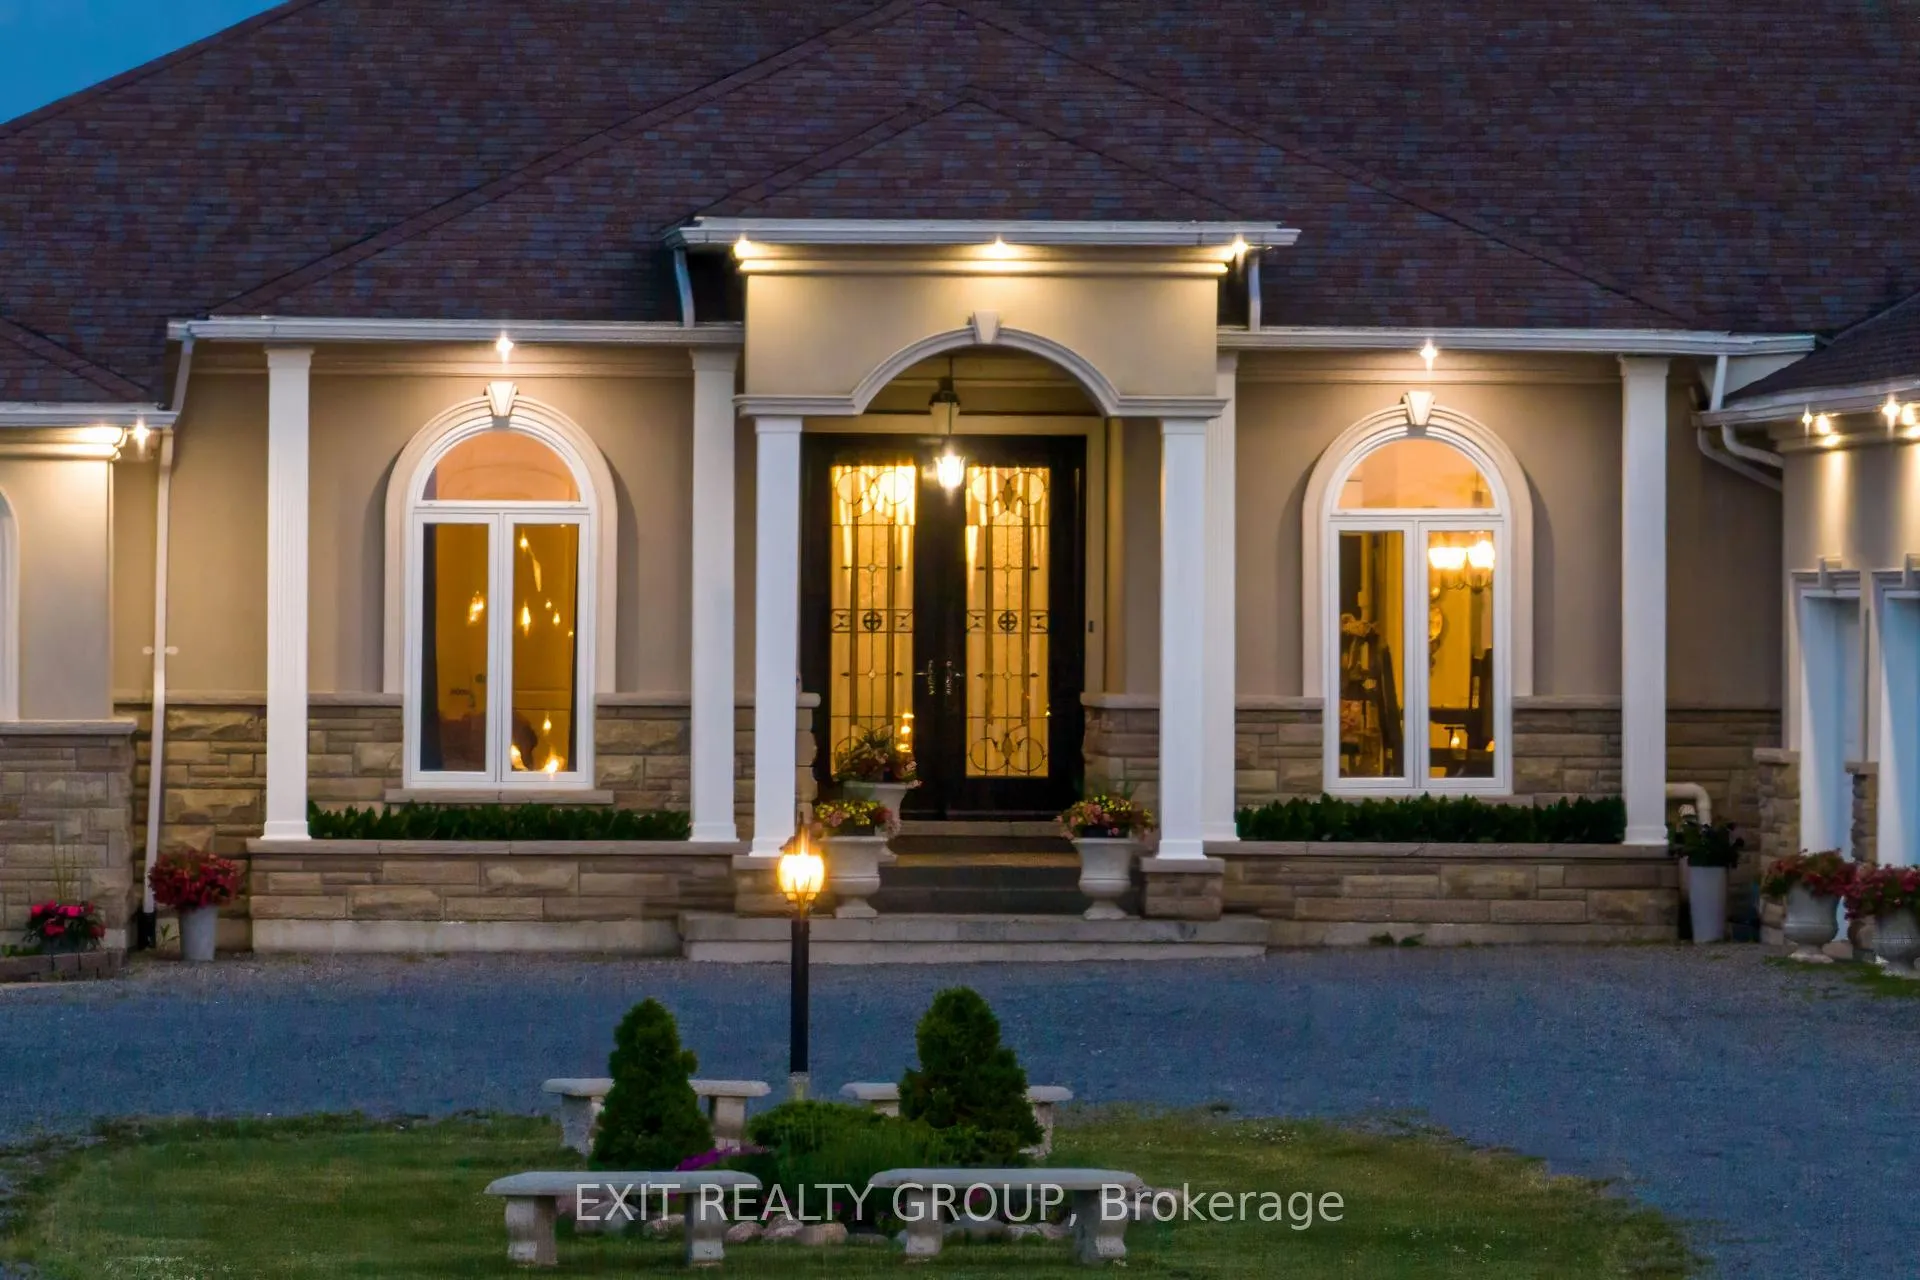
 See all 49 photos
Property history

This listing has ended. It is no longer available.
Property not available for sale or for rent.
Ask about this home
A HOMEH agent will answer your questions about this home.Ask HOMEH
About this home
19281 Loyalist Parkway, Prince Edward County
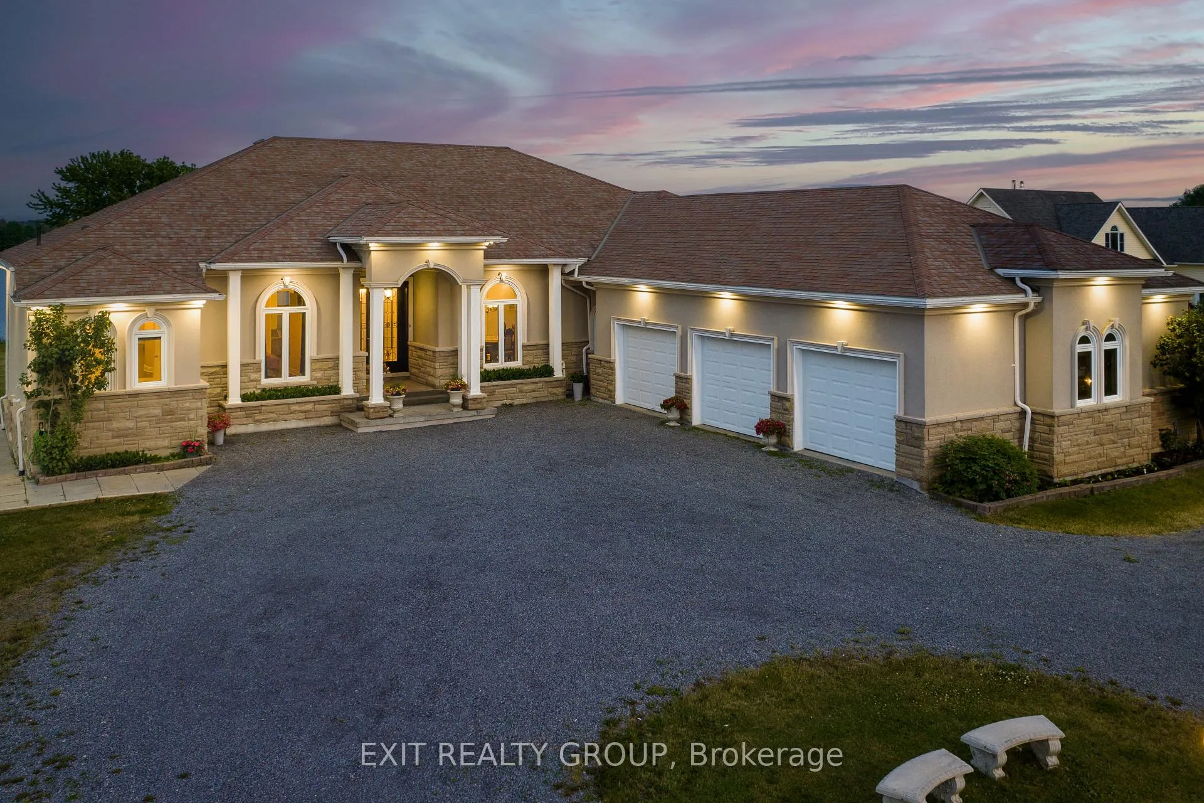
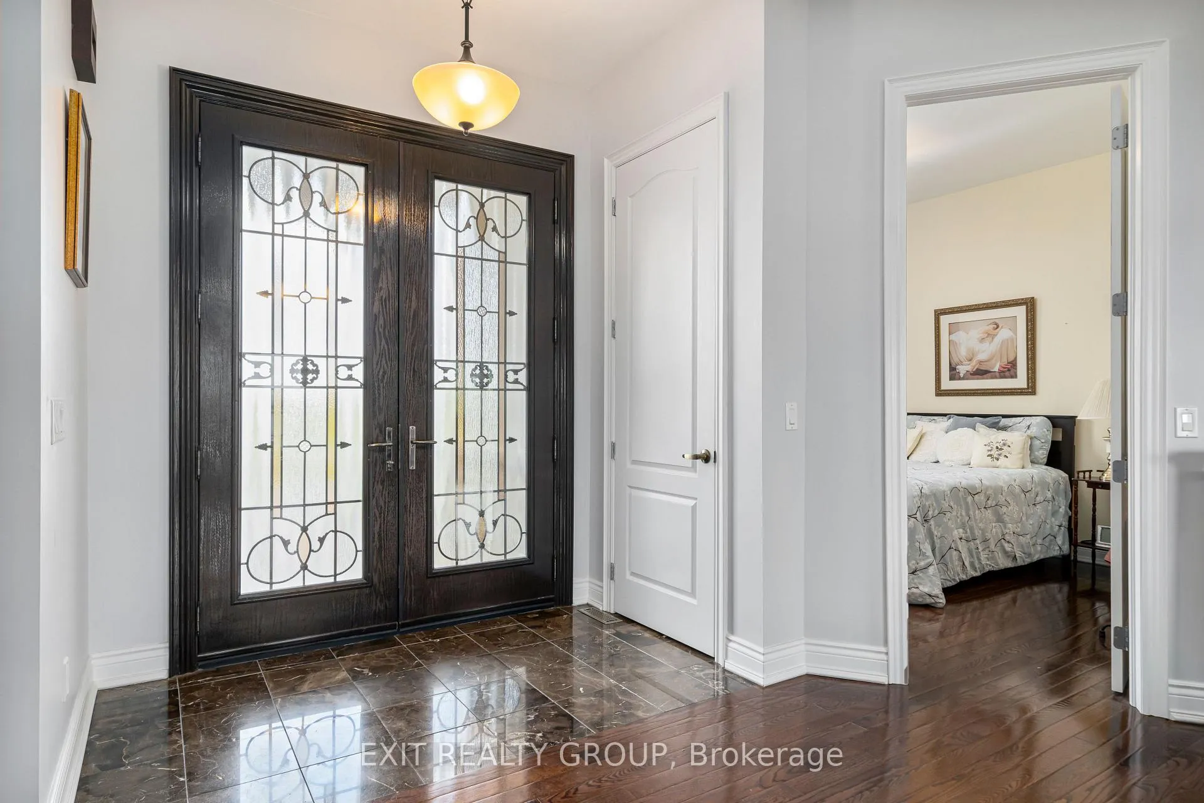
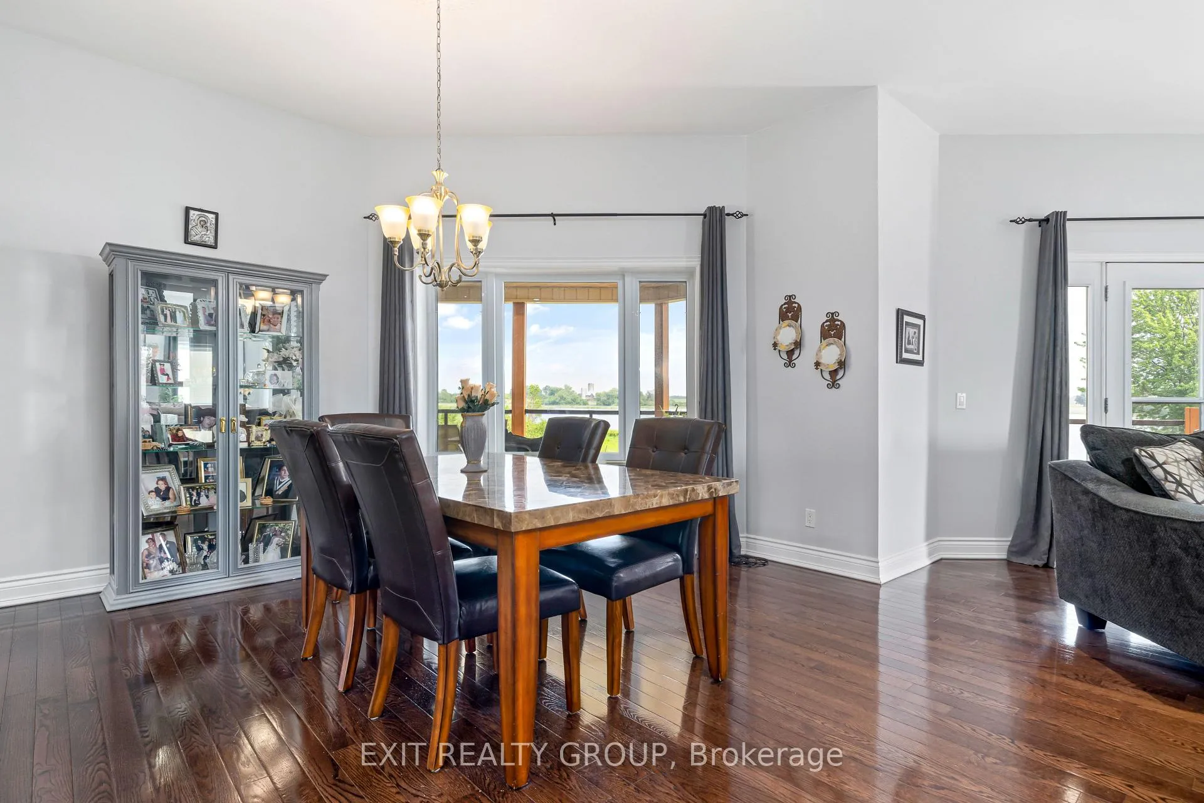
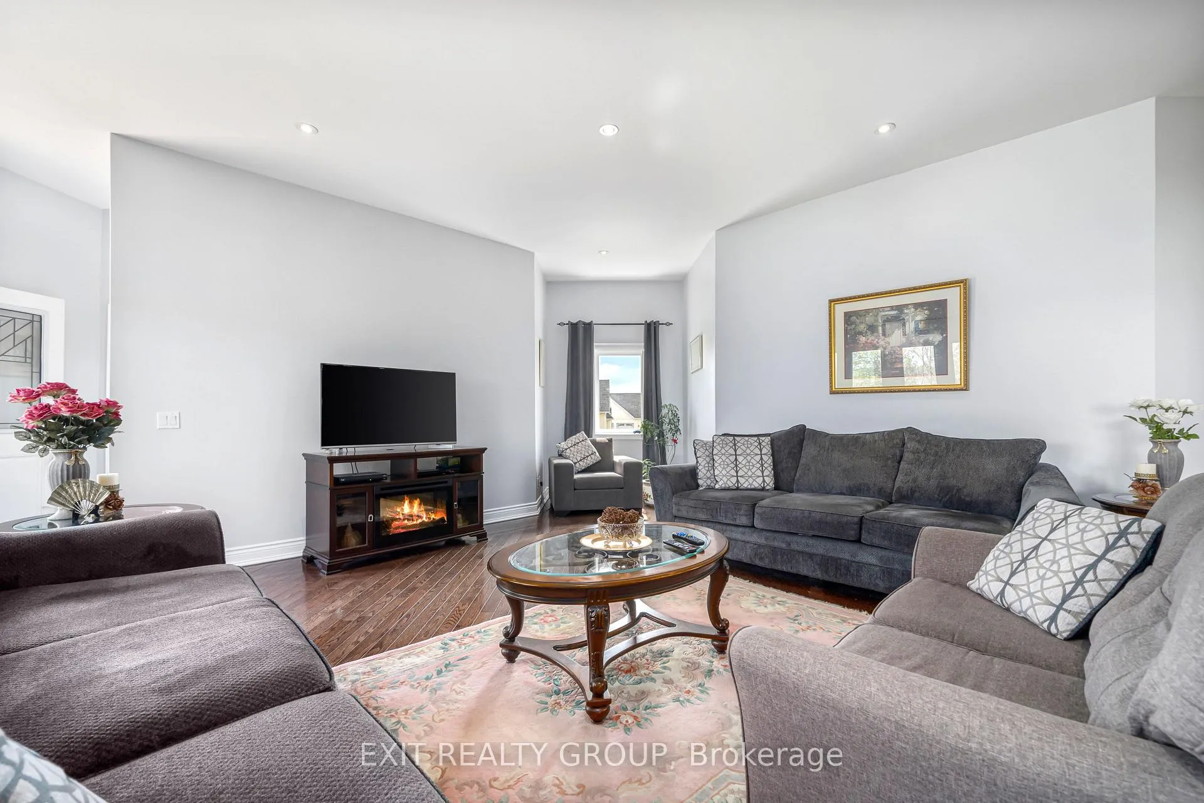
Welcome to this stunning 7 bed, 6 bath, waterfront bungalow with an attached 3 car garage offering exceptional space, versatility, and investment potential, ideally located just minutes from the renowned Prince Edward County wineries, breweries, and beaches. The main level boasts 4 spacious bedrooms and 4 bathrooms, including a luxurious primary suite complete with a private ensuite, creating a relaxing retreat. The heart of the home is the gourmet kitchen, featuring elegant ceramic tile flooring, granite countertops, and ample workspace, perfect for entertaining or everyday family living. Bright and open living spaces provide seamless flow and showcase the property's picturesque waterfront setting. The fully finished lower level expands the home's functionality with 3 additional large bedrooms and 2 bathrooms, offering plenty of space for guests, extended family, or rental use. Currently operating as a successful Airbnb, this level provides an excellent opportunity for additional income while maintaining privacy and comfort. Car enthusiasts, hobbyists, or those needing extra storage will appreciate the impressive oversized 3-car garage, offering abundant space for vehicles, recreational equipment, and workspace needs. Set in one of Ontario's most sought-after destinations, this remarkable property offers the perfect combination of luxury waterfront living, lifestyle convenience, and proven income potential. Whether you are looking for a full-time residence, vacation retreat, or investment property, this home delivers outstanding value and opportunity in the heart of Prince Edward County.
Facts & features
Ask about this home
A HOMEH agent will answer your questions about this home.
Rooms
29 rooms · 6 bathrooms
- Foyer7′7″ × 4′6″34 sq.ft.
- Living room26′ × 20′7″536 sq.ft.
- Dining room13′9″ × 10′6″145 sq.ft.
- Kitchen15′8″ × 20′3″317 sq.ft.
- Breakfast12′7″ × 13′7″171 sq.ft.
- Family room22′8″ × 26′1″591 sq.ft.
- Bathroom9′6″ × 11′11″113 sq.ft.
- Bedroom12′4″ × 14′7″180 sq.ft.
- Bathroom9′11″ × 4′11″48 sq.ft.
- Bedroom 215′10″ × 12′7″200 sq.ft.
- Bathroom7′5″ × 6′3″47 sq.ft.
- Mud room11′3″ × 4′6″51 sq.ft.
- Laundry8′5″ × 10′2″86 sq.ft.
- Bedroom 311′3″ × 12′8″143 sq.ft.
- Primary bedroom19′2″ × 19′7″377 sq.ft.
- Bathroom21′5″ × 10′6″225 sq.ft.
- Recreation45′3″ × 32′1446 sq.ft.
- Dining room12′8″ × 12′8″160 sq.ft.
- Kitchen9′5″ × 18′6″175 sq.ft.
- Utility room10′4″ × 5′10″60 sq.ft.
- Bathroom14′ × 10′3″144 sq.ft.
- Bedroom 519′2″ × 15′11″305 sq.ft.
- Bedroom23′7″ × 12′4″291 sq.ft.
- Bedroom12′3″ × 15′6″190 sq.ft.
- Bathroom11′11″ × 11′8″138 sq.ft.
- Utility room20′ × 7′10″157 sq.ft.
- Other14′3″ × 11′1″158 sq.ft.
- Laundry7′10″ × 11′1″86 sq.ft.
- Other9′6″ × 11′4″107 sq.ft.
Around this home
Listing details
Helpful tools
Your HOMEH agent
"I would see it this week."
Ask HOMEH about this home
Price, neighbourhood, monthly cost. Ask anything.
HOMEH Intelligent Agent is an AI, not a licensed representative. Check anything important with your agent.