
 See all 38 photos
Property history

This listing has ended. It is no longer available.
Property not available for sale or for rent.
Ask about this home
A HOMEH agent will answer your questions about this home.Ask HOMEH
About this home
20 Argyle Crescent, Prince Edward County
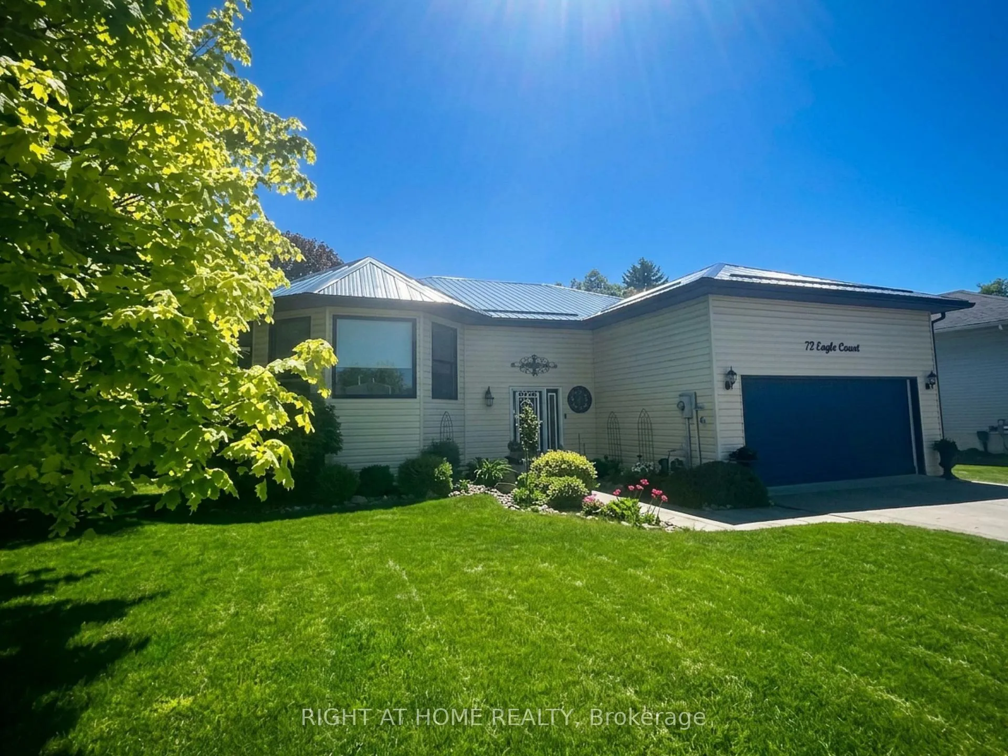
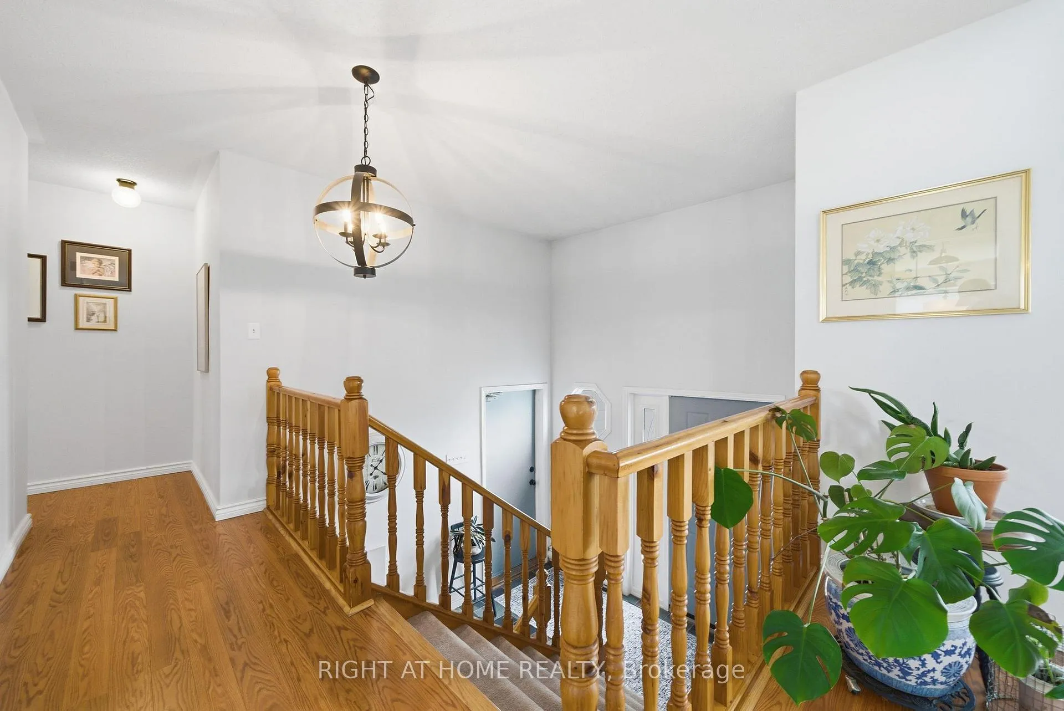
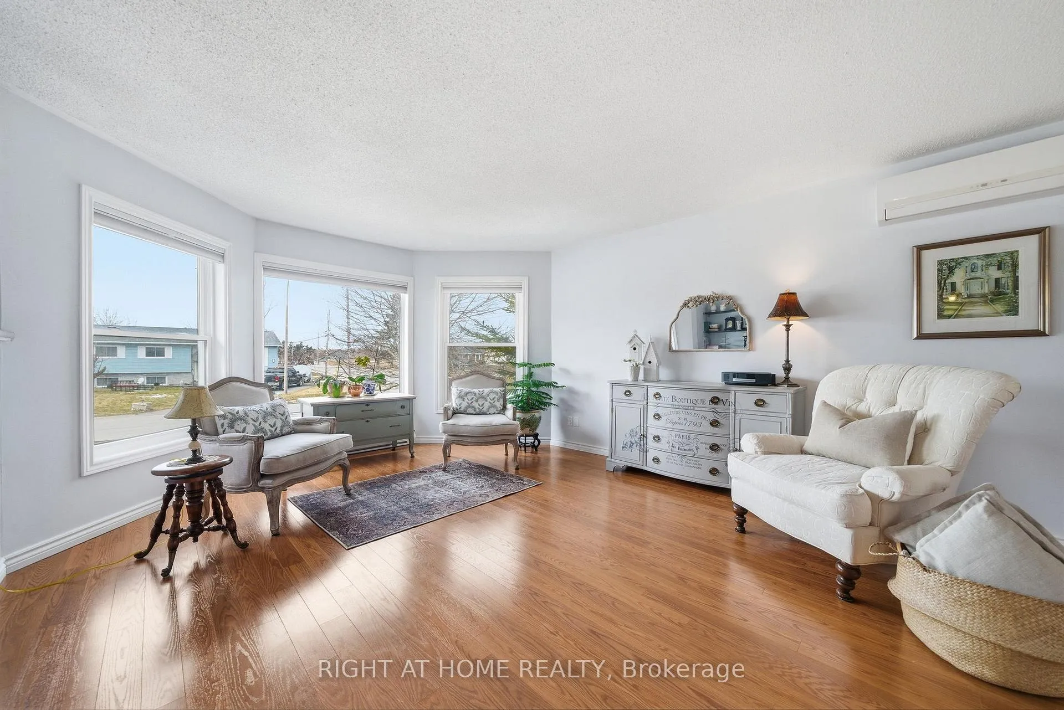
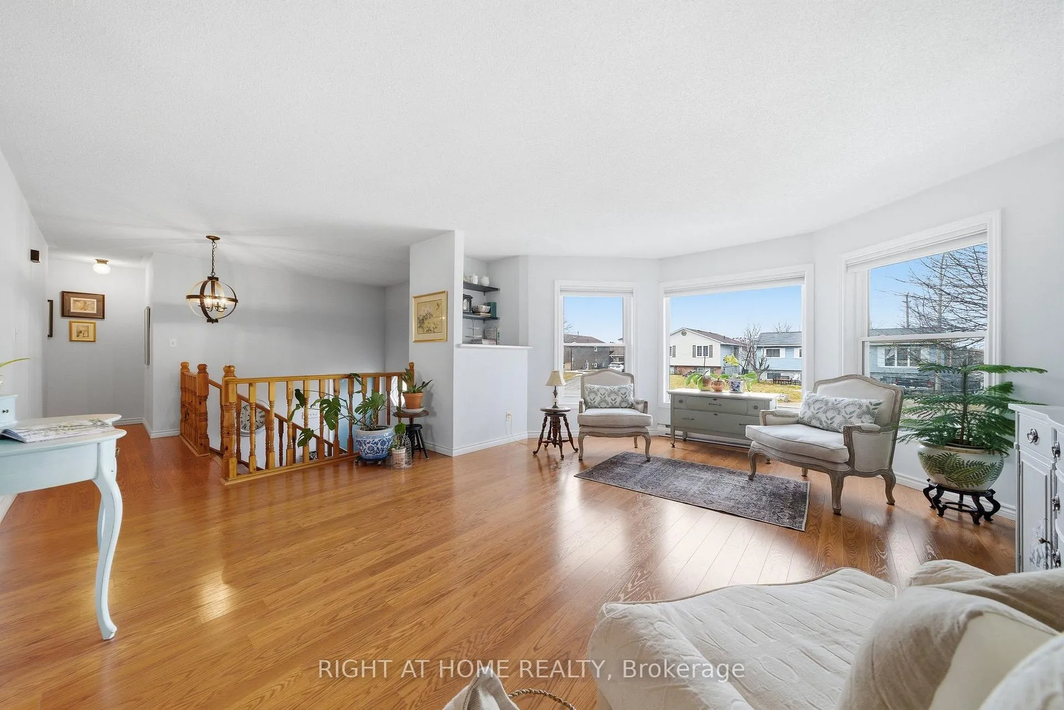
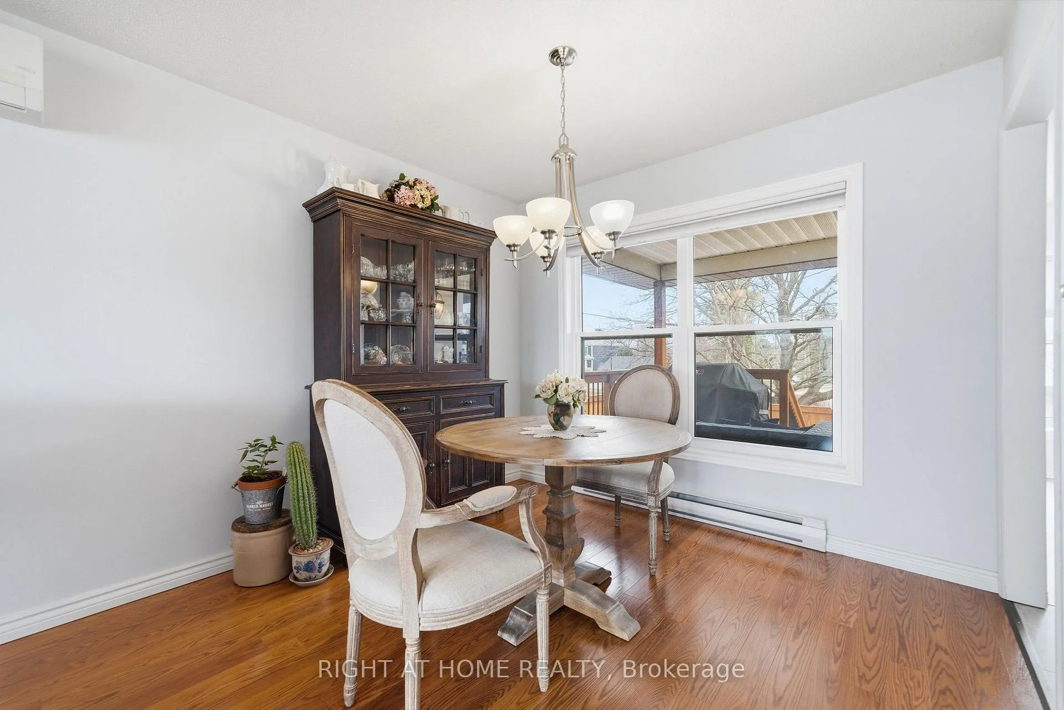
Welcome to 20 Argyle Crescent-where comfort, convenience, and peace of mind come together in the heart of Prince Edward County. Set on a quiet crescent just steps from Picton's vibrant Main Street and harbour, this move-in-ready home offers the lifestyle so many are seeking. The main floor is bright and inviting, featuring a beautifully renovated eat-in kitchen with a bay window, walk-out to a covered deck, and a fresh, contemporary feel. A spacious living room and separate dining area create an ideal setting for both everyday living and entertaining. With 3+1 bedrooms, including a flexible space currently used as an office, there's room to adapt as your needs evolve. The primary suite offers a walk-in closet and private ensuite. Front foyer has extra-wide staircase offering effortless passage up and down. The lower level expands your living space with a large, sun-filled recreation room complete with fireplace, a 4th bedroom with its own ensuite, and additional unfinished space ready for your ideas-whether that's an in-law suite, extra bedroom, or hobby area. Outside, enjoy a private landscaped property with a freshly stained well-constructed fully fenced (6'x6' posts) backyard, covered composite deck, and reinforced driveway built for durability. With majors already completed: Roof (2020) & Windows (2021/2022). This is truly a turnkey opportunity. All just minutes to beaches, wineries, trails, and everything that makes living in The County so special.
Facts & features
Ask about this home
A HOMEH agent will answer your questions about this home.
Rooms
12 rooms · 3 bathrooms
- Living room17′11″ × 16′3″292 sq.ft.
- Dining room8′7″ × 9′7″82 sq.ft.
- Kitchen18′ × 9′11″179 sq.ft.
- Primary bedroom10′11″ × 13′9″150 sq.ft.
- Bathroom4′4″ × 11′2″48 sq.ft.
- Bedroom 210′9″ × 12′6″134 sq.ft.
- Bathroom7′6″ × 7′1″53 sq.ft.
- Bedroom 310′10″ × 9′5″102 sq.ft.
- Bedroom 418′5″ × 12′2″225 sq.ft.
- Bathroom5′1″ × 7′4″37 sq.ft.
- Recreation33′11″ × 26′3″888 sq.ft.
- Utility room12′7″ × 24′6″309 sq.ft.
Around this home
Listing details
Helpful tools
Your HOMEH agent
"Priced 9% over our estimate. I would see it this week."
Ask HOMEH about this home
Price, neighbourhood, monthly cost. Ask anything.
HOMEH Intelligent Agent is an AI, not a licensed representative. Check anything important with your agent.