
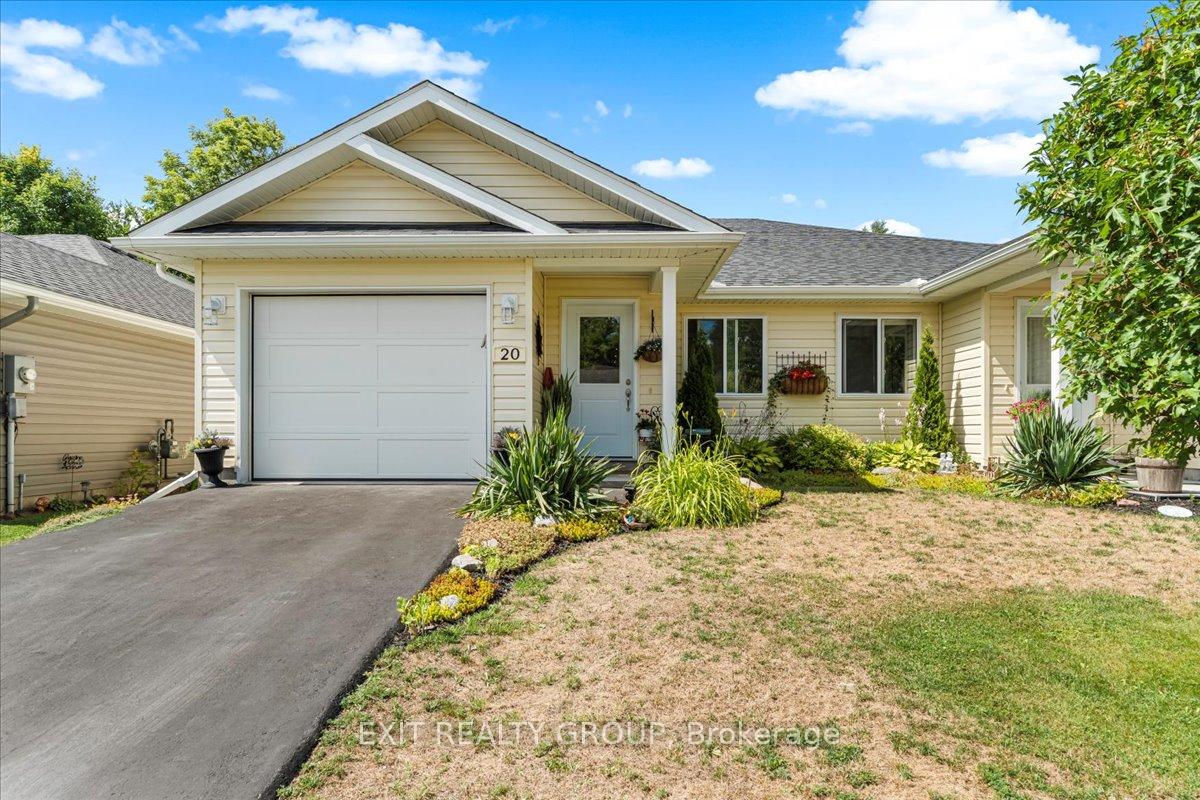
20 Gladstone Street W
Prince Edward County (Sophiasburg Ward)20 Gladstone Street W
Prince Edward County (Sophiasburg Ward)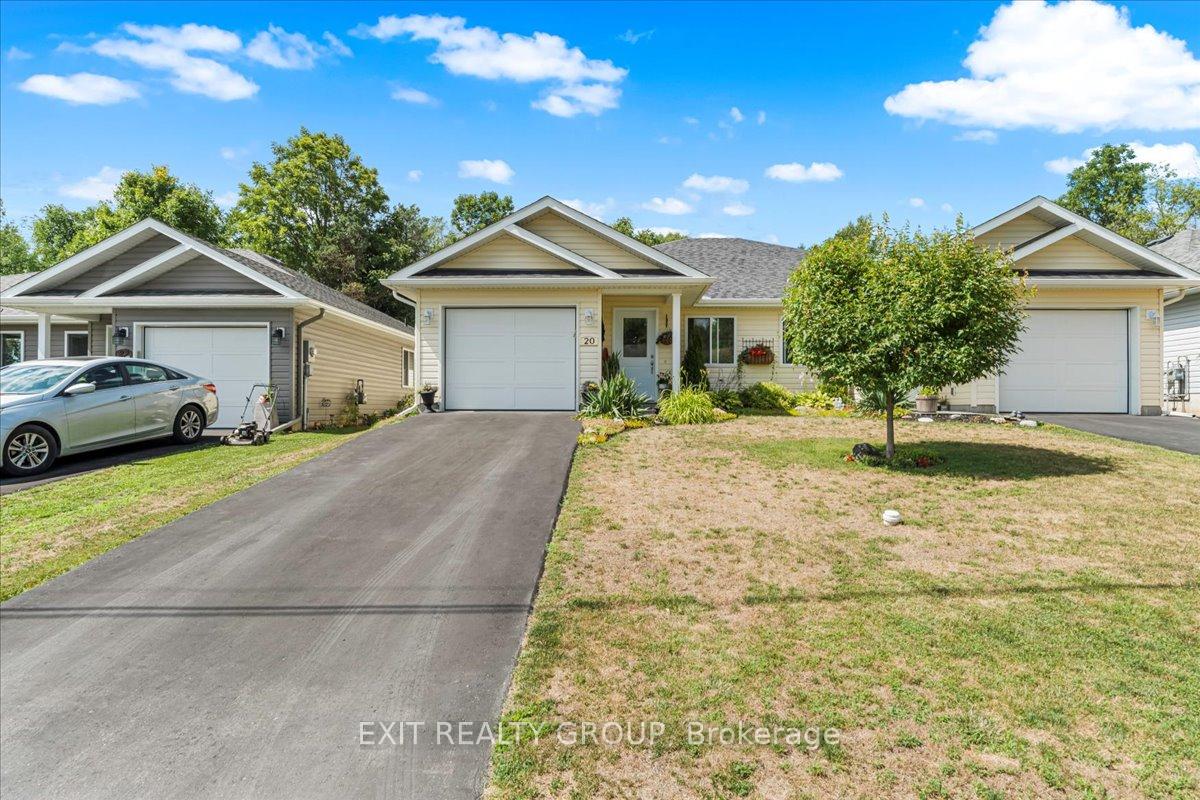
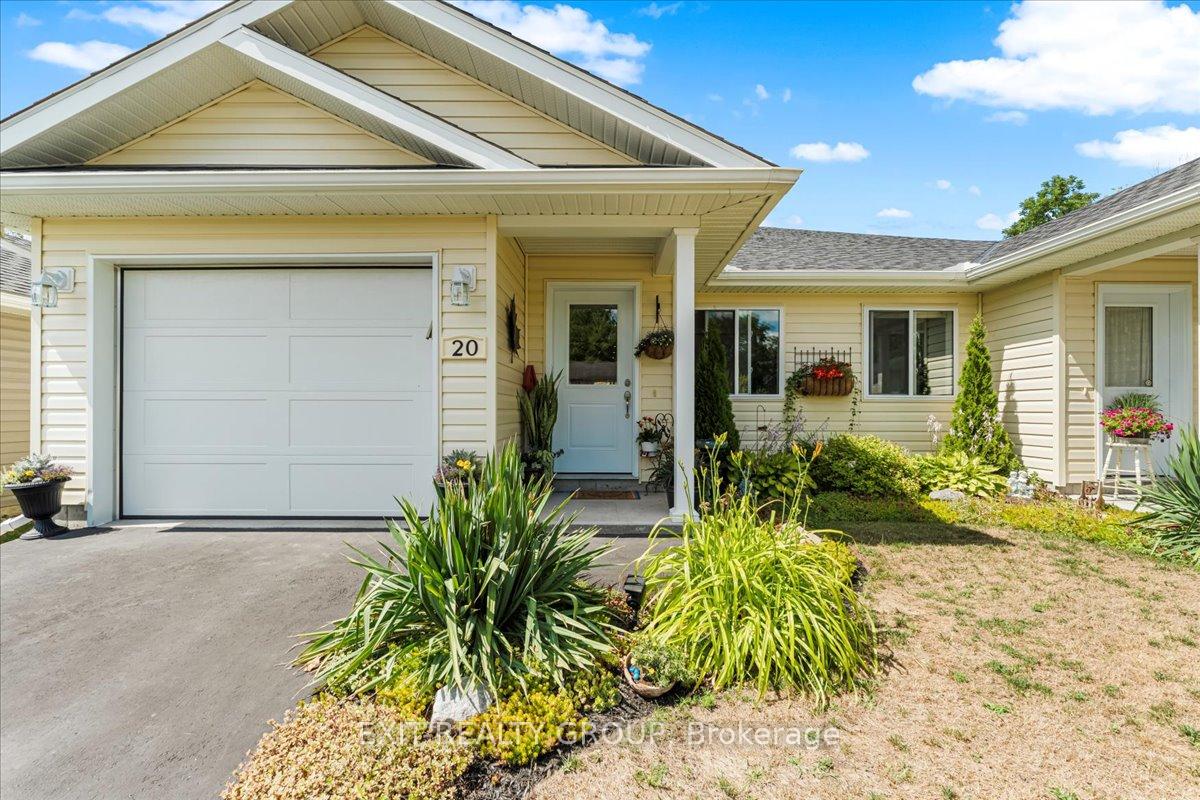
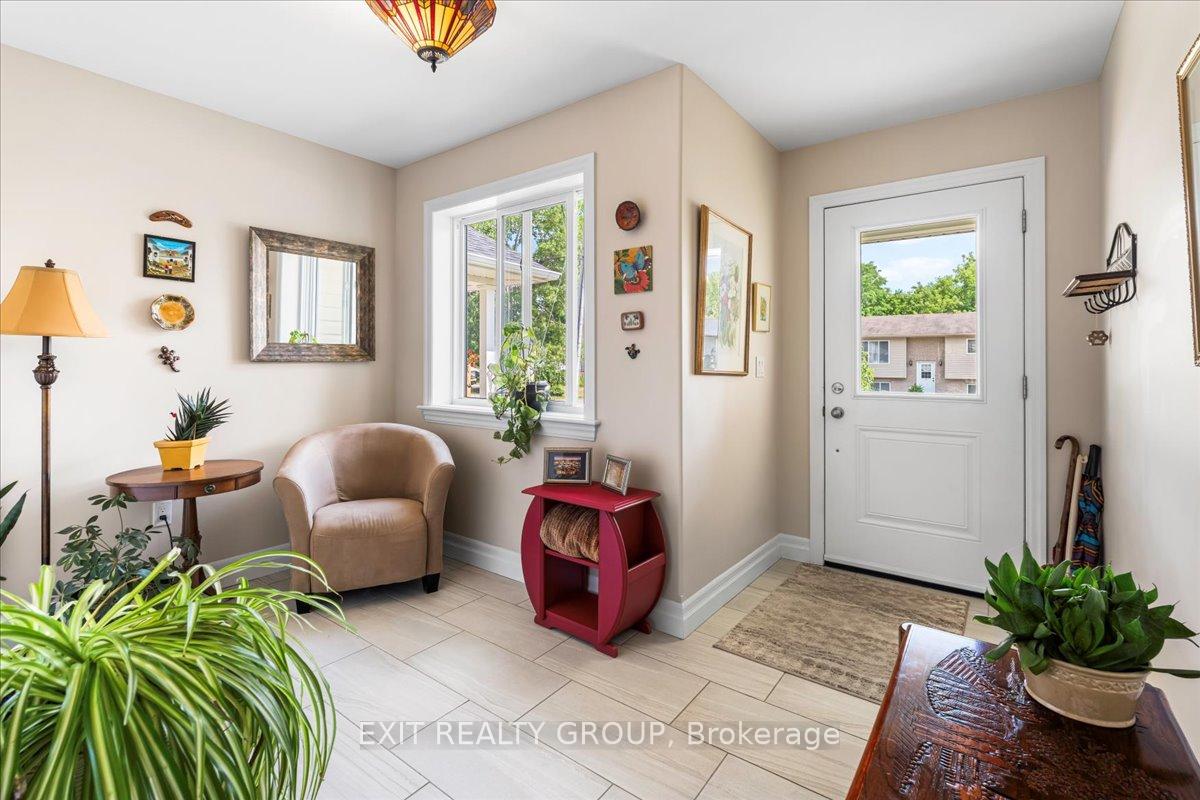
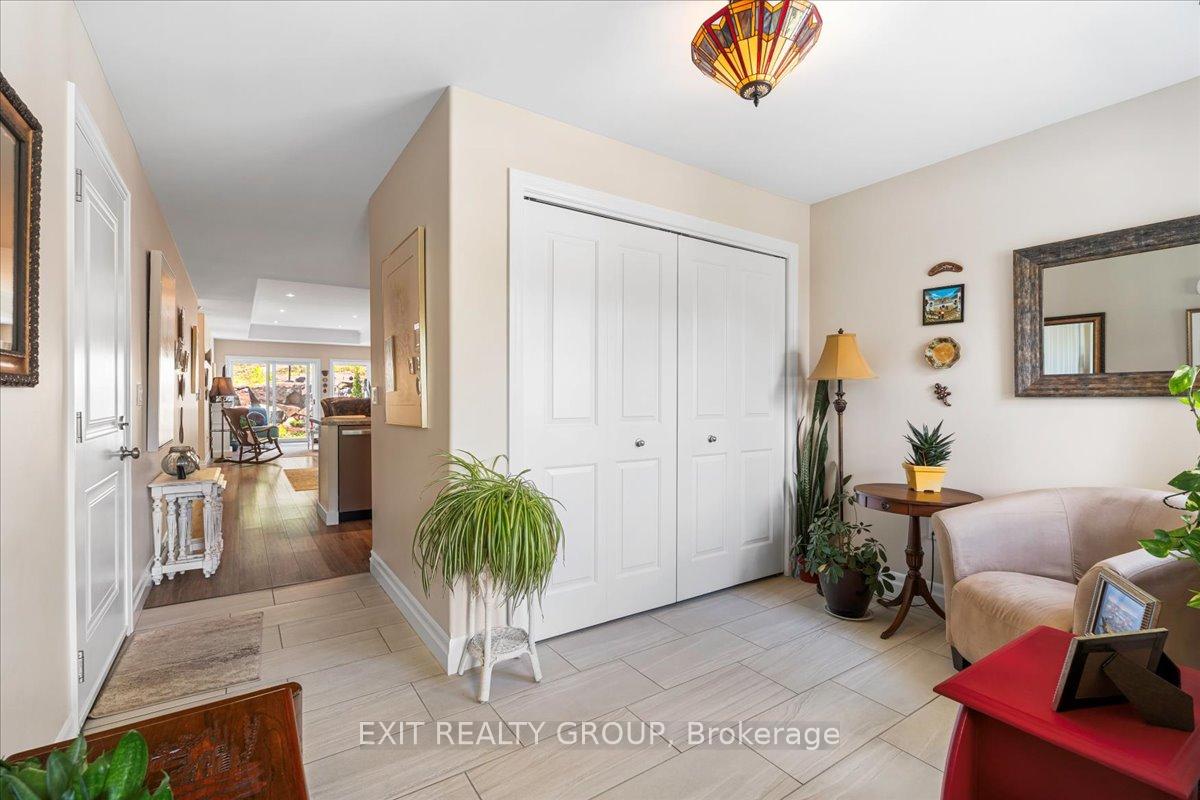 See all 32 photos
Property history

This listing has ended. It is no longer available.
Property not available for sale or for rent.
Ask about this home
A HOMEH agent will answer your questions about this home.Ask HOMEH
About this home
20 Gladstone Street W, Prince Edward County
Welcome to this beautifully designed, recently built townhouse that seamlessly blends modern elegance with everyday functionality. From the moment you step inside, you're greeted by an open-concept layout filled with natural light, creating an inviting and airy atmosphere that's perfect for both daily living and entertaining. The upgraded kitchen is a true highlight, featuring elegant stone countertops, premium appliances, and sleek modern cabinetry that will inspire your inner chef. The main living area is bright and spacious, with large windows and sliding patio doors that lead directly to a professionally landscaped backyard ideal for relaxing, hosting friends, or spending time with your pet. This home is designed with comfort in mind, featuring radiant in-floor heating to keep you warm through the winter and central air conditioning for year-round climate control. The main level offers two spacious bedrooms, each with ample closet space and stylish, thoughtfully updated finishes throughout. The property also includes a private garage with direct interior access for added convenience and security. Located in a pet-friendly neighbourhood just moments from parks, local shops, and dining, this home truly checks all the boxes. Stylish, functional, and move-in ready this is your opportunity to own a turn-key home in a vibrant community. Don't miss your chance to make it yours!
Facts & features
Ask about this home
A HOMEH agent will answer your questions about this home.
Rooms
8 rooms · 1 bathroom
- Foyer15′8″ × 11′7″182 sq.ft.
- Kitchen10′4″ × 11′7″120 sq.ft.
- Dining room14′ × 11′11″167 sq.ft.
- Living room14′ × 11′8″163 sq.ft.
- Primary bedroom14′5″ × 11′2″161 sq.ft.
- Bedroom 212′2″ × 11′2″136 sq.ft.
- Bathroom8′4″ × 6′11″57 sq.ft.
- Laundry6′4″ × 6′11″44 sq.ft.
Around this home
Listing details
Helpful tools
Your HOMEH agent
"I would see it this week."
Ask HOMEH about this home
Price, neighbourhood, monthly cost. Ask anything.
HOMEH Intelligent Agent is an AI, not a licensed representative. Check anything important with your agent.