

2009 County Rd 13
2009 County Rd 13
 See all 40 photos
Property history
Facts and features
- BasementNone
- Age of home16–30 years
- Water, sewerWell, septic
- HeatingHeat pump
- Fireplace
- Waterfront
The homeDetached, Bungalow-raised, Age 16–30 years
- Type: Detached
- Style: Bungalow-raised
- Age: 16–30 years
- Living space: 3,500–5,000 sq ft
- Basement: None
- View: Bay, forest, garden, trees/woods, water
- Waterfront: Direct
InsideFireplace Yes, family room, propane, Lower level, Auto garage door remote, countertop range, generator - full, propane tank, storage, sump pump, water heater owned, water treatment
- Fireplace: Yes, family room, propane
- Laundry: Lower level
- Features: Auto garage door remote, countertop range, generator - full, propane tank, storage, sump pump, water heater owned, water treatment
- Security: Carbon monoxide detectors, smoke detector
- Rooms above ground: 13
- Bedrooms: 4 + 1 in the basement
- Bathrooms: 4
- Kitchens: 1
- Family room: Yes
Outside and lotWood, Asphalt shingle, Concrete block, slab
- Exterior: Wood
- Roof: Asphalt shingle
- Foundation: Concrete block, slab
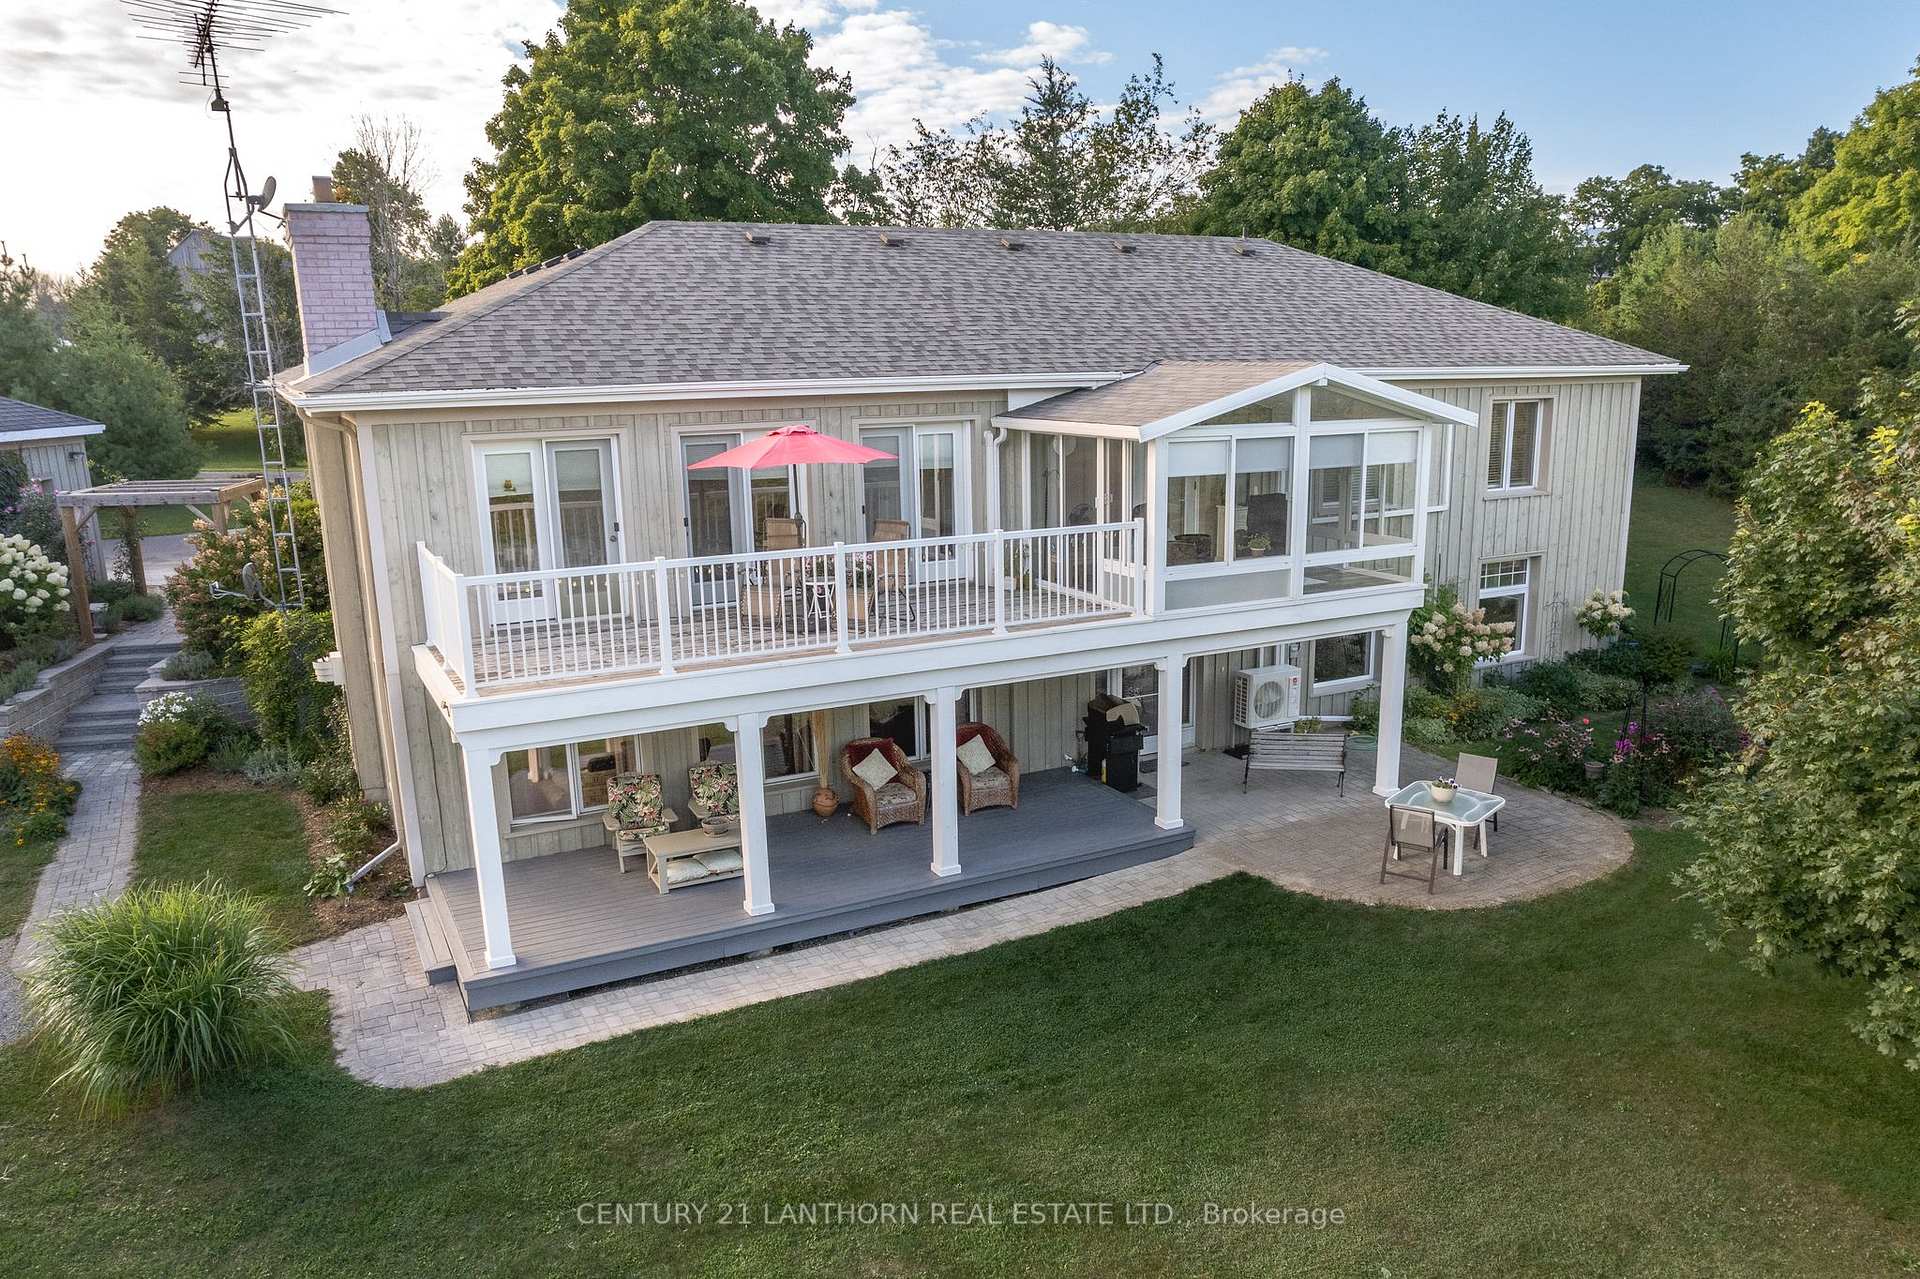
- Features: Deck, landscaped, privacy, patio, porch enclosed, year round living, porch
- Other structures: Garden shed
- Size: 219.65 × 1,307.7 ft
- Zoning: RU1 & EP
Parking2 Garage, Detached, Circular drive
- Spaces: 2 Garage
- Garage: Detached
- Driveway: Circular drive
Heating, water and powerHeat pump, electric, Wall unit(s), Well
- Heating: Heat pump, electric
- Cooling: Wall unit(s)
- Water: Well
- Sewer: Septic
- Hydro: Yes
- Cable: Available
- Telephone: Yes
Costs and taxesTaxes $7,772 a year, Propane tanks (yearly rental $197.75)
- Taxes, 2024: $7,772 a year
- Rental items: Propane tanks (yearly rental $197.75)
Included in the saleFridge, stove, washer, dryer, electric hot water heater, portable rv garage, Primary bathroom mirror and guest bathroom mirror.
- Included: Fridge, stove, washer, dryer, electric hot water heater, portable rv garage
- Not included: Primary bathroom mirror and guest bathroom mirror.
Listing detailsX9351446, Sold, Sep 16, 2024
- MLS® number: X9351446
- Status: Sold
- Listed on: Sep 16, 2024
- Days on market: 70
- Updated: Nov 25, 2024
- Possession: Mid april 2025
- Occupied by: Owner
- Listing brokerage: CENTURY 21 LANTHORN REAL ESTATE LTD.
About this home
2009 County Rd 13, Prince Edward County (South Marysburg Ward), ON K0K 2P0
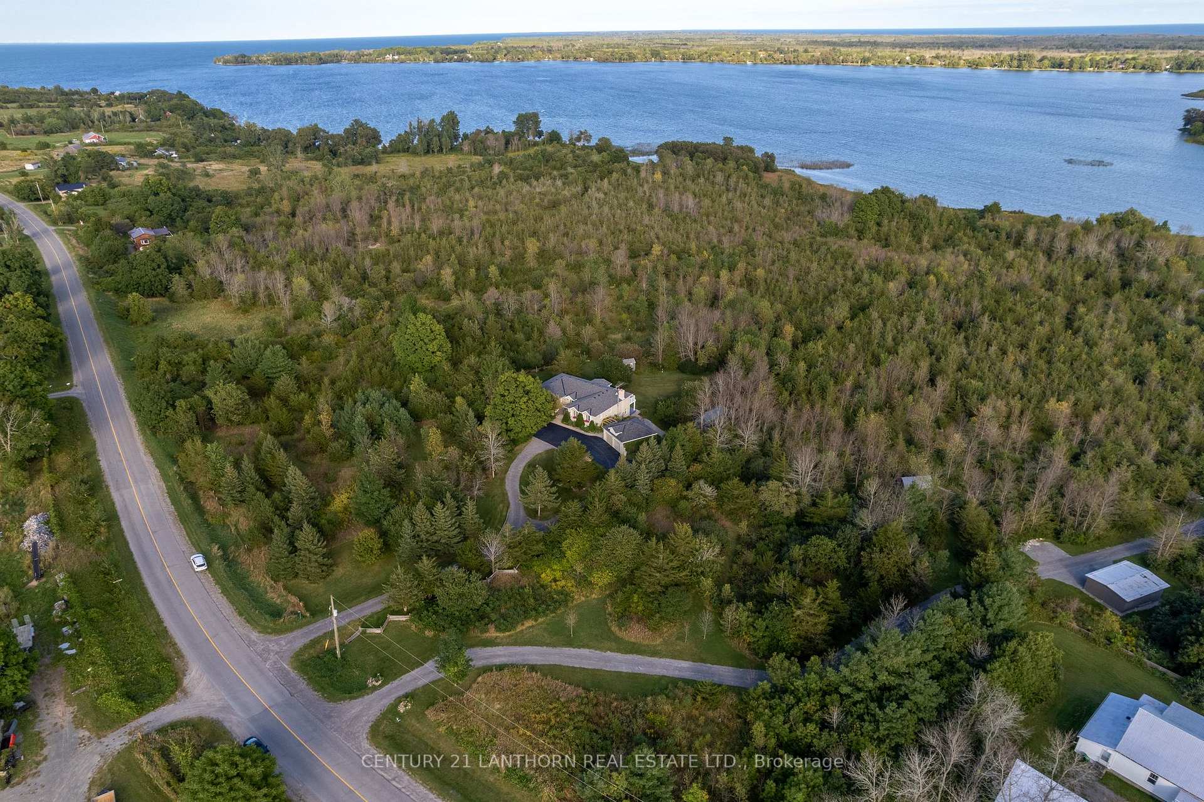
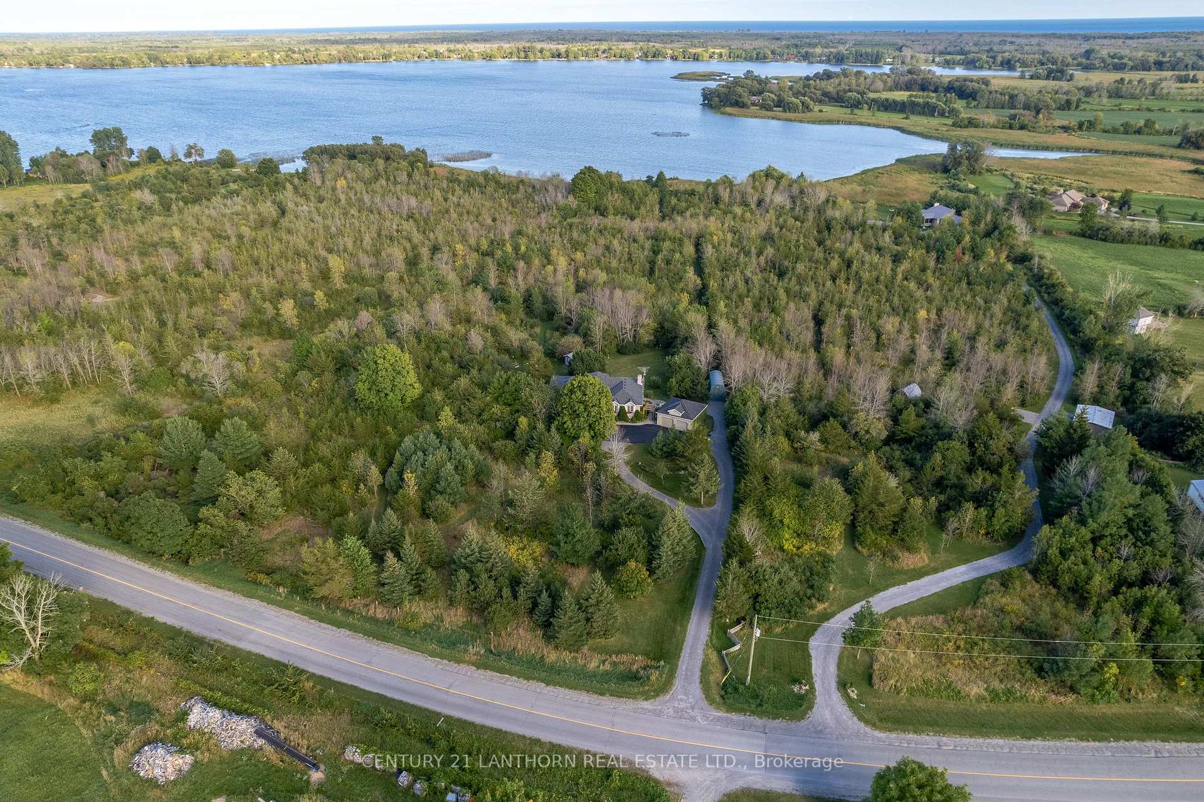
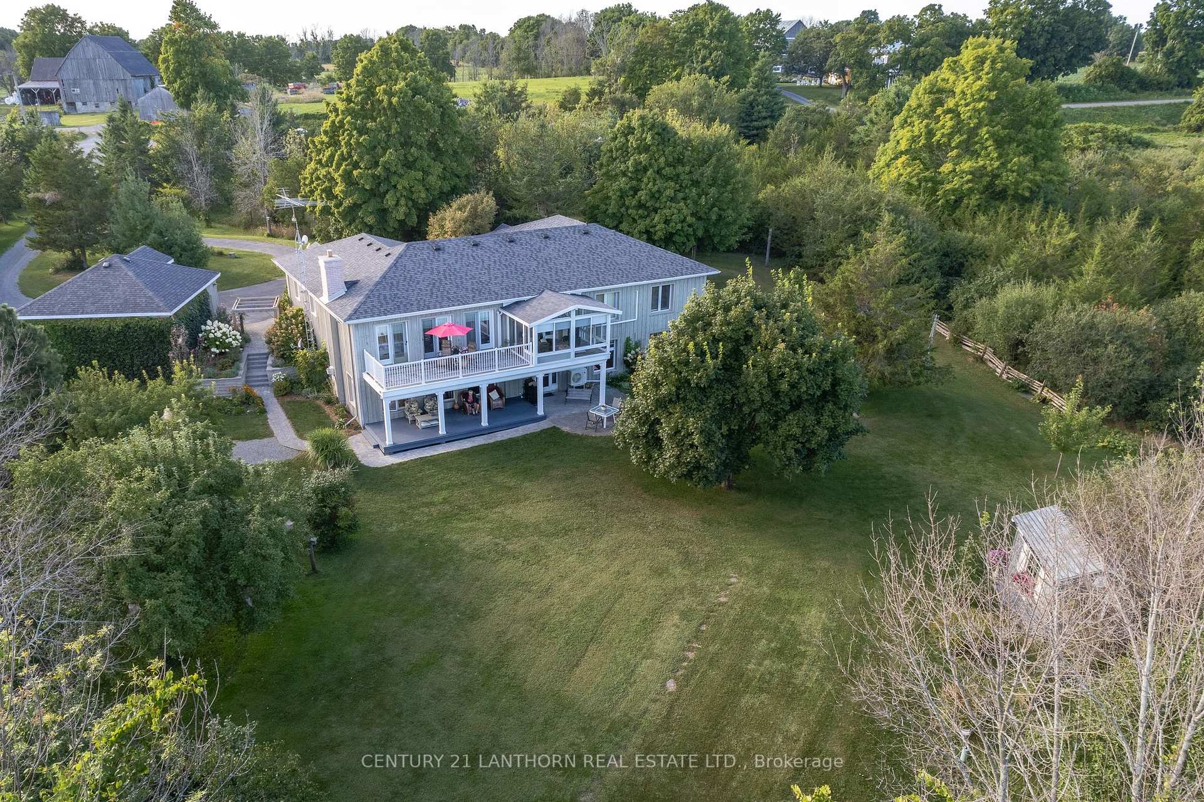
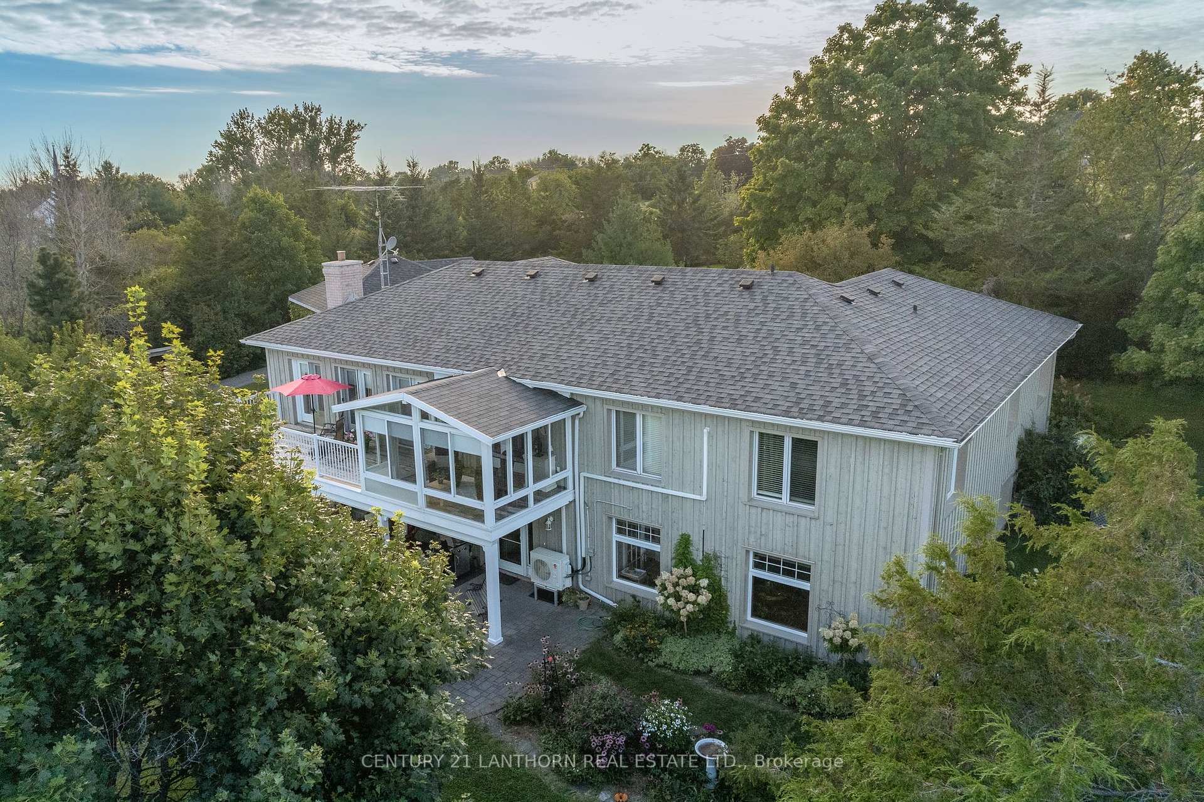
Do you dream of breathtaking sunrises over South Bay? Welcome to 2009 County Rd 13. Situated on 10.9 acres with over 600 feet of privatewaterfront. Offering 5 bedrooms, 3.5 bathrooms with a blend of luxury and the natural environment, this home is designed for living and sharing.The charm of this home begins the moment you approach the circular driveway; greeted by colourful foliage, batten siding, a detached 2-cargarage and the low maintenance composite front porch. Step through the front door to discover an awe-inspiring layout with 2 of the bedroomson the main floor featuring enviable ensuites. The primary bedroom has french doors to the private balcony and access to the sunroom whichoverlooks the scenic backyard. The lower level has a second family room with a covered deck. The kitchen is an entertainer's delight, with stonecountertops, open concept preparation/dining area, bamboo flooring and views from the large windows to the garden. This level also has alibrary, laundry room with sink and plenty of storage. The meticulously manicured pathways invite you to take a leisurely stroll down to your ownprivate shoreline. Enjoy swimming, relaxing, and the many features of your waterfront home on South Bay. Be sure to view the brochure for moreinformation on the additional features and benefits of this home.
Ask about this home
A HOMEH agent will answer your questions about this home.
Around this home
Helpful calculators
Your HOMEH agent

"I would see it this week."