
 See all 10 photos
Book a viewing
Ask HOMEH
About this home
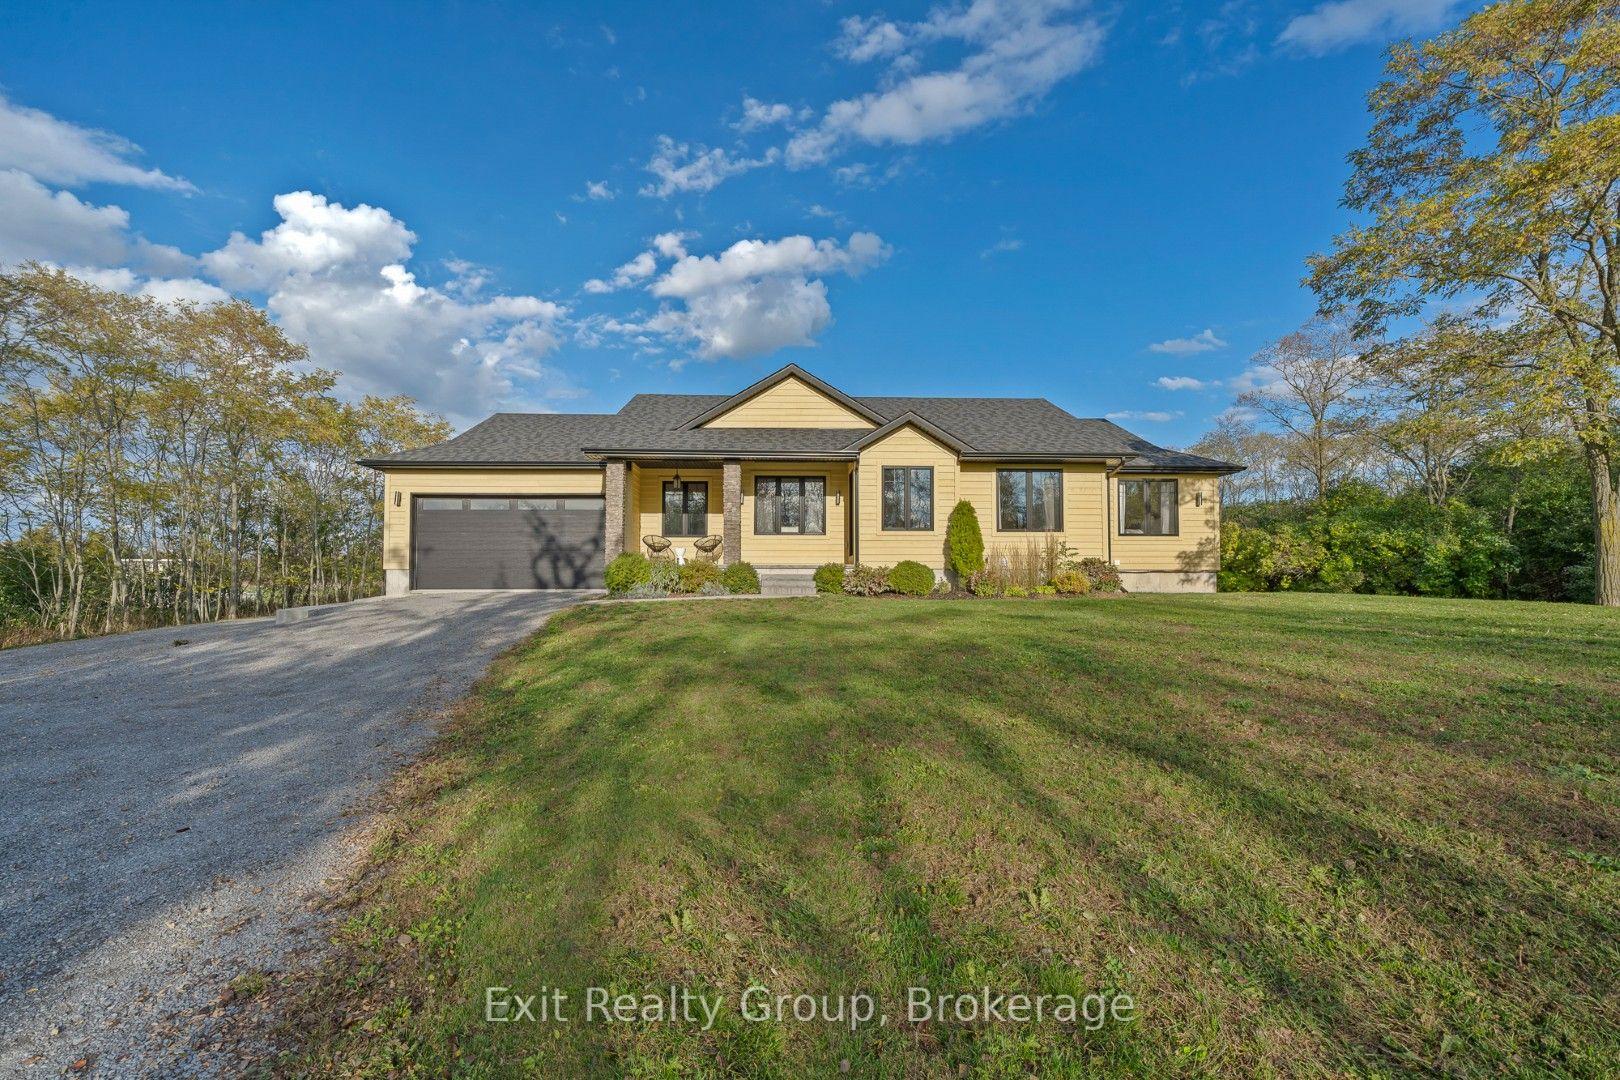
20858 Loyalist Parkway, Prince Edward County
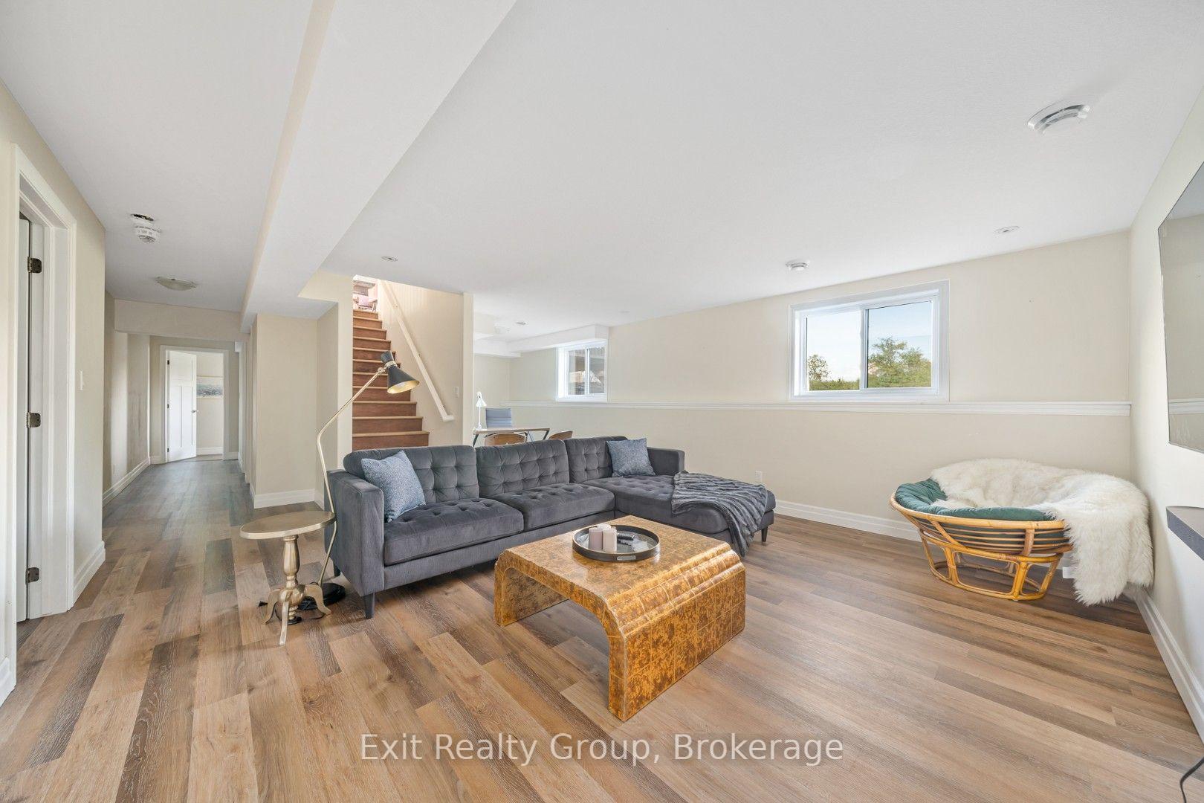
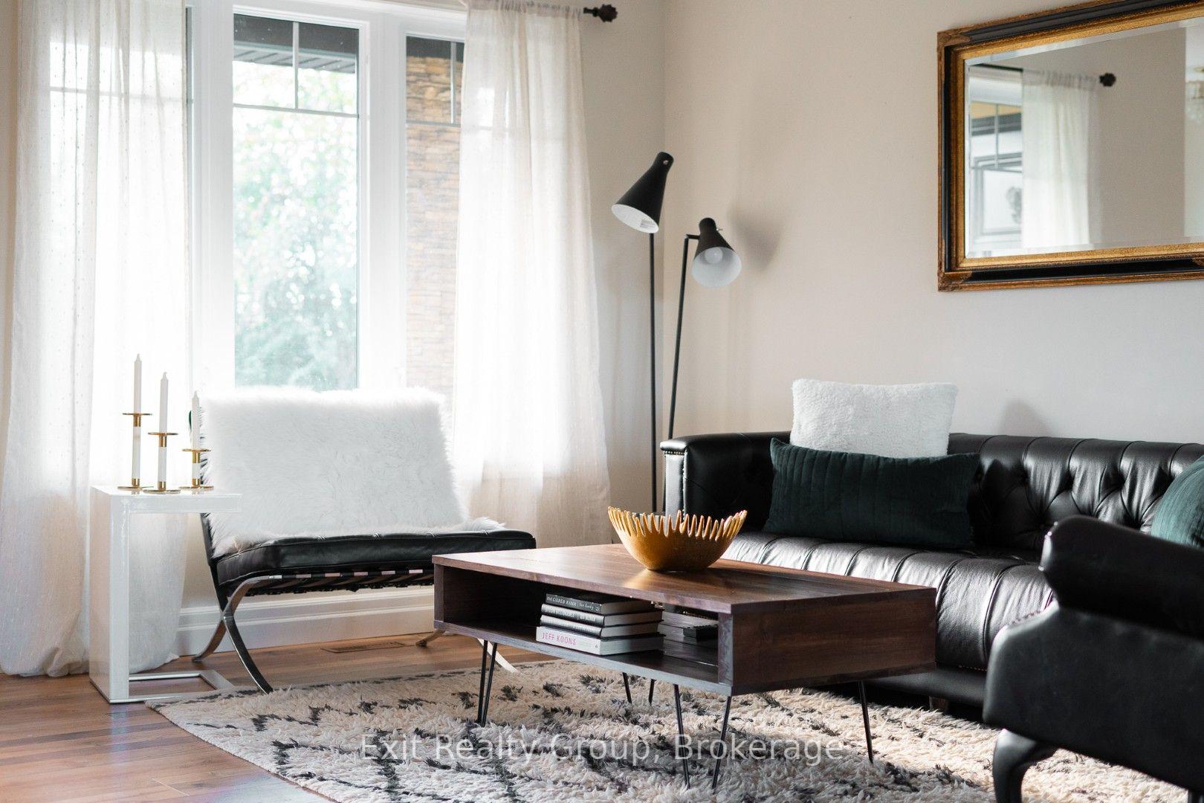
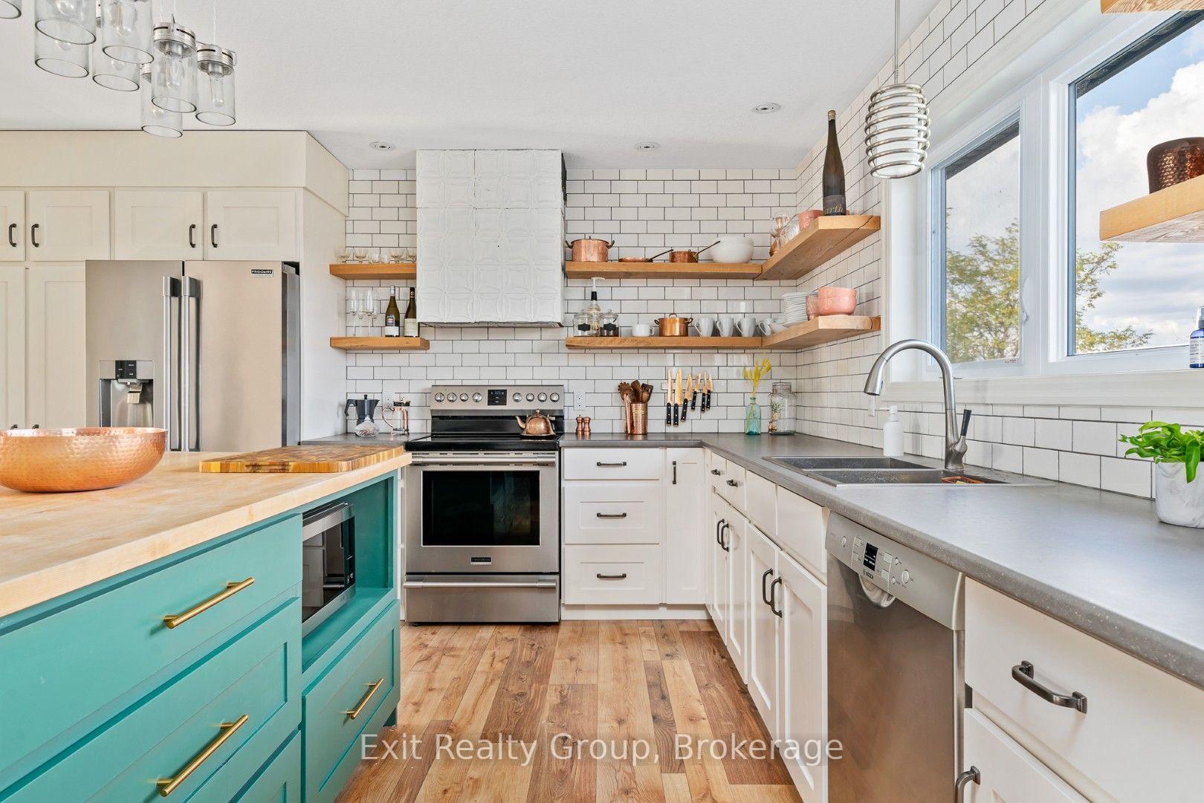
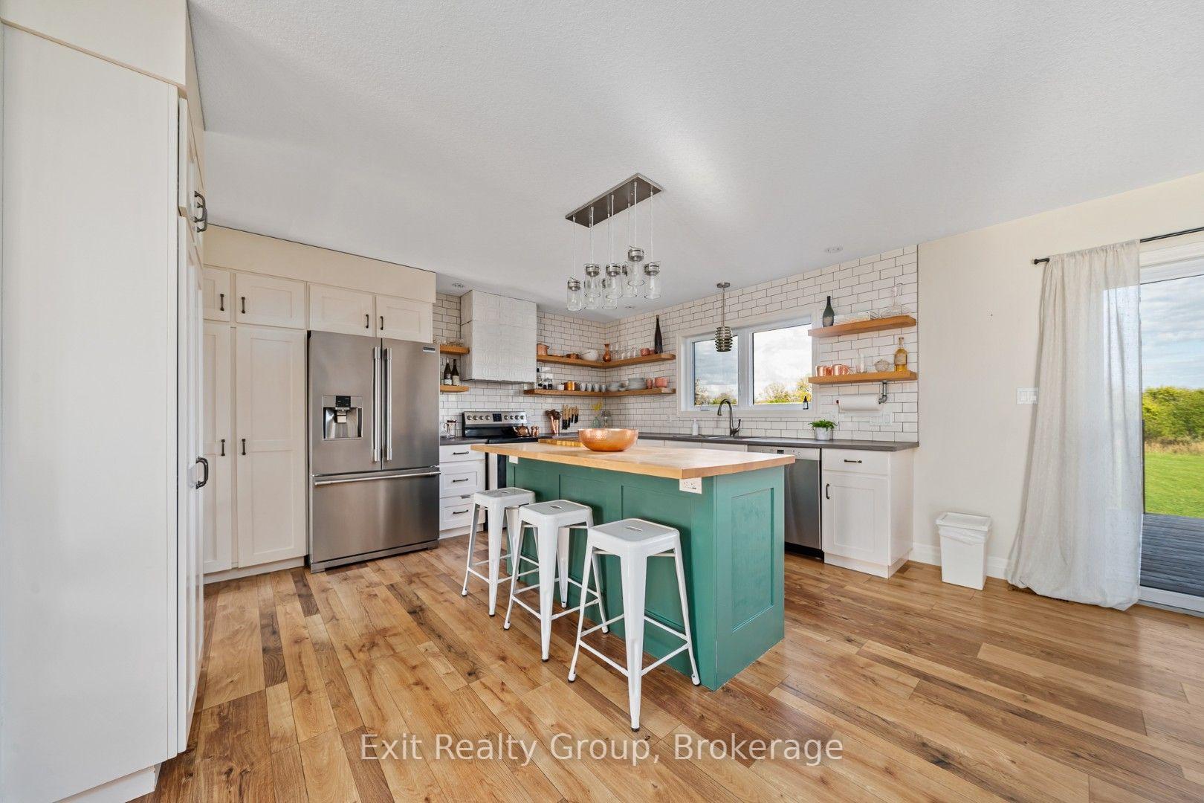
Welcome to your own private County retreat, set on just under two acres of beautiful land. Custom built with exceptional attention to detail, this thoughtfully designed bungalow offers the perfect blend of refined style, modern comfort, and effortless functionality. Offering approximately 1,393 sq. ft. of beautifully designed main-floor living space, this residence features generous proportions and an inviting open-concept layout. The seamless connection between the living, dining, and kitchen areas creates an elegant yet welcoming setting, ideal for both relaxed everyday living and sophisticated entertaining. At the heart of the home, the gourmet kitchen is designed to impress, combining style and functionality in a space that will inspire both the passionate chef and the casual cook. The home features five spacious bedrooms, including a luxurious primary suite that offers a private retreat at the end of the day. Each bedroom provides a peaceful oasis with generous closet space and oversized windows that fill the rooms with an abundance of natural light. The finished basement provides valuable additional living space and endless versatility for family, guests, recreation, or entertaining. A garage offers convenient parking and additional storage, complementing the home's thoughtful design. Outside, just under two acres of land provide an exceptional sense of space and privacy, offering room to relax, entertain, garden, or simply enjoy the peaceful surroundings. Every aspect of this custom-built bungalow has been carefully considered to maximize comfort, style, and livability. Whether you're searching for a full-time residence or a refined County escape, this exceptional property offers the space, privacy, and lifestyle you've been waiting for. Come experience the best of County living and discover what it means to truly call The County home.
Facts & features
Book a viewing
Rooms
15 rooms · 3 bathrooms
- Living room14′ × 14′6″202 sq.ft.
- Bathroom9′9″ × 7′9″75 sq.ft.
- Mud room11′ × 8′88 sq.ft.
- Bedroom 311′6″ × 9′11″114 sq.ft.
- Primary bedroom15′7″ × 11′7″180 sq.ft.
- Dining room12′11″ × 11′4″146 sq.ft.
- Bathroom9′10″ × 3′6″34 sq.ft.
- Bedroom 211′8″ × 11′128 sq.ft.
- Kitchen12′11″ × 12′1″156 sq.ft.
- Laundry12′ × 7′84 sq.ft.
- Bedroom 413′2″ × 9′11″130 sq.ft.
- Bathroom9′2″ × 4′8″42 sq.ft.
- Bedroom 517′6″ × 11′3″196 sq.ft.
- Recreation27′ × 15′5″415 sq.ft.
- Utility room11′ × 14′154 sq.ft.
Around this home
Listing details
Helpful tools
Your HOMEH agent

"Priced 3% over our estimate. I would see it this week."
Ask HOMEH about this home
Price, neighbourhood, monthly cost. Ask anything.
HOMEH Intelligent Agent is an AI, not a licensed representative. Check anything important with your agent.