
21 Centre Street
Prince Edward County (Picton Ward)21 Centre Street
Prince Edward County (Picton Ward)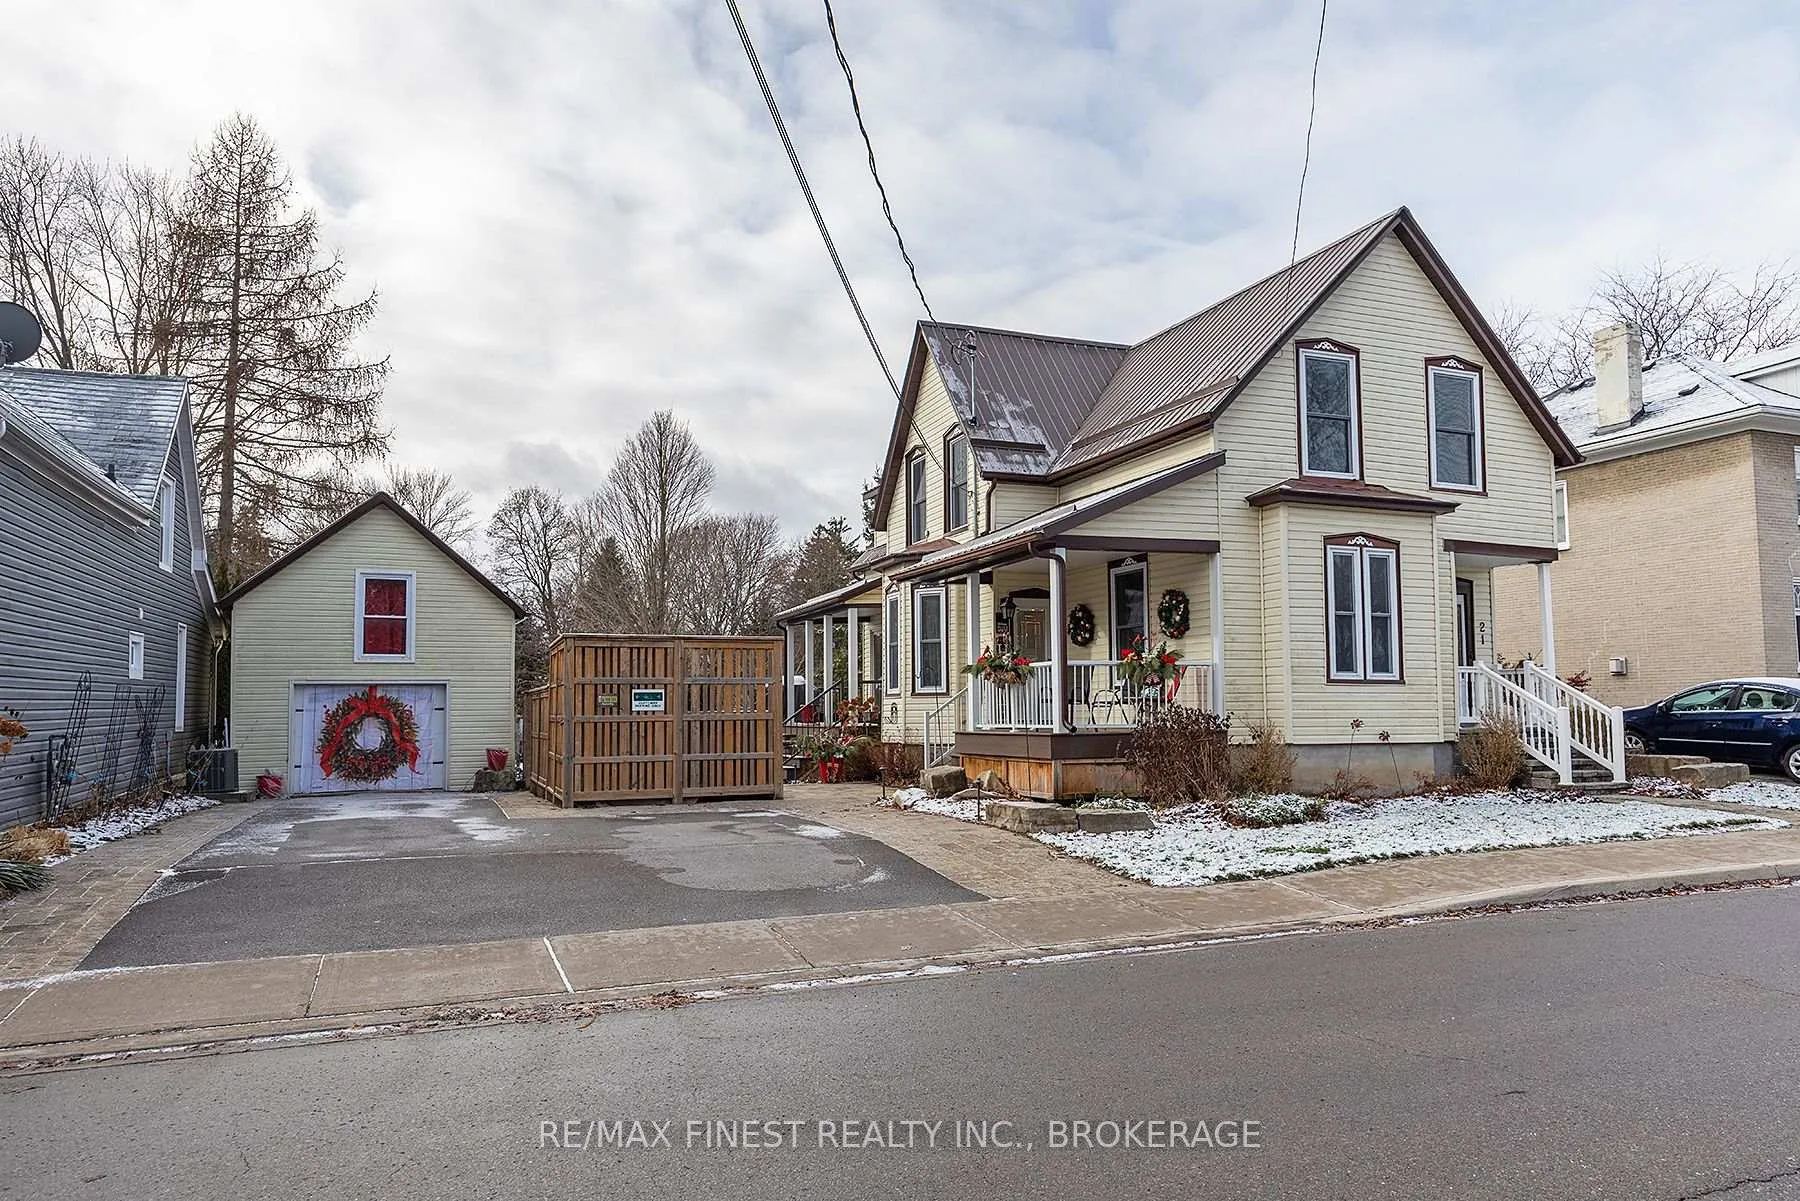
 See all 37 photos
Property history

This listing has ended. It is no longer available.
Property not available for sale or for rent.
About this home
21 Centre Street, Prince Edward County
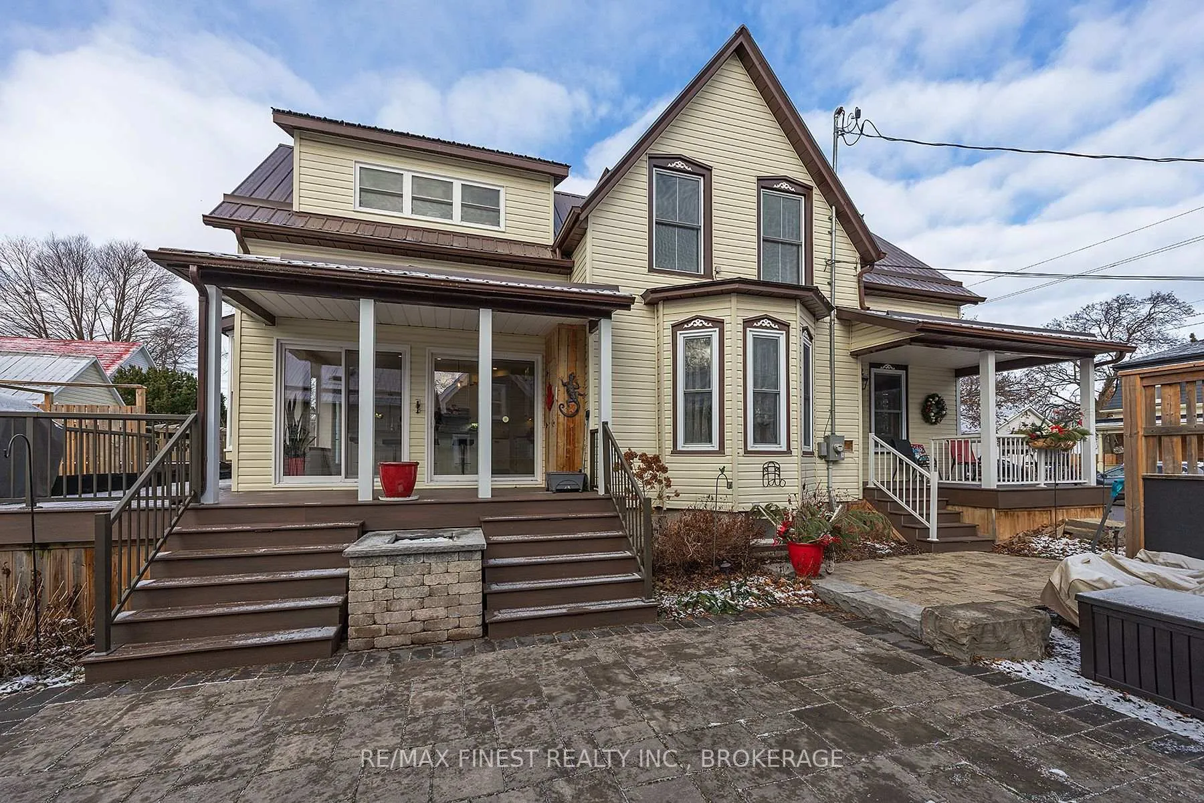
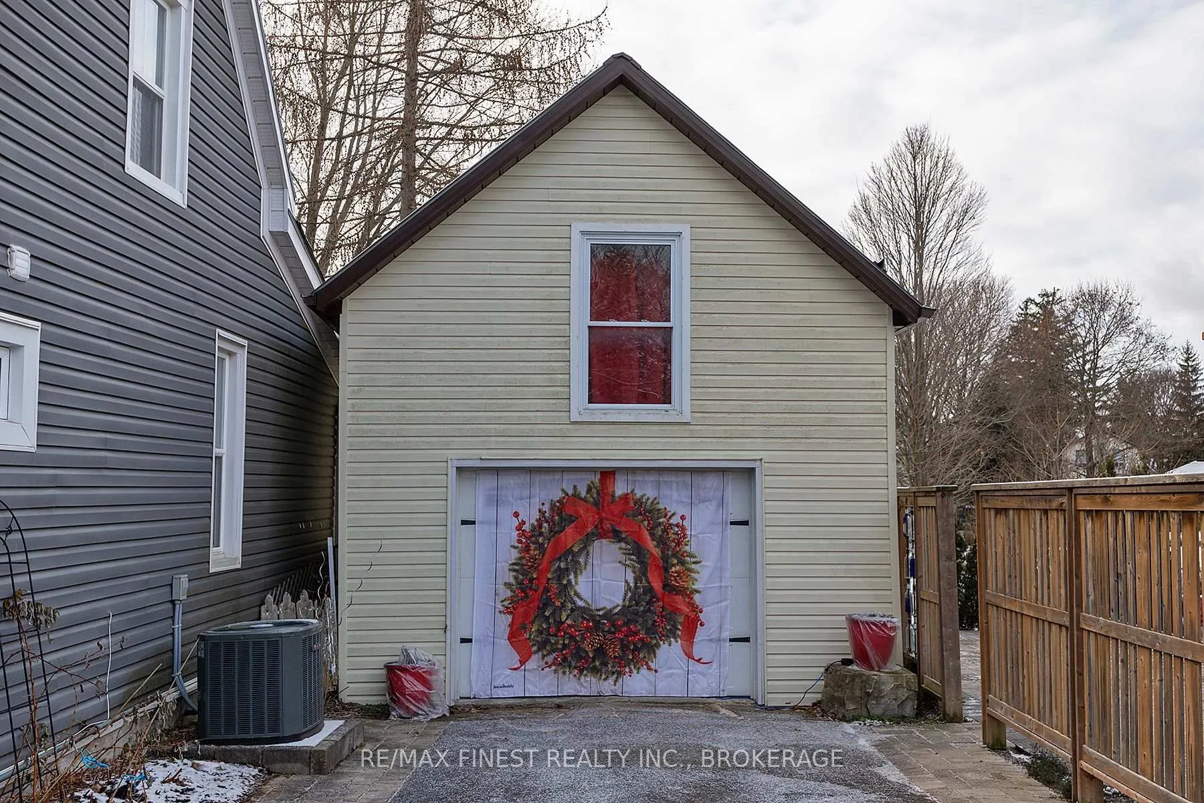
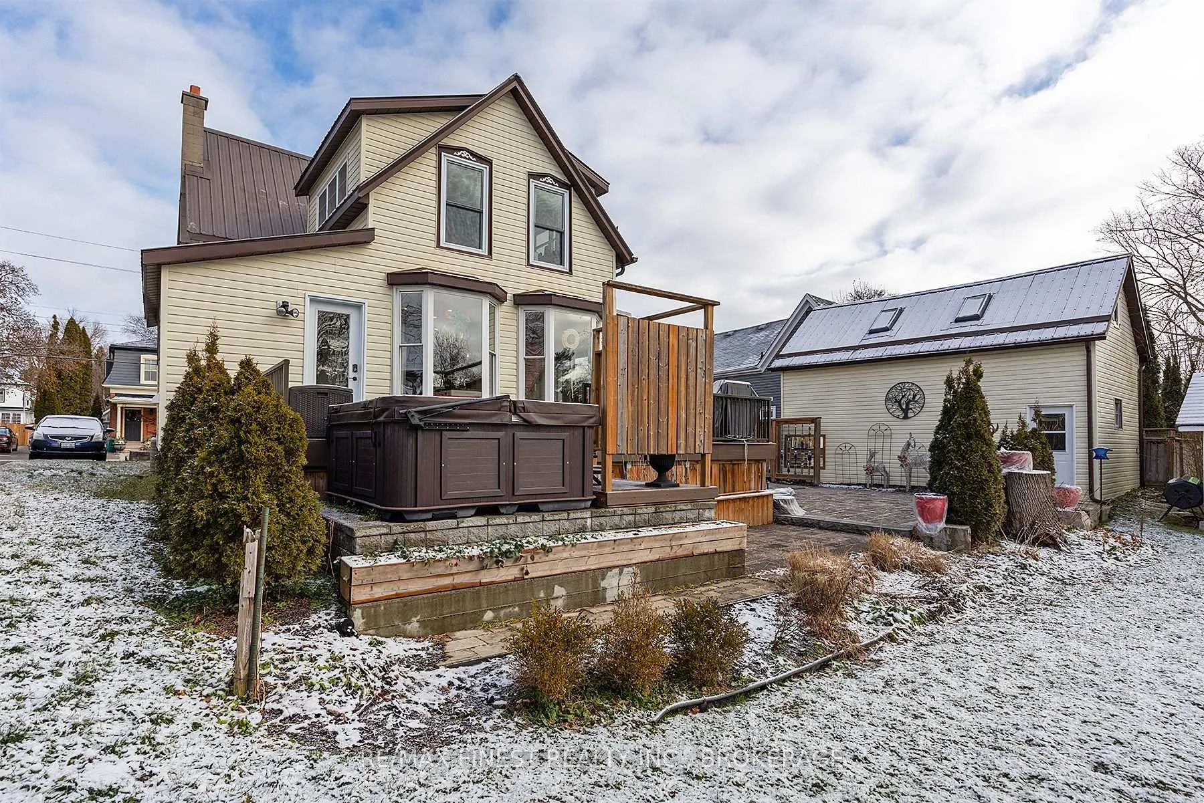
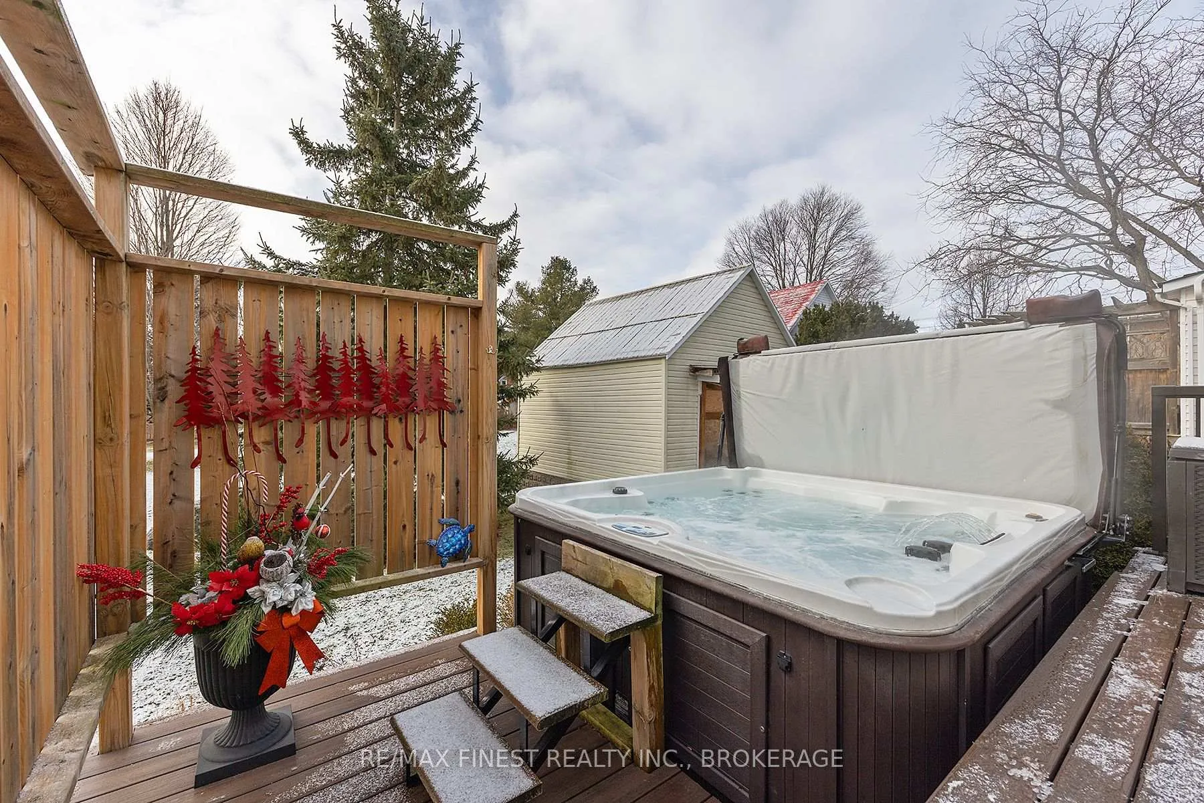
MULTI-GENERATIONAL HOME IN THE HEART OF PICTON - Welcome to 21 Centre Street - a home thoughtfully loved and lived in as a true multi-generational residence in the heart of Ontario's wine country. For many years, the current owner lovingly cared for an aging parent here, and this home's unique layout made that chapter of life both practical and meaningful. With separate living spaces, private entrances, two kitchens, and two laundry areas, this home was perfectly suited for staying connected while still allowing independence, privacy, and dignity - the things that matter most when families share a home across generations. The main floor offers comfortable day-to-day living with a bright modern kitchen featuring granite countertops, window seating, and generous natural light, along with a living room, dining room, bedroom, and full bathroom with laundry - ideal for main-level living. Upstairs, the second residence includes three bedrooms, a family room, a full kitchen, and its own bathroom with laundry, making it a perfect space for adult children, parents, or extended family. Step outside into your private courtyard retreat - complete with hot tub and unique touches - and enjoy a peaceful outdoor escape right in downtown Picton. A detached garage with an upper-level loft provides flexible space for a studio, home office, gym, or hobby room. Located just steps to Picton's Main Street, you're within easy walking distance to shops, dining, and local events, while Sandbanks Beach, wineries, and Prince Edward County's renowned lifestyle are just minutes away. This is not simply a house - it is a home built for togetherness, flexibility, and the chapters of life that matter most. If you're looking for a place where generations can gather, grow, and live well together - this is your opportunity.
Facts & features
Ask about this home
A HOMEH agent will answer your questions about this home.
Rooms
12 rooms · 2 bathrooms
- Dining room17′4″ × 15′2″263 sq.ft.
- Kitchen15′ × 15′10″238 sq.ft.
- Laundry8′4″ × 4′8″39 sq.ft.
- Bathroom8′4″ × 10′6″88 sq.ft.
- Bedroom10′1″ × 11′3″113 sq.ft.
- Living room12′2″ × 15′2″184 sq.ft.
- Bedroom 29′7″ × 13′7″130 sq.ft.
- Bedroom 39′1″ × 13′7″123 sq.ft.
- Bedroom 48′6″ × 11′5″98 sq.ft.
- Living room15′11″ × 15′3″243 sq.ft.
- Kitchen8′4″ × 15′10″132 sq.ft.
- Bathroom6′2″ × 15′10″98 sq.ft.
Around this home
Schools nearby
School rating, out of 10.
Listing details
Helpful tools
Your HOMEH agent
"Priced 50% over our estimate. I would see it this week."
Ask HOMEH about this home
Price, neighbourhood, monthly cost. Ask anything.
HOMEH Intelligent Agent is an AI, not a licensed representative. Check anything important with your agent.