
 See all 40 photos
Property history

This home has sold. It is no longer available.
Property not available for sale or for rent.
Ask about this home
A HOMEH agent will answer your questions about this home.Ask HOMEH
About this home
215 Fry Road, Prince Edward County
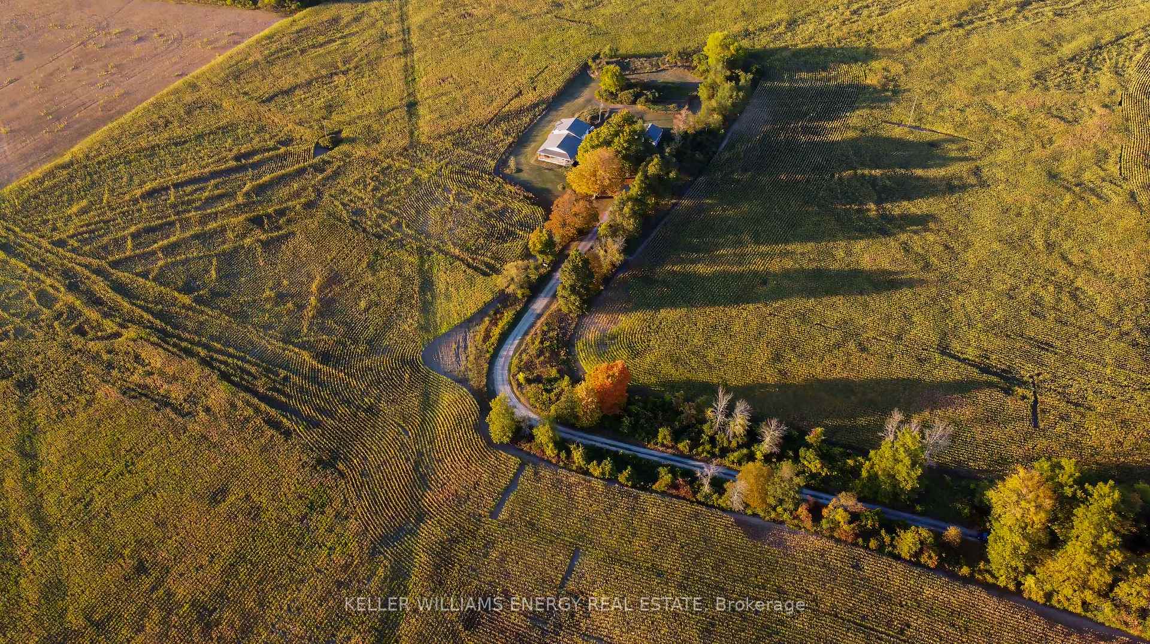
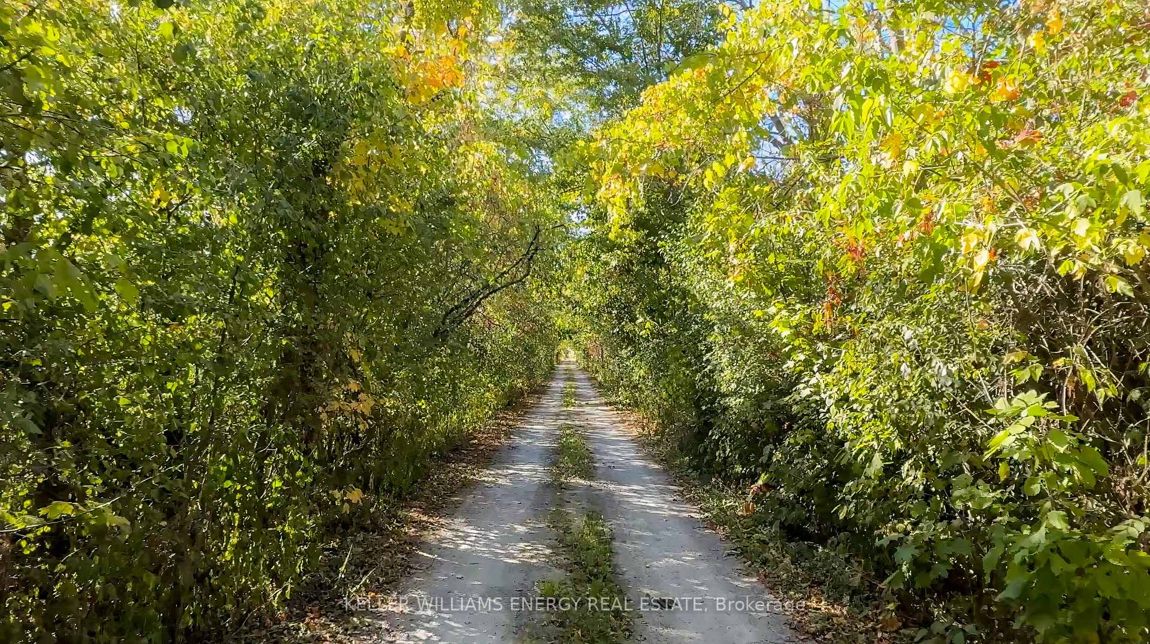
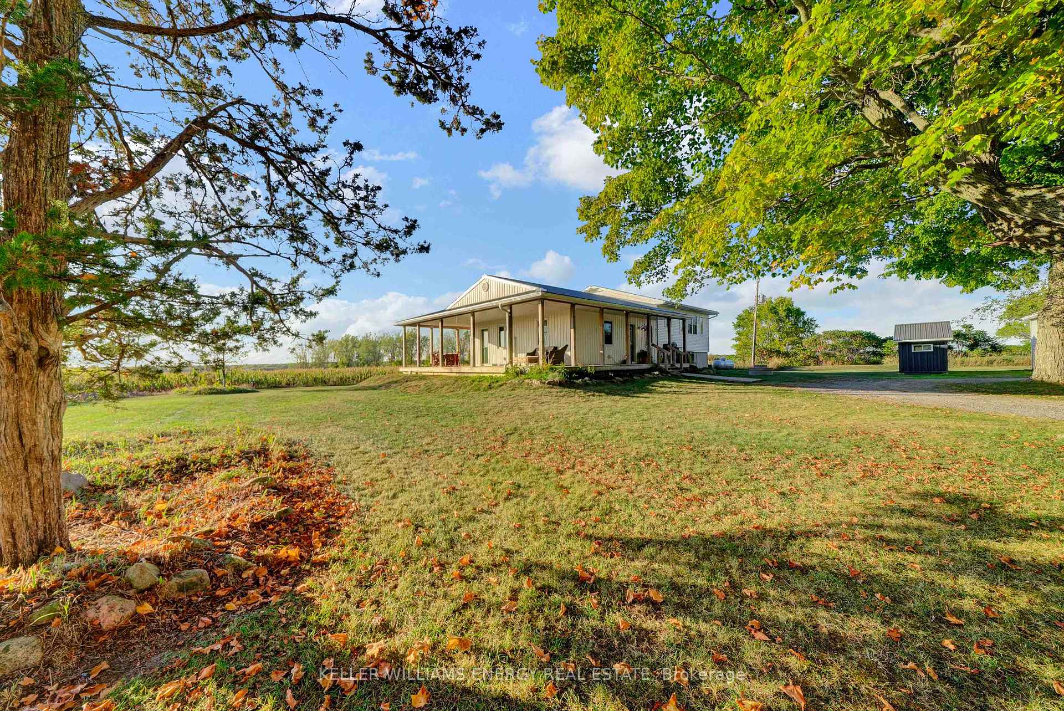
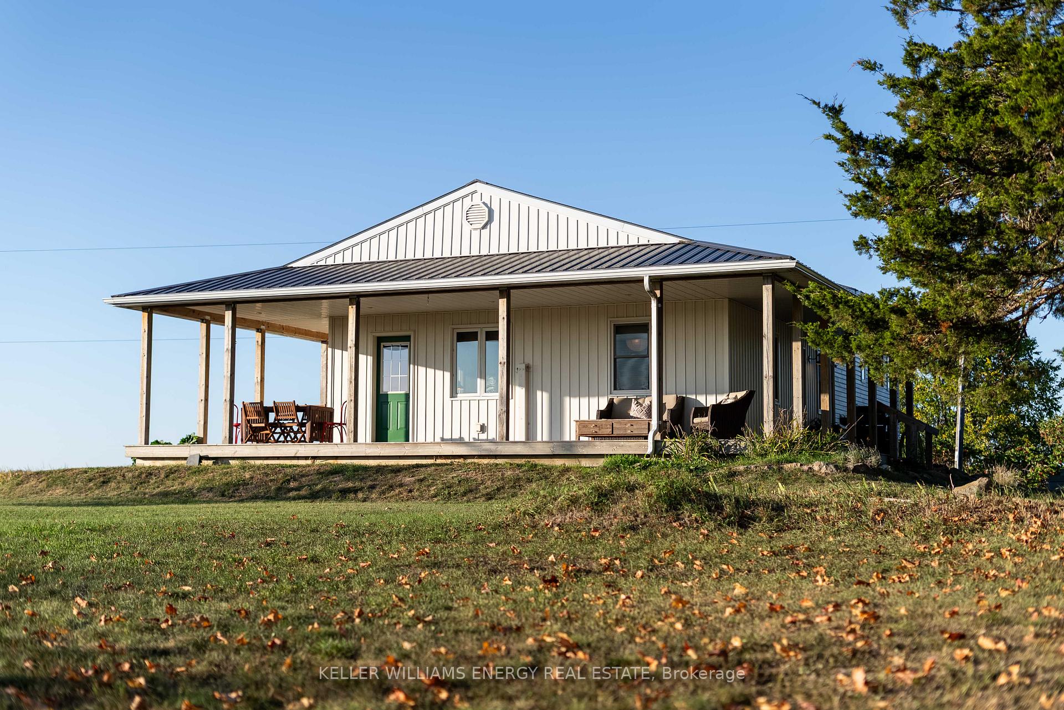
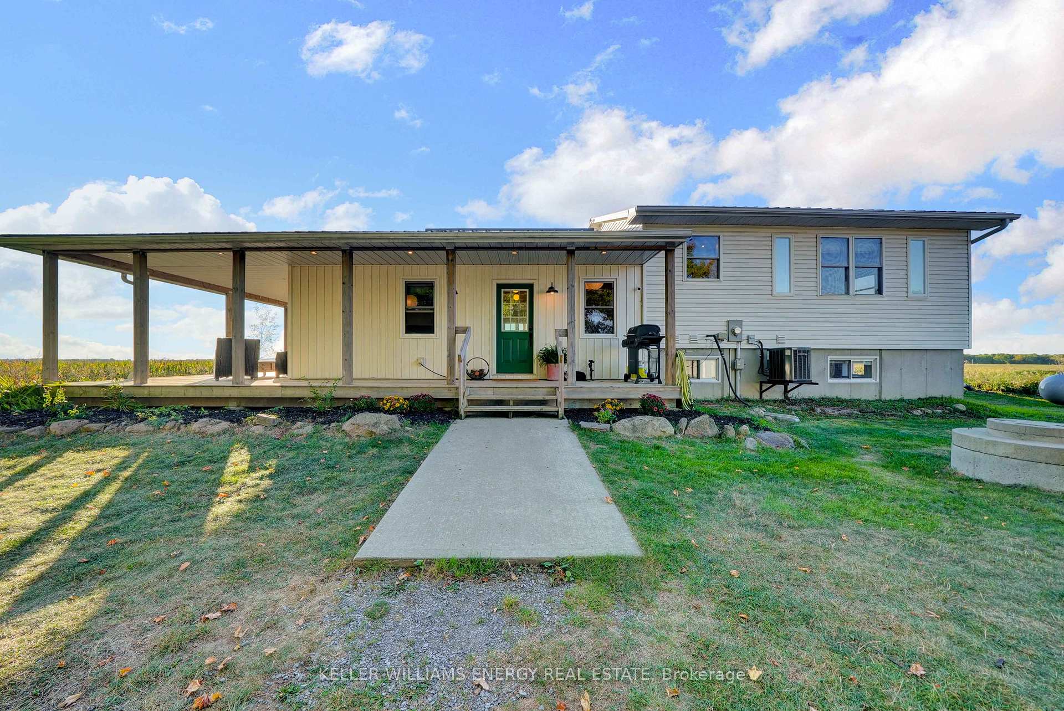
Down the end of a long, storybook lane, nestled on three acres and surrounded by trees and farmers fields, this charming side-split home is the very definition of quintessentially County. There are two bedrooms and an adorable den on the main floor and two more bedrooms downstairs, offering lots of space whether you're full-time or just here for the weekends. Spend quality time playing games or watching movies in front of the gas fireplace in the living room, while looking out over the sweeping vistas of farmers fields. Up the stairs, you'll find a bright, updated kitchen that is combined with a big dining area, great for family dinners or hosting friends. The 5-piece bathroom is a standout with a beautiful soaker tub that looks right out over the surrounding land. Talk about a relaxing soak! One of the best features? The oversized covered porch where you can hang a hammock, kick back, and take in those unbeatable PEC sunsets. There's also a large detached 2-car garage. Great for storage, a workshop, or all your outdoor gear. Whether you're looking for your forever home or a peaceful escape, or a profitable Short Term Accommodation opportunity (this one has a whole home STA license) this place offers the quiet, country lifestyle with town, amenities, restaurants, wineries and everything the county has to offer, just a short drive away. So come for a visit, stay for a while and you too can Call The County Home!
Facts & features
Ask about this home
A HOMEH agent will answer your questions about this home.
Rooms
12 rooms · 1 bathroom
- Mud room9′11″ × 7′5″74 sq.ft.
- Bedroom9′11″ × 13′129 sq.ft.
- Bedroom 29′11″ × 3′2″32 sq.ft.
- Living room14′ × 19′2″267 sq.ft.
- Den6′9″ × 3′6″24 sq.ft.
- Kitchen14′10″ × 16′3″241 sq.ft.
- Dining room11′11″ × 16′3″193 sq.ft.
- Bathroom16′8″ × 14′5″240 sq.ft.
- Primary bedroom15′7″ × 15′11″248 sq.ft.
- Bedroom 415′11″ × 13′7″217 sq.ft.
- Furnace room8′9″ × 6′52 sq.ft.
- Utility room9′2″ × 6′55 sq.ft.
Around this home
Listing details
Helpful tools
Your HOMEH agent
"I would see it this week."
Ask HOMEH about this home
Price, neighbourhood, monthly cost. Ask anything.
HOMEH Intelligent Agent is an AI, not a licensed representative. Check anything important with your agent.