

215 Georges Road
215 Georges Road
 See all 38 photos
Property history
- $1,175,000TerminatedList: 2025-02-01|End: 2025-07-05|154 daysX11950519
Facts and features
- BasementCrawl space
- Age of home31–50 years
- Price per sq ft~$522
- Water, sewerWell, septic
- Hardwood floors
- Fireplace
- Waterfront
- Pool
The homeDetached, 2-storey, Age 31–50 years
- Type: Detached
- Style: 2-storey
- Age: 31–50 years
- Living space: 2,000–2,500 sq ft
- Basement: Crawl space
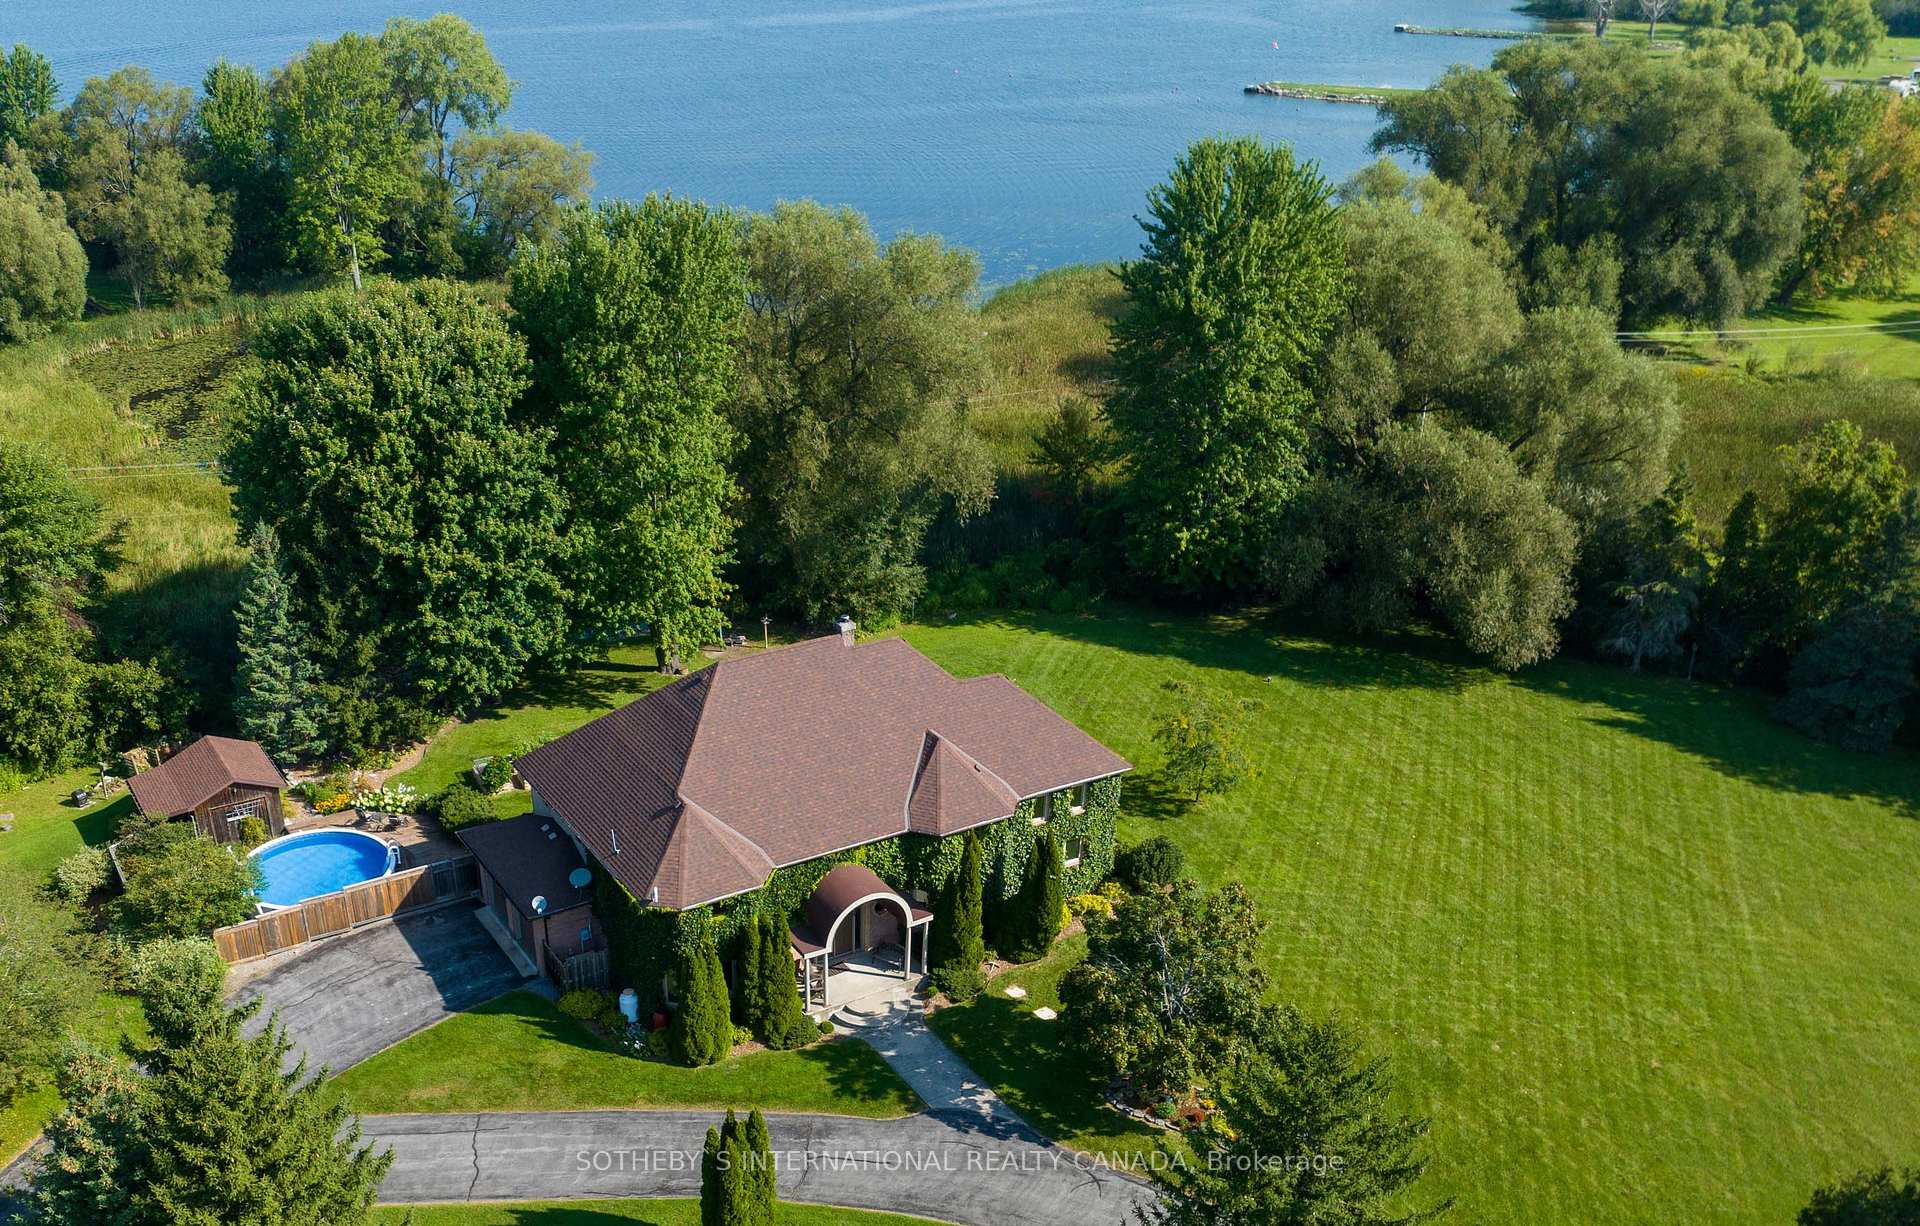
- View: Bay, garden, trees/woods, water
- Waterfront: Direct
InsideFireplace Yes, living room, propane, wood stove, Hardwood, Main level
- Fireplace: Yes, living room, propane, wood stove
- Flooring: Hardwood
- Laundry: Main level
- Features: Auto garage door remote, generator - partial, propane tank, sump pump, water heater, water purifier, water treatment
- Rooms above ground: 13
- Bedrooms: 4
- Bathrooms: 3
- Kitchens: 1
- Family room: Yes
Outside and lotBrick, Asphalt shingle, Concrete
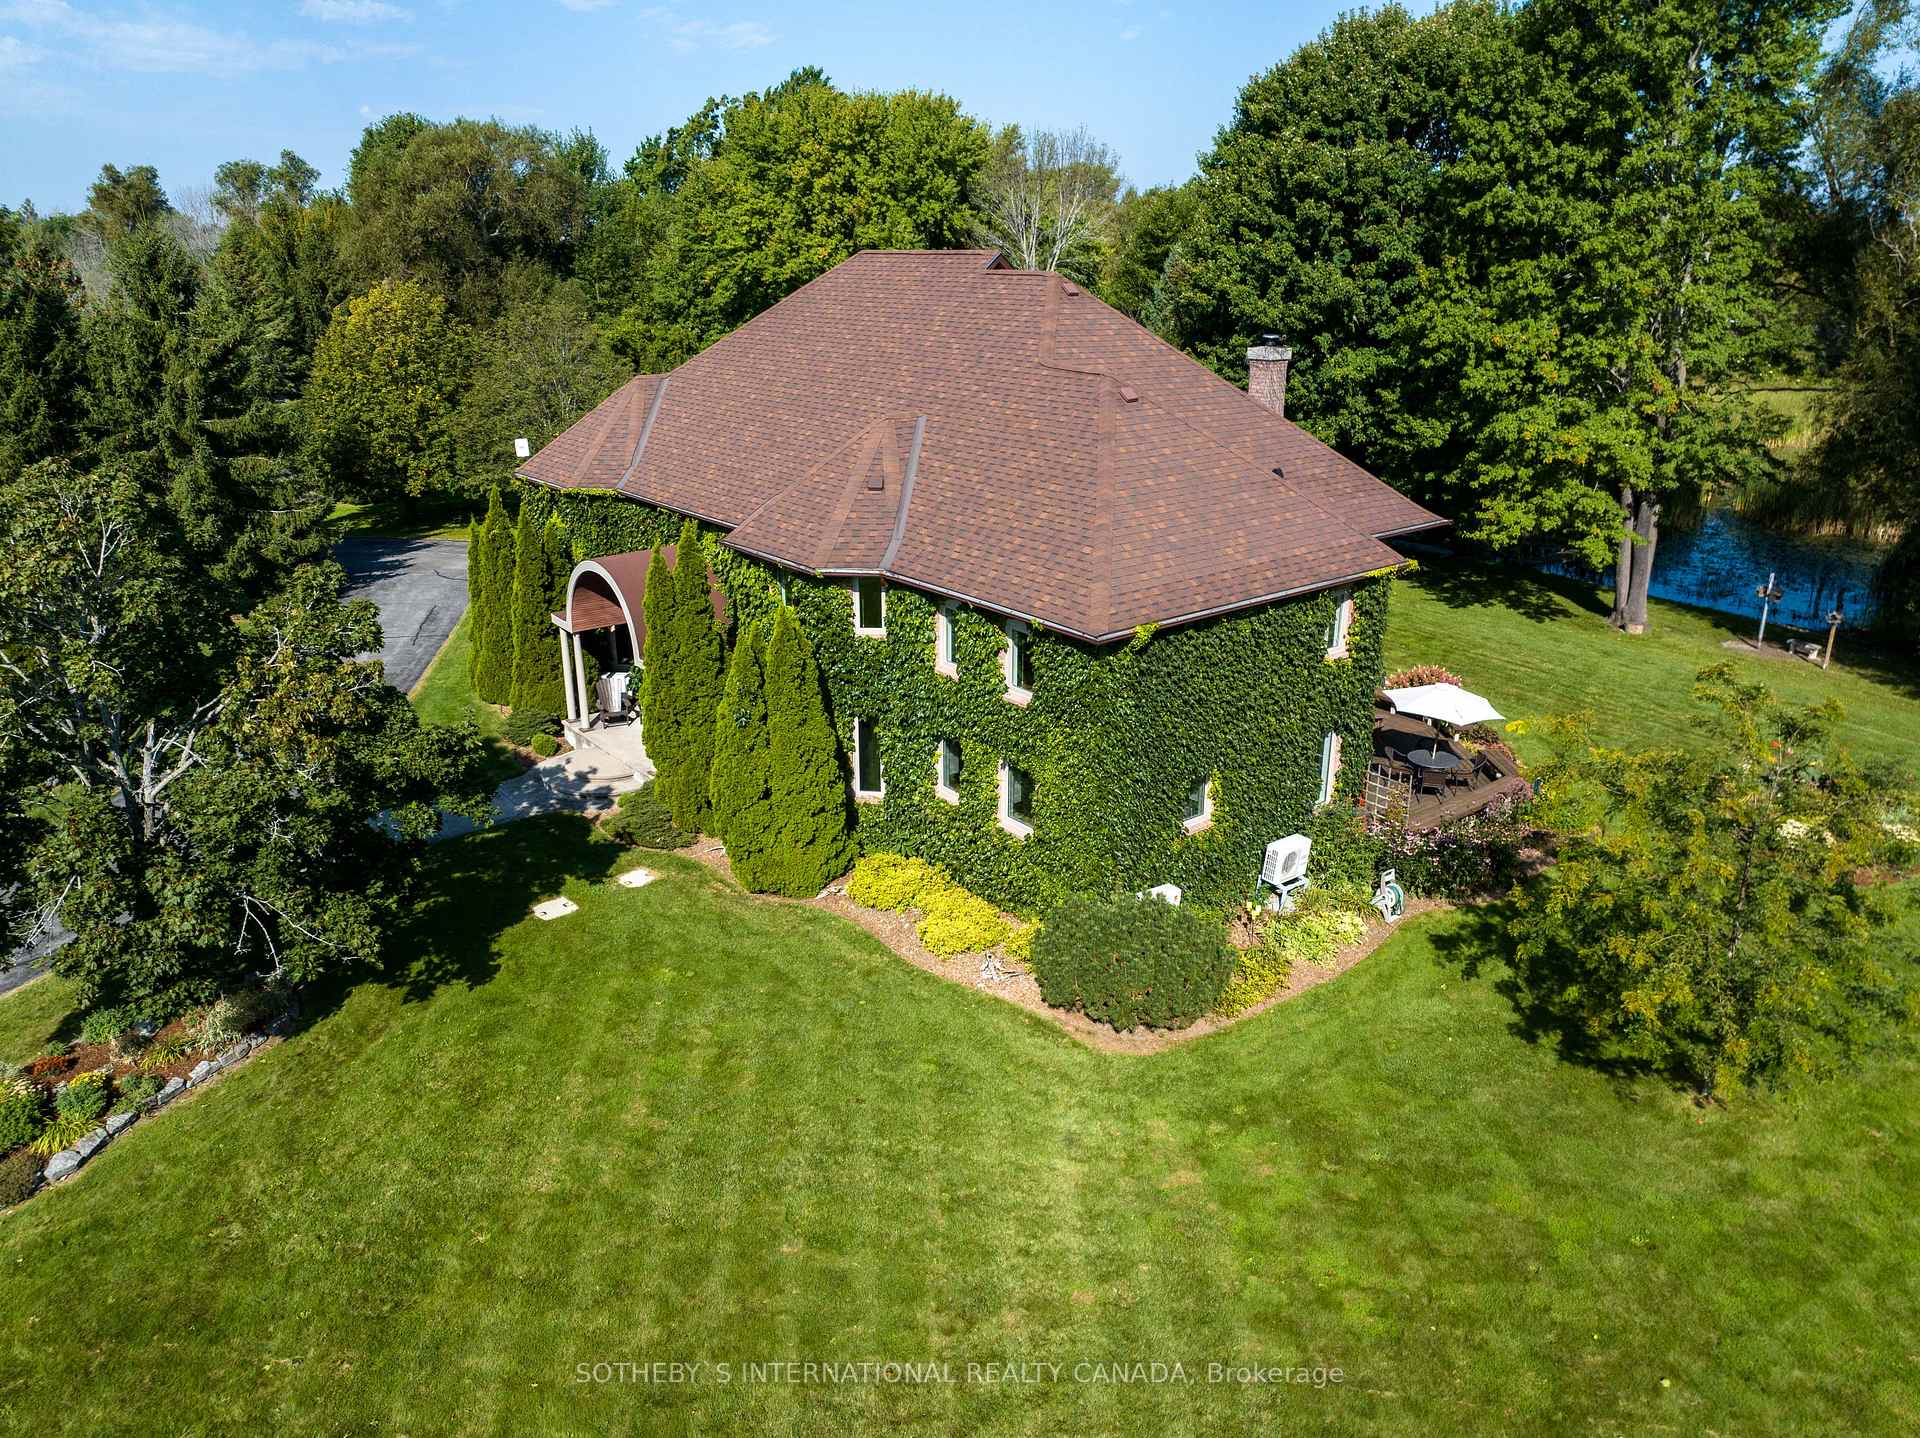
- Exterior: Brick
- Roof: Asphalt shingle
- Foundation: Concrete
- Pool: Above ground
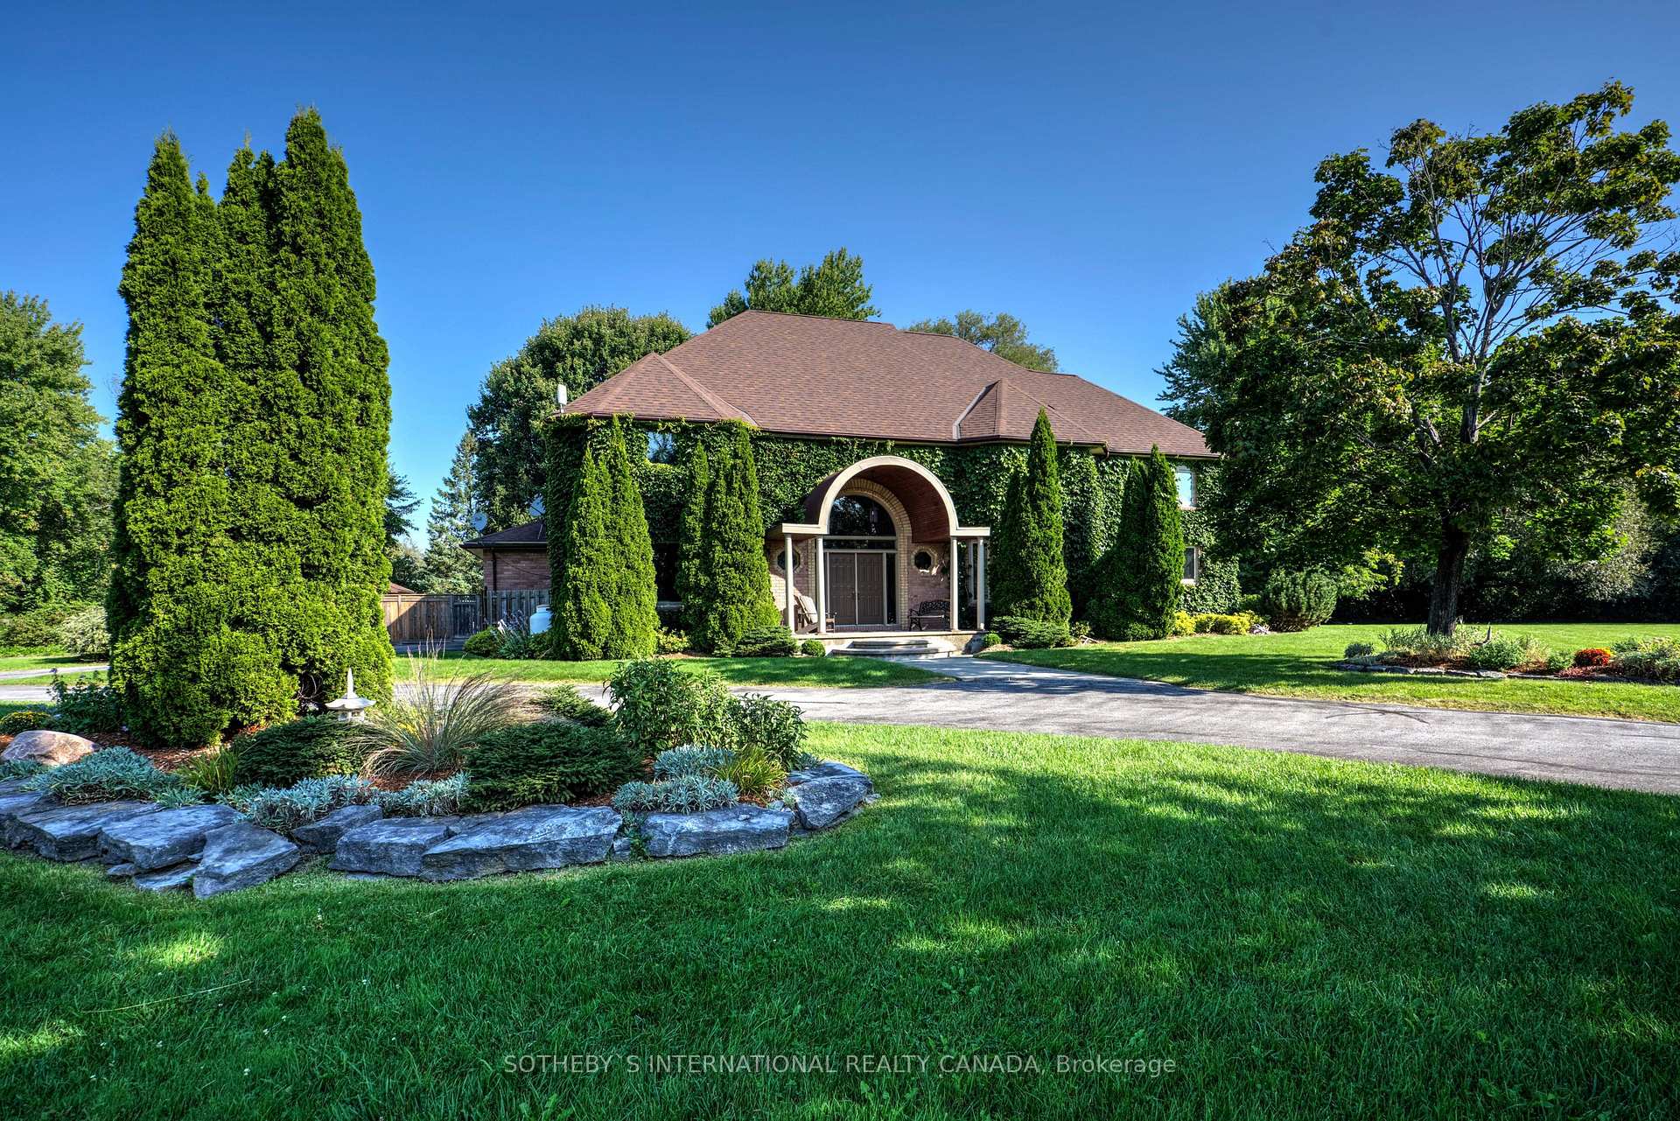
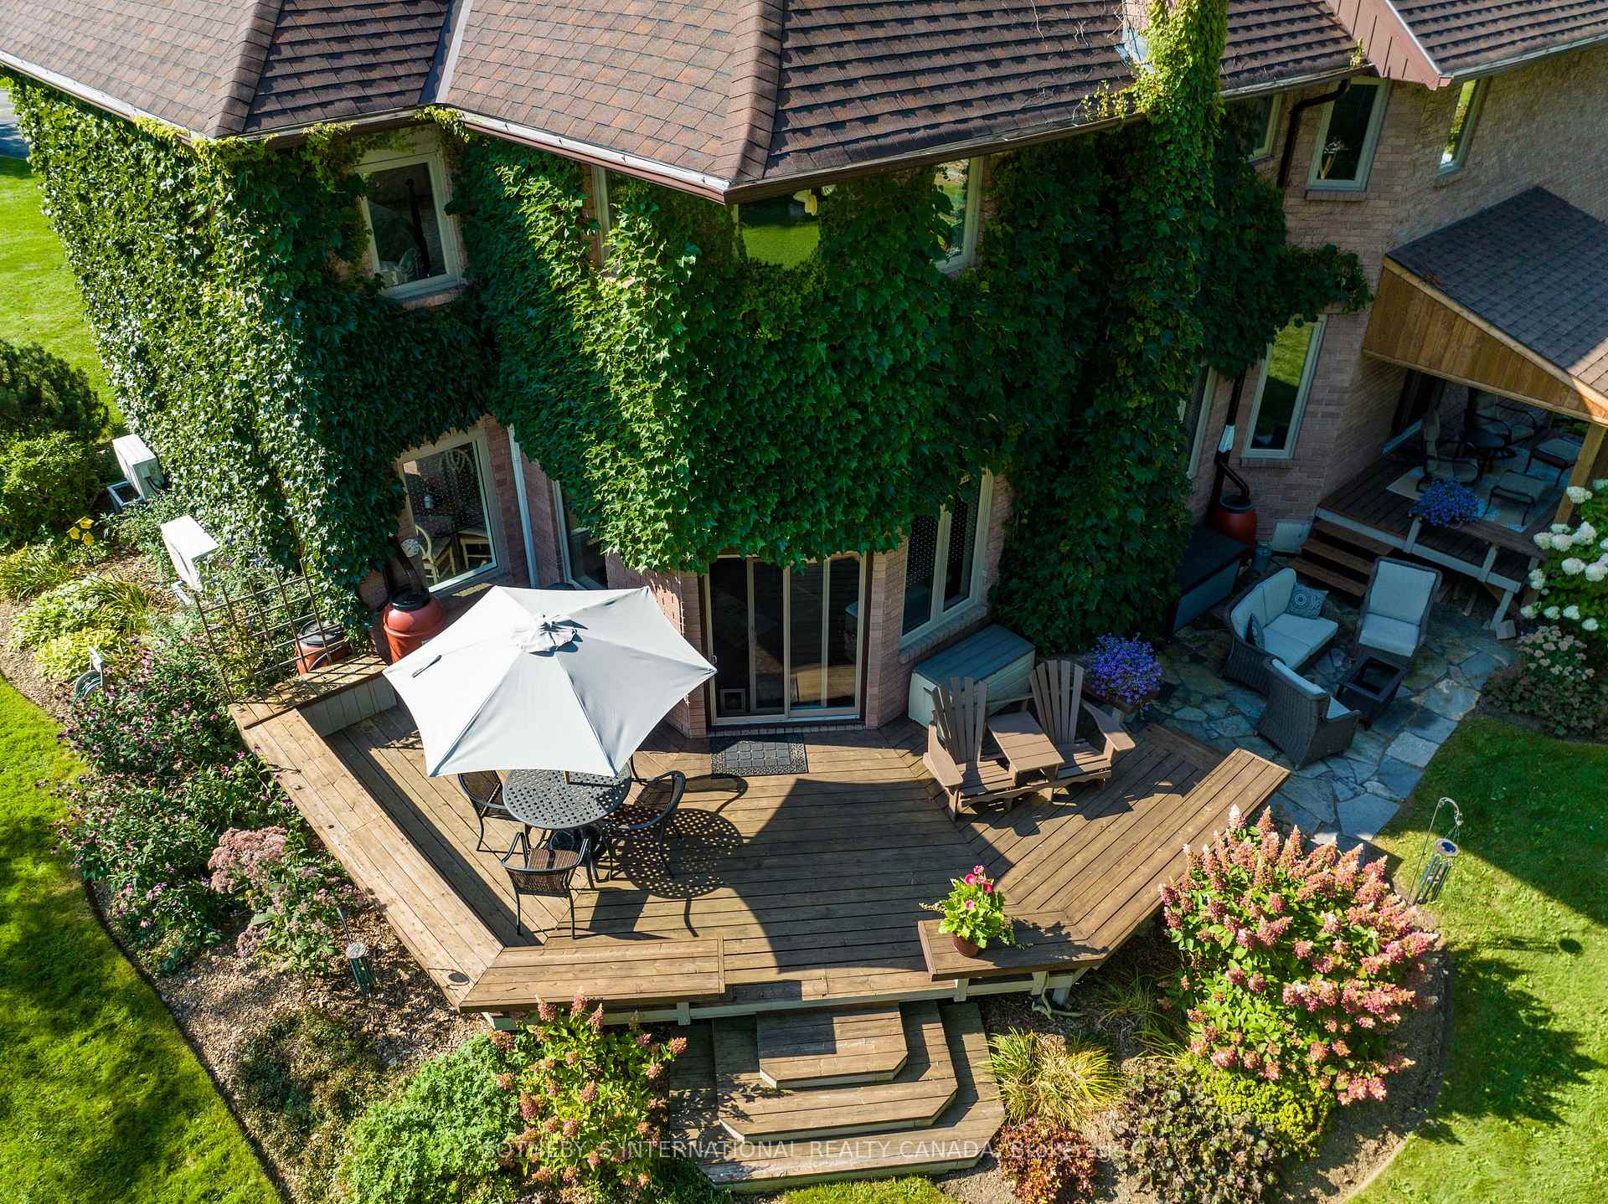
- Features: Deck, landscaped, privacy, porch
- Size: 646.16 × 369.62 ft
- Shape: Irregular
- Zoning: RES RR1-17
Parking2 Garage, Built-in, Circular drive, private
- Spaces: 2 Garage
- Garage: Built-in
- Driveway: Circular drive, private
Heating, water and powerHeat pump, electric, Wall unit(s), Well
- Heating: Heat pump, electric
- Cooling: Wall unit(s)
- Water: Well
- Sewer: Septic
- Natural gas: No
- Hydro: Yes
- Cable: Available
- Telephone: Available
Costs and taxesTaxes $7,688 a year, HST included in the price
- Taxes, 2024: $7,688 a year
- HST: HST included in the price
Included in the saleFridge, stove, b/i dishwasher, washer, dryer, window coverings, walnut cabinet in bedroom, cabinets in w/i closet, dock, pool heater & equipment,garage shelving, 2 garage door openers, uv & particle filter, water softener
- Included: Fridge, stove, b/i dishwasher, washer, dryer, window coverings, walnut cabinet in bedroom, cabinets in w/i closet, dock, pool heater & equipment,garage shelving, 2 garage door openers, uv & particle filter, water softener
NearbyGreenbelt/conservation, lake/pond, waterfront, wooded/treed, school bus route
- Close to: Greenbelt/conservation, lake/pond, waterfront, wooded/treed, school bus route
Listing detailsX11950519, Terminated, Feb 1, 2025
- MLS® number: X11950519
- Status: Terminated
- Listed on: Feb 1, 2025
- Days on market: 154
- Updated: Jul 5, 2025
- Possession: To Be Arranged
- Occupied by: Owner
- Listing brokerage: SOTHEBY`S INTERNATIONAL REALTY CANADA
About this home
215 Georges Road, Prince Edward County (Sophiasburg Ward), ON K0K 2T0
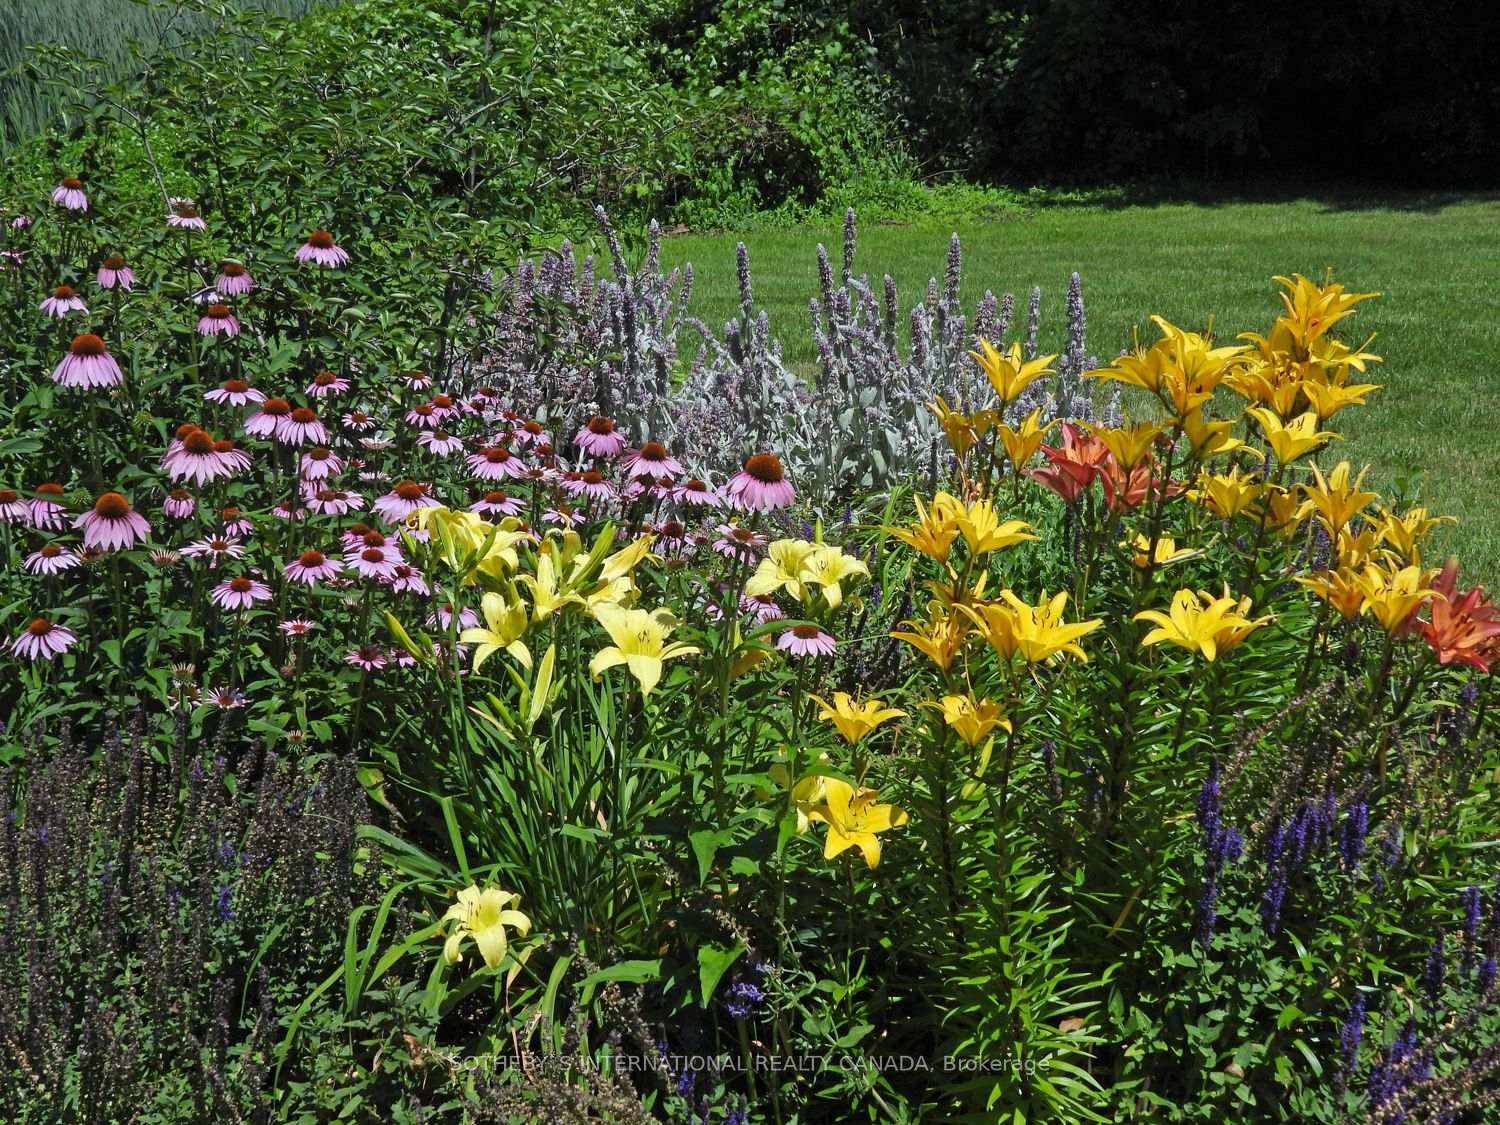
Waterfront haven for nature lovers. Fronting on a quiet road on the shore of the Bay of Quinte in Prince Edward County, the handsome residence offers living spaces both grand in scale for entertaining, yet eminently comfortable for every day living. Nestled in nature, on almost 2 acres, the property boasts beautifully landscaped grounds, a serene marsh setting with egress to the Bay of Quinte, ideal for kayaking! The property beckons those who cherish the allure of ever evolving natural beauty, birds & wildlife. The interior showcases a soaring foyer with central staircase to second level, formal dining room, main level studio or bedroom, family sized kitchen & an expansive great room with stunning Brazilian Tigerwood floors & wood burning F/P. Two walk outs to wrap-around partially covered deck, pool, lush gardend & a dock at water's edge. 4 bedrooms & 3 baths, the primary suite features an adjoining den or office, spacious walk-in closet & 5pc ensuite. Three additional gracious guest bedrooms, one with semi-ensuite priviledge. Conveniently located in the heart of the vibrant tourist destination Prince Edward County, within minutes to Belleville, Hwy 401; 2 hours of the GTA; 1 hour to Kingston. A nature lovers dream brought to life!
Ask about this home
A HOMEH agent will answer your questions about this home.
Around this home
Helpful calculators
Your HOMEH agent

"I would see it this week."