
 See all 37 photos
Property history

This home has sold. It is no longer available.
Property not available for sale or for rent.
Ask about this home
A HOMEH agent will answer your questions about this home.Ask HOMEH
About this home
21564 Loyalist Parkway, Prince Edward County
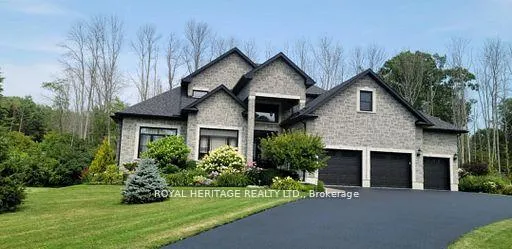
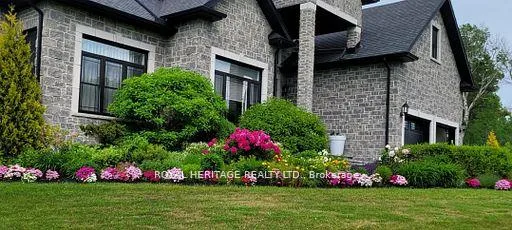
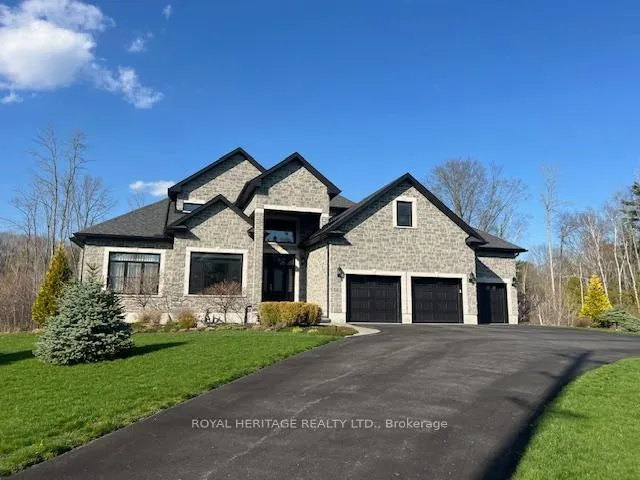
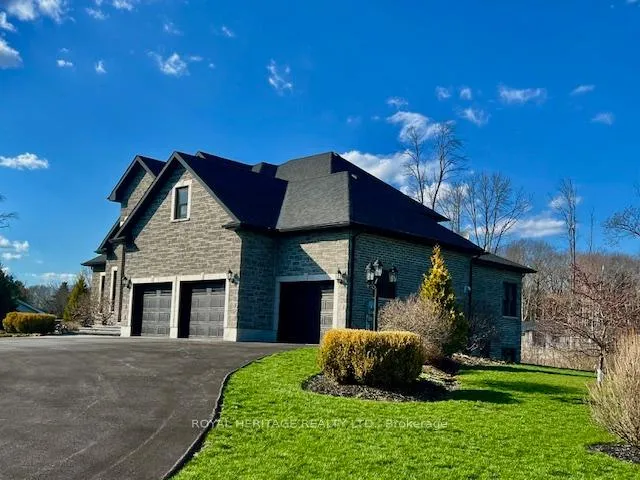
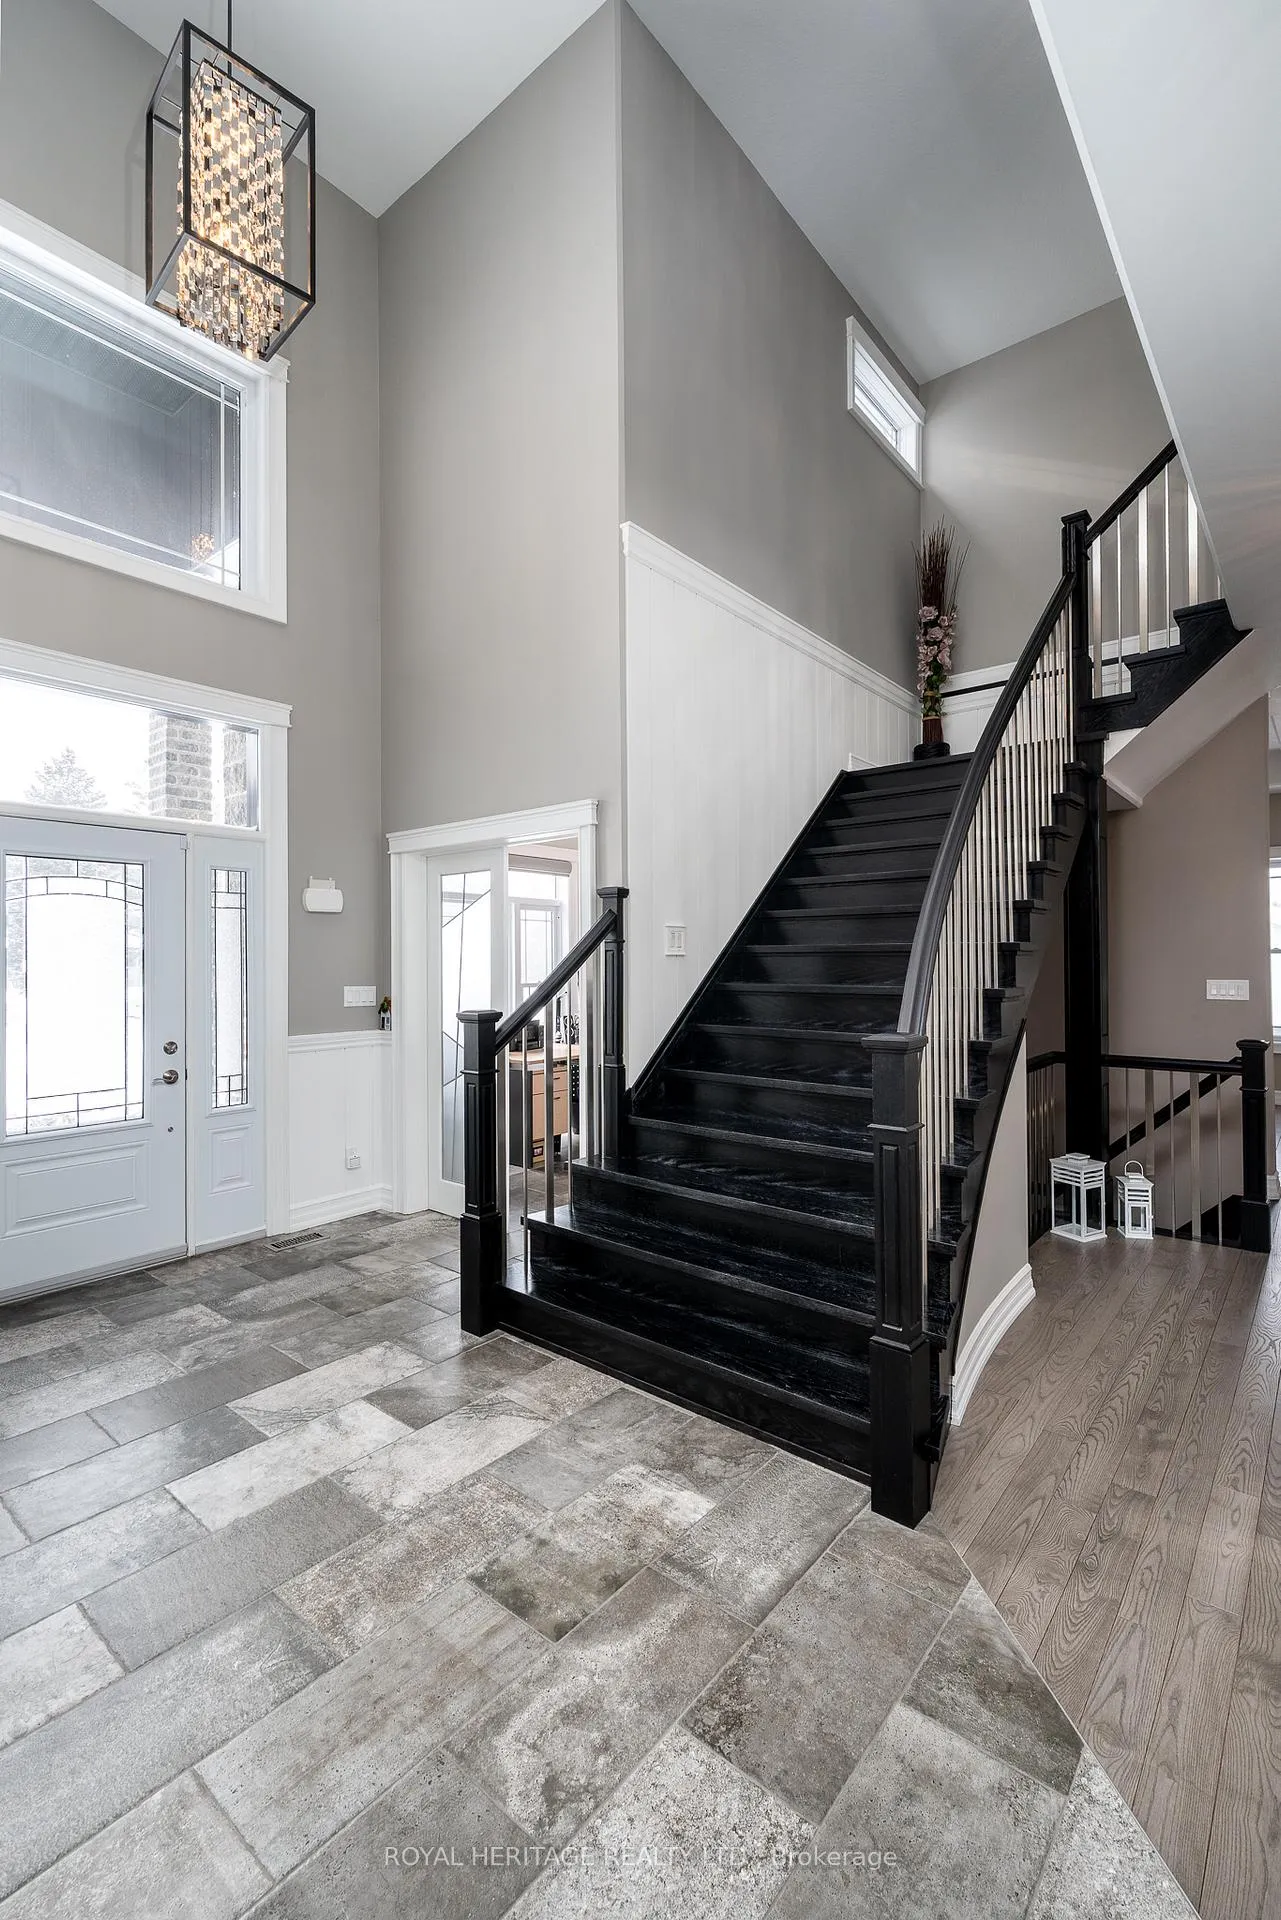
A Custom-built Country Home in Prince Edward County, offering over 5,000 square feet of refined living space that masterfully combines luxury, durability, and thoughtful architectural design. This five-bedroom, four-bathroom bungaloft greets you with an elegant sequence of an over sized circular driveway, striking century stone & brick finishes, grand entrance and SNOC exterior lighting. Inside, the home unfolds into expansive, principal rooms filled with natural light, defined by an open-concept, rich hardwood, and Italian porcelain flooring. The chef's eat-in kitchen serves as the heart of the home, appointed with custom cabinetry and Cambria quartz counter-tops, offering a seamless flow to a formal dining room and a sprawling TREX composite deck perfect for garden-view entertaining. The main floor is designed for modern convenience, featuring a dedicated home office, a spacious laundry suite, and a timeless wood-and-stainless steel staircase. Upstairs, a versatile loft offers a private retreat for guests or additional living space. The lower level extends the home's utility with two bedrooms, a three-piece bath, a family media room, a hobby space, and a specialized cold storage room. Built with a commitment to efficiency, the residence utilizes a custom geothermal heating and cooling system for consistent climate control and lower operating costs. Premium interior details include a Broan central vacuum, key-less entry, security system with utility monitoring and upgraded hardware and fixtures throughout. Outside, the property is a low-mntc oasis with manicured lawns and a built-in irrigation system. Complete with a finished triple-car garage, a secondary driveway & shed. Home is perfectly suited for multi generational families with finished basement. Located just minutes from Highway 401, you enjoy rural living with effortless access to Trenton, Belleville, & the vibrant cultural County with Wineries, Golfing, Boating & Shopping.
Facts & features
Ask about this home
A HOMEH agent will answer your questions about this home.
Rooms
20 rooms · 4 bathrooms
- Living room18′4″ × 17′5″320 sq.ft.
- Kitchen12′11″ × 14′1″181 sq.ft.
- Breakfast12′11″ × 10′11″141 sq.ft.
- Dining room14′2″ × 15′4″218 sq.ft.
- Office10′11″ × 10′5″114 sq.ft.
- Primary bedroom17′3″ × 16′1″276 sq.ft.
- Bathroom16′4″ × 10′11″179 sq.ft.
- Laundry7′1″ × 9′9″69 sq.ft.
- Bathroom7′11″ × 3′8″29 sq.ft.
- Bedroom13′1″ × 12′8″165 sq.ft.
- Bedroom17′10″ × 12′8″226 sq.ft.
- Bathroom17′10″ × 12′8″226 sq.ft.
- Family room21′11″ × 28′7″627 sq.ft.
- Den16′6″ × 22′363 sq.ft.
- Office16′5″ × 10′2″166 sq.ft.
- Bedroom12′ × 16′8″200 sq.ft.
- Bedroom13′6″ × 17′1″231 sq.ft.
- Cold room/cantina9′11″ × 8′8″86 sq.ft.
- Bathroom12′ × 4′11″59 sq.ft.
- Other21′11″ × 9′11″216 sq.ft.
Around this home
Listing details
Helpful tools
Your HOMEH agent
"I would see it this week."
Ask HOMEH about this home
Price, neighbourhood, monthly cost. Ask anything.
HOMEH Intelligent Agent is an AI, not a licensed representative. Check anything important with your agent.