
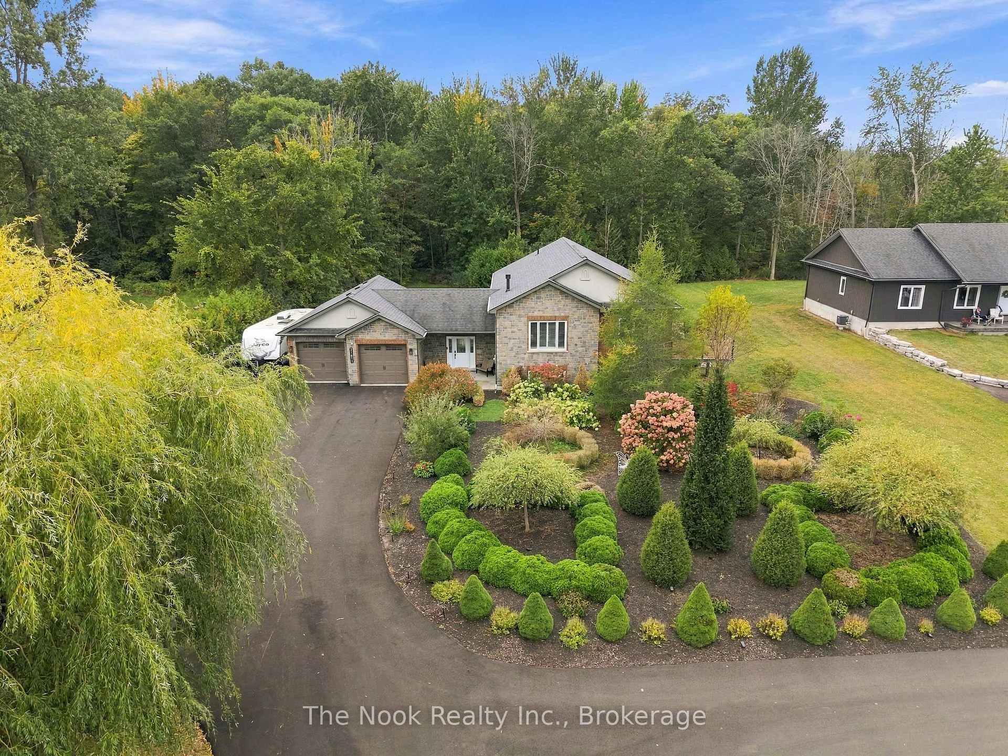
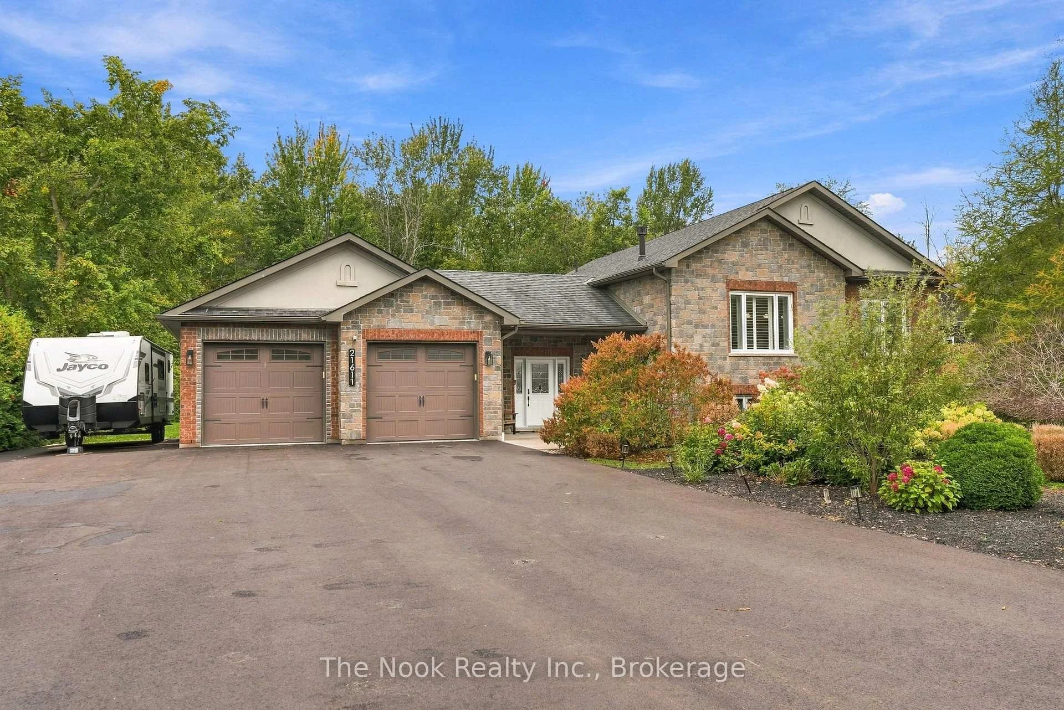
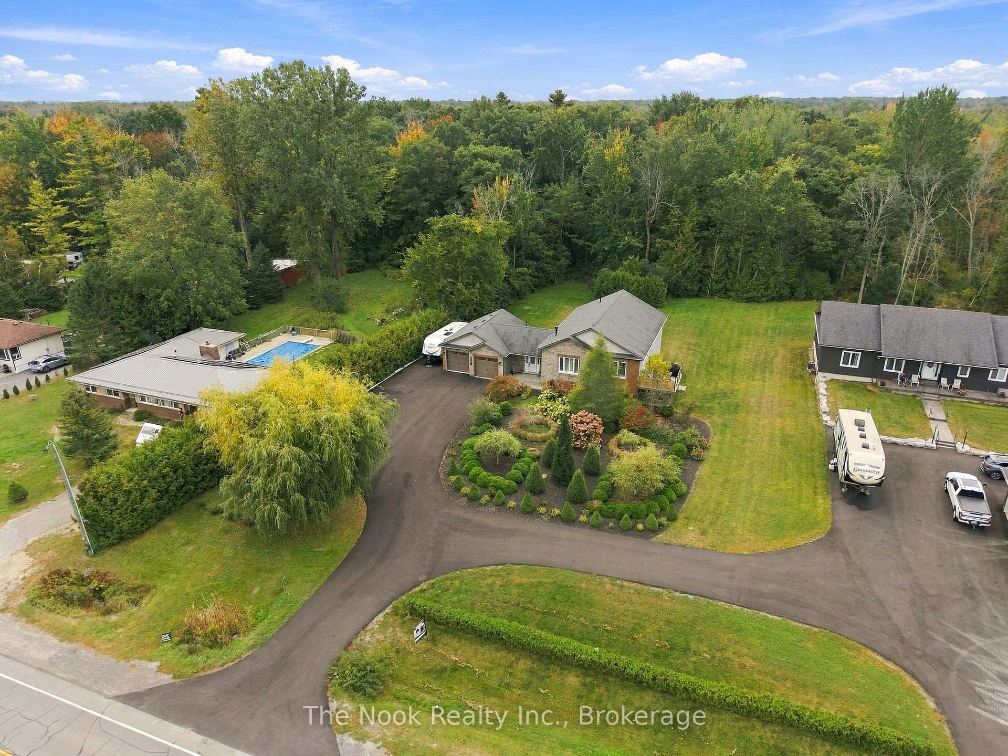
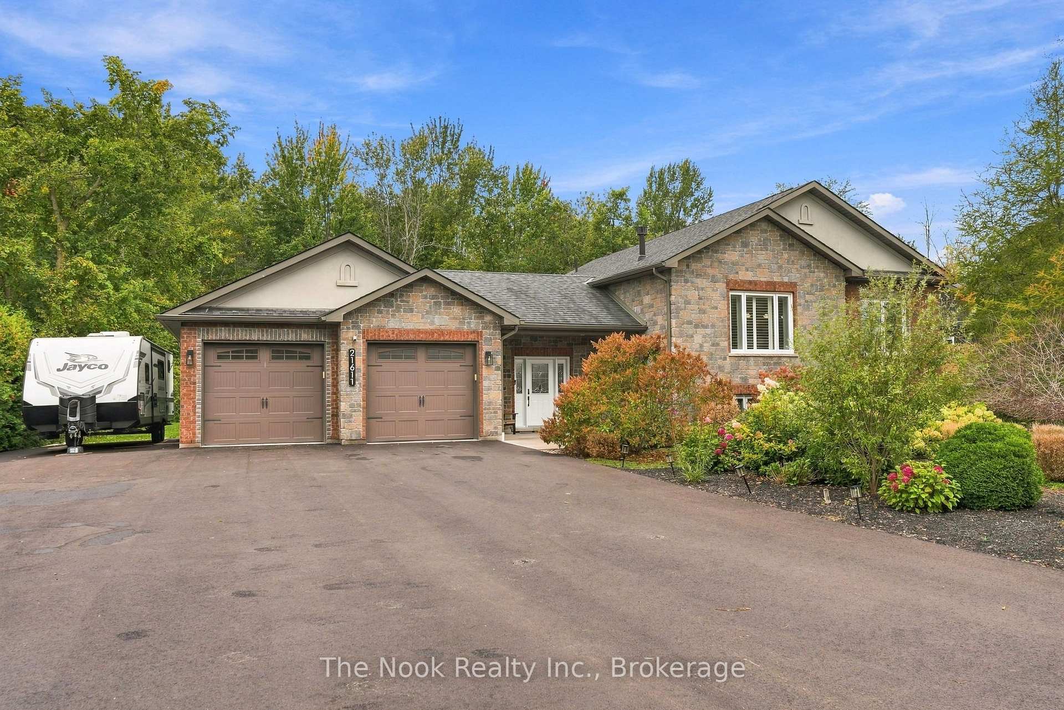
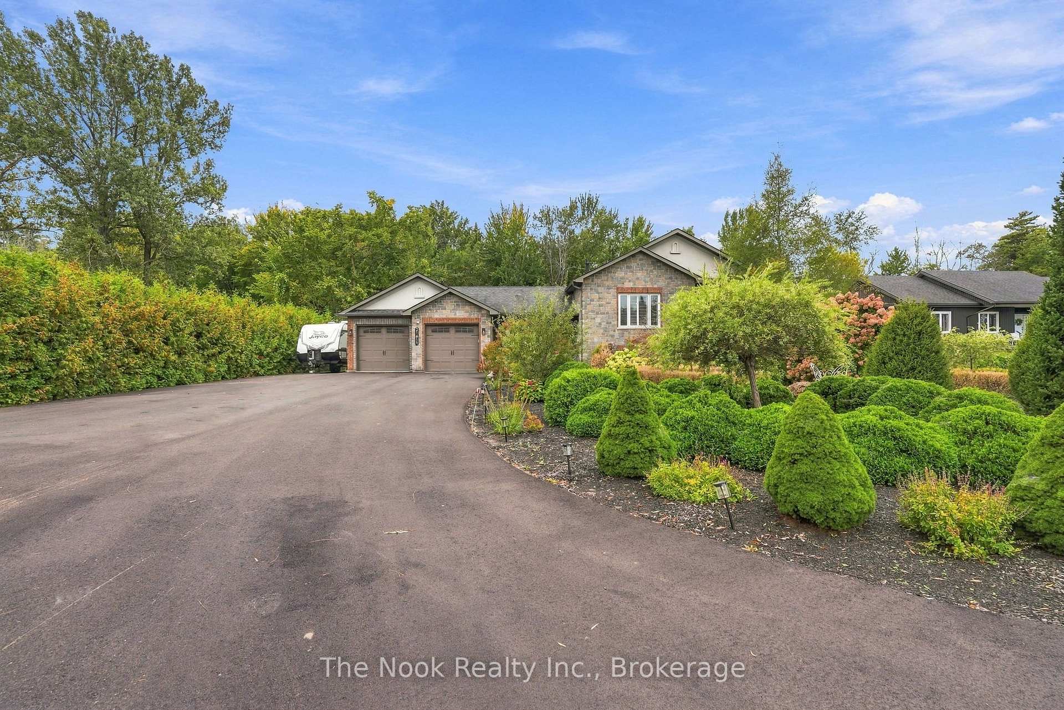

Front of 21611 Loyalist Parkway
21611 Loyalist ParkwayPrince Edward County (Ameliasburg Ward)
For SaleOpen House
1/78
Ontario Real Estate › Prince Edward County › Ameliasburg Ward
Front of 21611 Loyalist Parkway
21611 Loyalist ParkwayPrince Edward County (Ameliasburg Ward)
For SaleOpen House
See all 78 photos
DetachedMLS X13862056
3+1 Bedrooms
3 Bathrooms
2 Garage
1.5K~2K Sq.Ft.
124.76 x 272.82 ft Lot
$5,288 Tax/yr
Kim Karimi
Kim Karimi

Real Estate Broker

416-838-3031
Down Payment AssistanceGet Best Mortgage Rates
Buy with HOMEH and get back$9,490Cashback Rebate, paid after closing
Claim my rebate

Contact agent

Leave your name and number. A HOMEH agent calls you back.

Book a viewing

Wed28
Thu29
Fri30
Sat31
Sun1
Mon2
Tue3
Pick a time

Ask HOMEH

Ask about this home

About this home

21611 Loyalist Parkway, Prince Edward County

Welcome to a truly special executive split bungalow in Carrying Place, where thoughtful design, quality construction and beautiful surroundings come together. Ideally located just 10 minutes to the 401, approximately 30 minutes to Picton & Sandbanks, and only 1.5 hours to Toronto, this is County living with exceptional convenience. Built in 2013 with ICF construction, this home offers exceptional energy efficiency, durability and a peaceful, quiet feel. Inside, the bright open concept layout features soaring cathedral ceilings, hardwood flooring throughout, a stunning kitchen with a generous 7'6" island and quartz countertops, a cozy fireplace, and a French door leading to the outdoor living space. With 3+1 bedrooms and 3 bathrooms, there is plenty of room for family, guests and everyday living. The fully finished lower level offers heated floors, a spacious additional bedroom, library/office and ample storage.The home has been thoughtfully updated, including California shutters throughout (2021), kitchen appliances (2021), updated bathrooms (2021), composite decking and railings (2022), new lighting (2023), washer and dryer (2025), an owned hot water tank (2025), and a new paved driveway (2026). Outside, the property truly shines. Meticulously maintained gardens, mature landscaping and a spectacular oversized willow tree create incredible curb appeal and a setting that is hard to replicate. Enjoy the private composite deck, backyard patio and generous 0.76-acre lot, complete with a fire pit for gathering with family and friends while taking in the gorgeous ravine setting. Additional features include an oversized double garage, Jacuzzi soaker tub, custom glass showers, custom cabinetry in bedroom closets, 200-amp service, high speed internet, central vac, and a septic system fitted for an RV hookup. A distinctive home offering quality construction, thoughtful updates, exceptional curb appeal and plenty of space to enjoy the County lifestyle.

Air ExchangerAuto Garage Door RemoteCarpet FreePrimary Bedroom - Main FloorWater Heater OwnedWater Softener

Facts & features

TypeDetached
StyleBungalow
Built6-15
Size1.5K~2K Sq.Ft.
Lot124.76 x 272.82 ft
Tax$5,288 (2026)
HeatingForced air, propane
CoolingCentral air
BasementFinished
Parking10 drive
WaterMunicipal

Book a viewing

Wed28Oct
Thu29Oct
Fri30Oct
Sat31Oct
Sun1Nov
Mon2Nov
Tue3Nov
Pick a time

Rooms

17 rooms · 3 bathrooms
Main floor9 rooms
  • Primary bedroom15′5″ × 13′200 sq.ft.
  • Bedroom 212′11″ × 13′1″169 sq.ft.
  • Bathroom12′10″ × 14′179 sq.ft.
  • Dining room13′2″ × 10′132 sq.ft.
  • Foyer15′ × 15′225 sq.ft.
  • Living room16′7″ × 23′1″383 sq.ft.
  • Bathroom5′ × 4′8″23 sq.ft.
  • Bedroom 312′11″ × 10′11″141 sq.ft.
  • Kitchen13′2″ × 11′1″146 sq.ft.
Lower level7 rooms
  • Bathroom7′9″ × 9′10″76 sq.ft.
  • Laundry5′3″ × 9′1″47 sq.ft.
  • Utility room9′4″ × 14′10″139 sq.ft.
  • Bedroom 415′3″ × 14′10″226 sq.ft.
  • Exercise room23′2″ × 15′7″361 sq.ft.
  • Office10′9″ × 14′8″158 sq.ft.
  • Recreation20′8″ × 14′4″296 sq.ft.
Other rooms1 room
  • Room—
Bathrooms3
4-pcMain3-pcLower2-pcMain

Around this home

Loyalist Pkwy & Old Portage Rd

Listing details

MLS® numberX13862056
Listed onOct 5, 2026
Days on market23
UpdatedOct 28, 2026
Listing brokerageTHE NOOK REALTY INC.
Possession2026-11-25 / 30-59 days

Helpful tools

Mortgage calculator
Closing costs
Land transfer tax
Buyer guide

Your HOMEH agent

KimHOMEH agent · Prince Edward County

"Priced 9% over our estimate. I would see it this week."

Ask Kim

Ask HOMEH about this home

Price, neighbourhood, monthly cost. Ask anything.

HOMEH Intelligent Agent is an AI, not a licensed representative. Check anything important with your agent.

© 2026 HOMEH Inc., Brokerage · RECO Registration #6000380 · 505 Highway 7 East, Units 308 & 309, Thornhill, ON L3T 7T1 · Listing data courtesy of the MLS® System of the listing brokerage, deemed reliable but not guaranteed.

Disclaimers and terms

HOMEH is operated by HOMEH Inc., a licensed Ontario real estate brokerage regulated by the Real Estate Council of Ontario (RECO) under the Trust in Real Estate Services Act, 2002 (TRESA). Under TRESA, consumers are entitled to the RECO Information Guide before entering into a representation agreement. Broker of Record Licence #5034208. Toronto Regional Real Estate Board Member #20004000.

Cashback Rebate. Paid by HOMEH Inc., Brokerage from the commission it receives, on closing, to eligible buyers who came to HOMEH as HOMEH leads. Subject to the buyer representation agreement, lender approval and legal limits; amounts vary with price, commission received and transaction type. Not a government incentive, tax credit or refund. Full terms and conditions apply.

Mortgage. Payment figures are estimates for illustration only, not an offer to lend; all financing is on approved credit (OAC). HOMEH Inc., Brokerage is not a mortgage broker, agent or lender; mortgage products and advice come from independent professionals licensed by the Financial Services Regulatory Authority of Ontario (FSRA).

HOMEH Estimate. Worked out with automated tools from recent nearby sales of similar homes. For information only, not an appraisal.

Accuracy. Listings, market data, photos, school, transit and neighbourhood information come from sources believed reliable, including the MLS® System and the Toronto Regional Real Estate Board (TRREB), but are not warranted accurate, current or complete. MLS® listing data is copyright TRREB. It must only be used by consumers with a bona fide interest in the purchase, sale or lease of real estate, and not for any commercial purpose.

Programs. Programs, incentives and benefits on this website are privately administered, may change or end without notice, and imply no government authority, endorsement or affiliation.

Not intended to solicit clients currently under contract with another brokerage.

The trademarks REALTOR®, REALTORS® and the REALTOR® logo are controlled by The Canadian Real Estate Association (CREA) and identify real estate professionals who are members of CREA. The trademarks MLS®, Multiple Listing Service® and the associated logos are owned by CREA and identify the quality of services provided by real estate professionals who are members of CREA. Used under licence.