
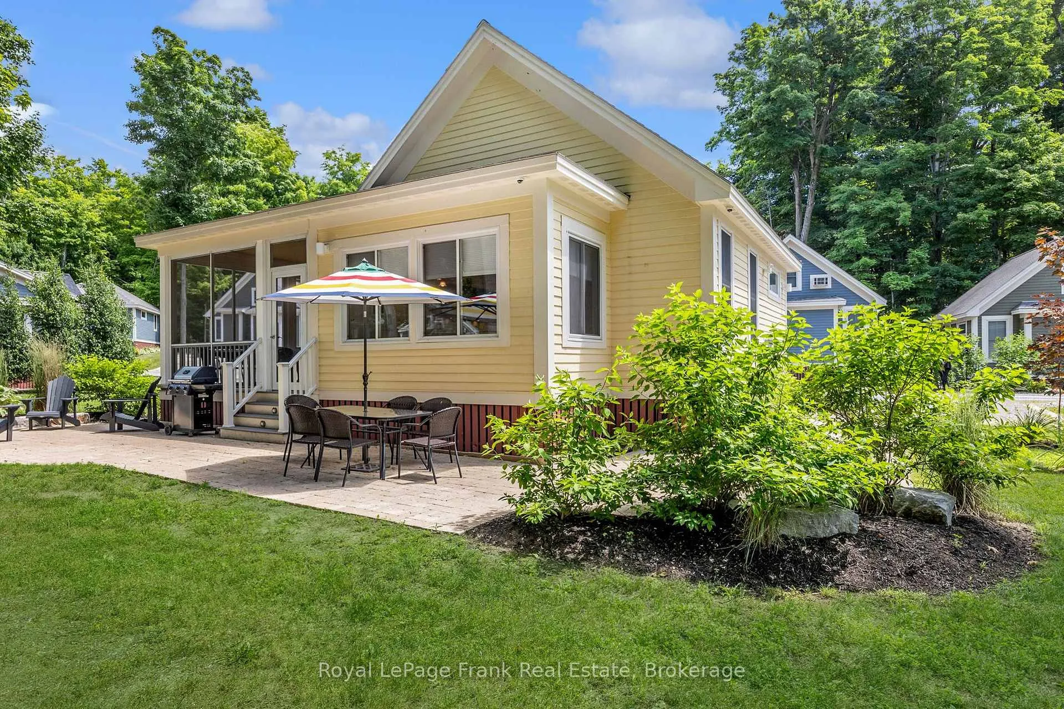
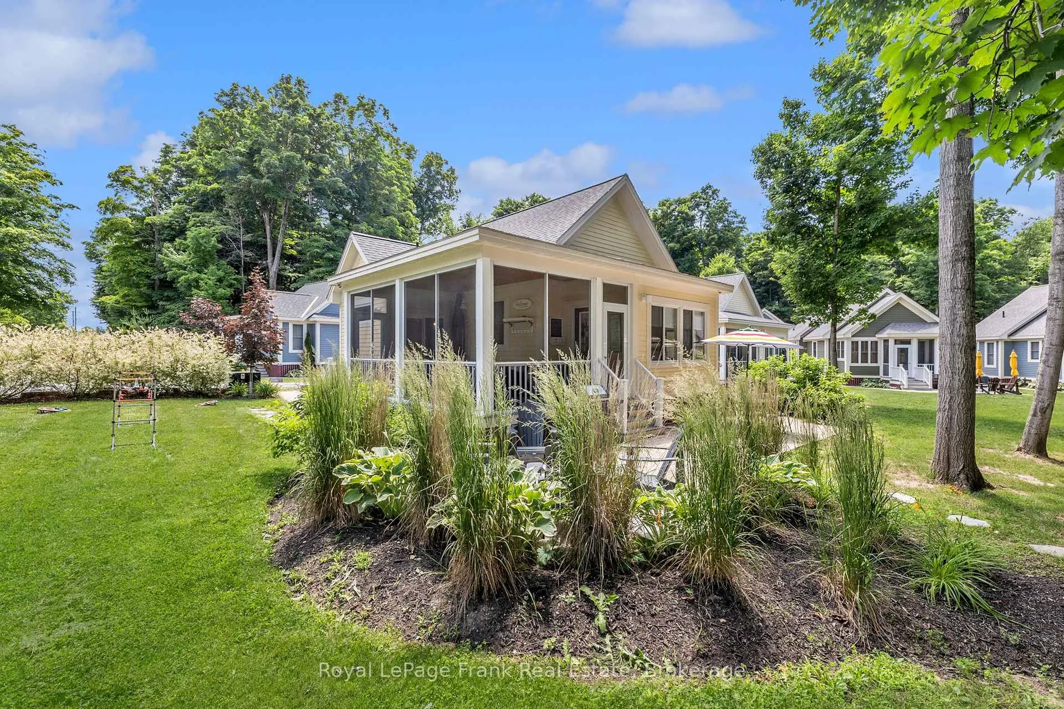
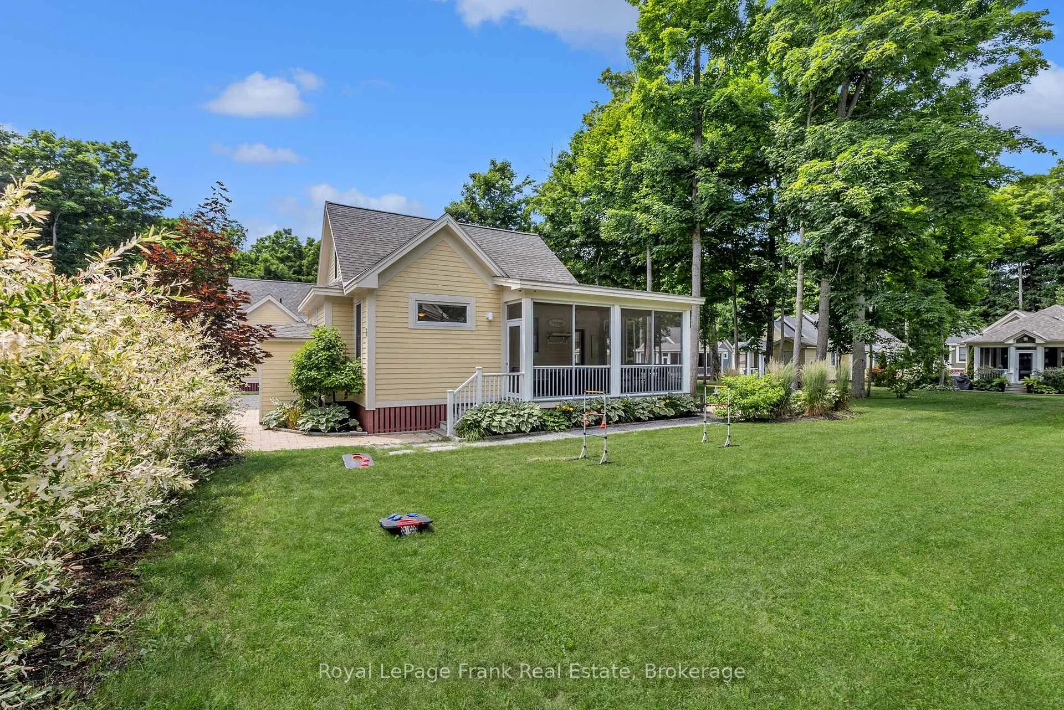
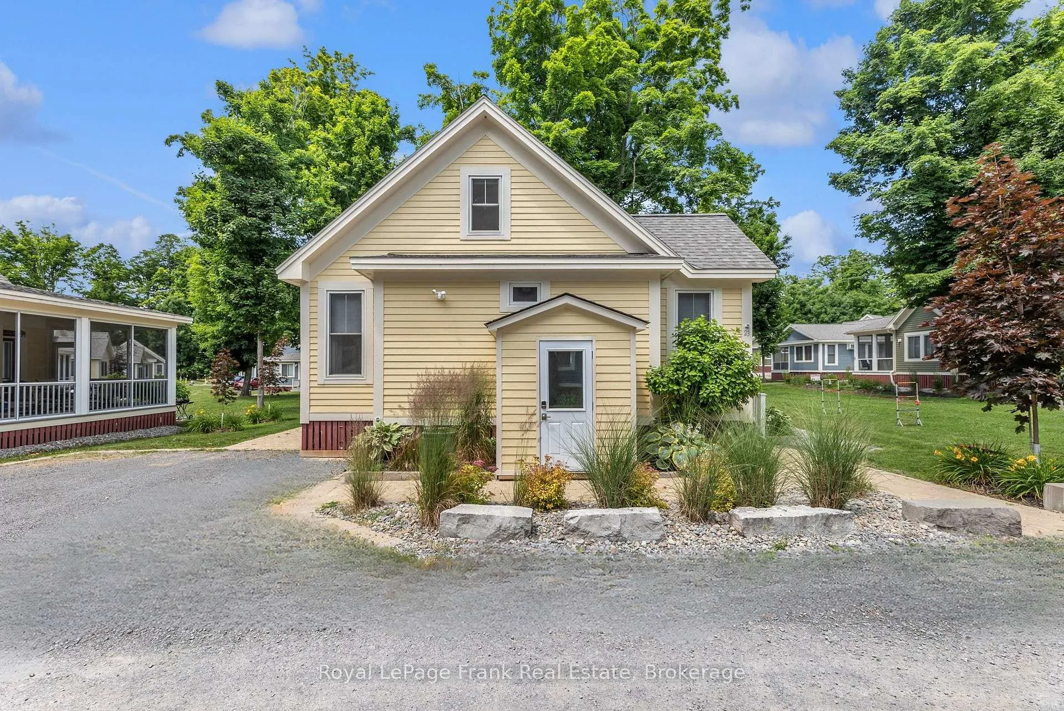
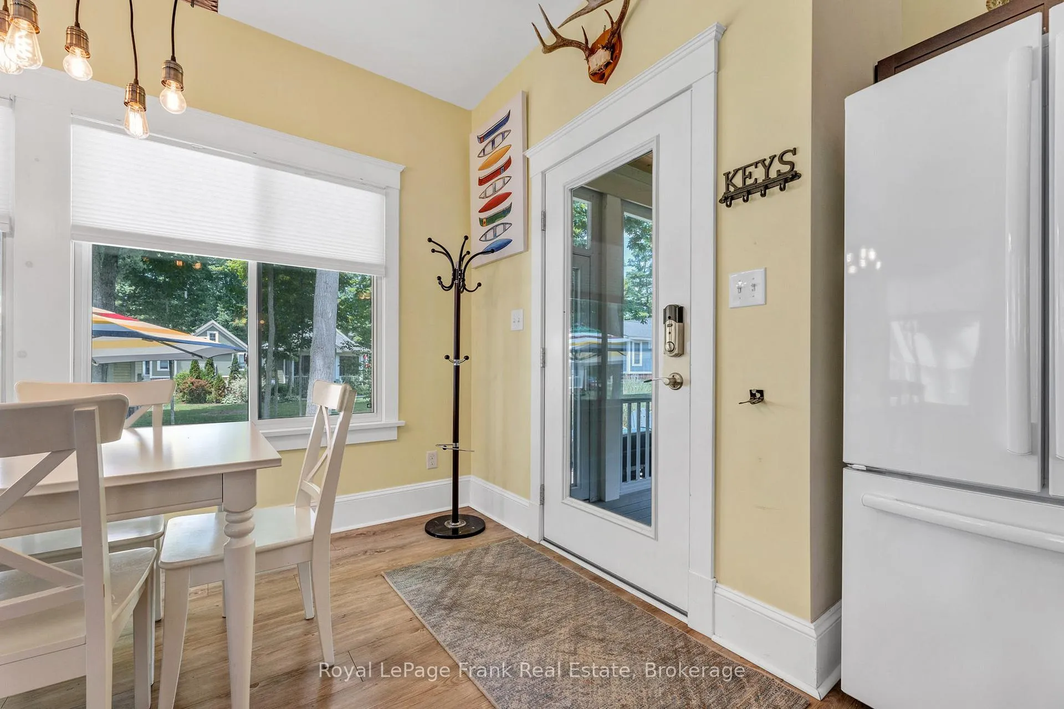
Front of Unit 212, 23 Hollow Lane
Unit 212, 23 Hollow LanePrince Edward County (Athol Ward)
Expired
1/40
Ontario Real Estate › Prince Edward County › Athol Ward
Front of Unit 212, 23 Hollow Lane
Unit 212, 23 Hollow LanePrince Edward County (Athol Ward)
Expired
See all 40 photos
Vacant LandMLS X13241214
Last asked:Expired Aug 4, 2026
$465,000
1K~1.2K Sq.Ft.
$2,649 Tax/yr

Property history

$469,000first asked
$465,000last asked
▼ 1%since February
FebAprJunAug
ExpiredAug 4, 2026
$465,000MLS® X13241214
Listed for saleJun 3, 2026
$465,000MLS® X13241214
ExpiredJun 1, 2026
$469,000MLS® X12781368
Listed for saleFeb 11, 2026
$469,000MLS® X12781368
Kim Karimi
Kim Karimi

Real Estate Broker

416-838-3031

This listing has ended. It is no longer available.

Property not available for sale or for rent.

See similar homes for saleFree Home EvaluationHow Much Is My Home Worth?Sell with HOMEHHOMEH One: full-service selling for a 1% listing fee. The buyer's agent commission is separate.

Contact agent

Leave your name and number. A HOMEH agent calls you back.

Ask about this home

A HOMEH agent will answer your questions about this home.
Ask a question

Ask HOMEH

Ask about this home

About this home

Unit 212, 23 Hollow Lane, Prince Edward County

Welcome to 23 Hollow Lane, a beautifully upgraded Picton model bungaloft in The Hollows at East LakeShores. One of the largest cottage layouts in the resort, it offers 2 bedrooms, 2 full bathrooms, and aspacious upper loft for extra sleeping space, a home office, or storage. It also features the largest porchavailable at East Lake Shores, with low-maintenance composite decking and direct access from theprimary bedroom.Tastefully furnished and thoughtfully updated, this cottage features central air, upgraded baseboards andbacksplash, and deluxe vinyl flooring throughout. The open-concept kitchen, dining, and living area isbright and welcoming, with custom blinds throughout. A custom solid-wood ladder leads to the loft, whereroom-darkening blinds make it easy to sleep in after a late summer evening. All major appliances areincluded.Outside, the extra-wide lot overlooks a park area with community firepits. The landscaped yard includes agenerous patio, a newer storage shed with electricity and lighting, and an EV charger.Centrally located in the community, the cottage is an easy walk to the family pool, playground, sportscourts, and putting green, while the beach, adult pool, gym, Owner's Lodge, and waterfront are equallyaccessible.East Lake Shores is a gated, seasonal (April-Oct) waterfront community with 237 cottages on 80 acresand 1,500 feet of shoreline on East Lake. Owners enjoy two pools, tennis, pickleball, basketball andbocce courts, walking trails, an off-leash dog park, and shared canoes, kayaks, and paddleboards, alongwith a full calendar of activities including yoga, Pilates, aquafit, live music, movie nights, and seasonalevents.Use the cottage as often as you like, participate in the on-site rental program, or rent privately to helpoffset costs. Just minutes from Sandbanks Provincial Park, Picton, wineries, breweries, shopping, anddining, 23 Hollow Lane offers a turnkey way to enjoy Prince Edward County cottage living.Offers

Carpet FreePrimary Bedroom - Main FloorSeparate Hydro MeterStorageWater Heater OwnedPark/Greenbelt

Facts & features

TypeVacant Land
StyleBungaloft
Built6-10
Size1K~1.2K Sq.Ft.
Tax$2,649 (2026)
HeatingForced air, electric
CoolingCentral air
Parking2 drive

Ask about this home

A HOMEH agent will answer your questions about this home.

Ask a question

Rooms

9 rooms · 2 bathrooms
Main floor8 rooms
  • Living room12′8″ × 13′6″171 sq.ft.
  • Kitchen8′6″ × 12′8″107 sq.ft.
  • Bathroom5′ × 7′11″39 sq.ft.
  • Bedroom10′11″ × 11′7″127 sq.ft.
  • Dining room7′1″ × 13′10″98 sq.ft.
  • Bathroom7′11″ × 5′39 sq.ft.
  • Sunroom19′8″ × 11′1″219 sq.ft.
  • Bedroom 211′9″ × 9′9″115 sq.ft.
Second floor1 room
  • Loft16′5″ × 11′8″191 sq.ft.
Bathrooms2
4-pcMain3-pcMain
Thinking of selling your home?See what your home is worth today.

Around this home

County Rd 18 AND County Rd 10

Listing details

MLS® numberX13241214
Listed onJun 3, 2026
Days on market62
UpdatedAug 4, 2026
Listing brokerageROYAL LEPAGE FRANK REAL ESTATE
PossessionFlexible

Helpful tools

Mortgage calculator
Closing costs
Land transfer tax
Buyer guide

Your HOMEH agent

KimHOMEH agent · Prince Edward County

"I would see it this week."

Ask Kim

Ask HOMEH about this home

Price, neighbourhood, monthly cost. Ask anything.

HOMEH Intelligent Agent is an AI, not a licensed representative. Check anything important with your agent.

© 2026 HOMEH Inc., Brokerage · RECO Registration #6000380 · 505 Highway 7 East, Units 308 & 309, Thornhill, ON L3T 7T1 · Listing data courtesy of the MLS® System of the listing brokerage, deemed reliable but not guaranteed.

Disclaimers and terms

HOMEH is operated by HOMEH Inc., a licensed Ontario real estate brokerage regulated by the Real Estate Council of Ontario (RECO) under the Trust in Real Estate Services Act, 2002 (TRESA). Under TRESA, consumers are entitled to the RECO Information Guide before entering into a representation agreement. Broker of Record Licence #5034208. Toronto Regional Real Estate Board Member #20004000.

Cashback Rebate. Paid by HOMEH Inc., Brokerage from the commission it receives, on closing, to eligible buyers who came to HOMEH as HOMEH leads. Subject to the buyer representation agreement, lender approval and legal limits; amounts vary with price, commission received and transaction type. Not a government incentive, tax credit or refund. Full terms and conditions apply.

Mortgage. Payment figures are estimates for illustration only, not an offer to lend; all financing is on approved credit (OAC). HOMEH Inc., Brokerage is not a mortgage broker, agent or lender; mortgage products and advice come from independent professionals licensed by the Financial Services Regulatory Authority of Ontario (FSRA).

HOMEH Estimate. Worked out with automated tools from recent nearby sales of similar homes. For information only, not an appraisal.

Accuracy. Listings, market data, photos, school, transit and neighbourhood information come from sources believed reliable, including the MLS® System and the Toronto Regional Real Estate Board (TRREB), but are not warranted accurate, current or complete. MLS® listing data is copyright TRREB. It must only be used by consumers with a bona fide interest in the purchase, sale or lease of real estate, and not for any commercial purpose.

Programs. Programs, incentives and benefits on this website are privately administered, may change or end without notice, and imply no government authority, endorsement or affiliation.

Not intended to solicit clients currently under contract with another brokerage.

The trademarks REALTOR®, REALTORS® and the REALTOR® logo are controlled by The Canadian Real Estate Association (CREA) and identify real estate professionals who are members of CREA. The trademarks MLS®, Multiple Listing Service® and the associated logos are owned by CREA and identify the quality of services provided by real estate professionals who are members of CREA. Used under licence.
