
 See all 50 photos
Property history

This home has sold. It is no longer available.
Property not available for sale or for rent.
Book a viewing
Ask HOMEH
About this home
2461 Victoria Road, Prince Edward County
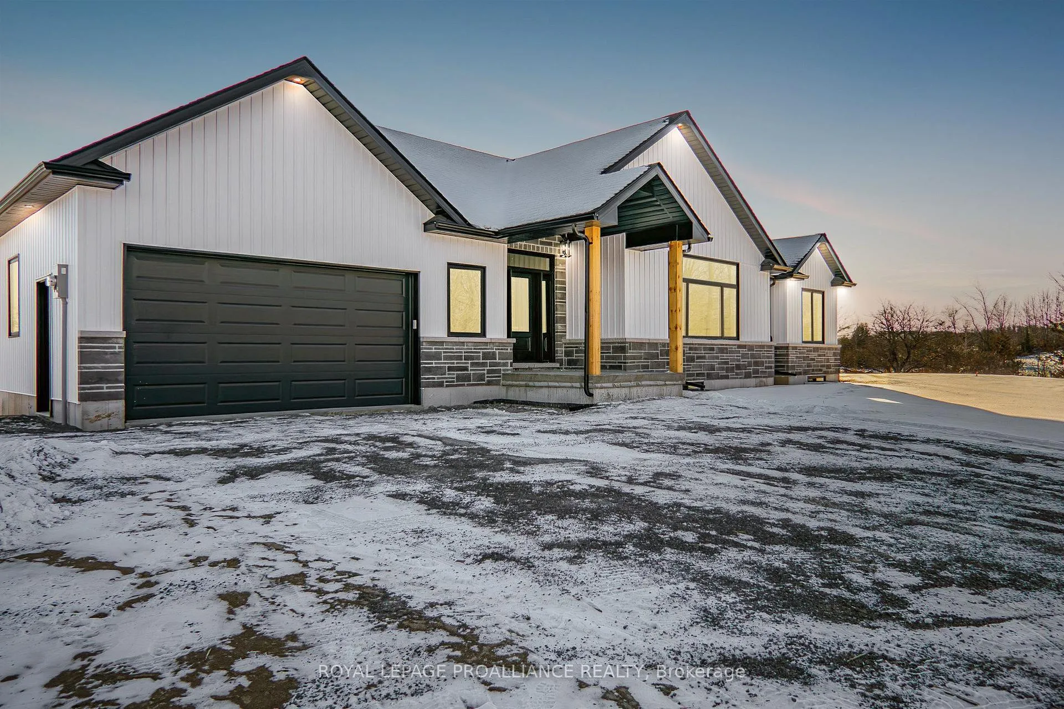
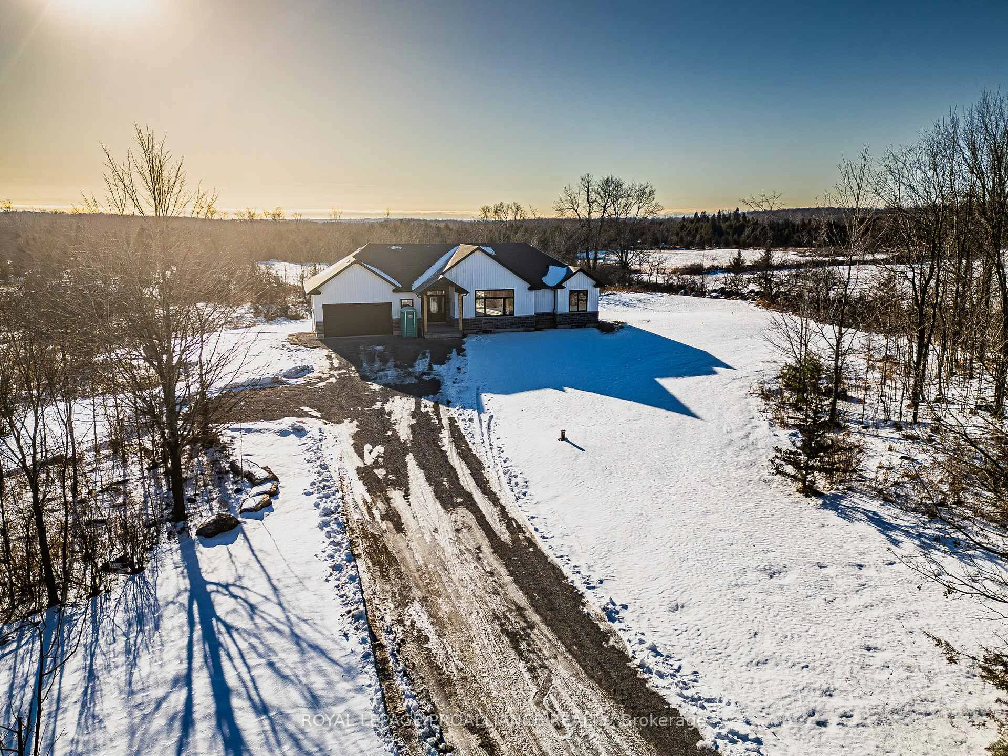
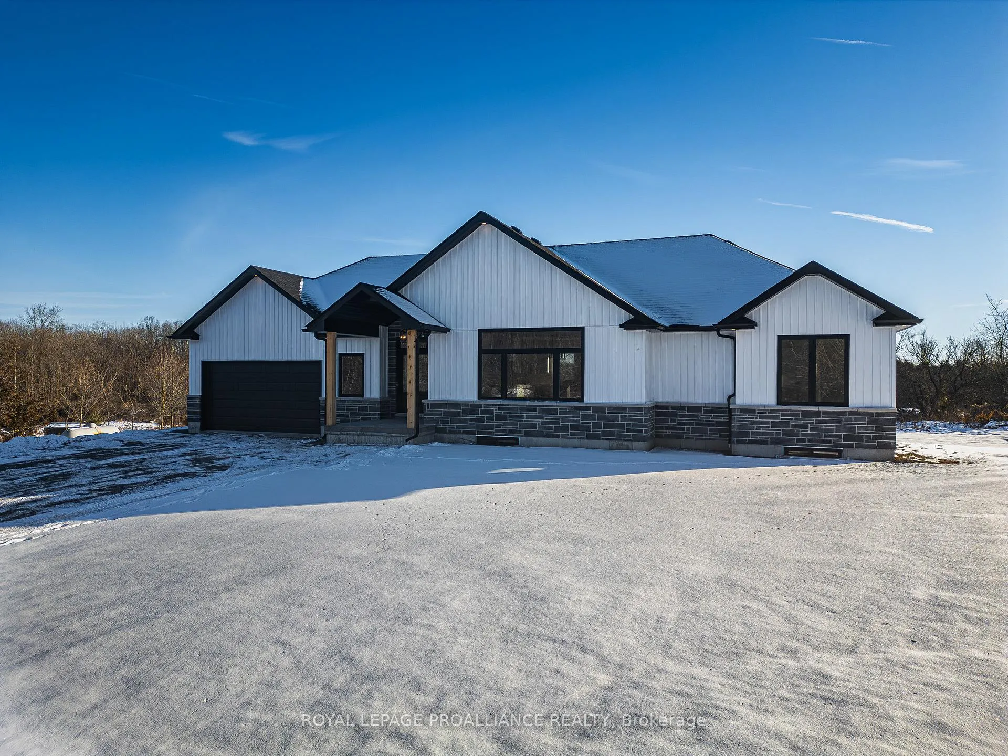
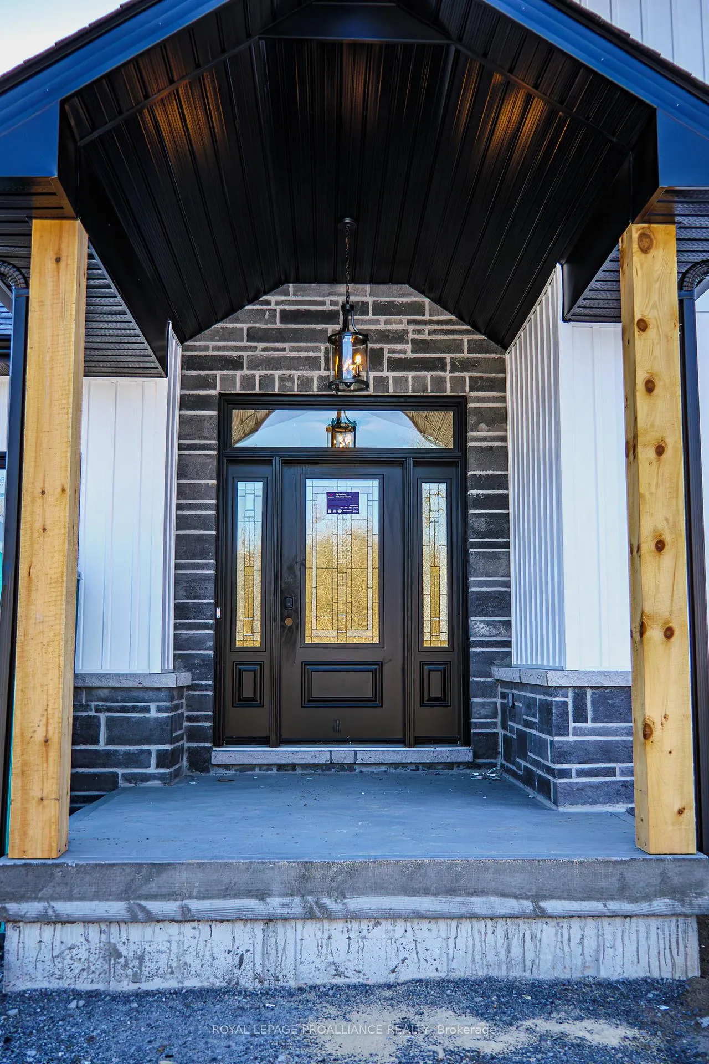
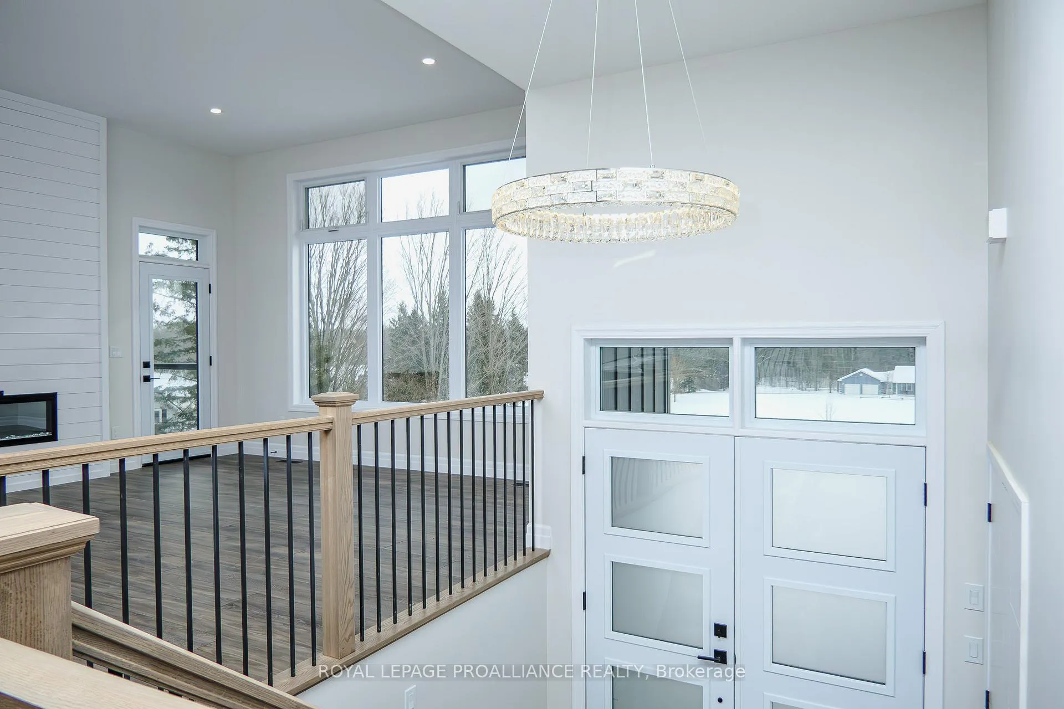
Welcome to Prince Edward County! This high quality custom bungalow is another example of what Duromac Homes is building in the County. The advertised home is an attractive option for those looking for a modern & elegant NEW HOME that takes advantage of the Provincial & Federal HST incentive between April 1, 2026 & March 31, 2027. HST relief on new construction affords buyers the ability to acquire a beautiful new home at a significant discount. This functional & well-laid out floor plan offers 1690sqft on the main level which includes: 2 spacious bdrms both with walk-in closets, 2 full baths including an ensuite bath, main floor laundry, kitchen island & pantry & attached TRIPLE car garage. Full basement (unfinished) allows option of 2 additional bdrms, full bath, rec rm & multiple storage areas. The home is heated/cooled with an efficient HEAT PUMP system & forced air propane backup. Other features include: custom kitchen by William Design Co., vinyl plank flooring throughout, rear deck & much more. Attractive exterior is a combination of stone & vinyl with transom-style windows taking advantage of the 9ft ceilings on the main. The 8.7-acre building lot is nestled on the scenic Victoria Rd, just east of Snider Rd with approx. 630ft of road frontage. This wooded parcel features a highly productive dug well with a flow rate exceeding 15 gallons per minute, along with an installed driveway & a cleared area ready for your dream home. You can choose to purchase the lot as-is, build the provided plan or work with local builder Duromac Homes to create a custom home that fits your vision. A variety of house plans are available to accommodate different styles, budgets, & preferences, with the option to build to suit. Conveniently located in the heart of the area's most celebrated wineries, beaches & restaurants. Bring your plans & dreams or let Duromac Homes assist you with a complete lot & build option. A lot survey, floor plans & a well record are all available.
Facts & features
Book a viewing
Rooms
8 rooms · 3 bathrooms
- Kitchen18′8″ × 10′187 sq.ft.
- Dining room11′8″ × 12′140 sq.ft.
- Primary bedroom14′ × 14′196 sq.ft.
- Bedroom 212′ × 12′6″150 sq.ft.
- Great room15′9″ × 20′315 sq.ft.
- Bedroom 312′ × 12′10″154 sq.ft.
- Bedroom 412′ × 12′10″154 sq.ft.
- Recreation20′8″ × 21′10″451 sq.ft.
Around this home
Listing details
Helpful tools
Your HOMEH agent
"I would see it this week."
Ask HOMEH about this home
Price, neighbourhood, monthly cost. Ask anything.
HOMEH Intelligent Agent is an AI, not a licensed representative. Check anything important with your agent.