
25 Markland Avenue
Prince Edward County (Picton Ward)25 Markland Avenue
Prince Edward County (Picton Ward)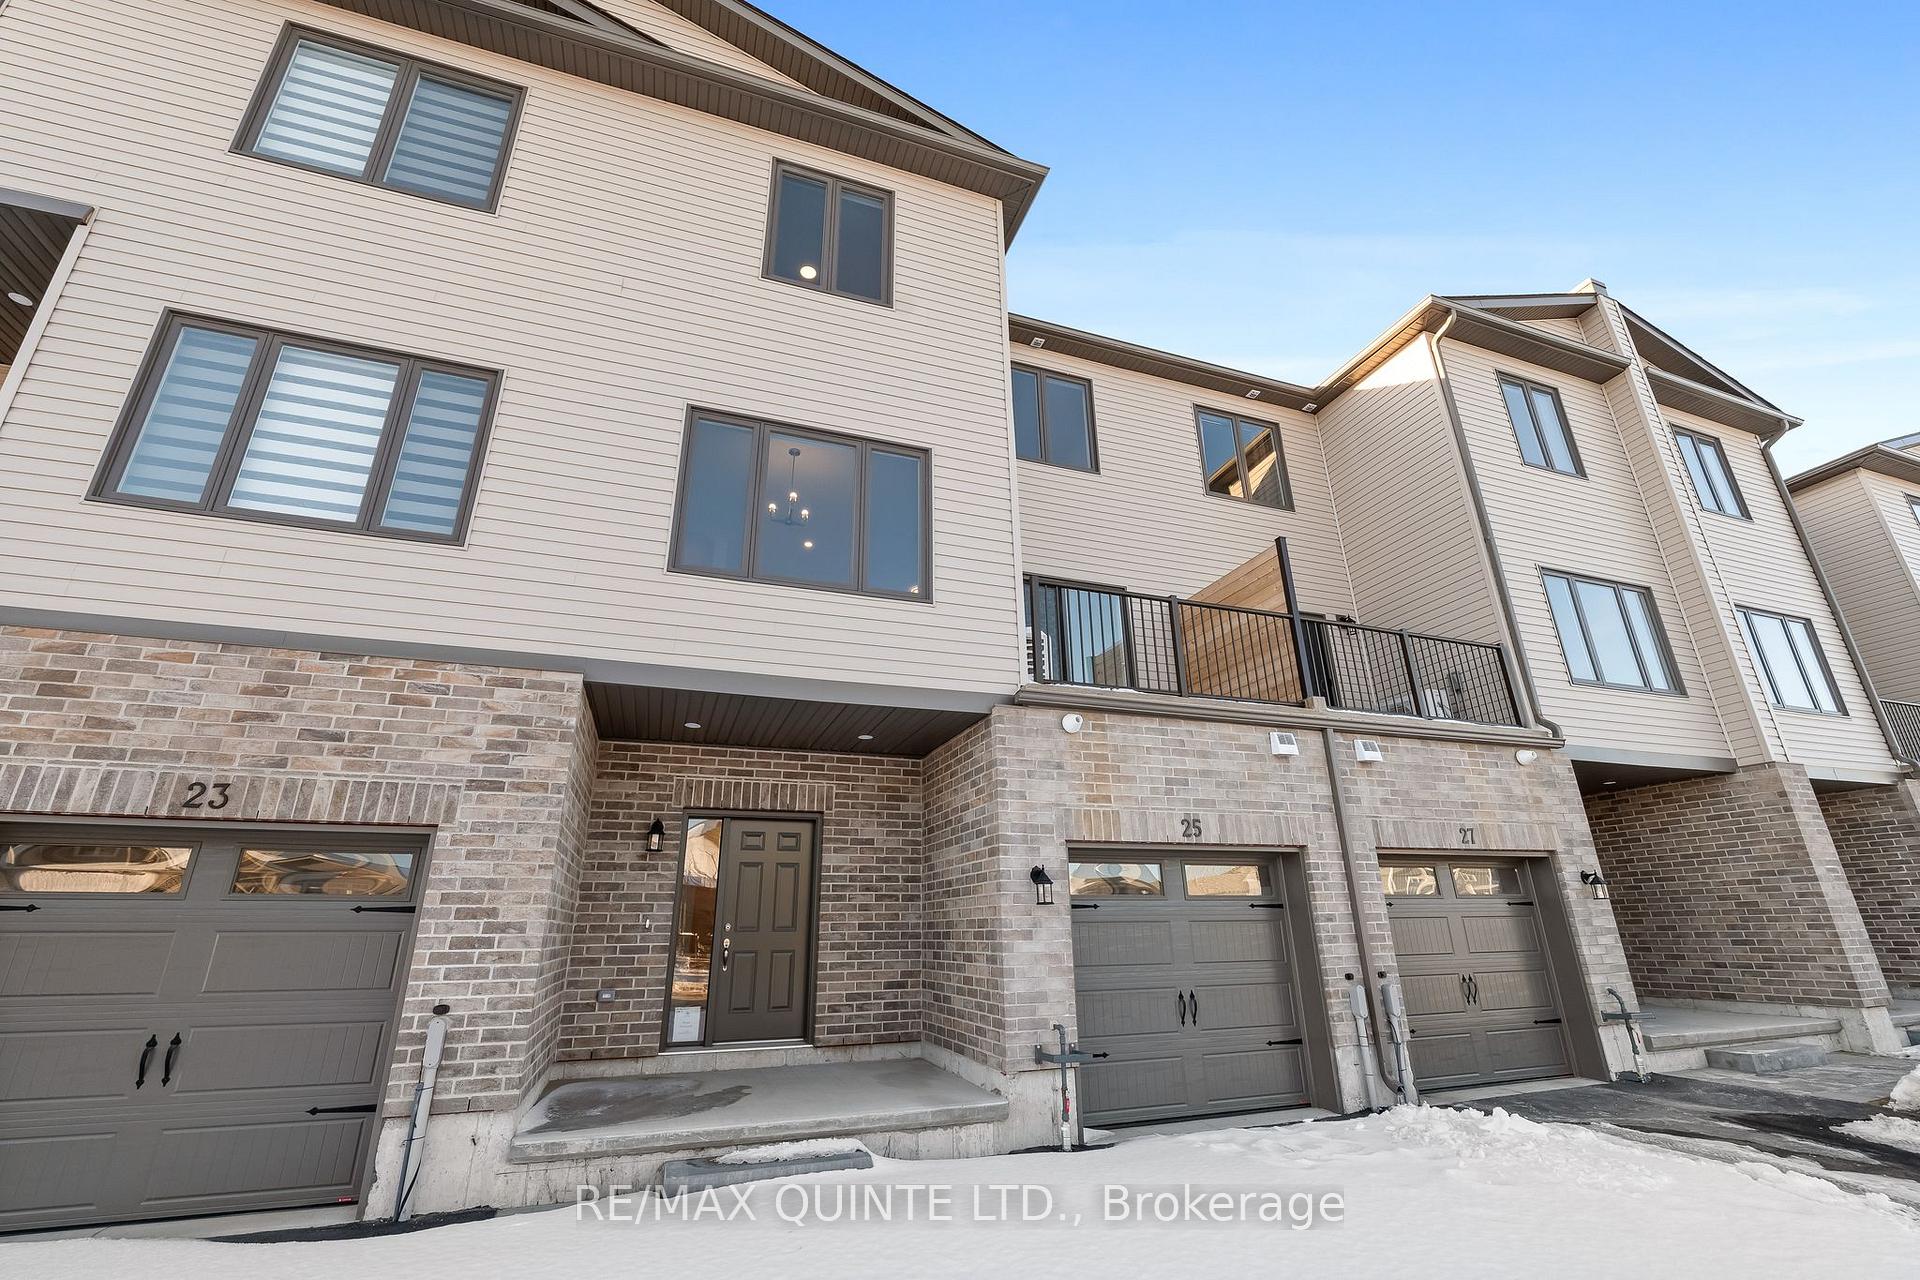
 See all 22 photos
Property history

This home has been leased. It is no longer available.
Property not available for sale or for rent.
Ask about this home
A HOMEH agent will answer your questions about this home.Ask HOMEH
About this home
25 Markland Avenue, Prince Edward County
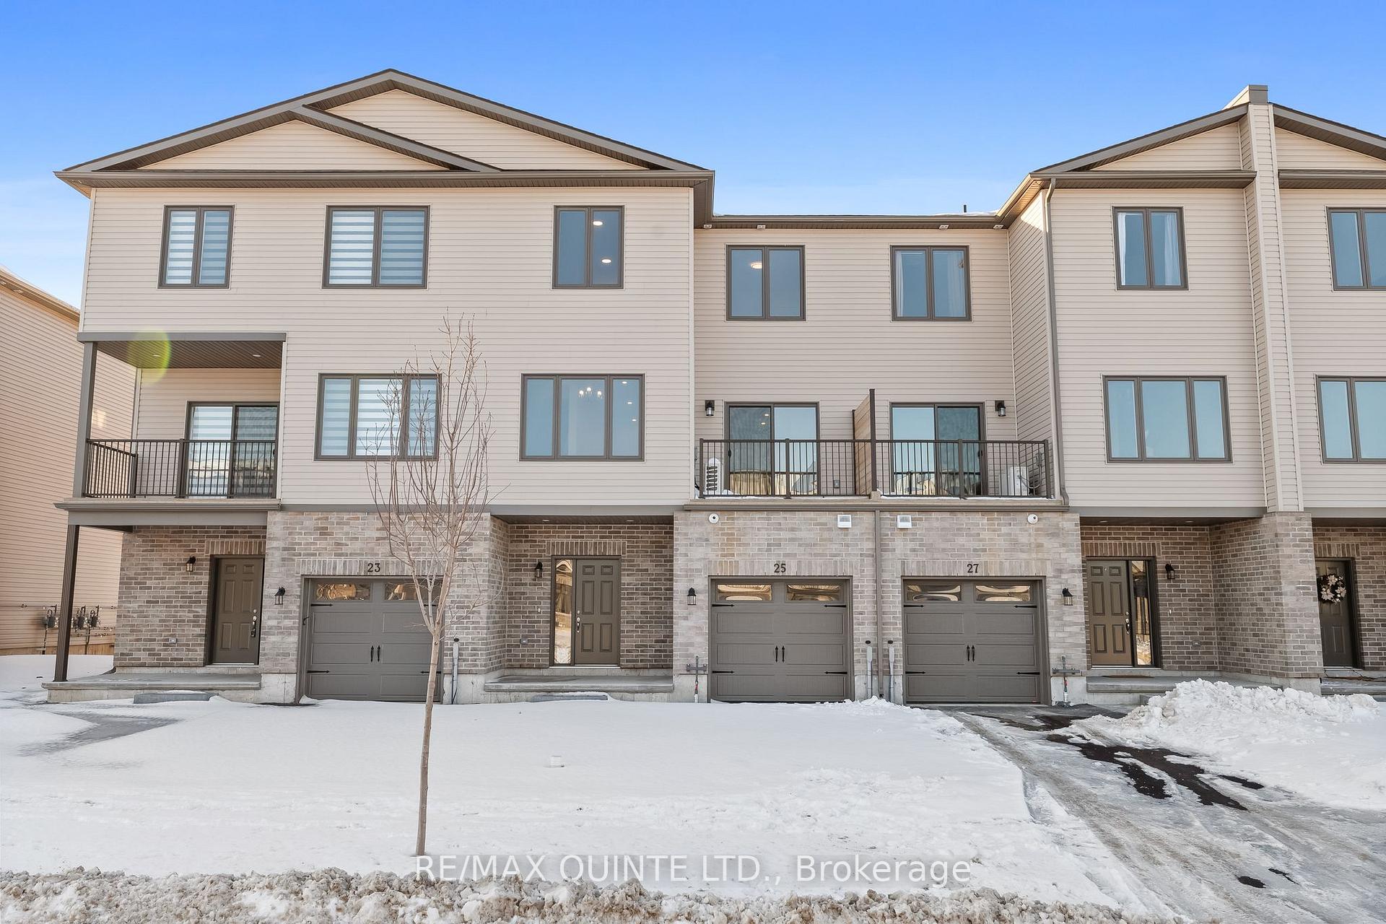
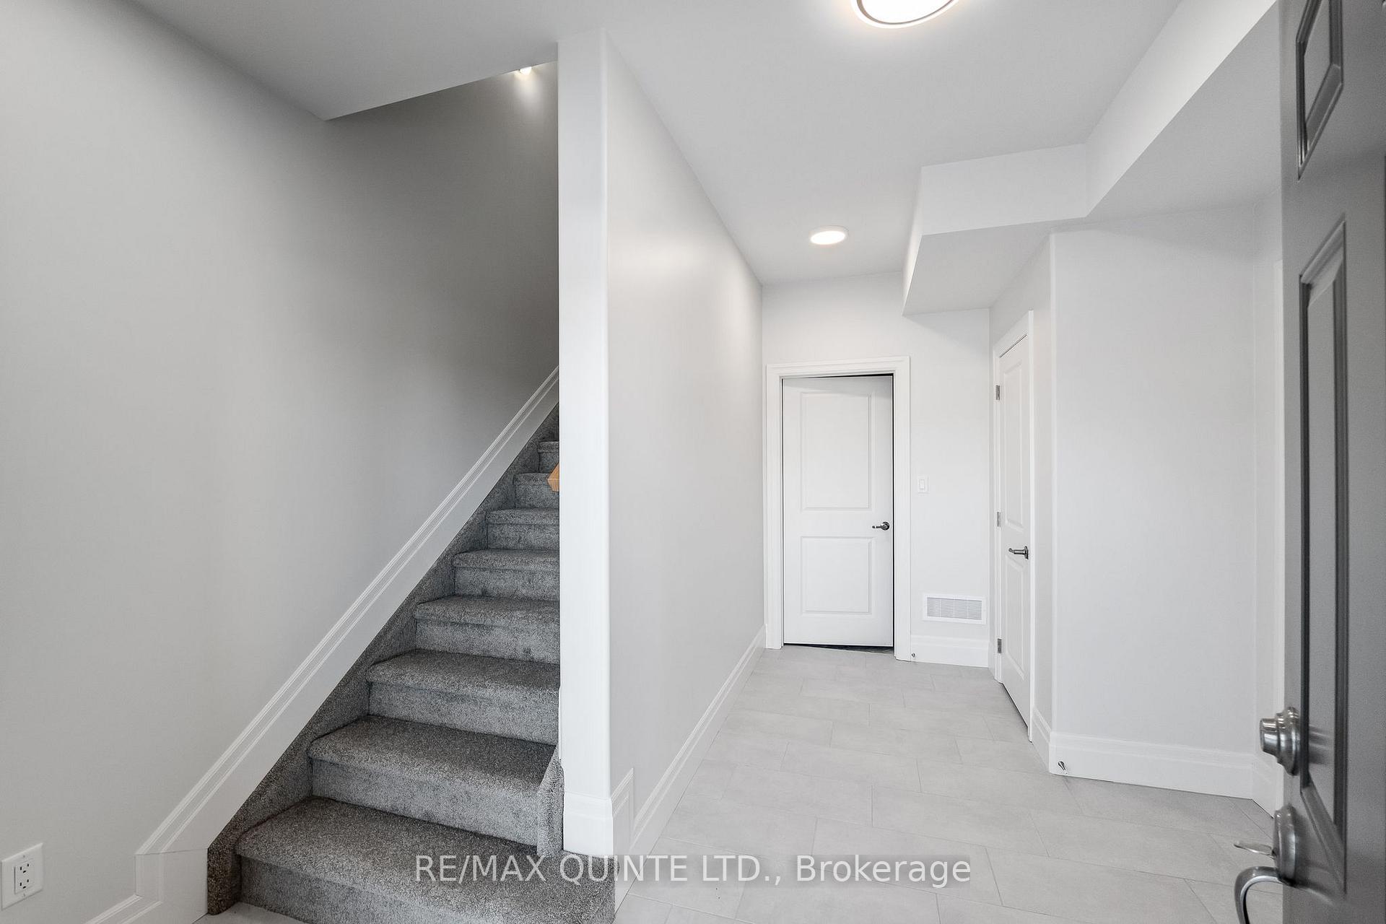
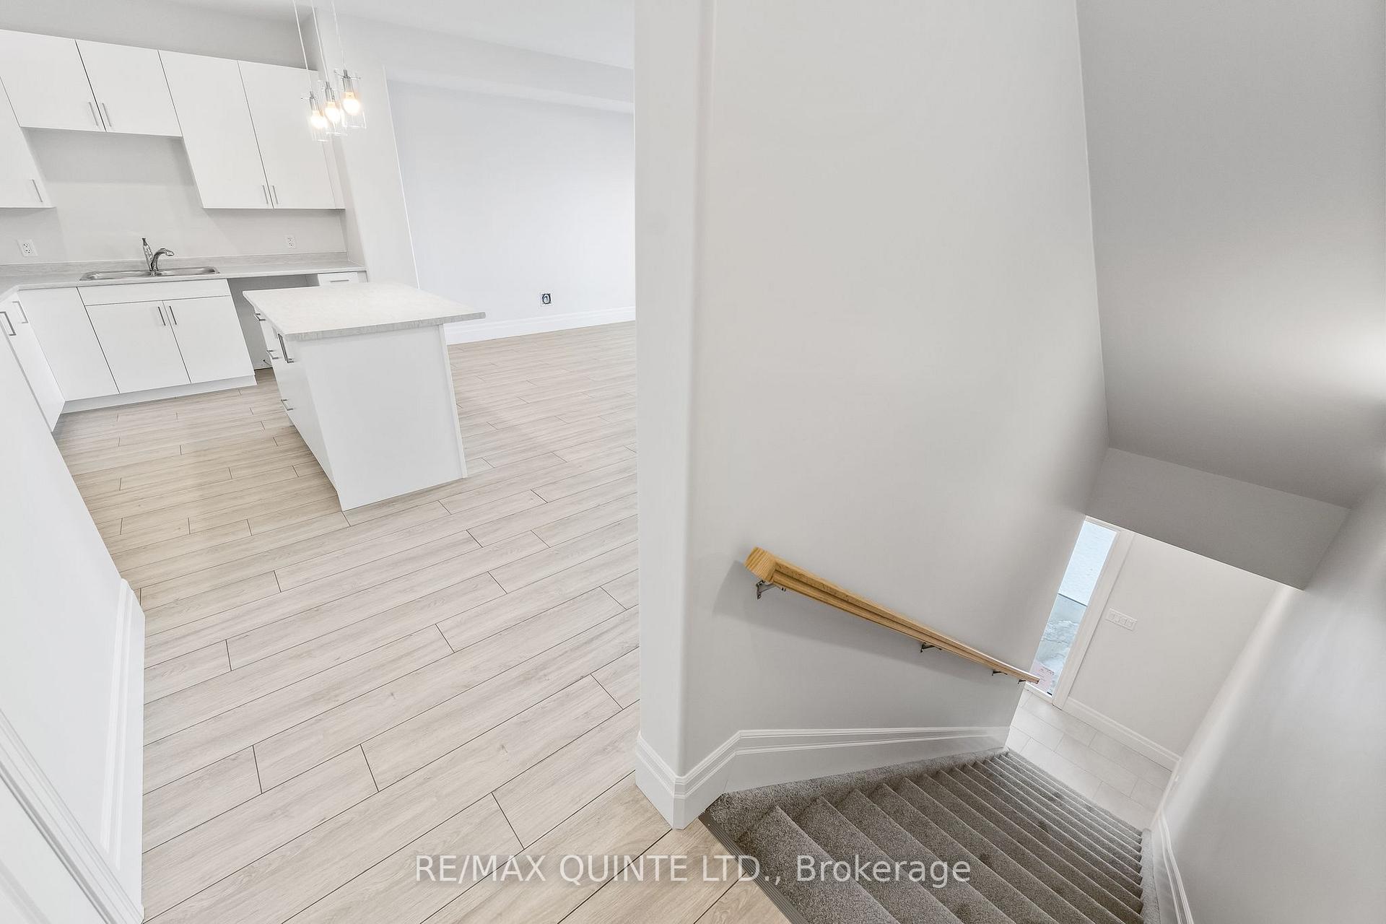
Experience modern living at its finest in this brand-new 2-bedroom, 1.5 bathroom townhome, perfectly situated in the highly desirable Talbot on the Trail community. Thoughtfully designed for comfort and style, this home offers a seamless blend of functionality and sophistication. The open-concept layout features a well-equipped kitchen, ideal for culinary enthusiasts and entertaining. The bright and spacious living areas flow effortlessly, creating a welcoming atmosphere. Upstairs, you'll find two generously sized bedrooms with ample closet space, along with a beautifully appointed full bathroom and a convenient powder room. An upper-level laundry area adds to the ease of everyday living. The attached single-car garage provides secure parking and extra storage, while additional ground-floor storage keeps everything organized. Enjoy the tranquility of nearby parks and the picturesque Millennium Trail, perfect for outdoor adventures. This prime location places you just one kilometre from Main Street, offering easy access to shops, dining, and everyday essentials. A short 15-minute drive brings you to the breathtaking Sandbanks Provincial Park, and world-class wineries, breweries, and distilleries are just moments away. Don't miss the chance to lease this exceptional townhome, where contemporary elegance meets unmatched convenience. Schedule your viewing today and experience the vibrant lifestyle that awaits at Talbot on the Trail!
Facts & features
Ask about this home
A HOMEH agent will answer your questions about this home.
Rooms
8 rooms · 2 bathrooms
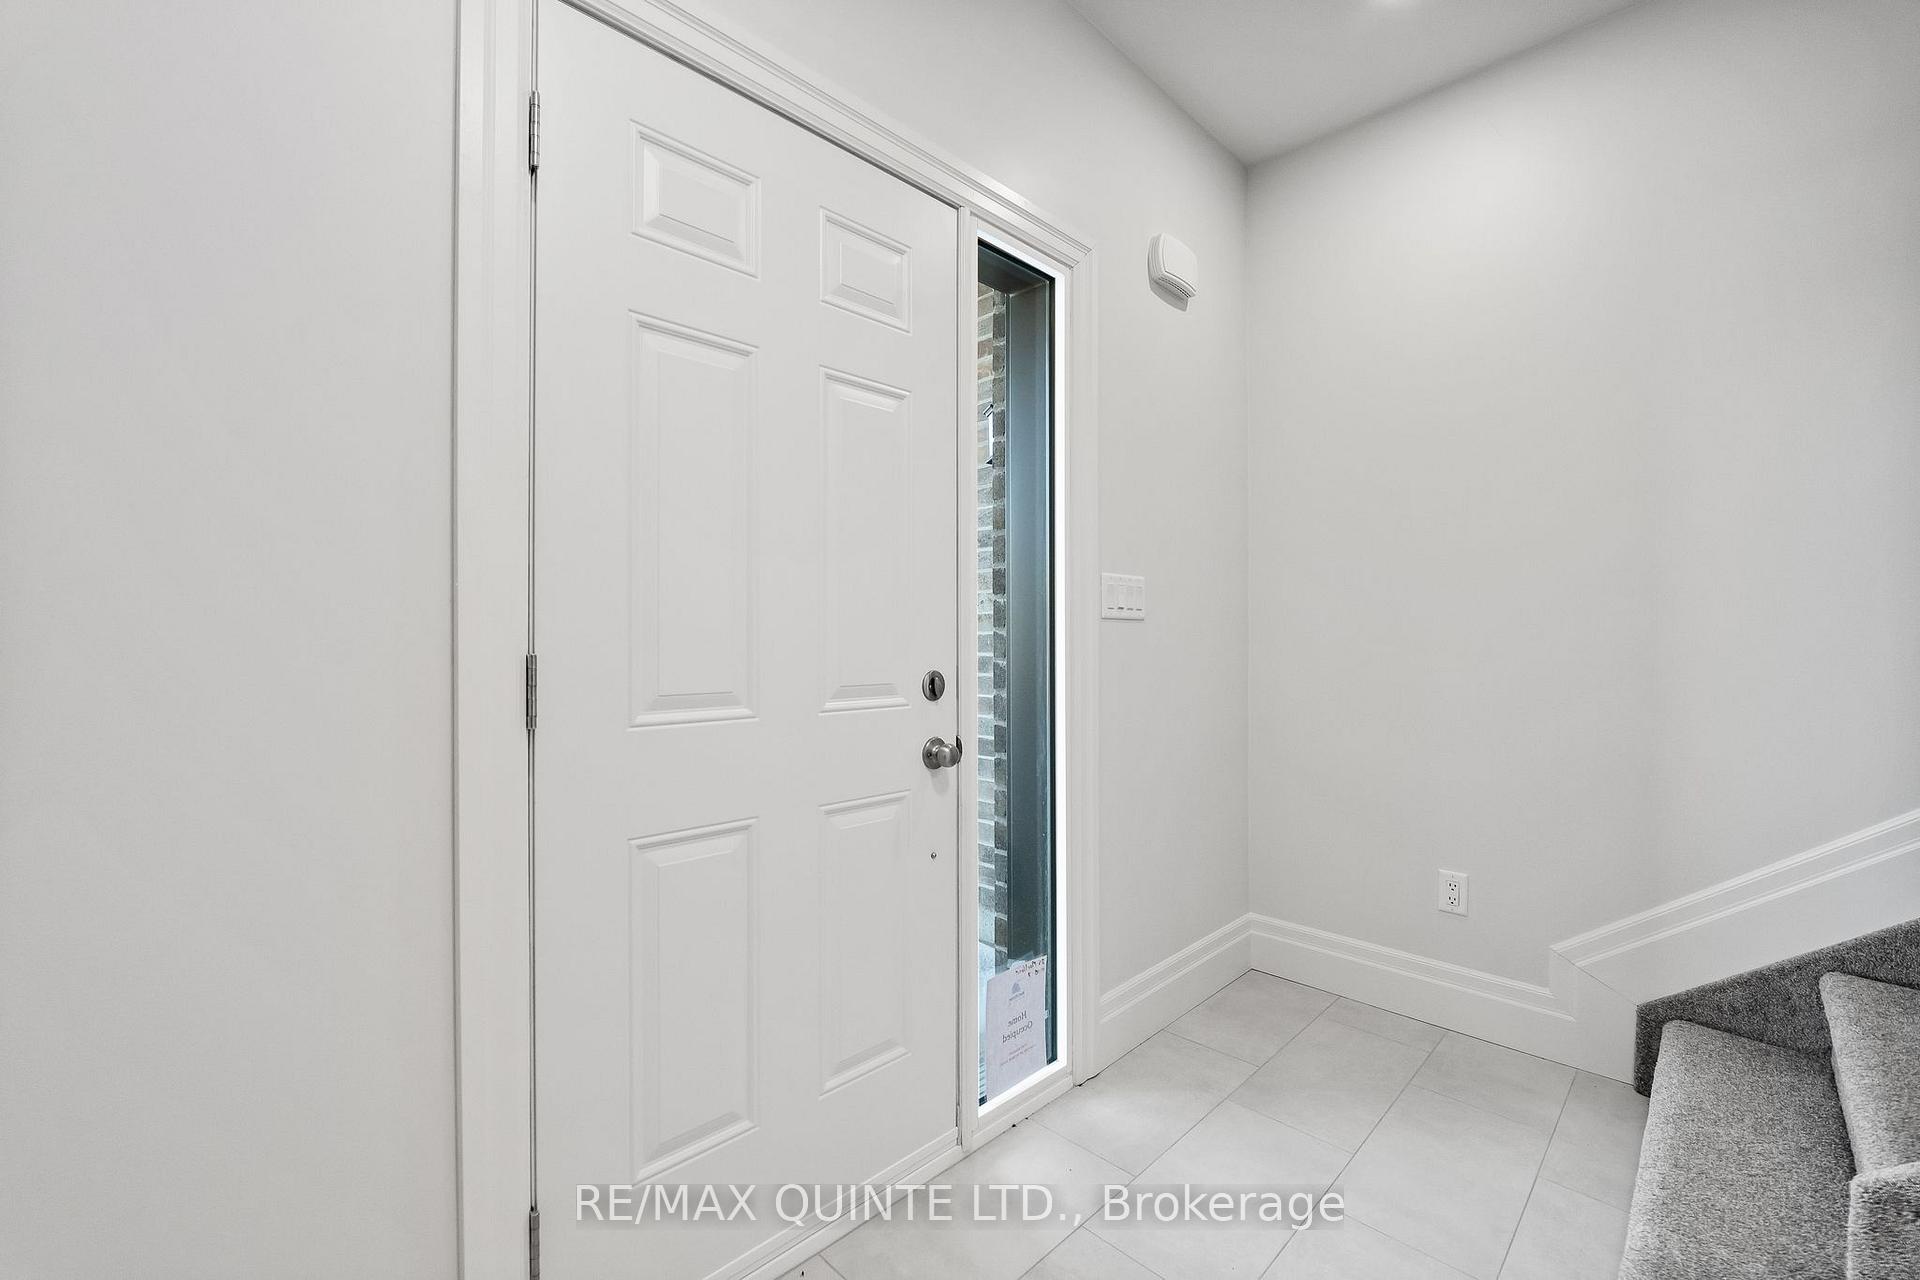
- Foyer13′7″ × 11′3″153 sq.ft.
- Kitchen18′1″ × 9′1″164 sq.ft.
- Living room18′1″ × 14′4″258 sq.ft.
- Dining room11′4″ × 10′2″115 sq.ft.
- Bathroom4′11″ × 4′11″24 sq.ft.
- Primary bedroom14′7″ × 11′4″166 sq.ft.
- Bedroom 213′ × 10′4″134 sq.ft.
- Bathroom9′9″ × 4′11″48 sq.ft.
Around this home
Listing details
Helpful tools
Your HOMEH agent
"I would see it this week."
Ask HOMEH about this home
Price, neighbourhood, monthly cost. Ask anything.
HOMEH Intelligent Agent is an AI, not a licensed representative. Check anything important with your agent.