
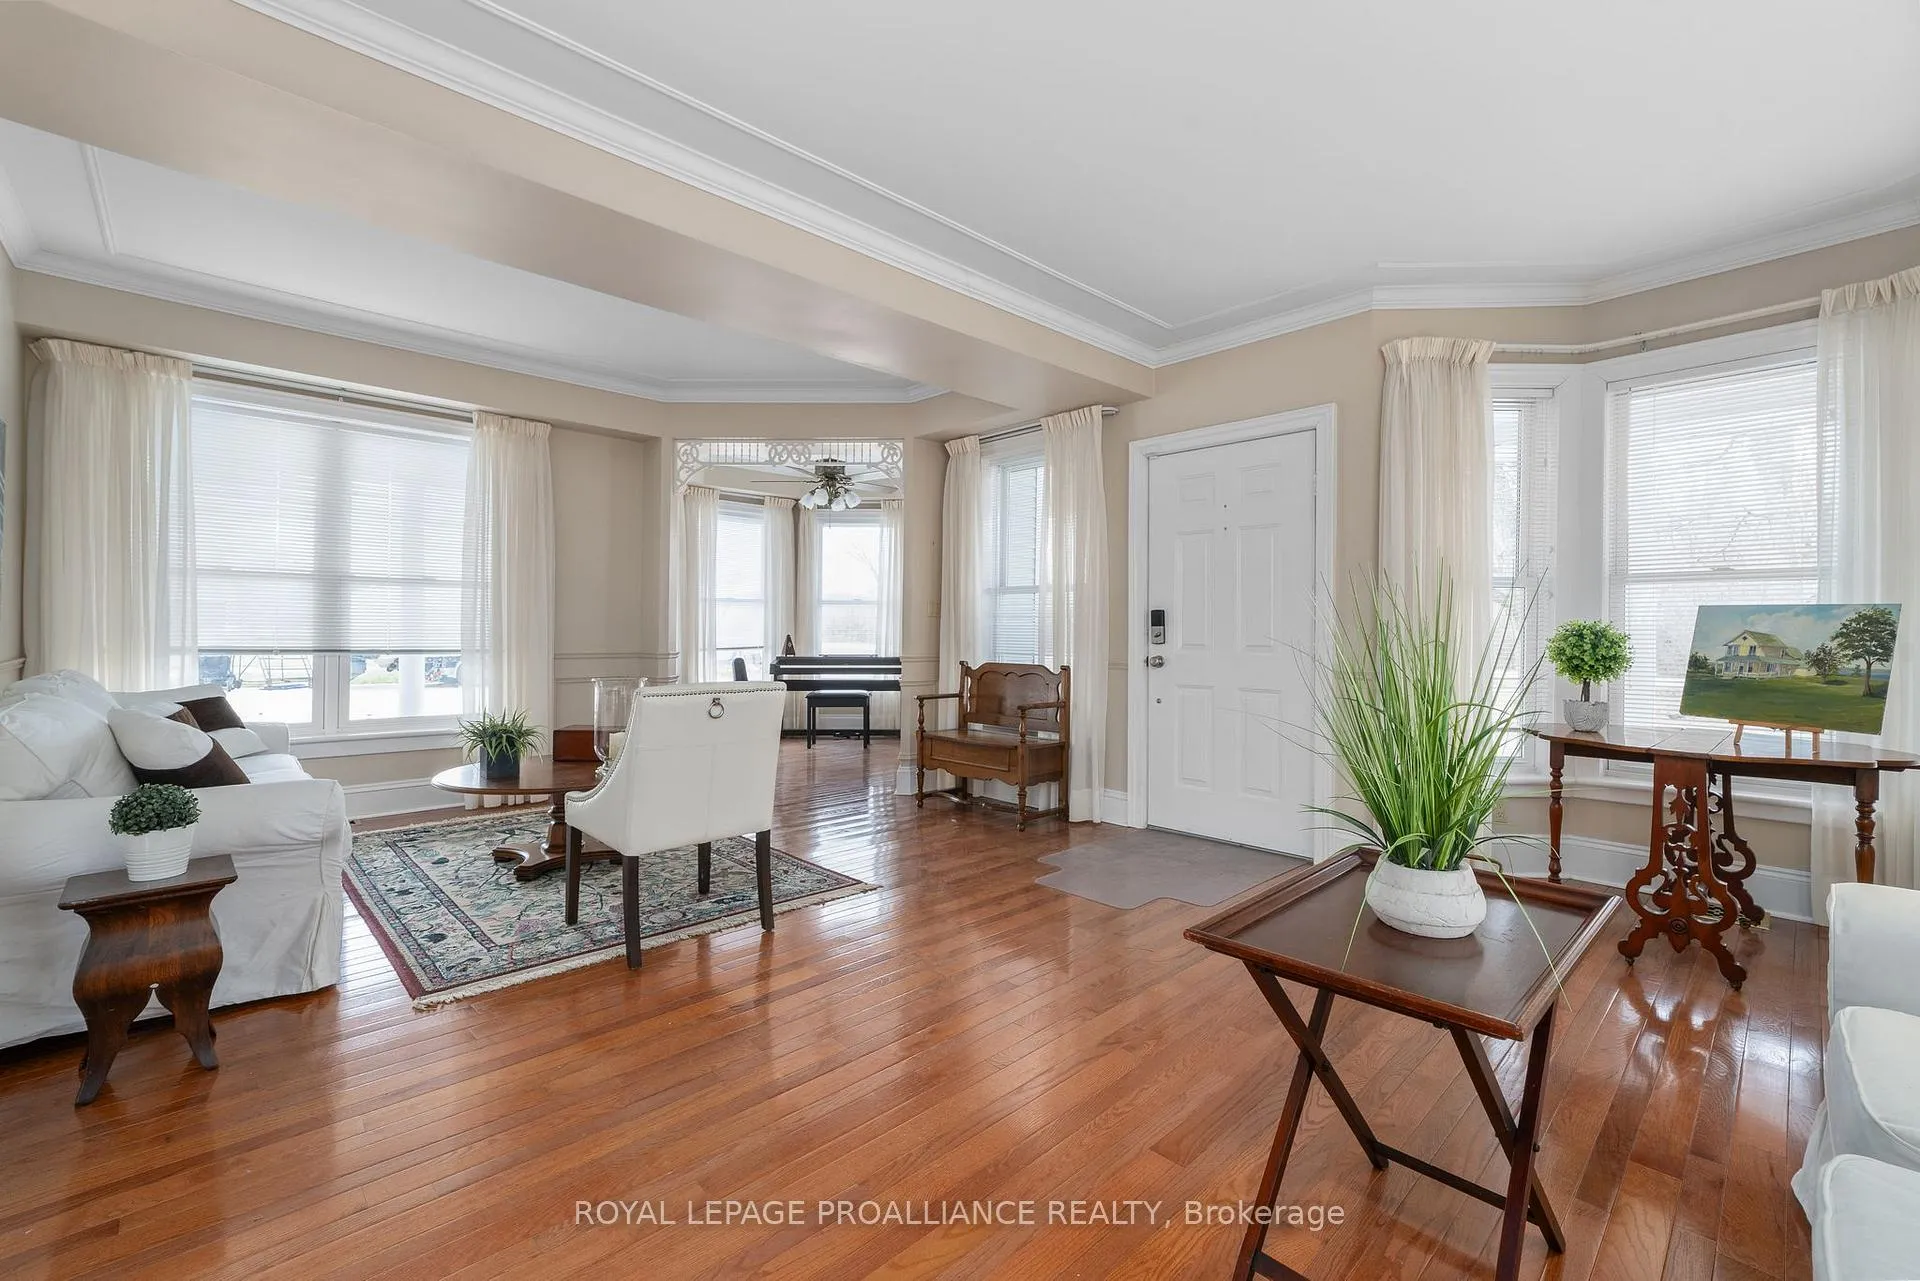
 See all 37 photos

Book a viewing
Ask HOMEH
About this home
25 Prinyers Cove Crescent, Prince Edward County
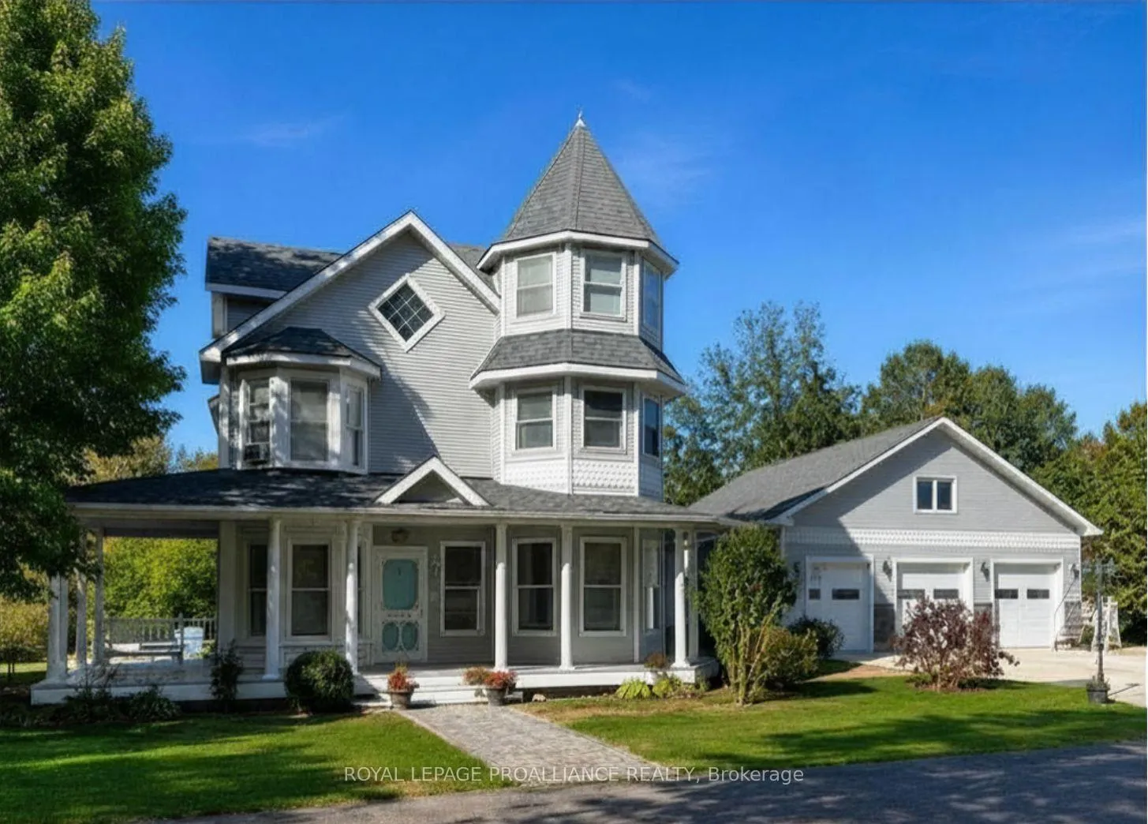
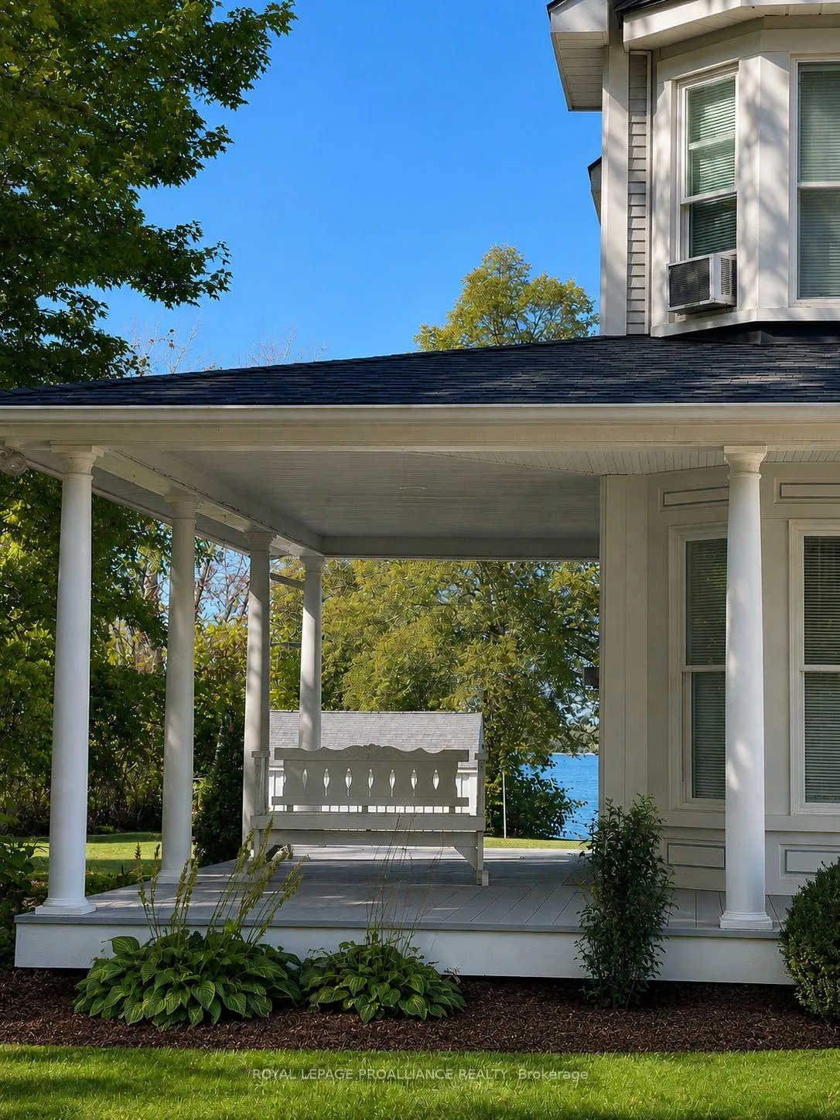
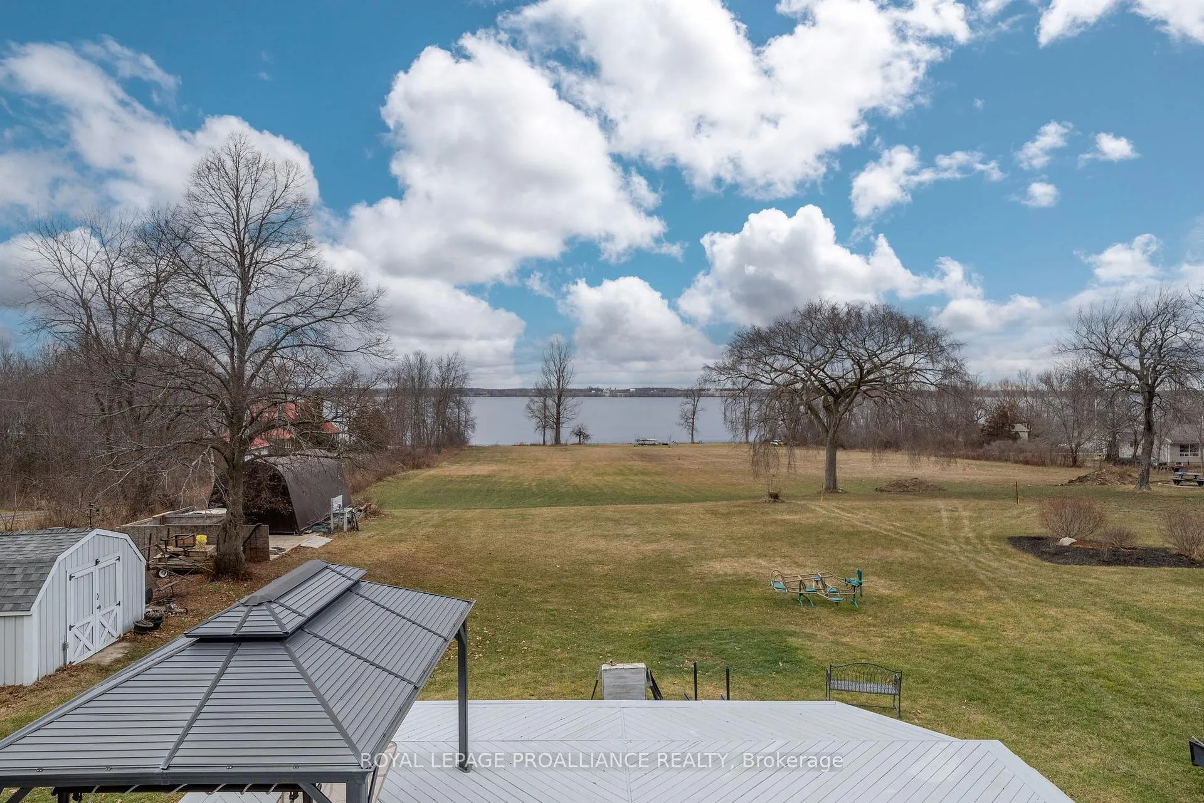
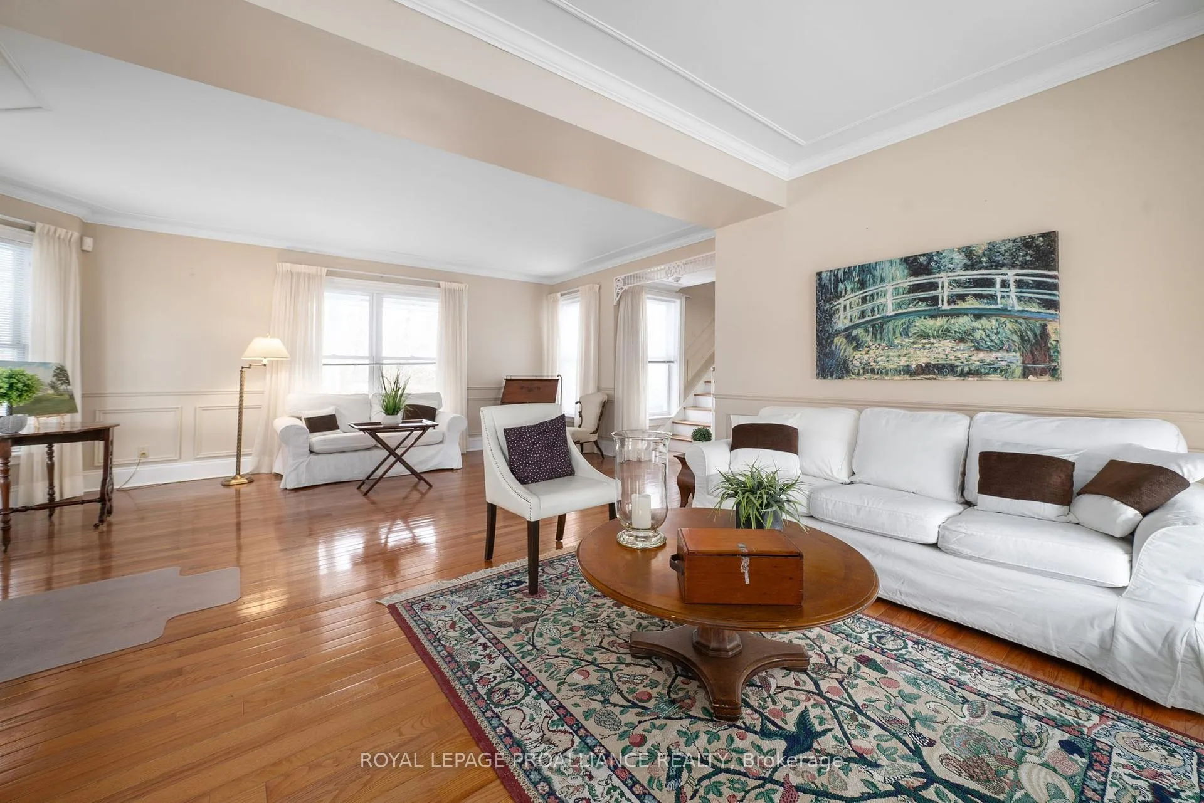
Exquisite waterfront estate on Adolphus Reach. Set on 2.47 acres of lush grounds with 125 feet of pristine shoreline, this exceptional 4,000 sq.ft. waterfront residence blends timeless Victorian elegance with modern sophistication. A circular drive welcomes you to the property, enhancing both its presence and convenience. Thoughtfully designed with custom cupboards throughout, every space reflects quality craftsmanship and refined comfort. The custom chef's kitchen is both a culinary dream and a striking design statement, featuring premium SubZero and Viking Designer Series appliances. The sun filled family room, complete with a cozy gas fireplace and framed by custom California shutters, offers a warm and inviting atmosphere for everyday living and entertaining. Upstairs, the primary suite serves as a private sanctuary, complete with a sunroom and deck overlooking the water. Each additional bedroom enjoys its own luxurious ensuite, while the third floor provides a versatile office and guest suite, ideal for hosting visitors. A convenient laundry chute adds everyday practicality to the home's thoughtful design. An intercom system throughout the house ensures seamless communication across all levels. A comprehensive ADT security system provides added peace of mind. Outdoors, the property is equally captivating. Enjoy a gradual slope to the water's edge, making shoreline access effortless for swimming, kayaking, boating, and excellent fishing right from your own shoreline. Relax on the expansive rear deck, unwind on the covered front porch, or end the day beneath the gazebo, in the hot tub, glass of wine in hand. A four car garage complete with loft and workshop ensures every practical need is met.This is more than a home, it's a lifestyle. A place where eagles soar, kayaks glide, fish are waiting to be caught and every view feels like a painting!-
Facts & features
Book a viewing
Rooms
17 rooms · 4 bathrooms
- Living room22′4″ × 16′5″366 sq.ft.
- Kitchen14′4″ × 11′6″165 sq.ft.
- Dining room16′8″ × 13′6″225 sq.ft.
- Family room15′10″ × 15′7″246 sq.ft.
- Laundry7′9″ × 7′8″59 sq.ft.
- Bathroom7′4″ × 10′2″75 sq.ft.
- Primary bedroom12′1″ × 21′1″255 sq.ft.
- Bedroom11′7″ × 16′11″196 sq.ft.
- Bathroom10′4″ × 10′103 sq.ft.
- Bathroom11′6″ × 10′7″122 sq.ft.
- Den14′1″ × 10′1″143 sq.ft.
- Sunroom12′2″ × 15′9″192 sq.ft.
- Family room18′8″ × 13′7″255 sq.ft.
- Bathroom8′5″ × 7′1″60 sq.ft.
- Office9′10″ × 10′1″99 sq.ft.
- Bedroom11′7″ × 16′11″196 sq.ft.
- Other4′9″ × 8′11″43 sq.ft.
Around this home
Listing details
Helpful tools
Your HOMEH agent
"Priced 17% under our estimate. I would see it this week."
Ask HOMEH about this home
Price, neighbourhood, monthly cost. Ask anything.
HOMEH Intelligent Agent is an AI, not a licensed representative. Check anything important with your agent.