
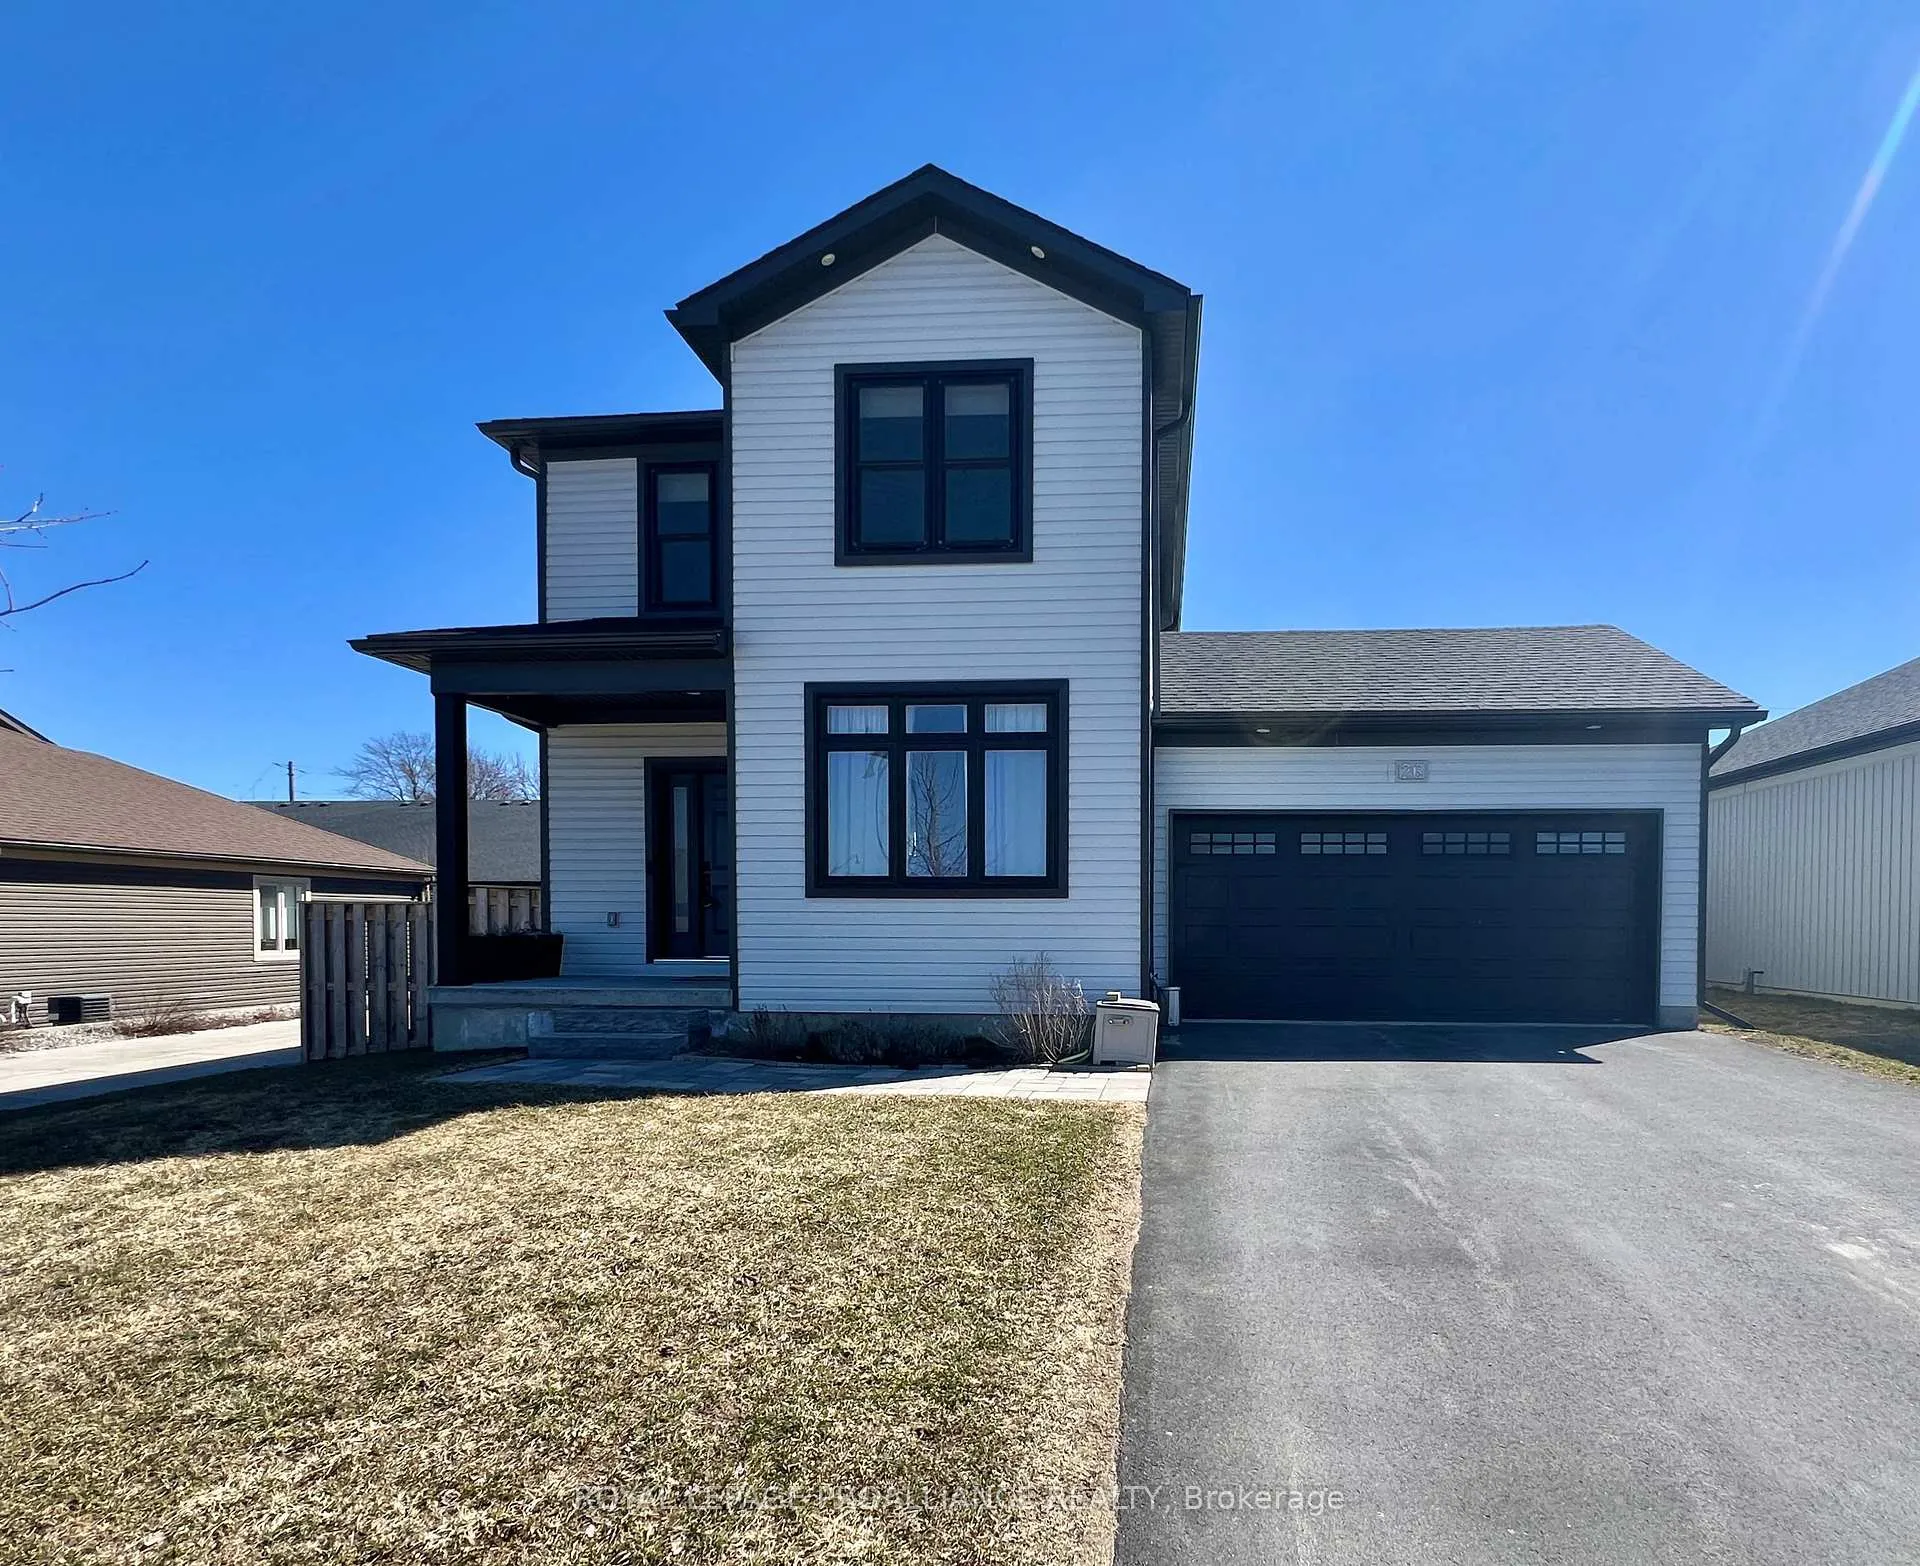
26 Curtis Street
Prince Edward County (Picton Ward)26 Curtis Street
Prince Edward County (Picton Ward)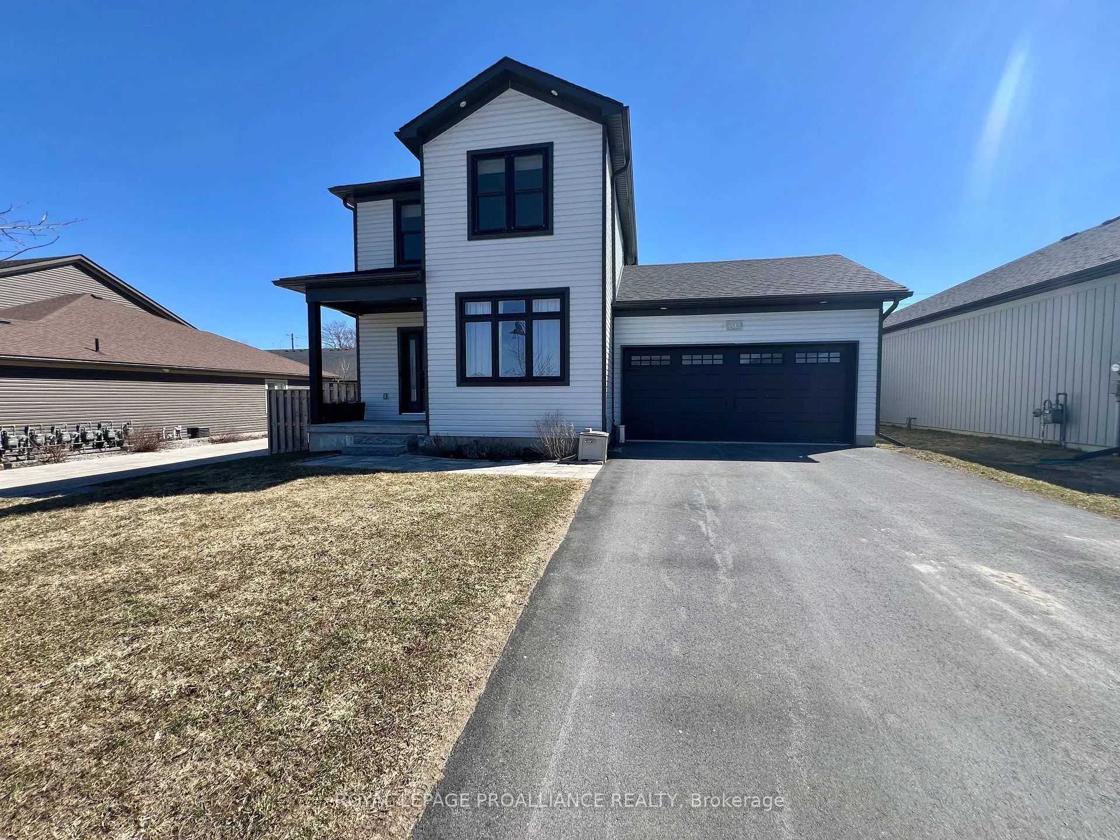
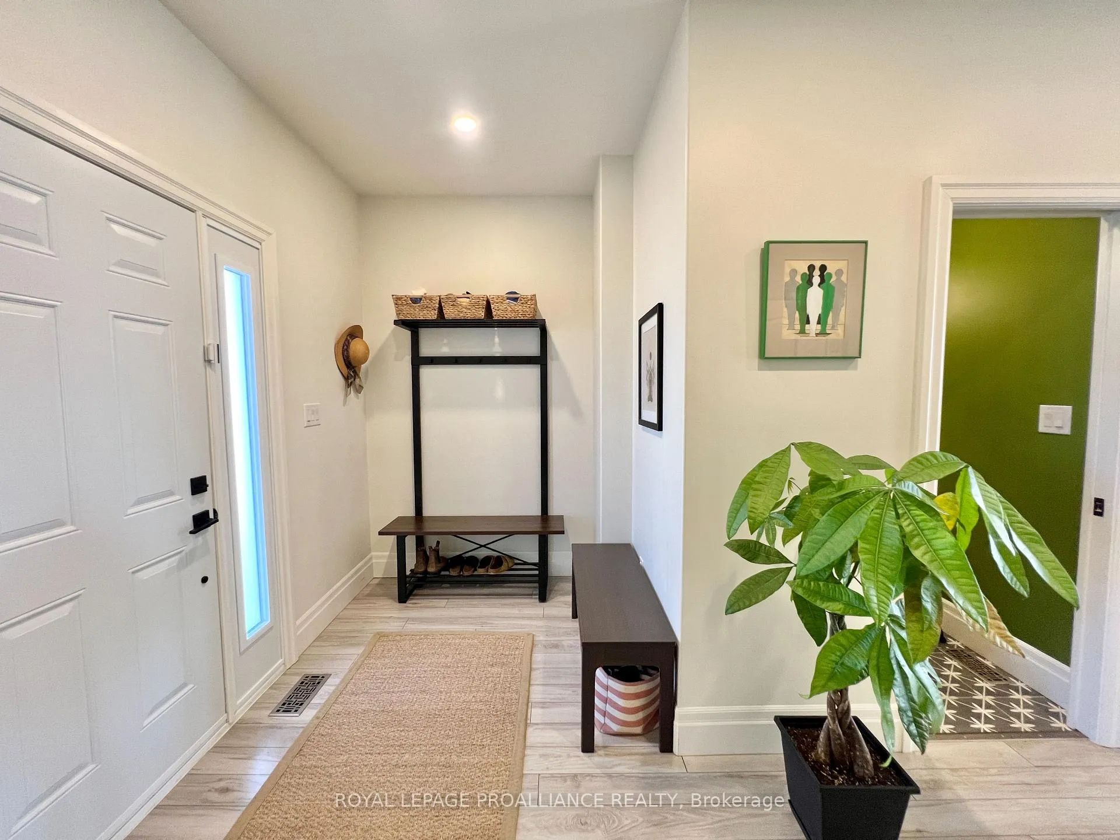
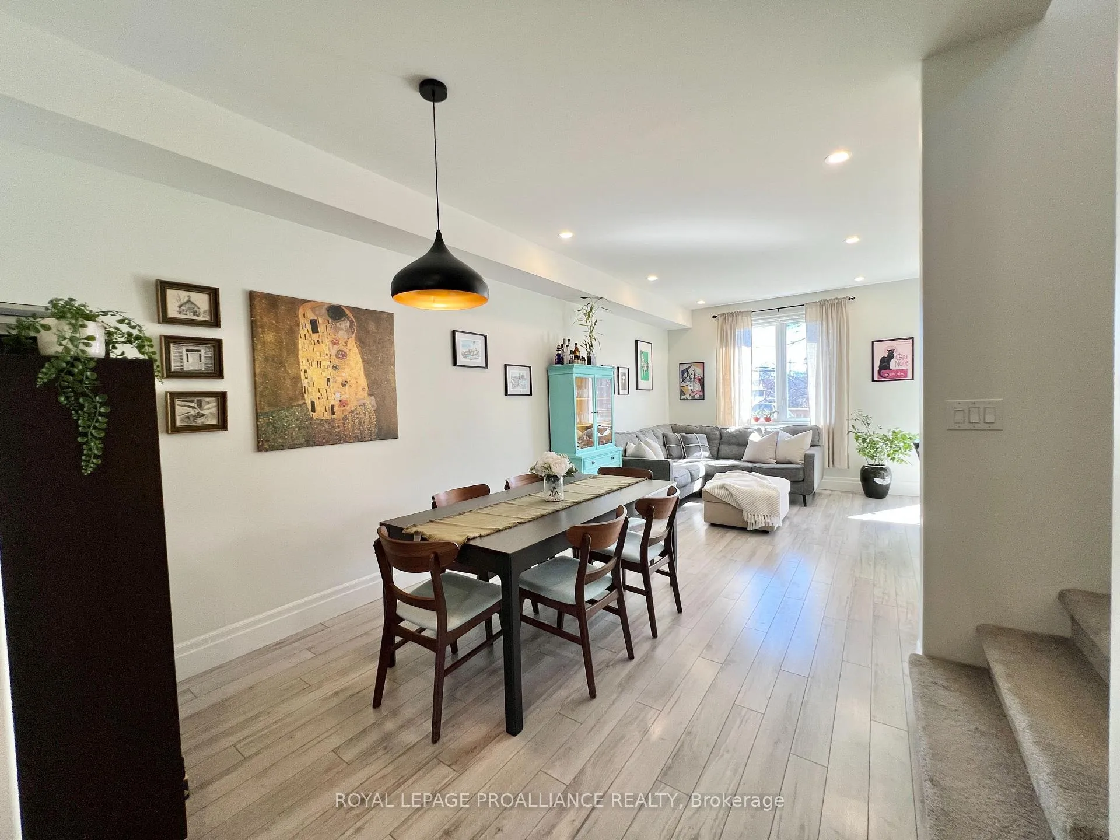
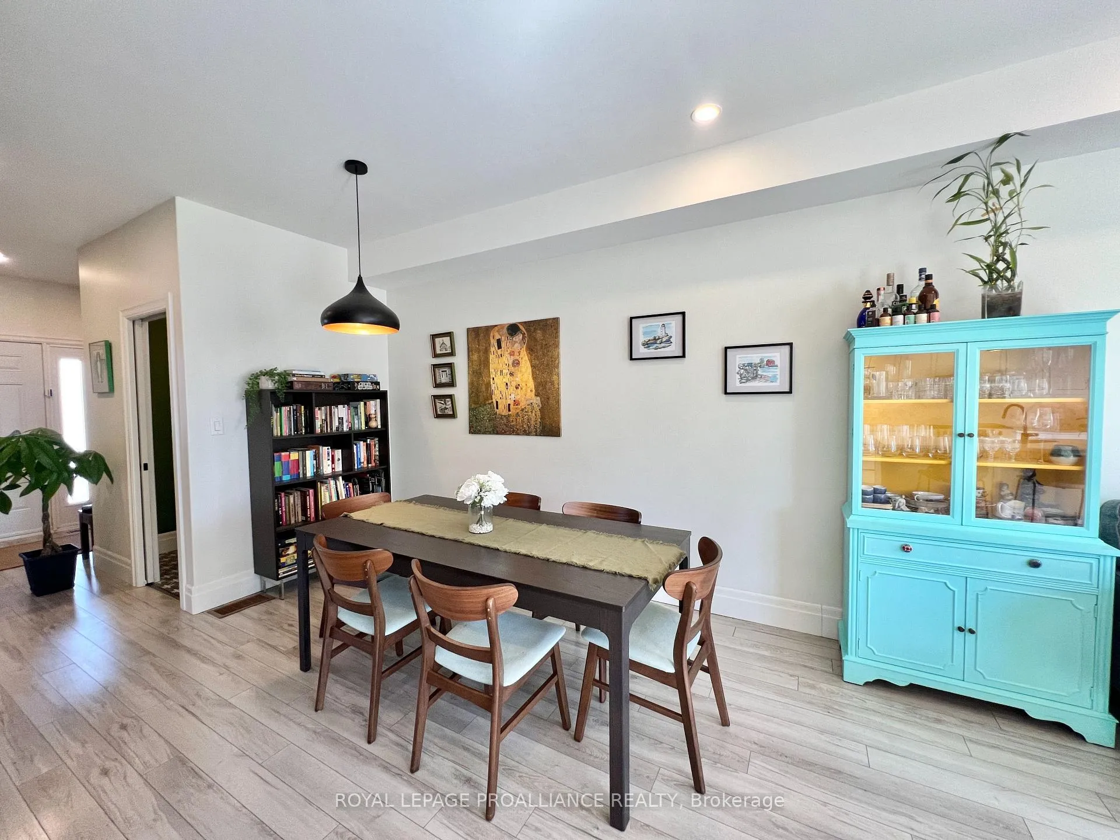 See all 30 photos
Property history

This listing has ended. It is no longer available.
Property not available for sale or for rent.
Ask about this home
A HOMEH agent will answer your questions about this home.Ask HOMEH
About this home
26 Curtis Street, Prince Edward County
Built in 2021 with quality and comfort in mind, this beautifully upgraded two-storey home offers modern style, functional design, and a family-friendly layout in a sought-after Picton neighbourhood. With 1,785 square feet of carpet-free living space, this home features four bedrooms and three and a half bathrooms. A bright front office with a frosted glass door creates the perfect work-from-home space while the open-concept main floor showcases a modern kitchen with quartz counters, herringbone backsplash, gas range, under-cabinet lighting, and pot lights throughout. A transom window along the staircase fills the home with natural light, adding a unique and thoughtful touch. Convenient main-floor laundry off the garage and a powder room finished with quartz counters and pocket doors complete the space. Upstairs, the spacious primary suite features a walk-in closet and a sleek ensuite with a tiled glass shower and quartz counters while the additional bathrooms are also upgraded with quartz counters for a cohesive, modern feel. The fully finished basement extends the living space with a rec room, bedroom, and full bath, ideal for growing families, guests, or creating a comfortable space for teens or in-laws. Step outside to a large deck and fully fenced yard with no neighbours on one side, a perfect setup for kids to play, pets to roam, and family barbecues all summer long with the gas hookup ready to go. Set in a peaceful, family-friendly neighbourhood with great walkability, you are just minutes from everyday essentials, parks, schools, and the shops, restaurants, and charm of Picton Main Street. This move-in ready home delivers modern comfort, thoughtful upgrades, and a lifestyle perfectly suited for families looking to settle into the heart of the County.
Facts & features
Ask about this home
A HOMEH agent will answer your questions about this home.
Rooms
12 rooms · 4 bathrooms
- Kitchen35′4″ × 20′3″717 sq.ft.
- Bathroom5′5″ × 4′11″27 sq.ft.
- Laundry9′8″ × 7′1″69 sq.ft.
- Office8′ × 10′10″86 sq.ft.
- Primary bedroom14′10″ × 14′11″222 sq.ft.
- Bathroom5′ × 8′11″45 sq.ft.
- Bedroom 210′3″ × 10′10″112 sq.ft.
- Bedroom 310′11″ × 9′1″99 sq.ft.
- Bathroom5′1″ × 7′1″36 sq.ft.
- Family room27′5″ × 19′2″525 sq.ft.
- Bedroom14′2″ × 9′1″129 sq.ft.
- Bathroom4′11″ × 9′45 sq.ft.
Around this home
Listing details
Helpful tools
Your HOMEH agent
"I would see it this week."
Ask HOMEH about this home
Price, neighbourhood, monthly cost. Ask anything.
HOMEH Intelligent Agent is an AI, not a licensed representative. Check anything important with your agent.