
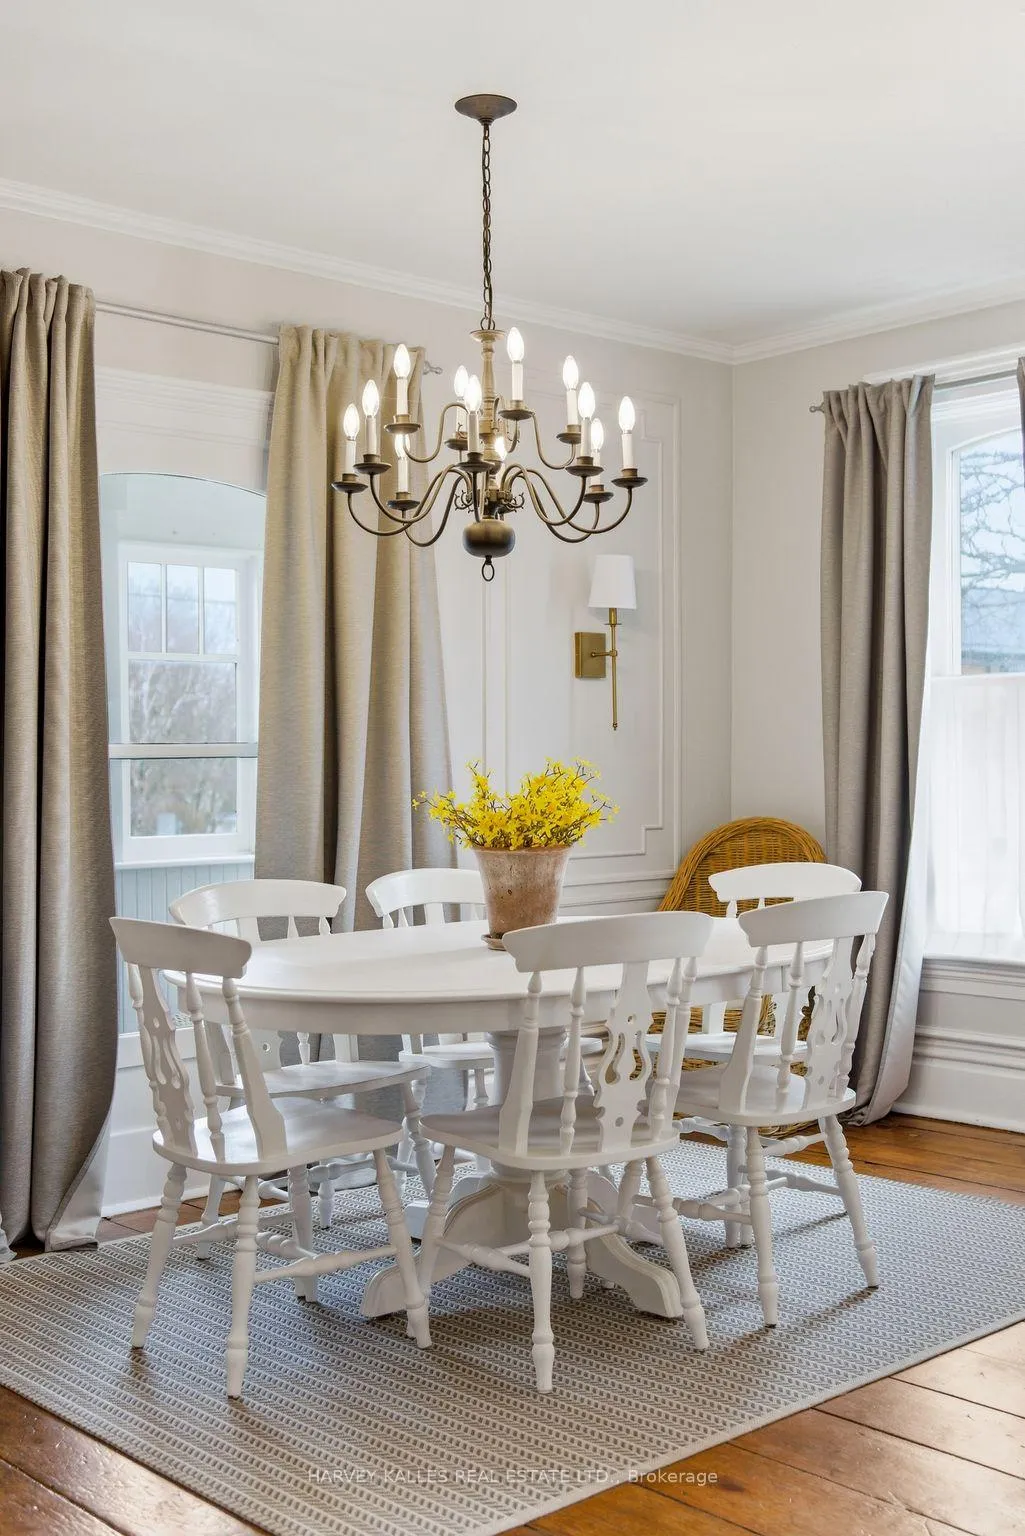
 See all 44 photos
Property history

This listing has ended. It is no longer available.
Property not available for sale or for rent.
Ask about this home
A HOMEH agent will answer your questions about this home.Ask HOMEH
About this home
264 Main Street, Prince Edward County
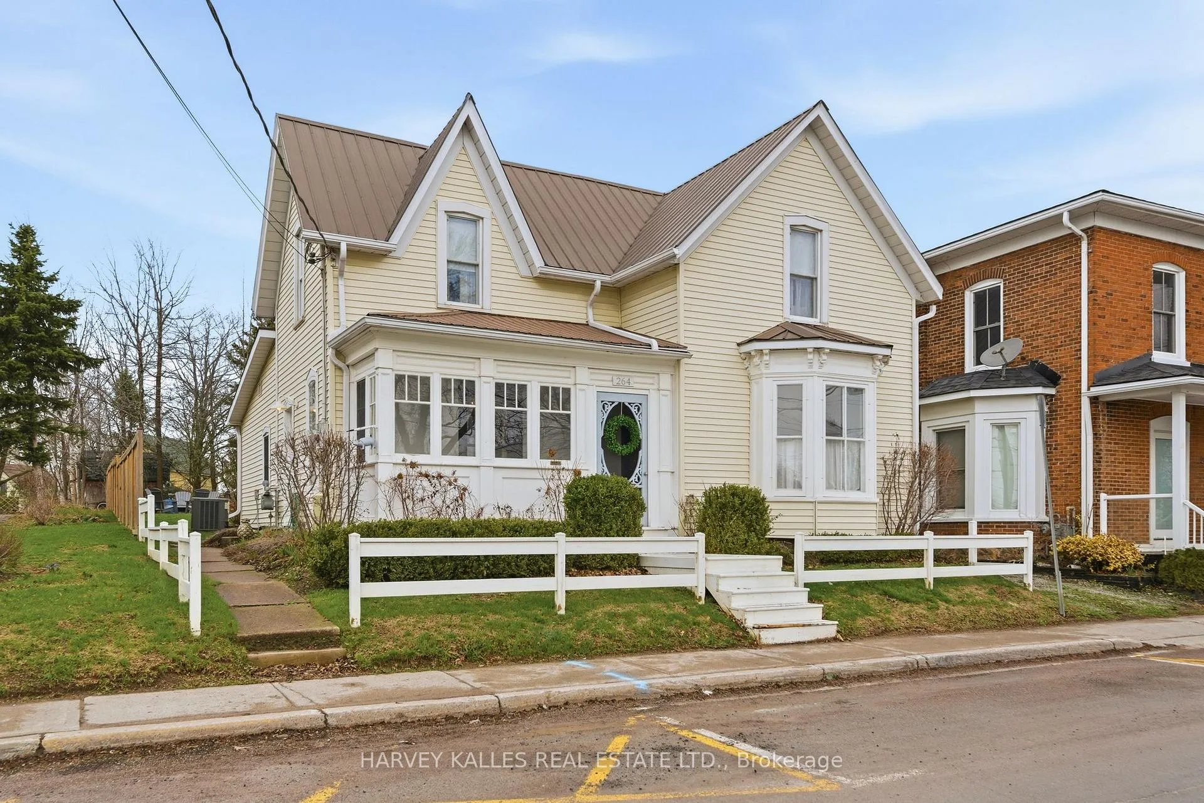
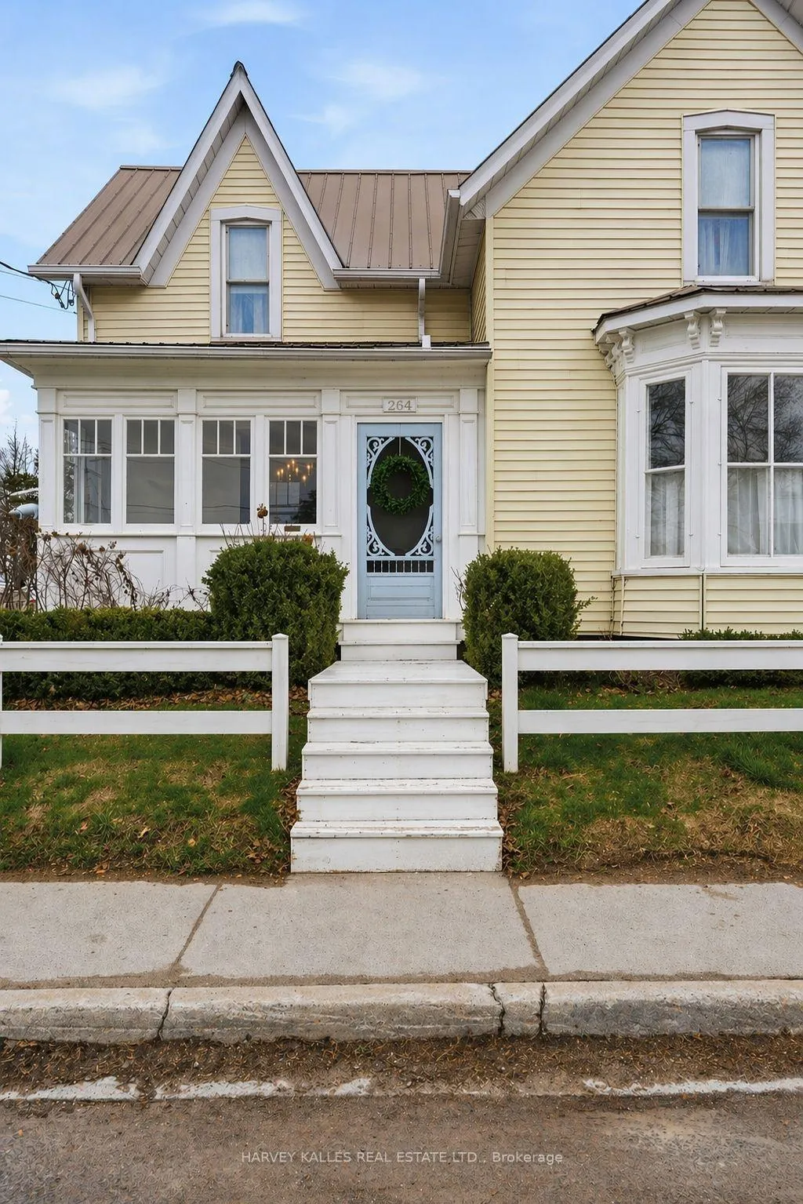
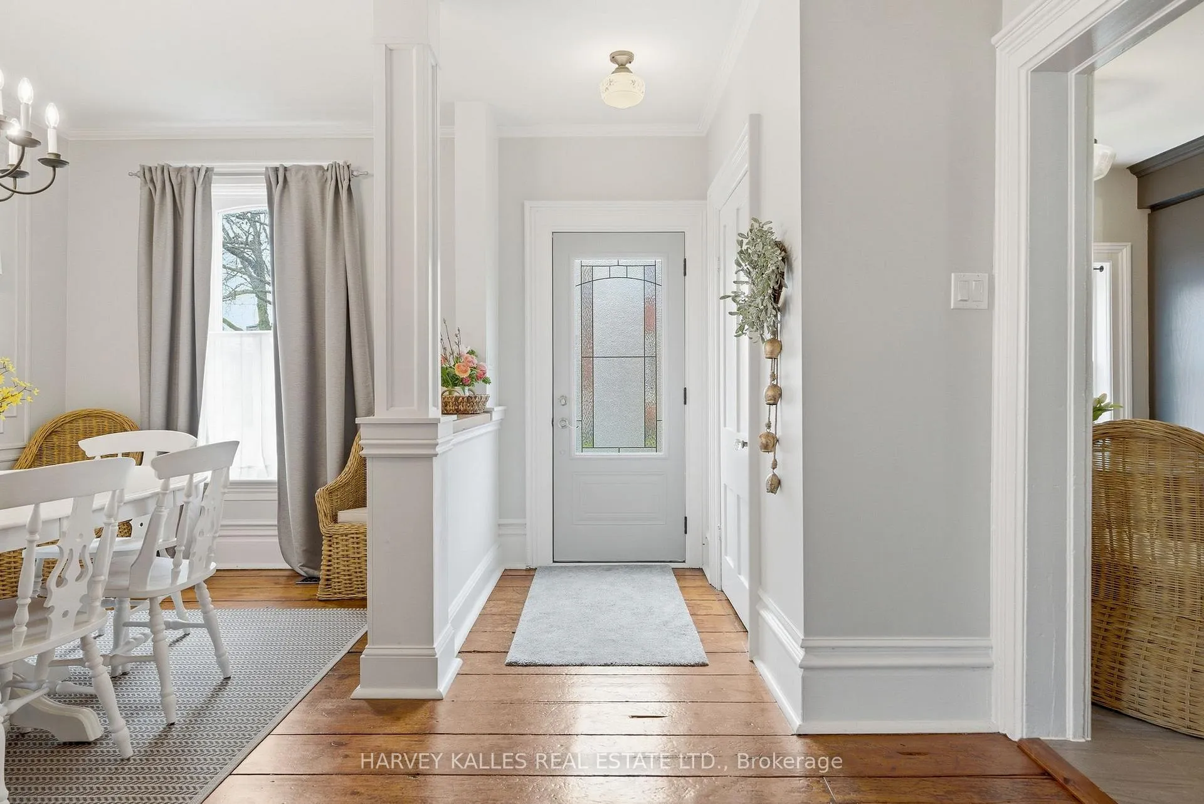
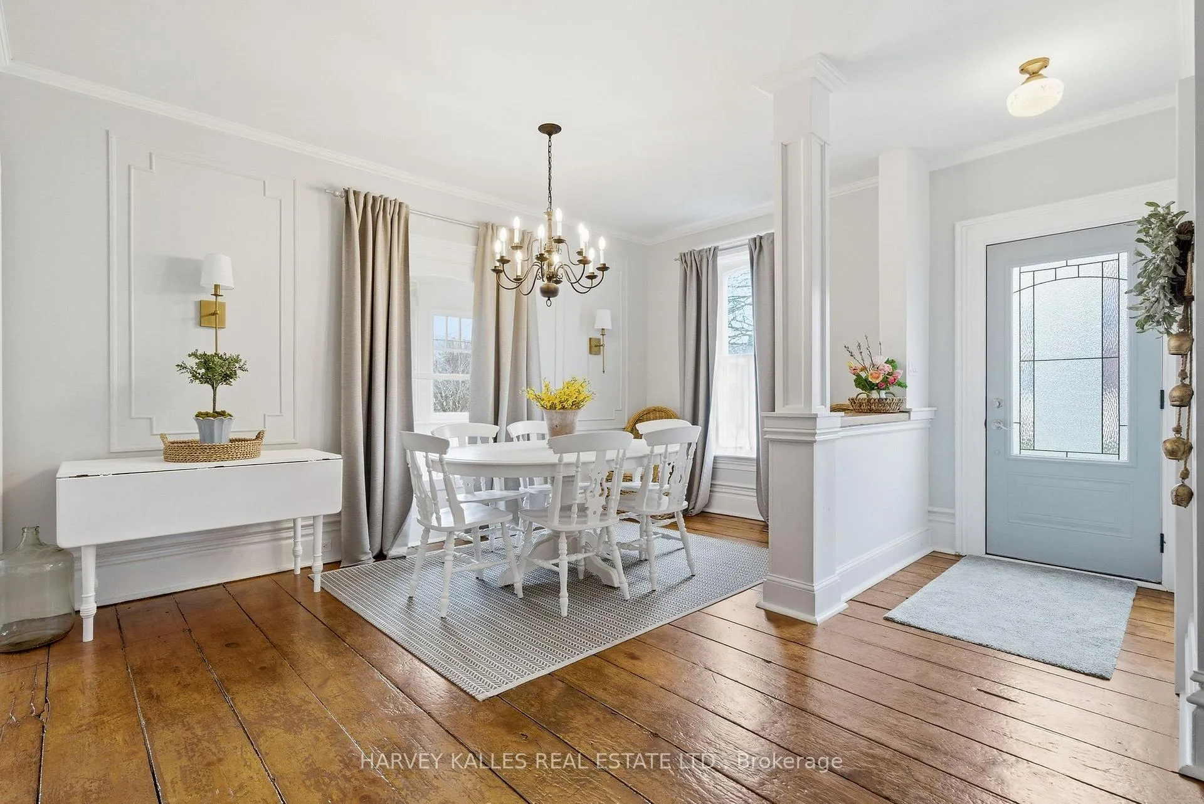
Set in the very heart of Bloomfield, this delightful farmhouse offers a lovely blend of character and comfort amidst the vibrant rhythm of Main Street. Beautifully updated, the home offers bright, airy spaces and an effortless main-floor flow. The open-concept living and dining area is perfect for both everyday living and entertaining, anchored by a stylish, functional kitchen. Throughout the home are character features that emphasize distinct stye and warmth, such as deep mouldings and baseboards, interior arches, wall panels, and original soft & hardwood flooring. A sunroom overlooking Main Street captures the charm of village life, while a main-floor bedroom, laundry, and 2-piece bath add flexibility. Step out from the kitchen to a private back patio, ideal for quiet mornings or summer evenings. Upstairs, two spacious bedrooms provide a peaceful retreat, complemented by a full bath. The partially fenced backyard features a charming garden shed and a campfire pit for nights under the stars. Positioned just steps from local favourites like Bloomfield Beauty Spa and the scenic Millennium Trail, this home places you at the centre of it all. Enjoy easy access to acclaimed shops, restaurants, and cafés, with the beaches of Sandbanks Provincial Park and the communities of Picton and Wellington just a short drive away. County Transit and seasonal access to Base31 further enhance the convenience of this exceptional location. A perfect balance of lifestyle and location - this Bloomfield gem invites you to experience the very best of PEC!
Facts & features
Ask about this home
A HOMEH agent will answer your questions about this home.
Rooms
10 rooms · 2 bathrooms
- Living room17′5″ × 14′10″258 sq.ft.
- Sunroom5′4″ × 14′10″79 sq.ft.
- Dining room14′11″ × 15′4″229 sq.ft.
- Breakfast5′7″ × 6′7″37 sq.ft.
- Kitchen16′3″ × 15′10″258 sq.ft.
- Bathroom4′11″ × 4′9″24 sq.ft.
- Bedroom9′11″ × 15′148 sq.ft.
- Bathroom15′2″ × 6′8″100 sq.ft.
- Bedroom15′3″ × 10′7″162 sq.ft.
- Primary bedroom15′3″ × 15′2″231 sq.ft.
Around this home
Listing details
Helpful tools
Your HOMEH agent
"I would see it this week."
Ask HOMEH about this home
Price, neighbourhood, monthly cost. Ask anything.
HOMEH Intelligent Agent is an AI, not a licensed representative. Check anything important with your agent.