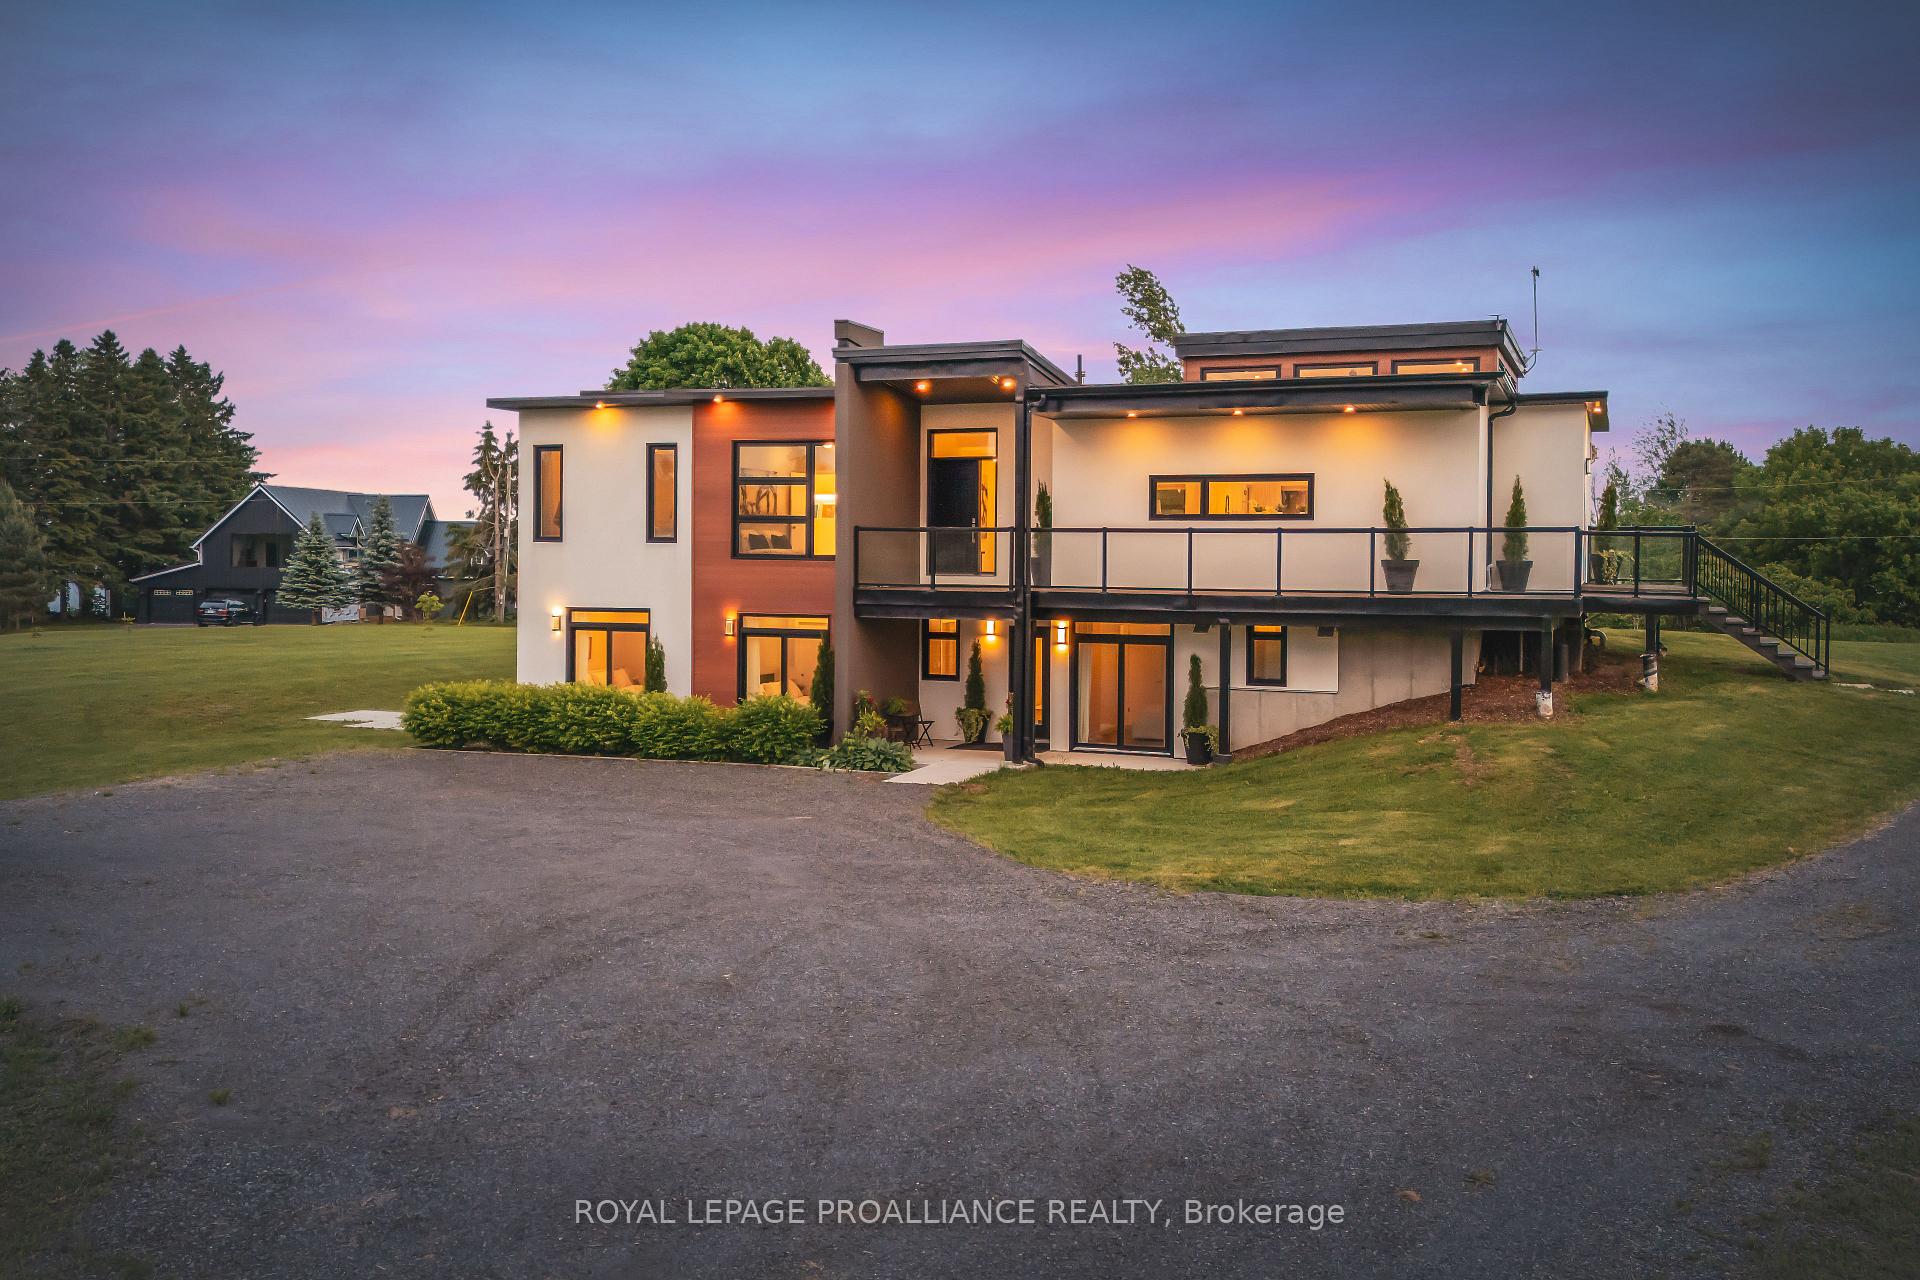
Front of 2670 County Road 8

2670 County Road 8

Prince Edward County (North Marysburg Ward), ON K0K 2T0
Expired
1/50
Ontario Real Estate › Prince Edward County › North Marysburg Ward
Front of 2670 County Road 8

2670 County Road 8

Prince Edward County (North Marysburg Ward), ON K0K 2T0
Expired
See all 50 photos
Last asked:Expired Sep 12, 2025
$1,985,000
DetachedMLS X12219576
3+4 Bedrooms
7 Bathrooms
10 Garage
2.5K–3K sq.ft
170×640 ft
$7,647 Tax/yr

Property history

$2,199,000first asked
$1,899,900asking now
▼ 14%since September
Sep '24Jun '25Feb '26Now
Listed for saleOct 24, 2026
$1,899,900MLS® X14116136
ExpiredOct 1, 2026
$1,899,900MLS® X12971186
Listed for saleApr 7, 2026
$1,899,900MLS® X12971186
ExpiredMar 1, 2026
$1,985,000MLS® X12408524
Listed for saleSep 17, 2025
$1,985,000MLS® X12408524
ExpiredSep 12, 2025
$1,985,000MLS® X12219576
Listed for saleJun 13, 2025
$1,985,000MLS® X12219576
ExpiredFeb 14, 2025
$2,199,000MLS® X9352320
Listed for saleSep 16, 2024
$2,199,000MLS® X9352320
Contact agent

Leave your name and number. A HOMEH agent calls you back.

Ask about this homeA HOMEH agent will answer your questions about this home.
Ask a question
Ask HOMEH
Ask about this home

About this home

2670 County Road 8, Prince Edward County

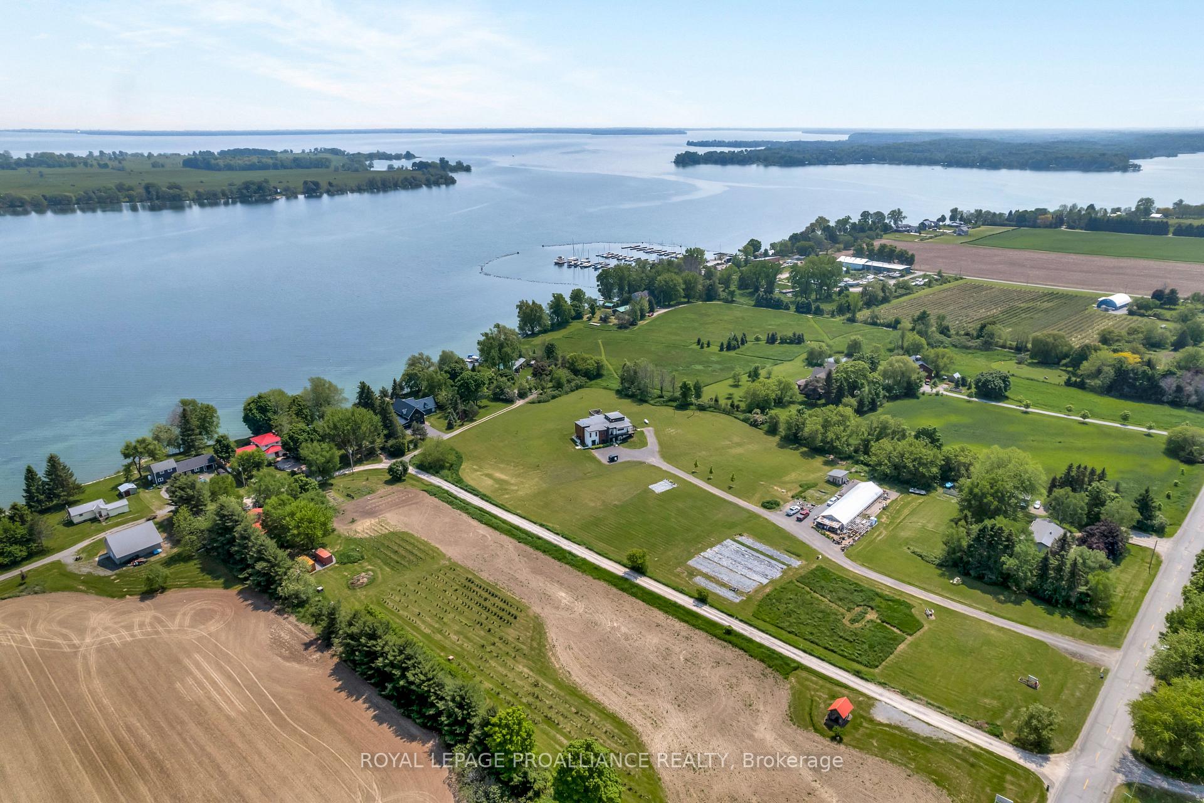
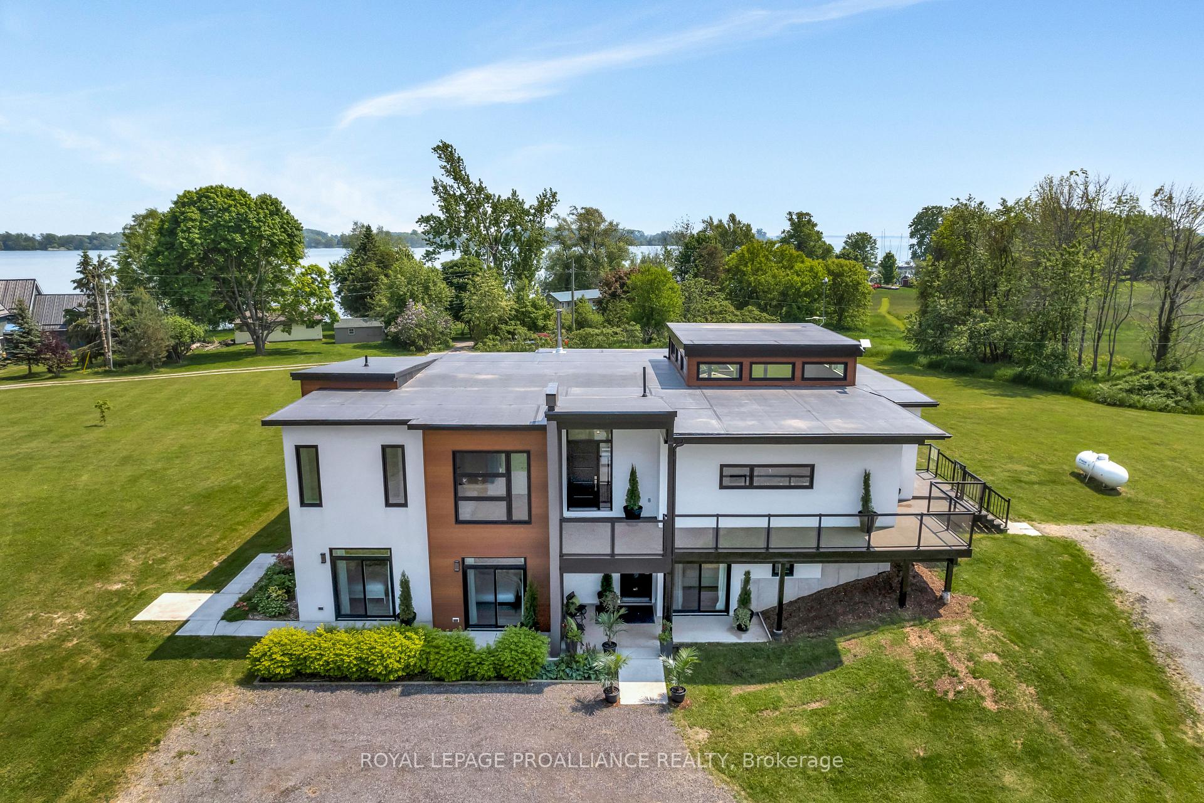
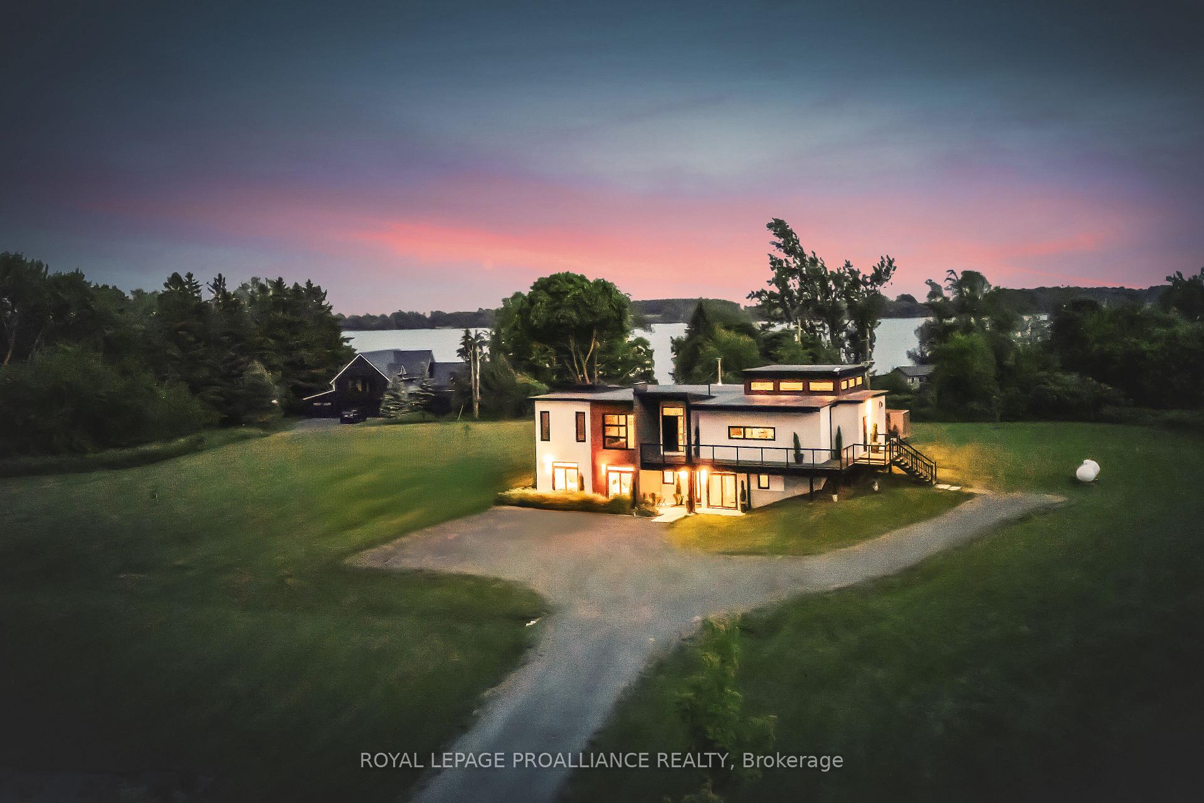
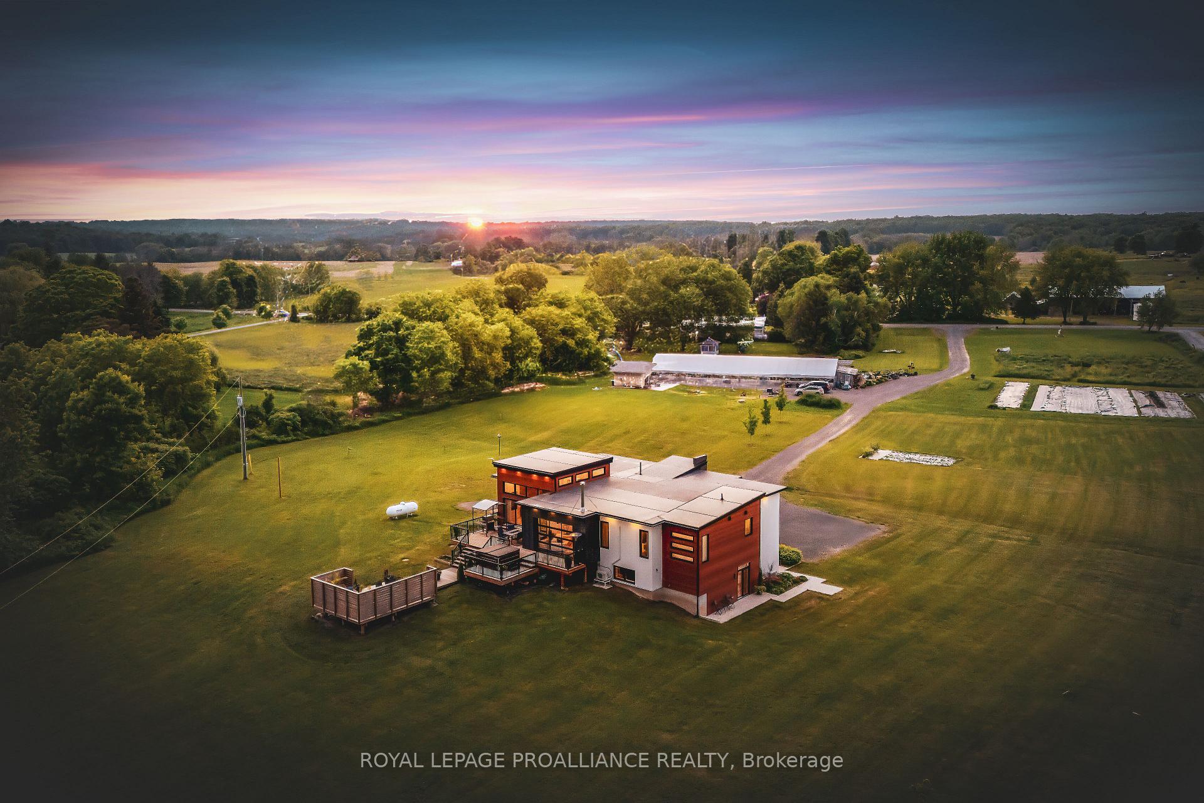
Welcome to 2670 County Rd 8 Waupoos, a modern open concept home with 7 bedrooms and 6.5bathrooms, ideal for entertaining friends and family or for use as a hospitality center. Waupoos, only 15minutes from Picton, located on Lake Ontario, with easy access to all the attractions of Prince Edward County. Strategically placed on a 6 acre parcel of land with a massive greenhouse, shed and views of Lake Ontario. The contemporary interior boasts an expansive open-concept layout, with high ceilings and a great room that includes the kitchen, dining and living rooms and a large handsome gas fireplace. The state of the art gourmet kitchen features a Quartz Island and counters, lacquered cabinetry, stainless steel appliances, coffee bar and sizable pantry. There is a large 4 season sunroom off of the great room, with a cozy wood stove, and an electric glass garage door that opens onto the deck. Outdoors there is a large multi level deck, for barbecues, dining and entertaining, with multiple seating areas and a 7 person hot tub. The master bedroom suite features a large walk-in closet with custom built-ins, stylish ensuite with soaker jet tub, oversized shower, double sinks and ample storage and direct access to the sunroom. Second and third bedrooms on the main floor each have large closets and share the second bathroom. The lower level features a fitness room, recreation room with projector, wet bar, home office, laundry/ two-piece bath. This is in addition to the four generous sized bedrooms, accessible through a separate entrance, all with lovely 3piece ensuites and direct outdoor access through patio doors that open onto charming private patios. Built in 2020 with convection in floor heating throughout, on demand hot water and heat exchange/ air conditioning units. This alluring healthy lifestyle of peace, tranquility, arts, fine dining, vibrant community, makes this a renowned destination in the County. Truly one of a kind! Come and see all we have to offer.

Air ExchangerBar FridgeCarpet FreeERV/HRVGuest AccommodationsIn-Law Capability

Facts & features

TypeDetached
StyleBungalow
Built0-5
Size2.5K–3K sq.ft
Lot170 x 640 ft
Tax$7,647 (2025)
HeatingHeat pump, propane
CoolingCentral air
BasementFinished with walk-out
Parking10 Garage
WaterWell
FireplaceYes, propane, wood

Ask about this home

A HOMEH agent will answer your questions about this home.

Ask a question

Rooms

17 rooms · 7 bathrooms
Main floor9 rooms
  • Kitchen19′2″ × 9′4″179 sq.ft.
  • Living room18′6″ × 24′10″458 sq.ft.
  • Dining room18′5″ × 18′6″341 sq.ft.
  • Sunroom18′5″ × 14′3″263 sq.ft.
  • Primary bedroom13′9″ × 16′9″230 sq.ft.
  • Bathroom9′6″ × 14′1″134 sq.ft.
  • Bedroom11′3″ × 13′6″152 sq.ft.
  • Bathroom9′6″ × 8′76 sq.ft.
  • Bedroom10′10″ × 12′11″140 sq.ft.
Basement8 rooms
  • Bedroom10′ × 15′10″159 sq.ft.
  • Bedroom10′11″ × 10′6″115 sq.ft.
  • Bedroom11′1″ × 10′10″120 sq.ft.
  • Bedroom12′5″ × 13′7″168 sq.ft.
  • Recreation16′6″ × 16′11″279 sq.ft.
  • Recreation15′10″ × 13′9″218 sq.ft.
  • Office13′ × 13′4″174 sq.ft.
  • Laundry8′4″ × 9′9″81 sq.ft.
Bathrooms7
5-pcSecond3-pcSecond3-pcBasement3-pcBasement3-pcBasement3-pcBasement2-pcBasement
Thinking of selling your home?See what your home is worth today.

Around this home

County RD 8

Listing details

MLS® numberX12219576
Listed onJun 13, 2025
Days on market91
UpdatedSep 12, 2025
Listing brokerageROYAL LEPAGE PROALLIANCE REALTY
PossessionFlexible

Helpful tools

Mortgage calculator
Closing costs
Land transfer tax
Buyer guide

Your HOMEH agent

NimaHOMEH agent · Prince Edward County

"Priced 2% over our estimate. I would see it this week."

Ask Nima

Ask HOMEH about this home

Price, neighbourhood, monthly cost. Ask anything.

HOMEH Intelligent Agent is an AI, not a licensed representative. Check anything important with your agent.

© 2026 HOMEH Inc., Brokerage · RECO Registration #6000380 · 505 Highway 7 East, Units 308 & 309, Thornhill, ON L3T 7T1 · Listing data courtesy of the MLS® System of the listing brokerage, deemed reliable but not guaranteed.

Disclaimers and terms

HOMEH is operated by HOMEH Inc., a licensed Ontario real estate brokerage regulated by the Real Estate Council of Ontario (RECO) under the Trust in Real Estate Services Act, 2002 (TRESA). Under TRESA, consumers are entitled to the RECO Information Guide before entering into a representation agreement. Broker of Record Licence #5034208. Toronto Regional Real Estate Board Member #20004000.

Cashback Rebate. Paid by HOMEH Inc., Brokerage from the commission it receives, on closing, to eligible buyers who came to HOMEH as HOMEH leads. Subject to the buyer representation agreement, lender approval and legal limits; amounts vary with price, commission received and transaction type. Not a government incentive, tax credit or refund. Full terms and conditions apply.

Mortgage. Payment figures are estimates for illustration only, not an offer to lend; all financing is on approved credit (OAC). HOMEH Inc., Brokerage is not a mortgage broker, agent or lender; mortgage products and advice come from independent professionals licensed by the Financial Services Regulatory Authority of Ontario (FSRA).

HOMEH Estimate. Worked out with automated tools from recent nearby sales of similar homes. For information only, not an appraisal.

Accuracy. Listings, market data, photos, school, transit and neighbourhood information come from sources believed reliable, including the MLS® System and the Toronto Regional Real Estate Board (TRREB), but are not warranted accurate, current or complete. MLS® listing data is copyright TRREB. It must only be used by consumers with a bona fide interest in the purchase, sale or lease of real estate, and not for any commercial purpose.

Programs. Programs, incentives and benefits on this website are privately administered, may change or end without notice, and imply no government authority, endorsement or affiliation.

Not intended to solicit clients currently under contract with another brokerage.

The trademarks REALTOR®, REALTORS® and the REALTOR® logo are controlled by The Canadian Real Estate Association (CREA) and identify real estate professionals who are members of CREA. The trademarks MLS®, Multiple Listing Service® and the associated logos are owned by CREA and identify the quality of services provided by real estate professionals who are members of CREA. Used under licence.