
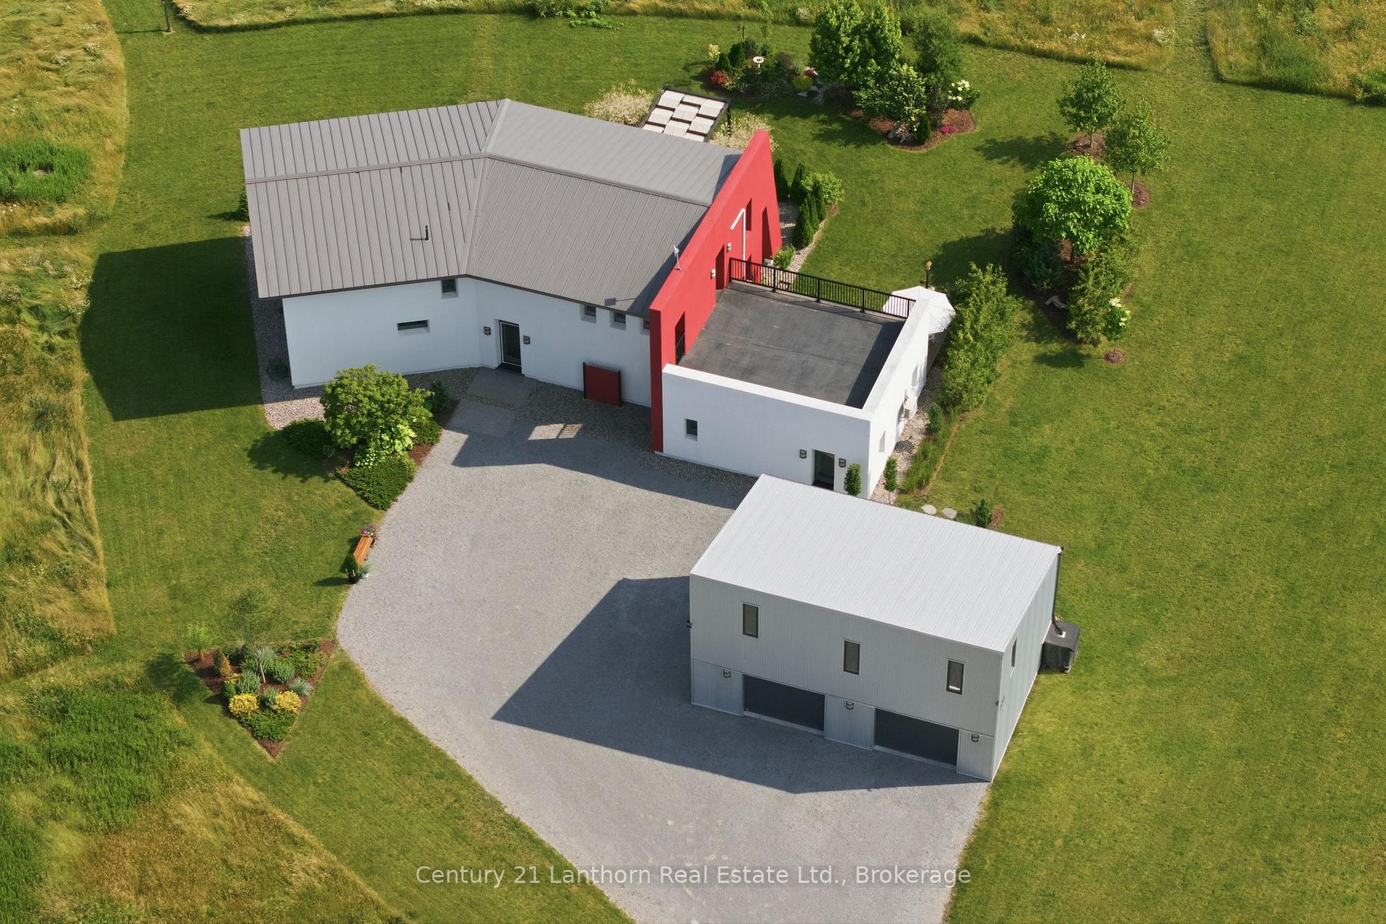
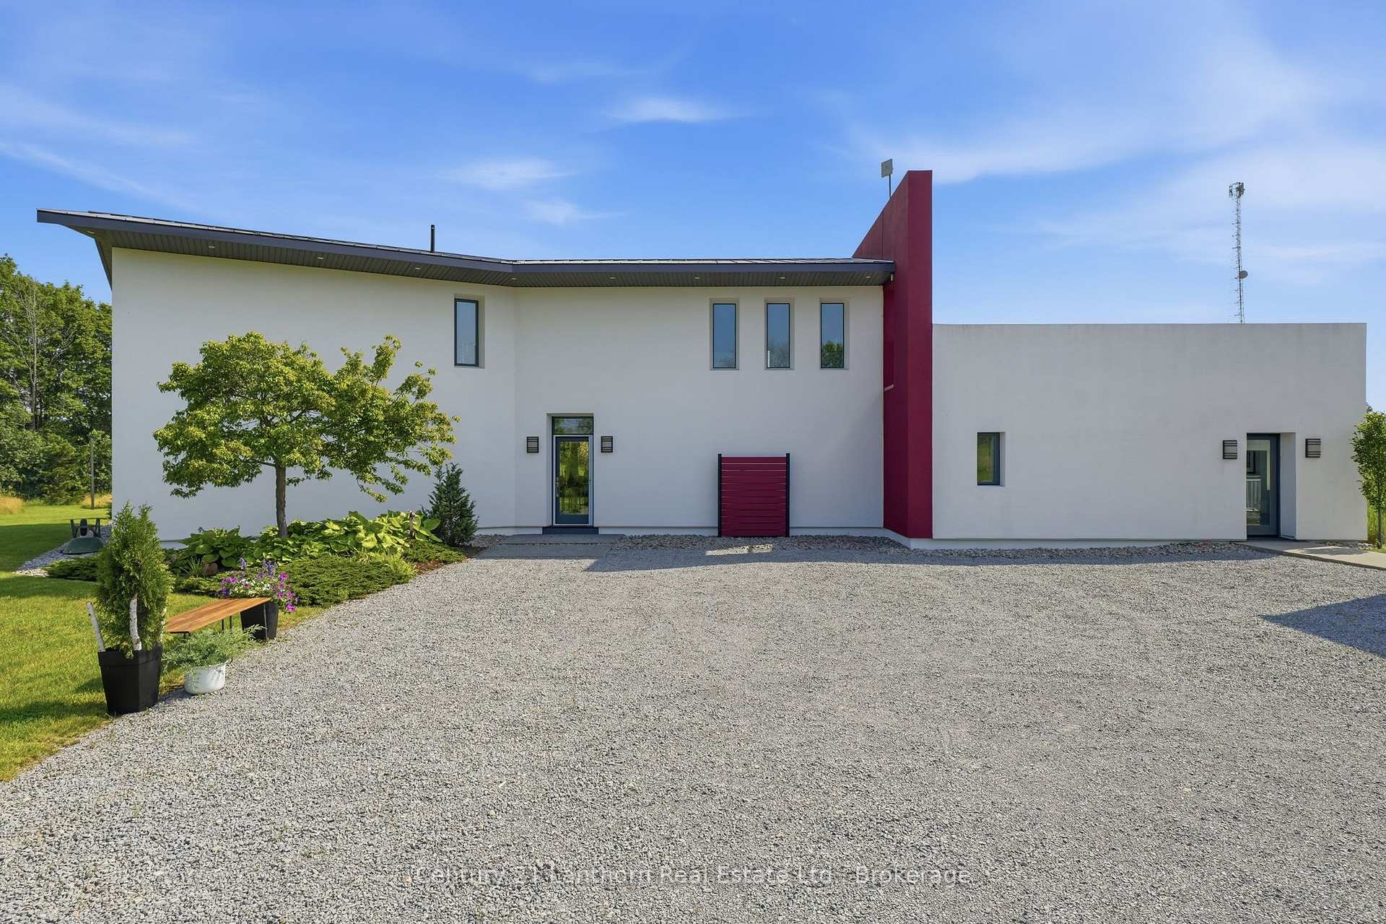
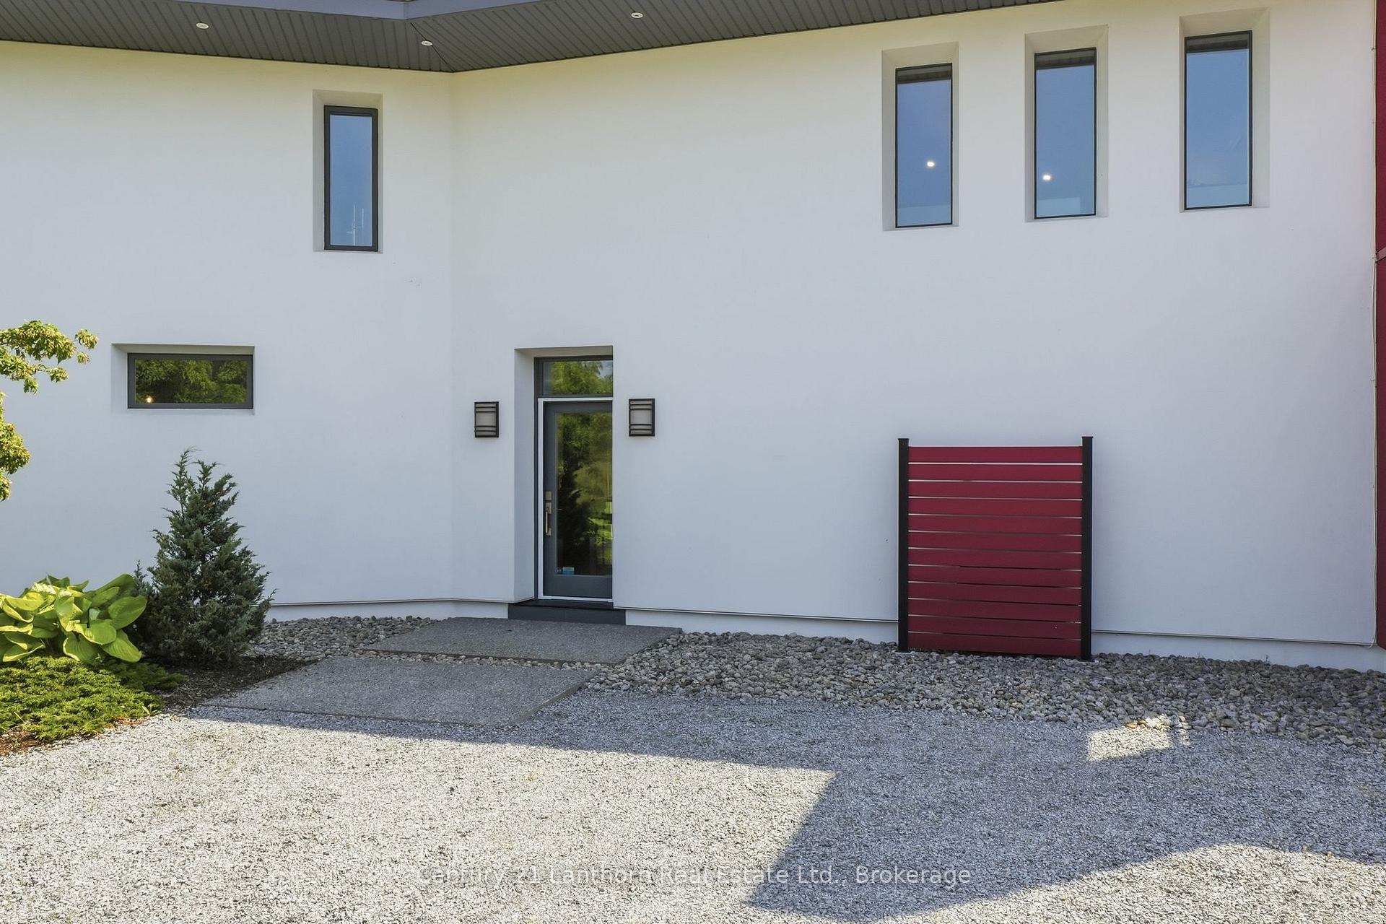
Front of 275 Stinson Block Road
275 Stinson Block RoadPrince Edward County (Hillier Ward)
Sold
1/38
Ontario Real Estate › Prince Edward County › Hillier Ward
Front of 275 Stinson Block Road
275 Stinson Block RoadPrince Edward County (Hillier Ward)
Sold
See all 38 photos
DetachedMLS X13563932
Sold for:Sold Sep 18, 2026
3 Bedrooms
3 Bathrooms
2 Garage
3K~3.5K Sq.Ft.
663.54 x 397.07 ft Lot
$8,650 Tax/yr

Property history

1 saleSign in to see sold prices
Kim Karimi
Kim Karimi

Real Estate Broker

416-838-3031

This home has sold. It is no longer available.

Property not available for sale or for rent.

See similar homes for saleFree Home EvaluationHow Much Is My Home Worth?Sell with HOMEHHOMEH One: full-service selling for a 1% listing fee. The buyer's agent commission is separate.

Contact agent

Leave your name and number. A HOMEH agent calls you back.

Ask about this home

A HOMEH agent will answer your questions about this home.
Ask a question

Ask HOMEH

Ask about this home

About this home

275 Stinson Block Road, Prince Edward County

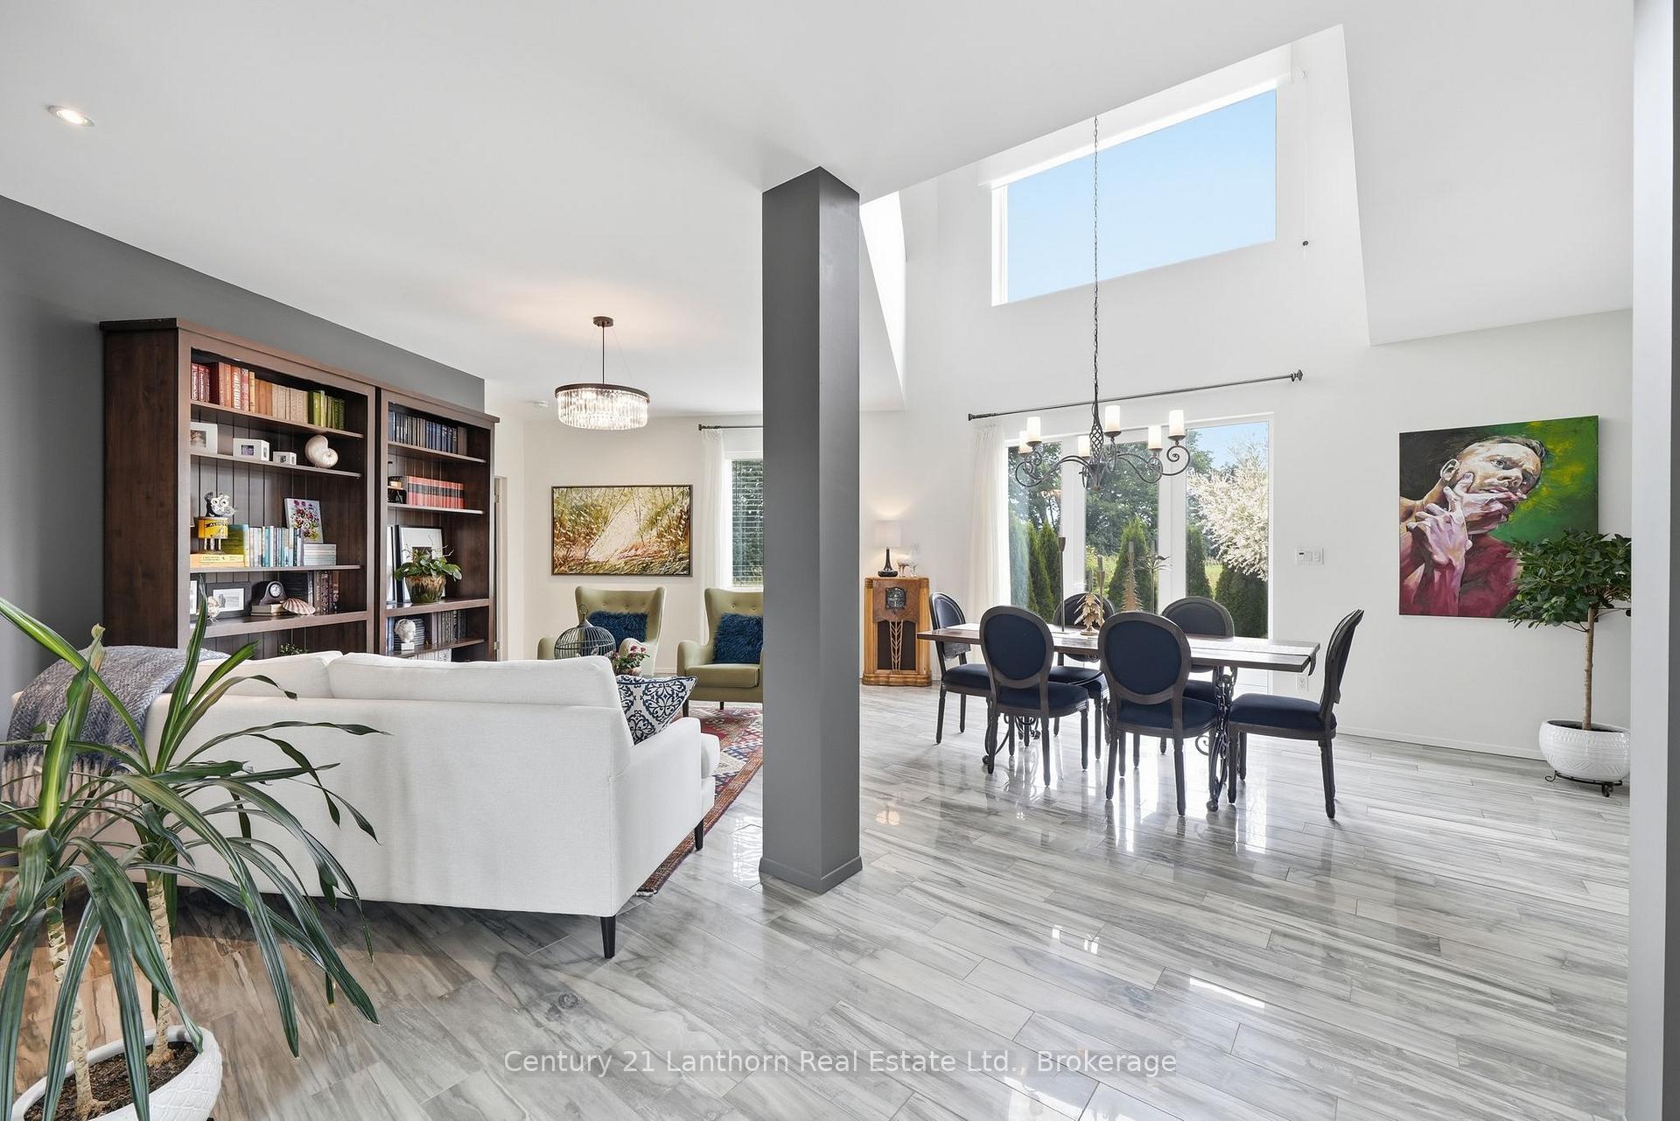
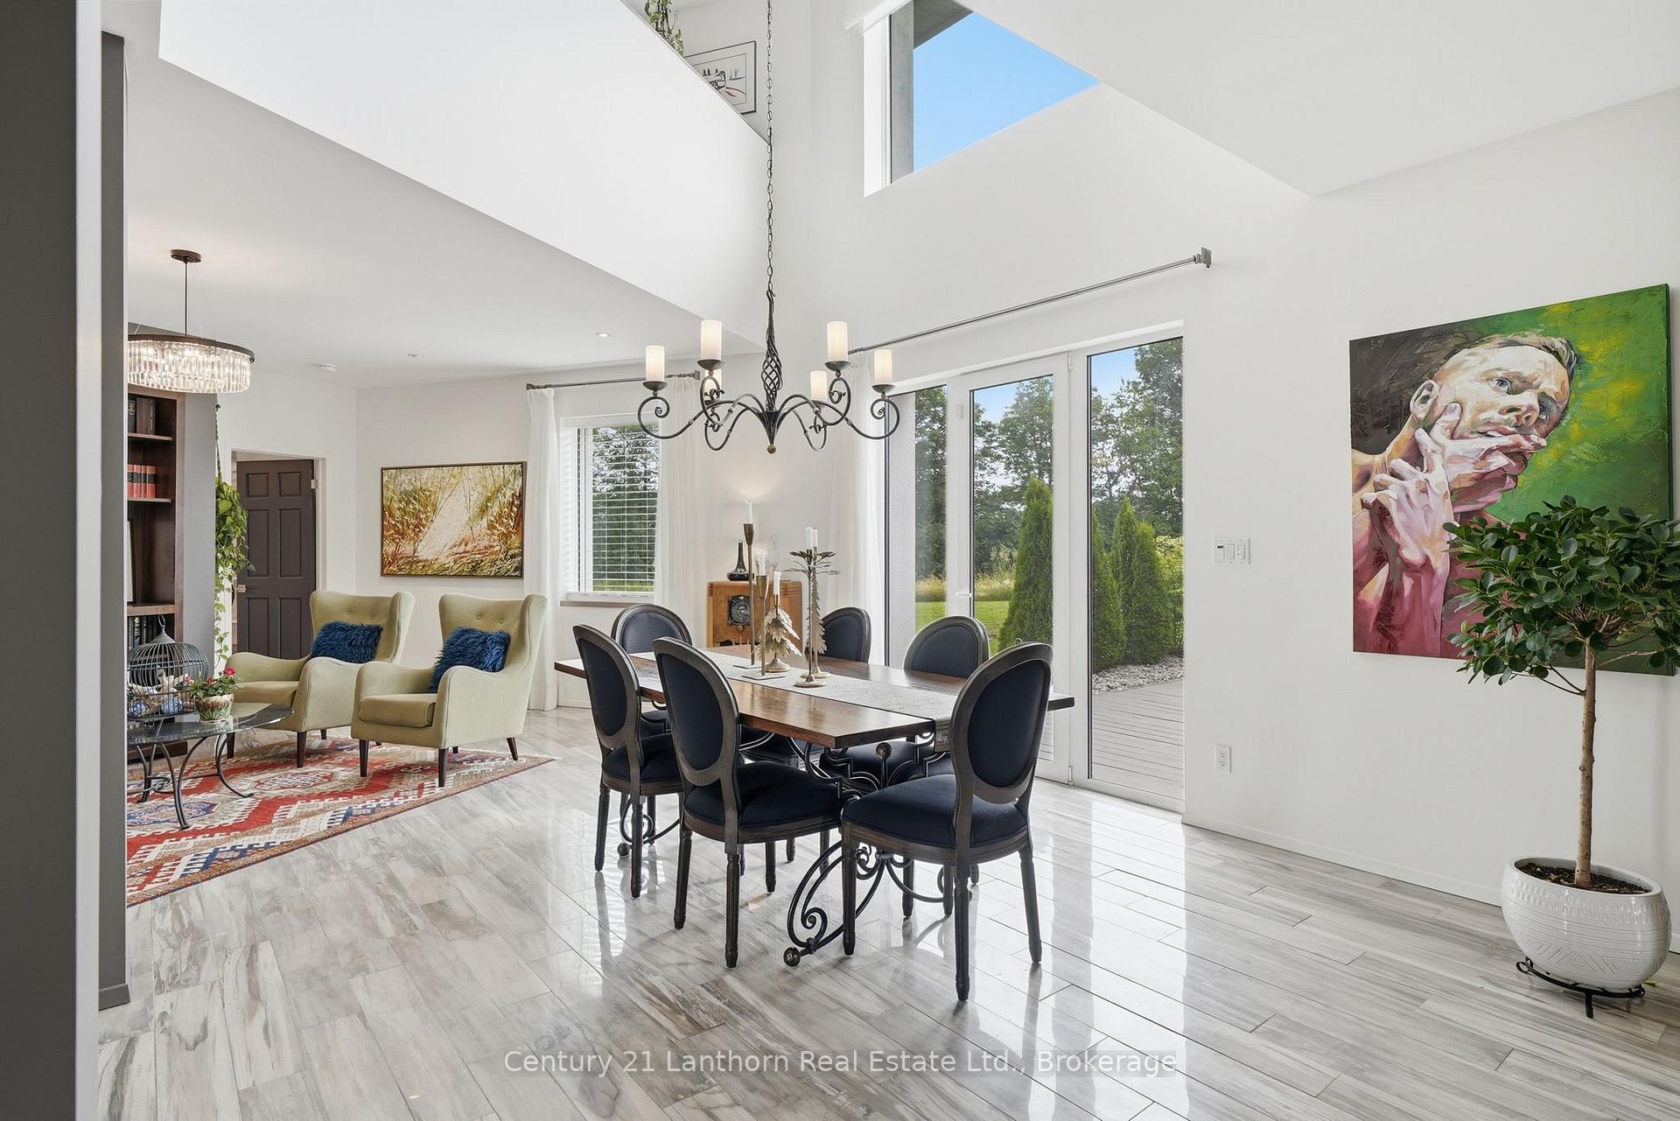
Pastoral views surround this spacious custom bungaloft set into a 2.4 acre countryside lot. Passive house technology is enhanced by the clean contemporary aesthetic. An additional 2-car, solar-ready coach house/garage has a spacious loft of its own. The home presents a well-appointed cozy interior, featuring 3 bedrooms, 2 full and one half bathrooms, all in an adaptable layout: a gracious main floor primary with spa-like ensuite, valet laundry, and dressing room; recreation room off the kitchen is big enough for an in-law suite; upstairs loft holds an expansive living/lounge area with a walk-out to a large rooftop balcony. The balcony is designed for recreational use with electrical outlets, privacy, and is totally ready for your dream design.The home's unobstructed interior spaces with gallery-like walls, and minimal trim to showcase the architectural appeal of clean lines, vaulted ceilings, and a bright 17-foot void all the way down from the second floor to the dining area. Imagine hosting and entertaining with a spacious kitchen that enjoys generous clearances to a massive central island. The passive house build means superior insulation throughout, combined with triple-glazed windows capturing sunlight, an airtight design utilizing energy recovery ventilation, and hydronic radiant in-floor heating that's paired with an efficient 2 stage water boiler/heater. Your coach house/garage is ready to be so much more with its high-ceilings and a prominent curb appeal. Possibly convert to an accessory dwelling unit, workshop, studio, or even a personal dream gym. Enjoy lush landscaping, multiple walk-outs with decks, and tasteful landscape lighting to highlight outdoor enjoyment. Walk to North Beach. The boat launch is a 5 minute drive. The Millennium Trail, Public Library, LCBO, 3 great restaurants, a well stocked convenience store, natural beauty, and local charm are just some of the things to help you imagine your new life here in beautiful Prince Edward County.

Built-In OvenCentral VacuumERV/HRVPrimary Bedroom - Main FloorUpgraded InsulationMeadow

Facts & features

TypeDetached
StyleBungaloft
Built6-15
Size3K~3.5K Sq.Ft.
Lot663.54 x 397.07 ft
Tax$8,650 (2026)
HeatingRadiant, other
CoolingWall unit(s)
Parking8 drive
WaterWell

Ask about this home

A HOMEH agent will answer your questions about this home.

Ask a question

Rooms

11 rooms · 3 bathrooms
Main floor7 rooms
  • Primary bedroom17′ × 16′1″274 sq.ft.
  • Bathroom14′8″ × 8′117 sq.ft.
  • Great room45′1″ × 18′11″853 sq.ft.
  • Laundry7′10″ × 8′63 sq.ft.
  • Recreation25′9″ × 21′7″557 sq.ft.
  • Great room45′11″ × 26′3″1203 sq.ft.
  • Bathroom6′11″ × 3′11″27 sq.ft.
Second floor4 rooms
  • Bathroom10′1″ × 7′9″79 sq.ft.
  • Family room25′9″ × 21′7″557 sq.ft.
  • Bedroom11′11″ × 13′1″155 sq.ft.
  • Bedroom19′2″ × 11′7″222 sq.ft.
Bathrooms3
4-pcSecond3-pcMain2-pcMain
Thinking of selling your home?See what your home is worth today.

Around this home

Stinson Blk & Partridge Hollow

Listing details

MLS® numberX13563932
Listed onJul 14, 2026
Days on market66
UpdatedSep 18, 2026
Listing brokerageCENTURY 21 LANTHORN REAL ESTATE LTD.
Possession2026-09-08 / 60-89 days

Helpful tools

Mortgage calculator
Closing costs
Land transfer tax
Buyer guide

Your HOMEH agent

KimHOMEH agent · Prince Edward County

"I would see it this week."

Ask Kim

Ask HOMEH about this home

Price, neighbourhood, monthly cost. Ask anything.

HOMEH Intelligent Agent is an AI, not a licensed representative. Check anything important with your agent.

© 2026 HOMEH Inc., Brokerage · RECO Registration #6000380 · 505 Highway 7 East, Units 308 & 309, Thornhill, ON L3T 7T1 · Listing data courtesy of the MLS® System of the listing brokerage, deemed reliable but not guaranteed.

Disclaimers and terms

HOMEH is operated by HOMEH Inc., a licensed Ontario real estate brokerage regulated by the Real Estate Council of Ontario (RECO) under the Trust in Real Estate Services Act, 2002 (TRESA). Under TRESA, consumers are entitled to the RECO Information Guide before entering into a representation agreement. Broker of Record Licence #5034208. Toronto Regional Real Estate Board Member #20004000.

Cashback Rebate. Paid by HOMEH Inc., Brokerage from the commission it receives, on closing, to eligible buyers who came to HOMEH as HOMEH leads. Subject to the buyer representation agreement, lender approval and legal limits; amounts vary with price, commission received and transaction type. Not a government incentive, tax credit or refund. Full terms and conditions apply.

Mortgage. Payment figures are estimates for illustration only, not an offer to lend; all financing is on approved credit (OAC). HOMEH Inc., Brokerage is not a mortgage broker, agent or lender; mortgage products and advice come from independent professionals licensed by the Financial Services Regulatory Authority of Ontario (FSRA).

HOMEH Estimate. Worked out with automated tools from recent nearby sales of similar homes. For information only, not an appraisal.

Accuracy. Listings, market data, photos, school, transit and neighbourhood information come from sources believed reliable, including the MLS® System and the Toronto Regional Real Estate Board (TRREB), but are not warranted accurate, current or complete. MLS® listing data is copyright TRREB. It must only be used by consumers with a bona fide interest in the purchase, sale or lease of real estate, and not for any commercial purpose.

Programs. Programs, incentives and benefits on this website are privately administered, may change or end without notice, and imply no government authority, endorsement or affiliation.

Not intended to solicit clients currently under contract with another brokerage.

The trademarks REALTOR®, REALTORS® and the REALTOR® logo are controlled by The Canadian Real Estate Association (CREA) and identify real estate professionals who are members of CREA. The trademarks MLS®, Multiple Listing Service® and the associated logos are owned by CREA and identify the quality of services provided by real estate professionals who are members of CREA. Used under licence.
