

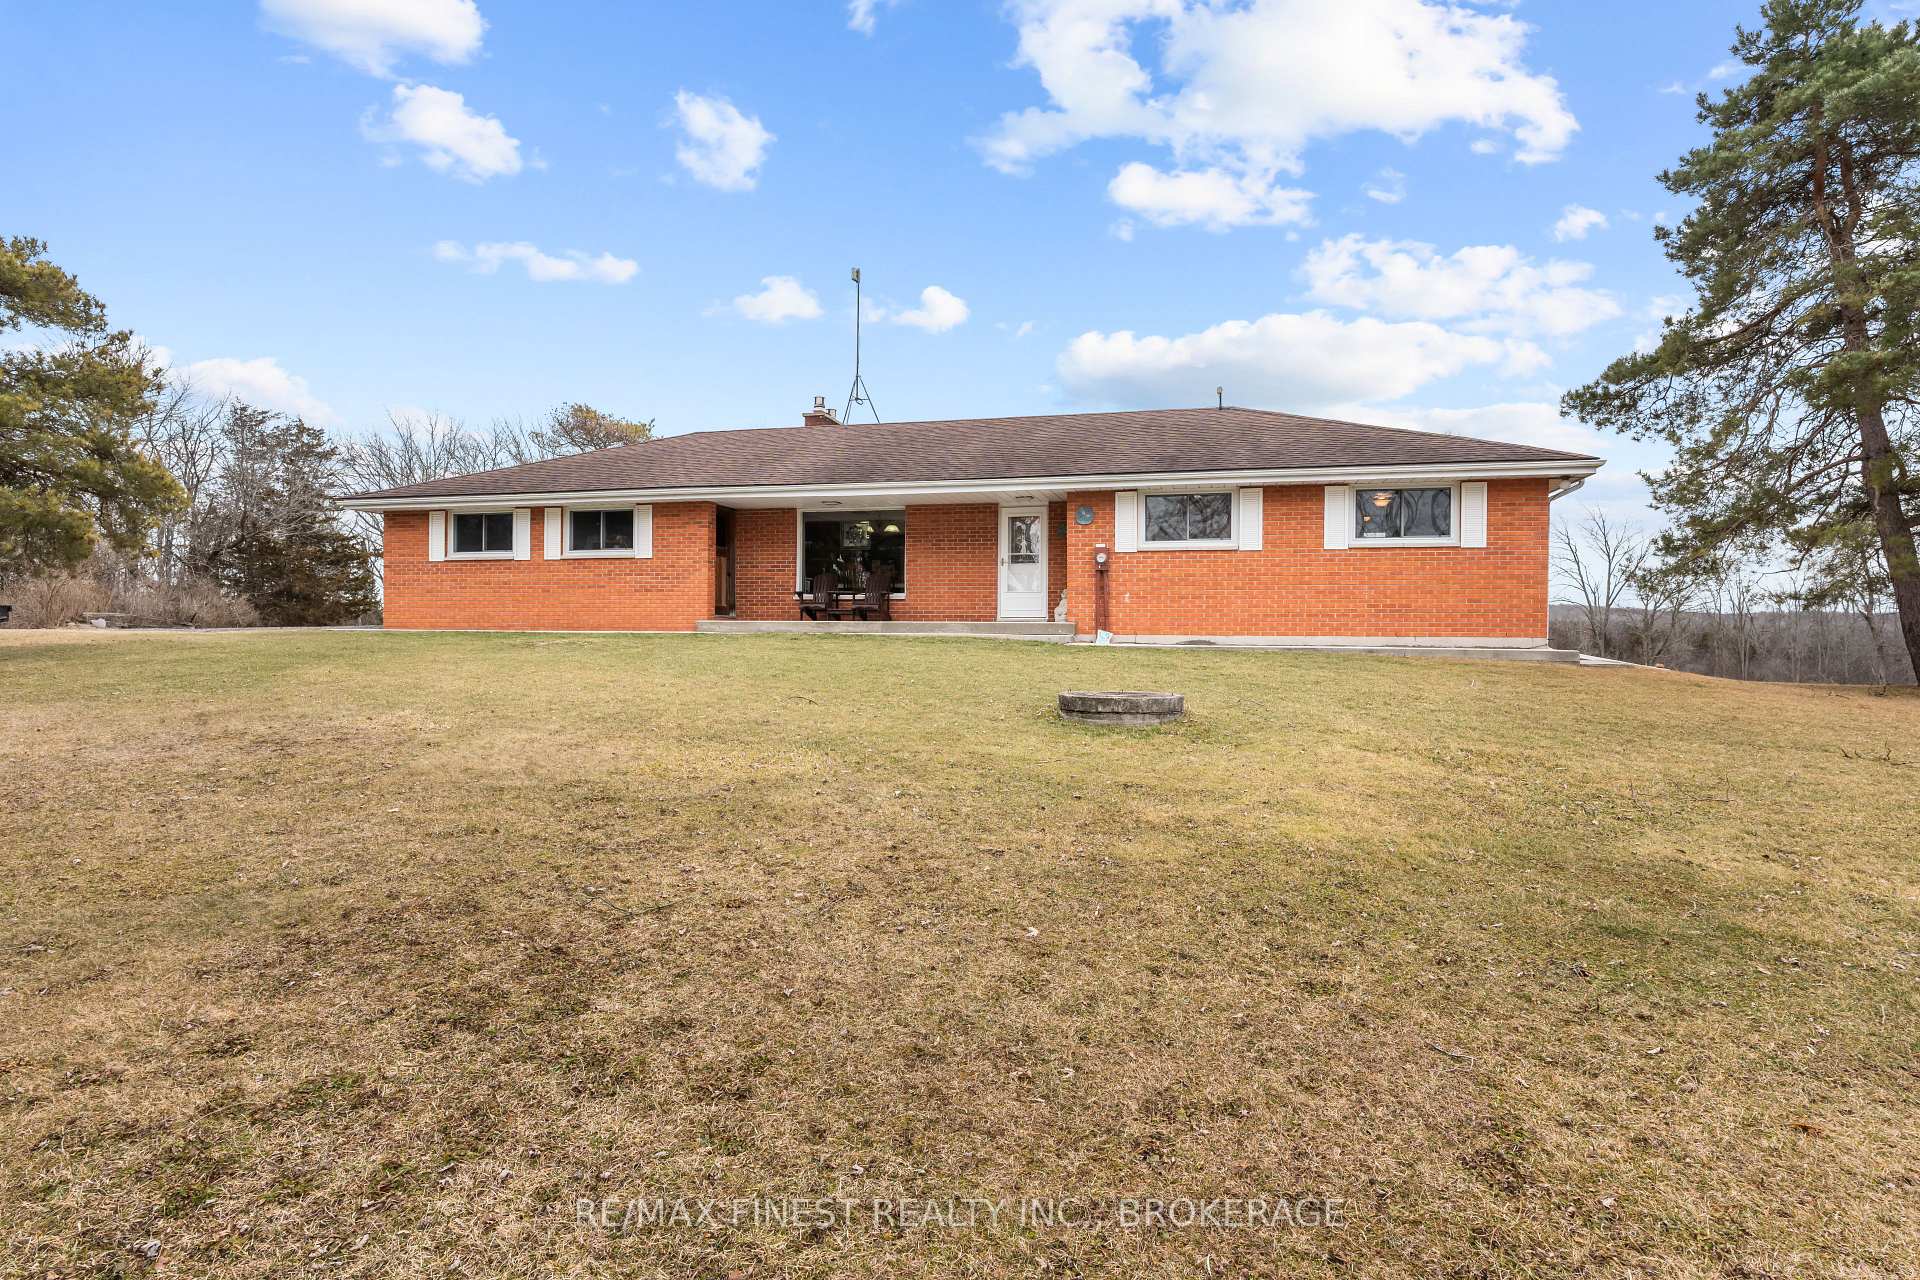
2904 County Road 15
2904 County Road 15
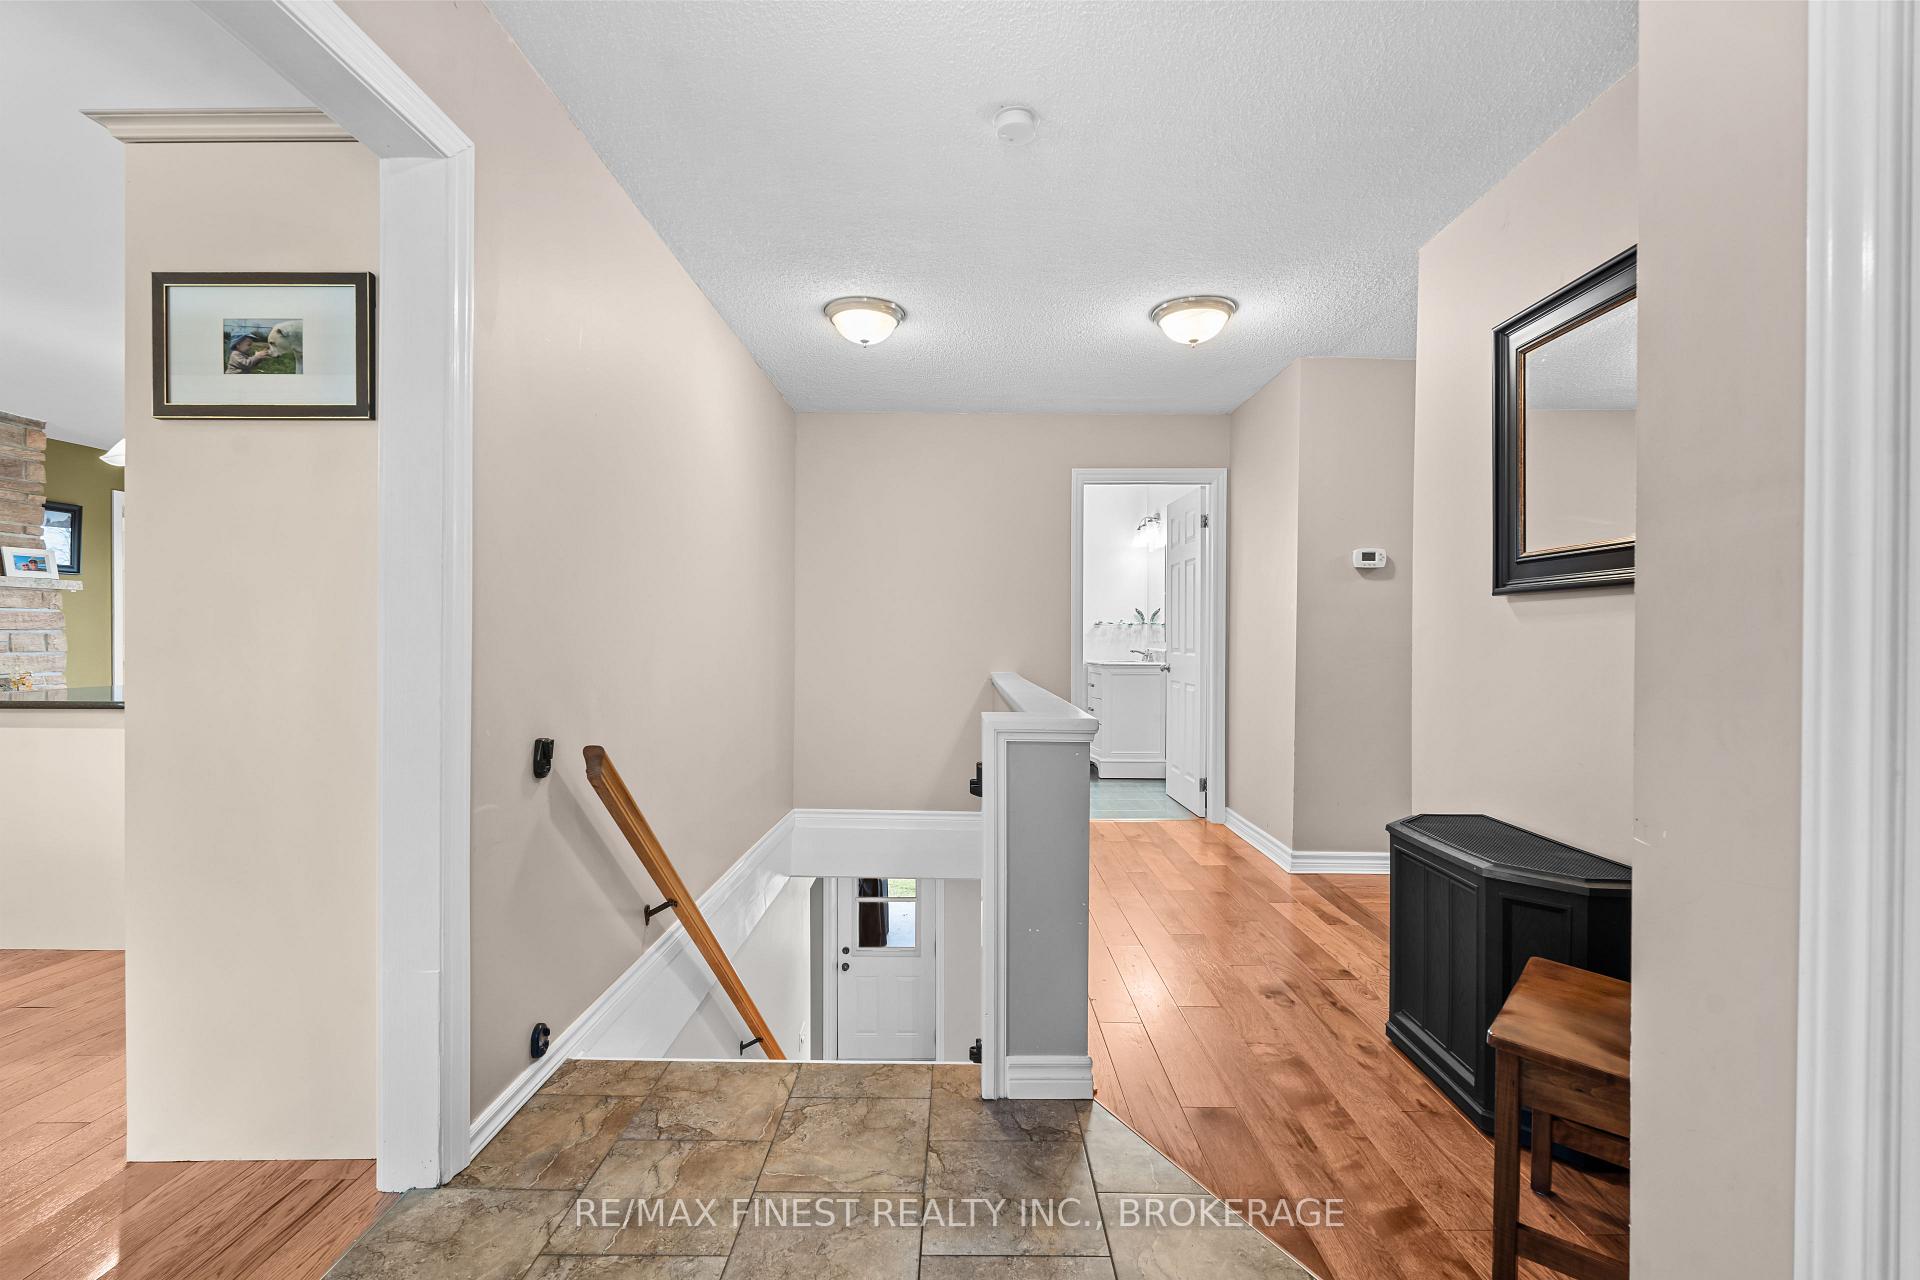 See all 49 photos
Property history
Facts and features
- BasementWalk-out
- Water, sewerWell, septic
- HeatingForced air
- Type of homeDetached
- Fireplace
The homeDetached, Bungalow, 2,500–3,000 sq ft
- Type: Detached
- Style: Bungalow
- Living space: 2,500–3,000 sq ft
- Basement: Finished with walk-out
- View: Clear, forest, hills, pasture, ridge, trees/woods
InsideFireplace Yes, Auto garage door remote, in-law capability, on demand water heater, primary bedroom - main floor, propane tank, storage, Rooms above ground 7
- Fireplace: Yes
- Features: Auto garage door remote, in-law capability, on demand water heater, primary bedroom - main floor, propane tank, storage
- Rooms above ground: 7
- Bedrooms: 4 + 1 in the basement
- Bathrooms: 3
- Kitchens: 1
- Family room: Yes
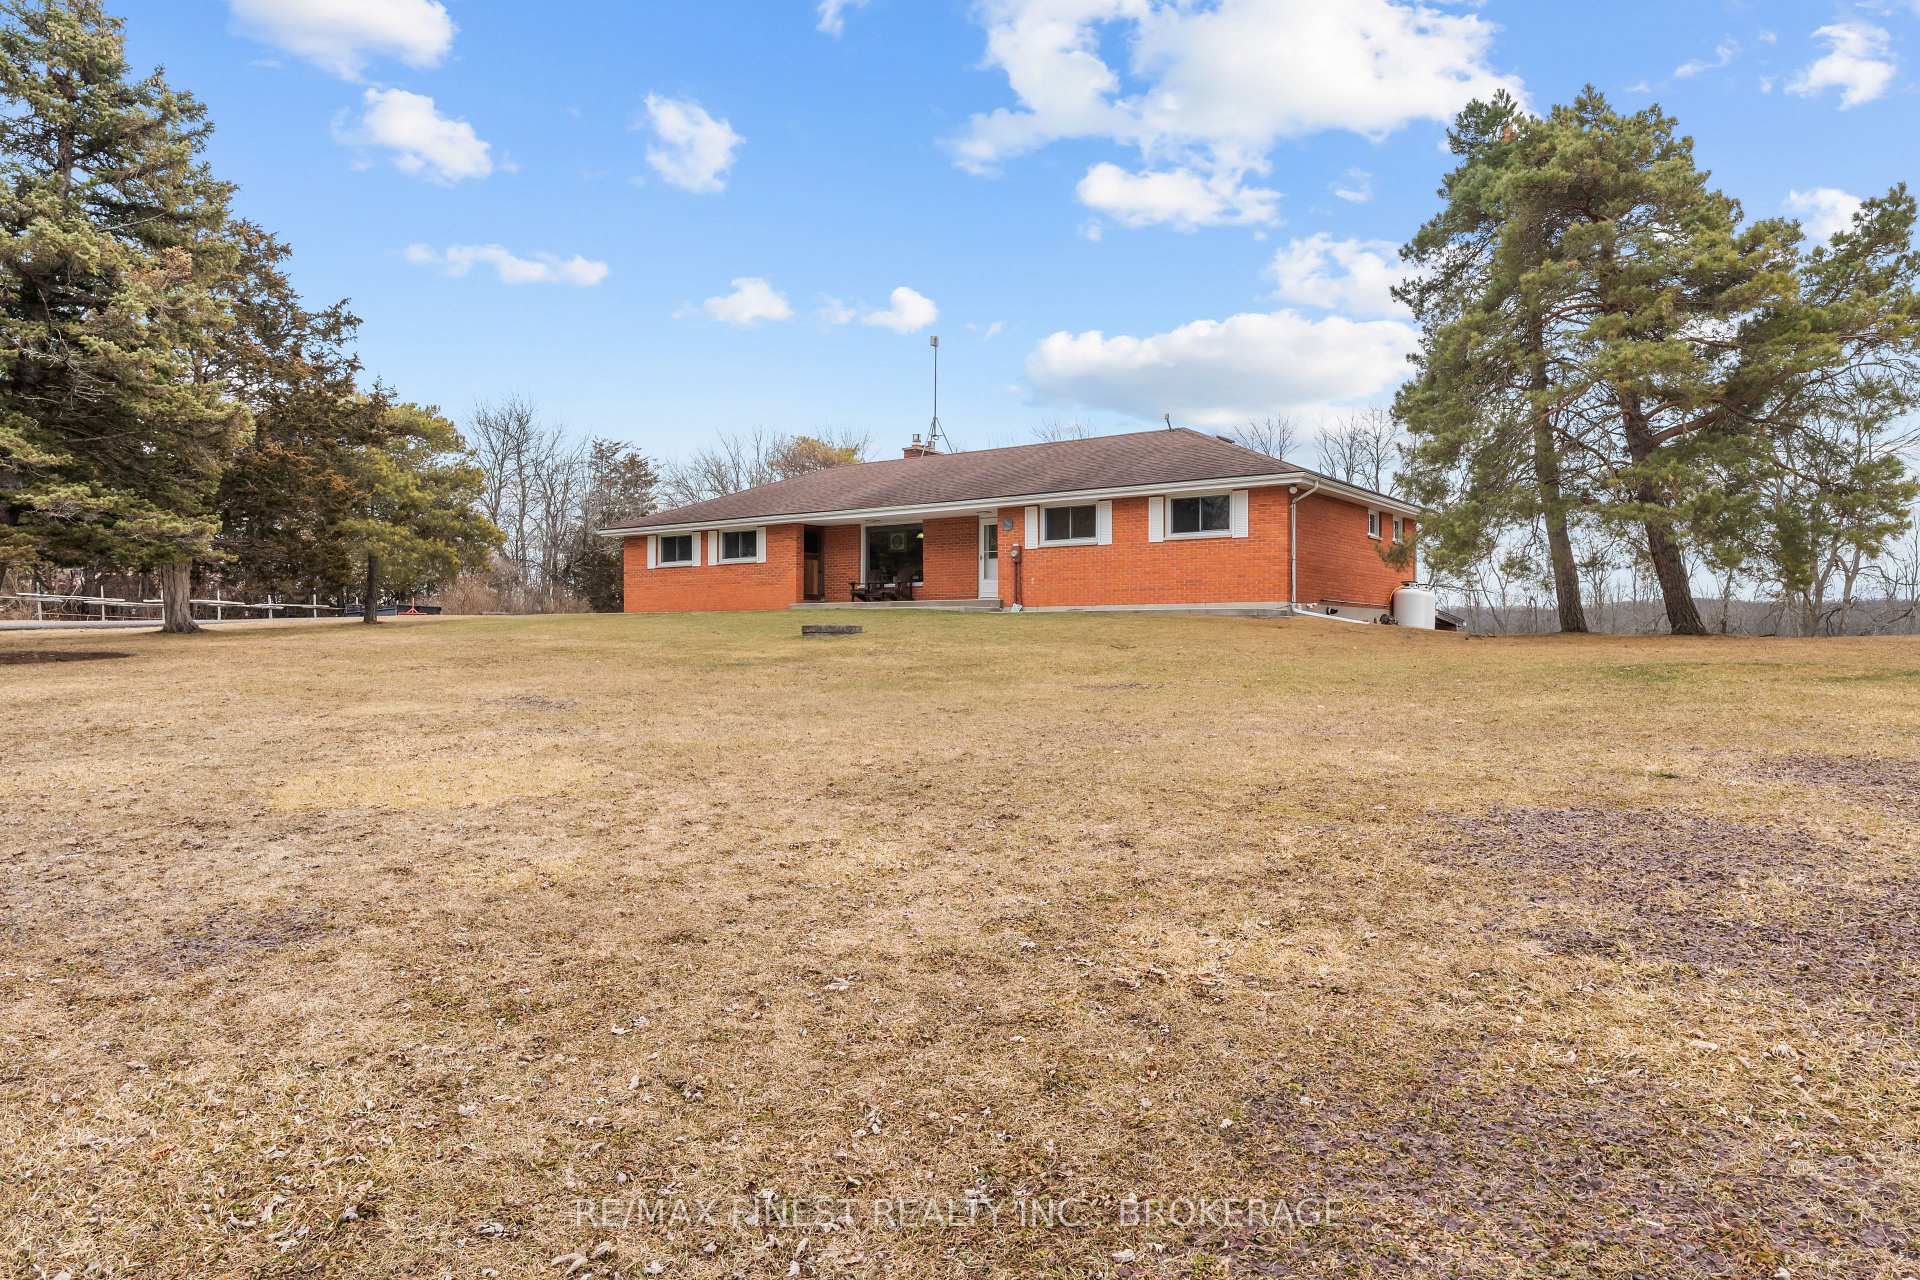
Outside and lotBrick, Asphalt shingle, Block
- Exterior: Brick
- Roof: Asphalt shingle
- Foundation: Block
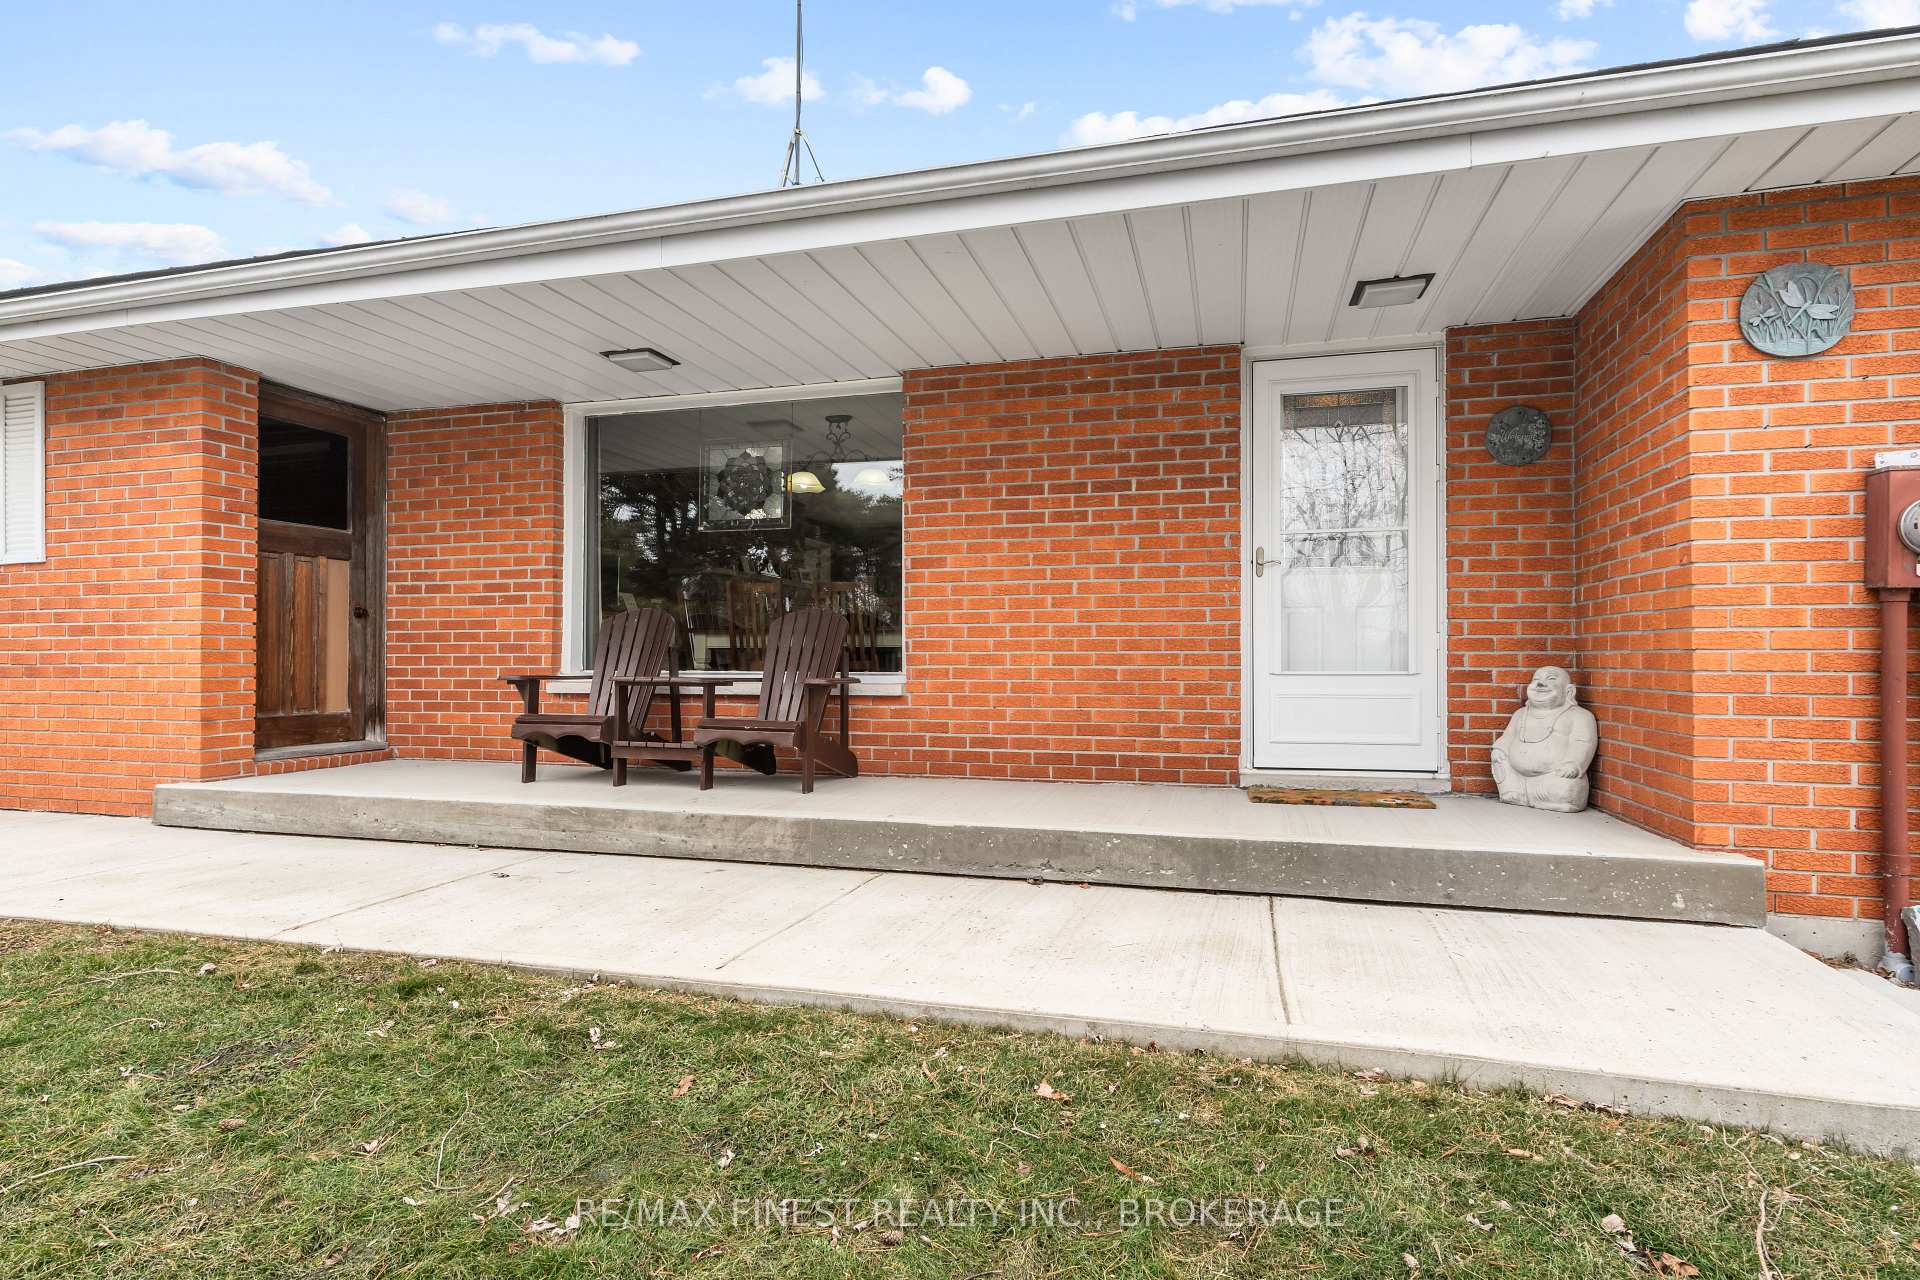
- Features: Deck, landscaped, porch, year round living
- Other structures: Fence - partial, storage
- Size: 367.81 × 370.69 ft
Parking2 Garage, Attached, Private
- Spaces: 2 Garage
- Garage: Attached
- Driveway: Private
Heating, water and powerForced air, propane, Well, Septic
- Heating: Forced air, propane
- Water: Well
- Sewer: Septic
Costs and taxesTaxes $3,717 a year, HST No HST
- Taxes, 2024: $3,717 a year
- HST: No HST
NearbyArts centre, campground, clear view, golf, hospital, place of worship
- Close to: Arts centre, campground, clear view, golf, hospital, place of worship
Listing detailsX12028788, Sold, Mar 19, 2025
- MLS® number: X12028788
- Status: Sold
- Listed on: Mar 19, 2025
- Days on market: 15
- Updated: Apr 3, 2025
- Possession: 2025-06-30 / Immediate
- Occupied by: Owner
- Listing brokerage: RE/MAX FINEST REALTY INC., BROKERAGE
About this home
2904 County Road 15, Prince Edward County (Sophiasburg Ward), ON K0K 2T0
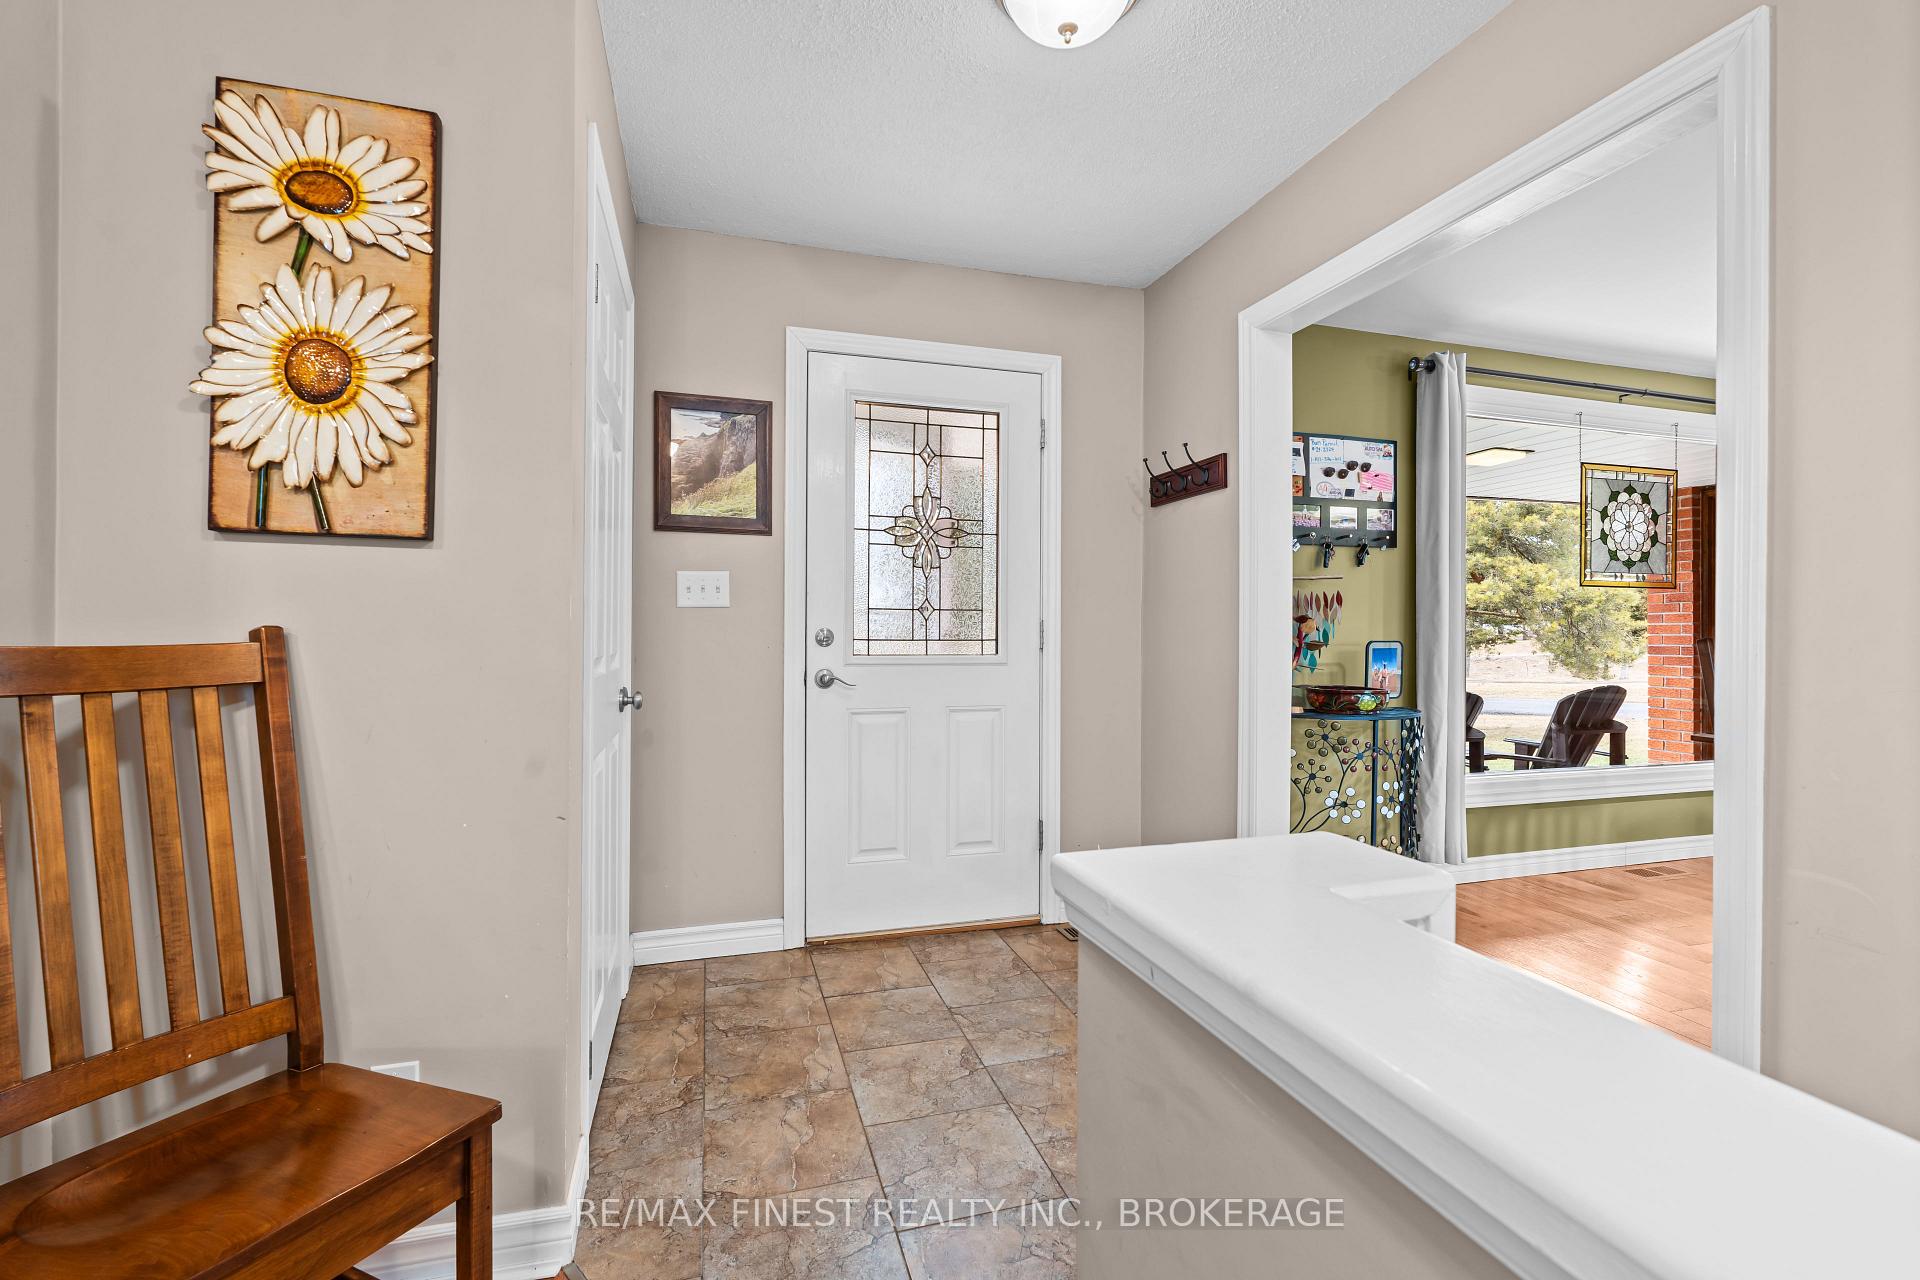
Nestled on 2.8 acres in the charming countryside of Picton, this stunning 4+1 bedroom home blends modern upgrades with traditional craftsmanship and serene surroundings. With ample space and impressive features, this property offers a lifestyle, not just a home. Upon entering, you're welcomed by a foyer with a hardwood staircase leading to the fully finished, walk-out basement. The heart of the home is the updated kitchen, featuring quartz and Corian countertops, crown moulding, soft-close drawers, and a breakfast bar. The cozy living room offers wide plank hardwood floors and a wood beam from the original farm, adding character. A flexible space, perfect for a variety of uses, is enhanced by a tray ceiling with pot lights. Upstairs, the primary suite offers space for a king-sized bed and a luxurious ensuite with a soaker tub. The other main floor bedrooms are also generously sized, and a 3-piece bath with a full tile shower completes the main level. Updates include a new roof (2010), windows (2009), a 2011 furnace, 200-amp electrical service, and plumbing. On-demand hot water (2011) ensures efficiency, and a 2017 fireplace provides warmth upstairs. The basement features tigerwood bamboo flooring, a walk-out design, and ample space for entertainment, relaxation, or an in-law suite. A 4-piece bathroom and roughed-in wet bar area provide additional options. With a separate bedroom, the basement offers potential for an income suite. The septic system was recently pumped (2024). Outdoor living includes a single-car garage with a workshop, a chicken coop, and a recently completed walkway. The property is serviced by two cisterns for water and a drilled well.Located in an excellent school district with small class sizes, this home is close to Picton's amenities while offering peaceful rural living. Don't miss the opportunity to own 2904 County Road 15, a unique home with endless potential.
Ask about this home
A HOMEH agent will answer your questions about this home.
Around this home
Helpful calculators
Your HOMEH agent

"I would see it this week."