
2992 County Road 10
Prince Edward County (South Marysburg Ward)2992 County Road 10
Prince Edward County (South Marysburg Ward)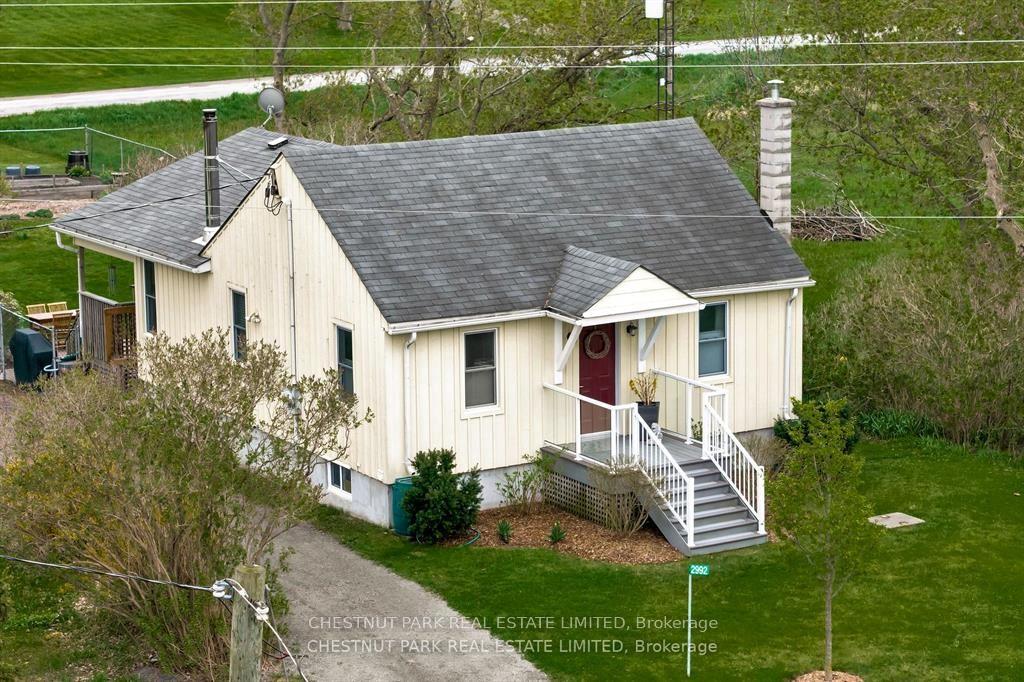
 See all 20 photos
Property history

This listing has ended. It is no longer available.
Property not available for sale or for rent.
Ask about this home
A HOMEH agent will answer your questions about this home.Ask HOMEH
About this home
2992 County Road 10, Prince Edward County
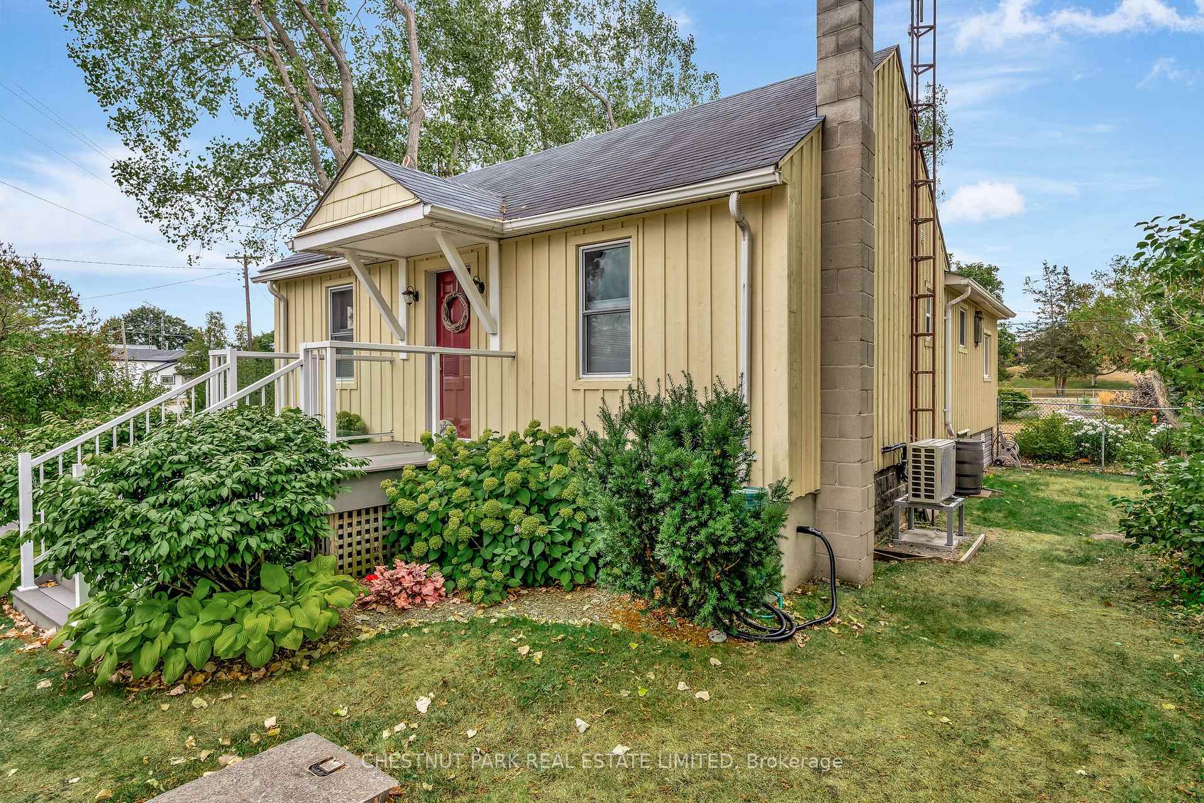
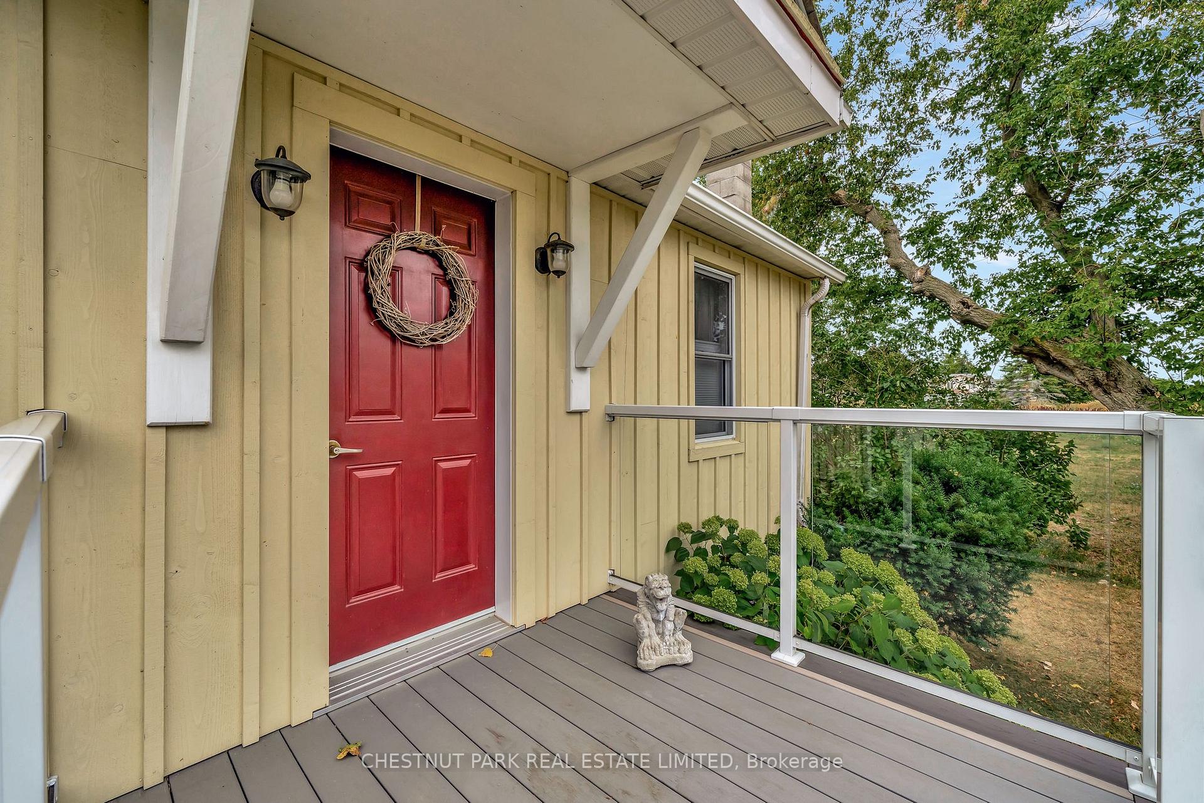
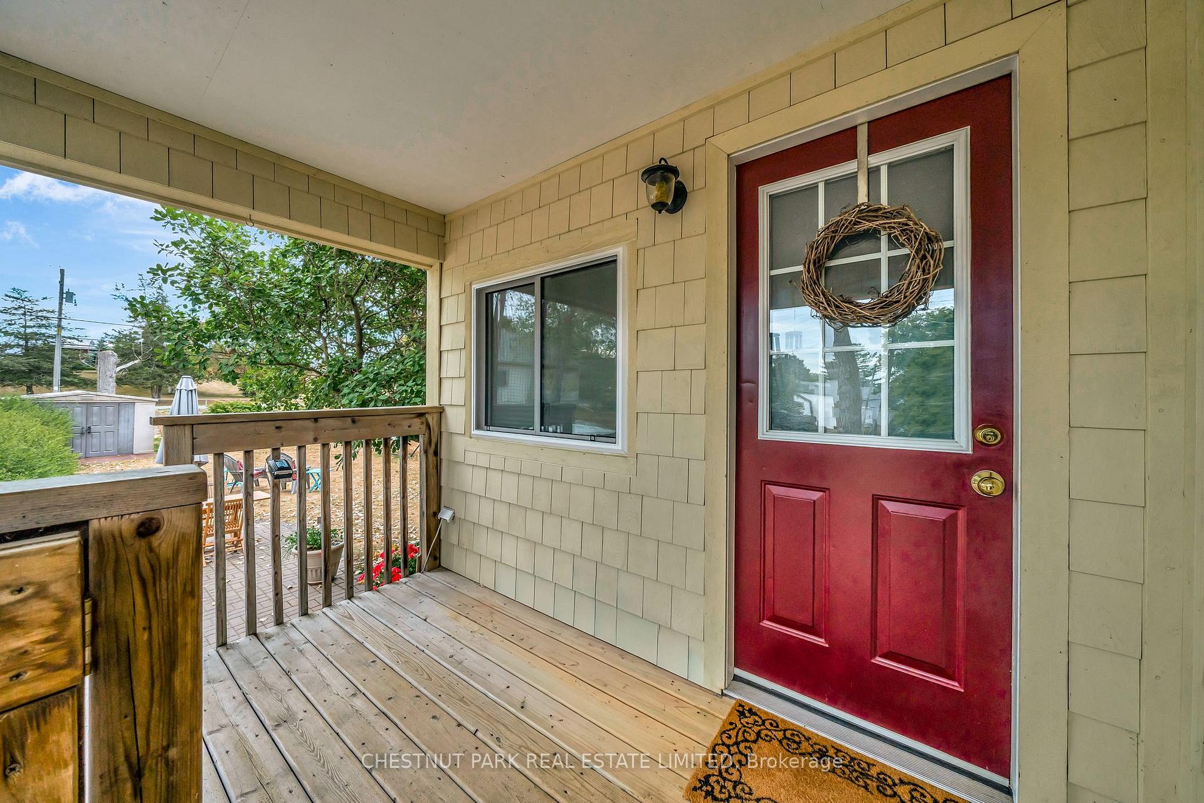
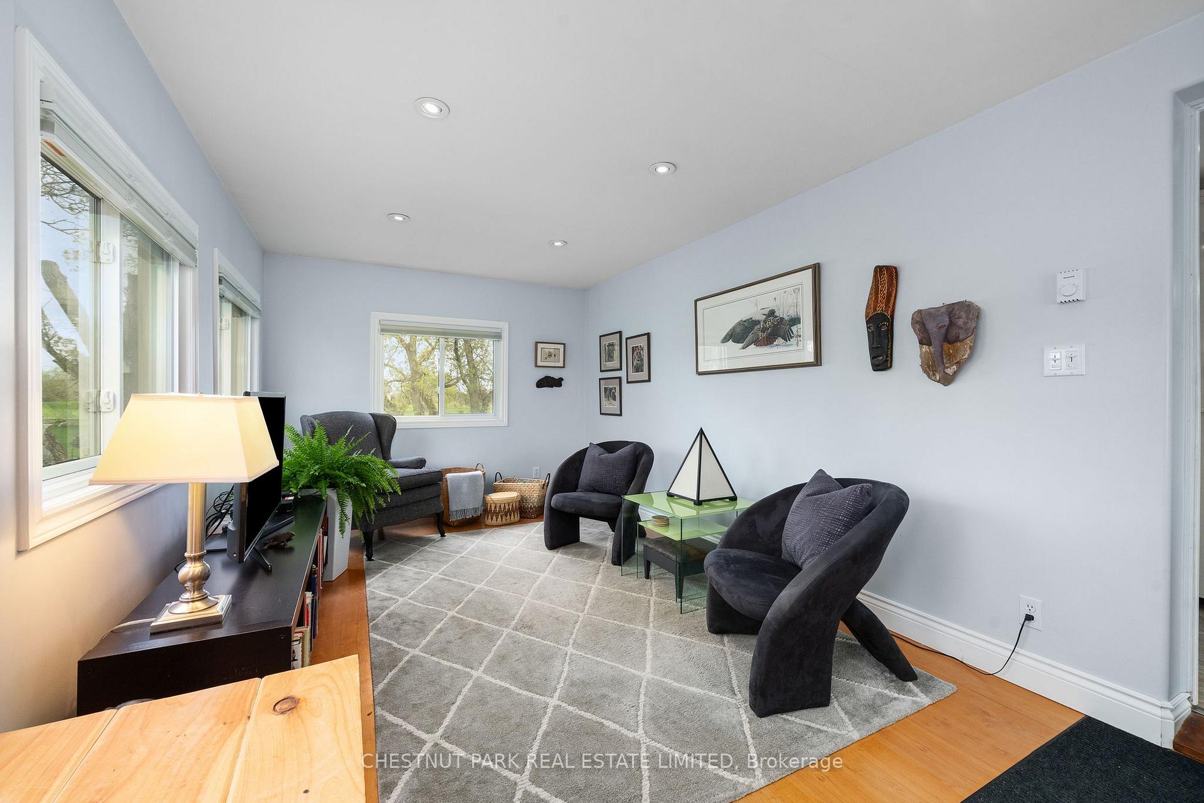
Welcome to Milford, the best kept secret in Prince Edward County!Take in the view of the Mill Pond from 2992 County Road 10, a charming board & batten bungalow.This home has three full bedrooms and a completely renovated kitchen with plenty of counter space for culinary enthusiasts.The living room/dining area has a high efficiency Jotul wood stove. Bathroom upgrades include marble vanity, jacuzzi tub and shower. A four-season sun room looks out onto a fenced back yard, raised vegetable beds, mature perennial gardens and garden shed, all seen through a spectacular smoke tree allowing you time to lounge as you enjoy a bird watchers paradise.To cool and heat the home, a newly installed heat pump plus electric furnace will offer both comfort and cost efficiency with a ten year warranty.There is ample storage space in the full height unfinished basement which is equipped with a small work area, washer/dryer, pantry cupboard, 200 amp service and complete water treatment system.Whether you are looking for a place to unwind from city life, a retirement pad or starter home with a few extras, Milford has a lot to offer. A short walk into the hamlet, you will find a French Linen boutique, local library, post office, town hall and the popular PECish bakery and cafe. Mt Tabor, a historic church, is now a vibrant play house as well as host to the annual Milford Fall Fair.
Facts & features
Ask about this home
A HOMEH agent will answer your questions about this home.
Rooms
7 rooms · 1 bathroom
- Sunroom9′9″ × 17′5″170 sq.ft.
- Living room9′9″ × 12′11″125 sq.ft.
- Kitchen10′3″ × 14′1″145 sq.ft.
- Primary bedroom10′6″ × 14′4″150 sq.ft.
- Bedroom 210′6″ × 10′6″110 sq.ft.
- Bathroom6′11″ × 10′9″74 sq.ft.
- Bedroom 39′9″ × 11′11″115 sq.ft.
Around this home
Listing details
Helpful tools
Your HOMEH agent
"I would see it this week."
Ask HOMEH about this home
Price, neighbourhood, monthly cost. Ask anything.
HOMEH Intelligent Agent is an AI, not a licensed representative. Check anything important with your agent.