
30 Roblin Lane R. R. #2
Prince Edward County (Sophiasburg Ward)30 Roblin Lane R. R. #2
Prince Edward County (Sophiasburg Ward)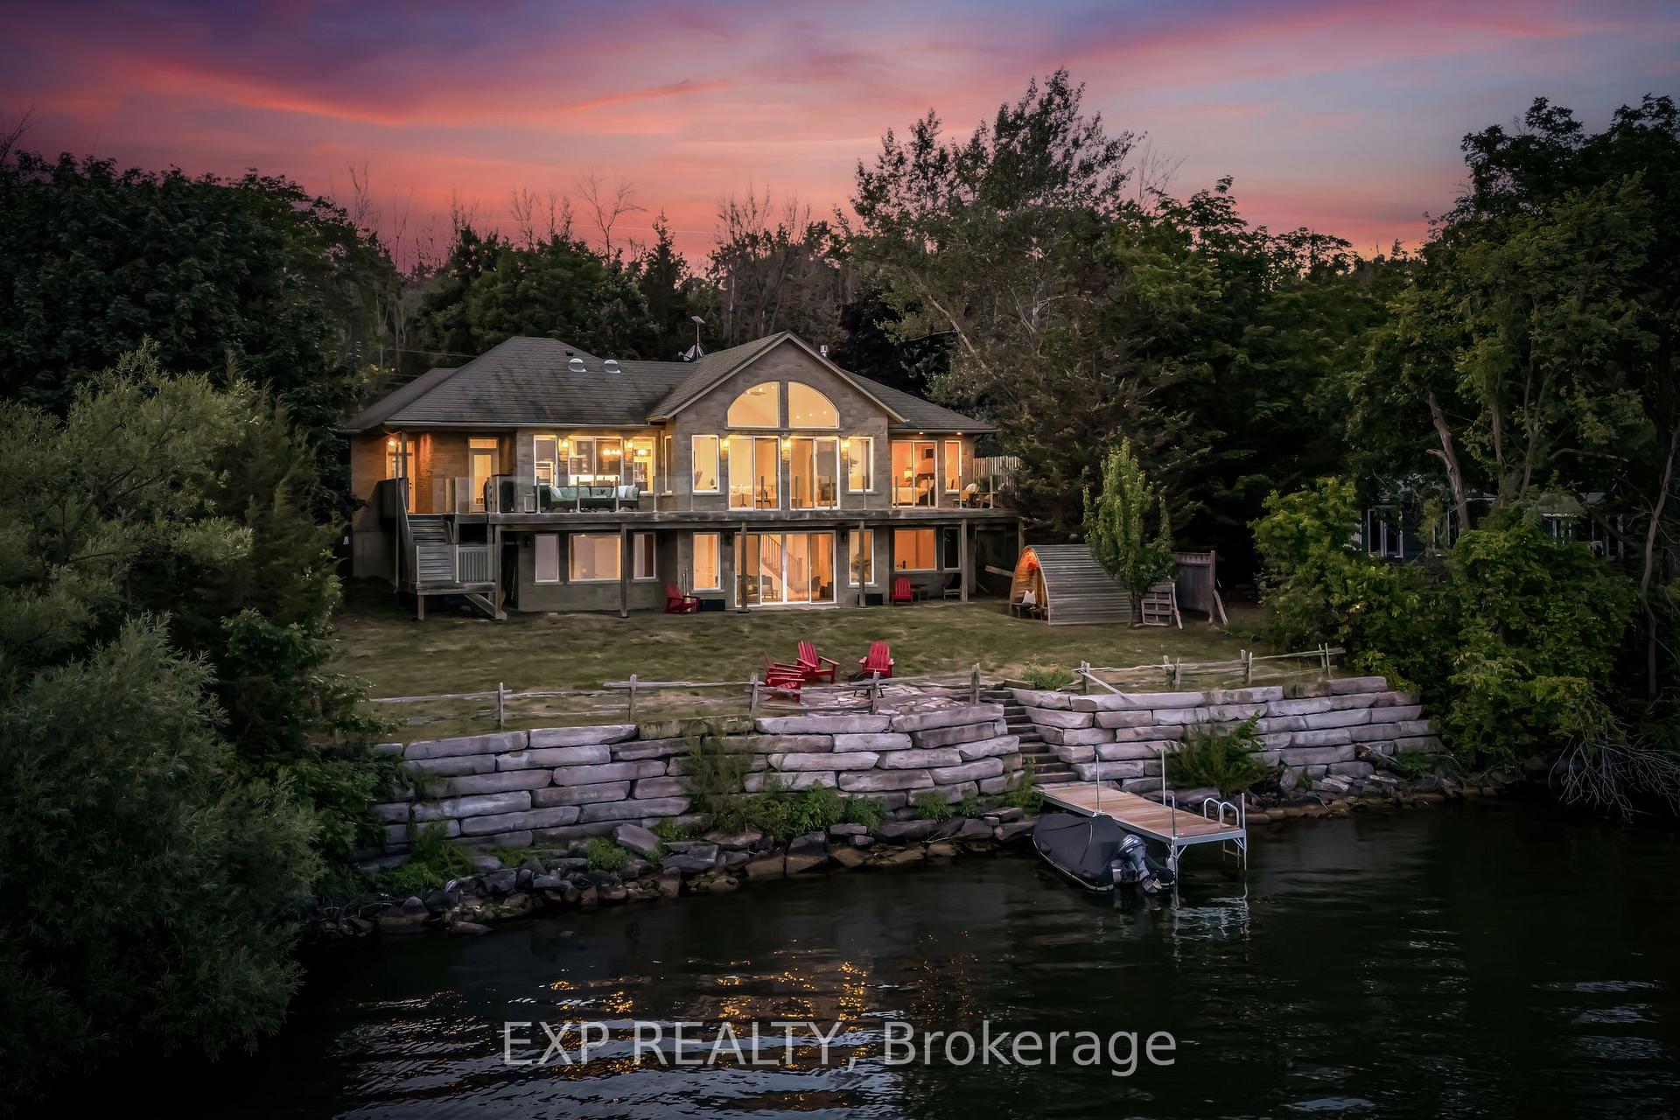
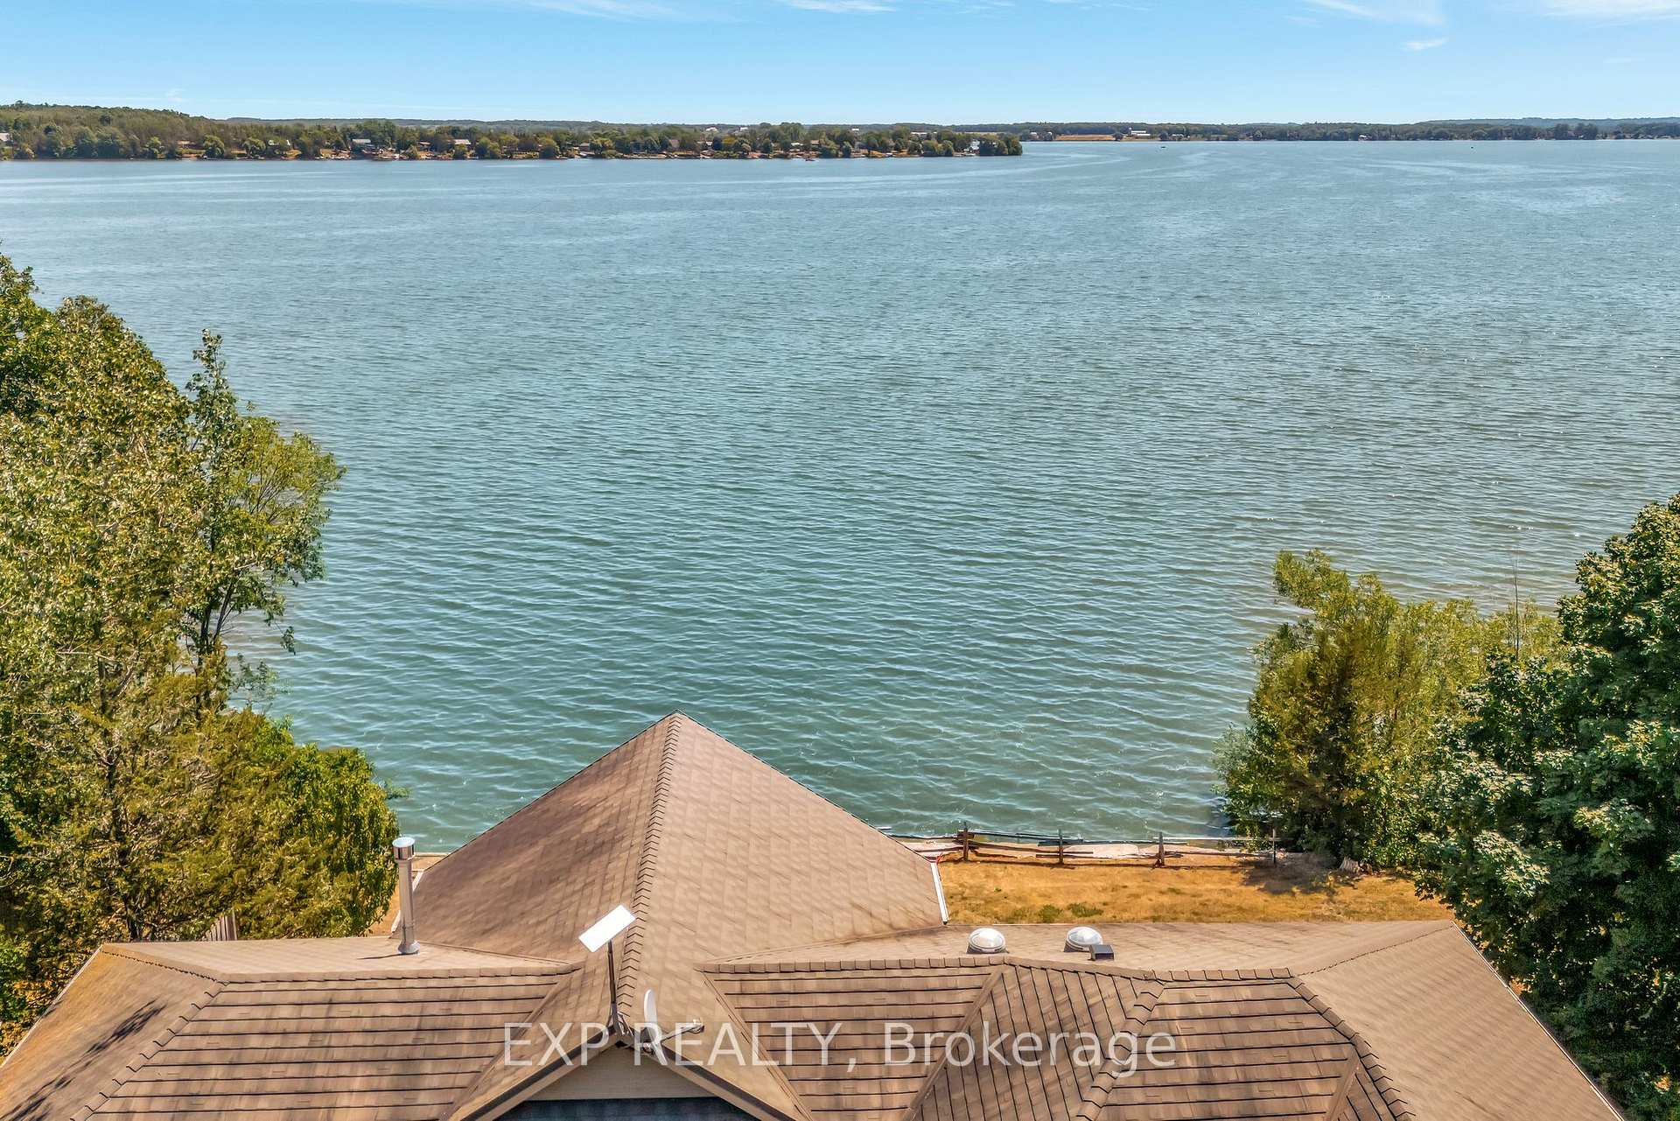 See all 45 photos
Property history

This home has sold. It is no longer available.
Property not available for sale or for rent.
Ask about this home
A HOMEH agent will answer your questions about this home.Ask HOMEH
About this home
30 Roblin Lane R. R. #2, Prince Edward County
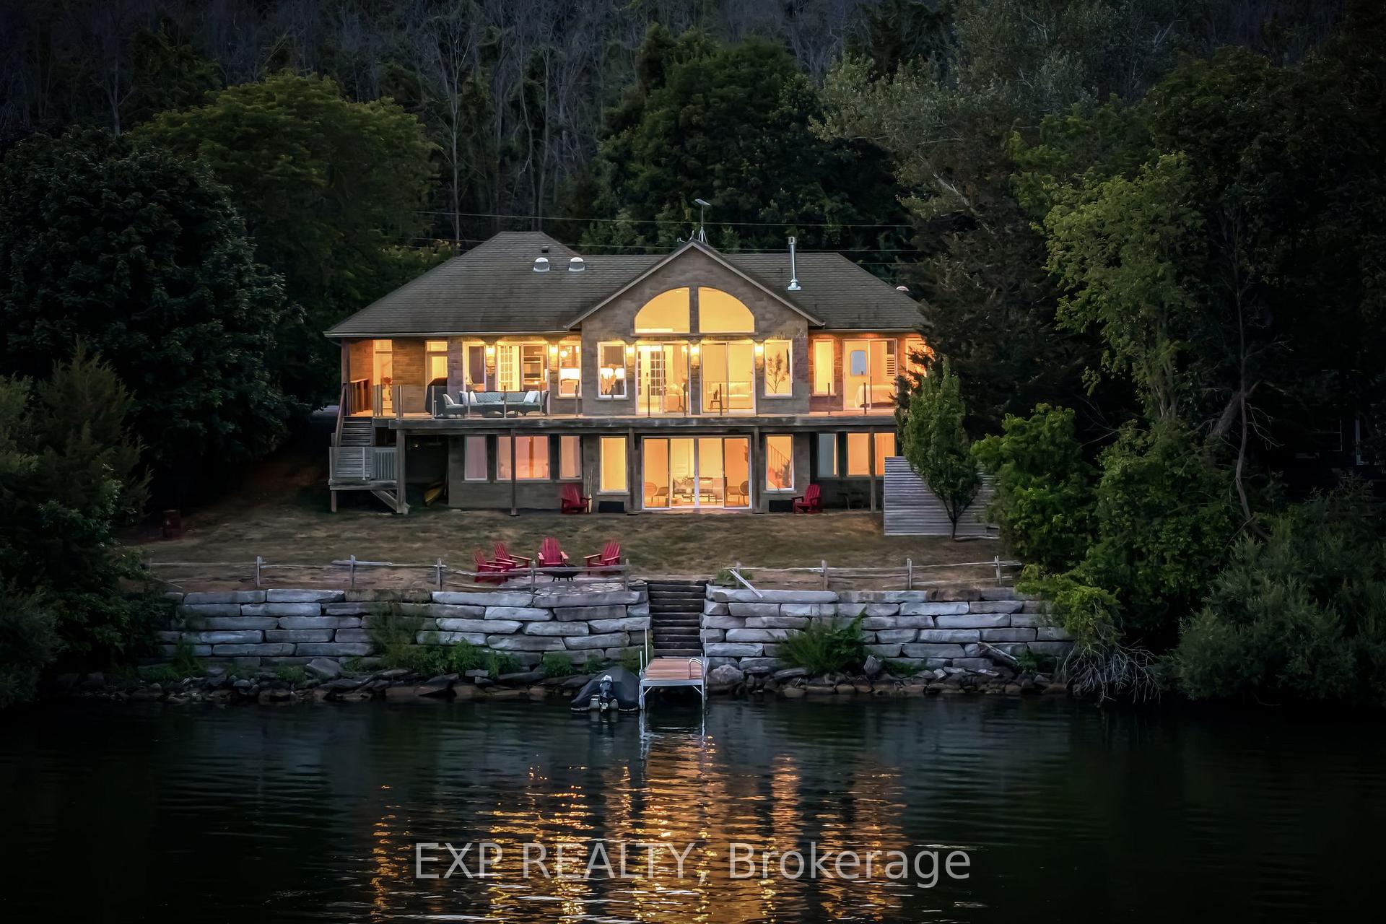
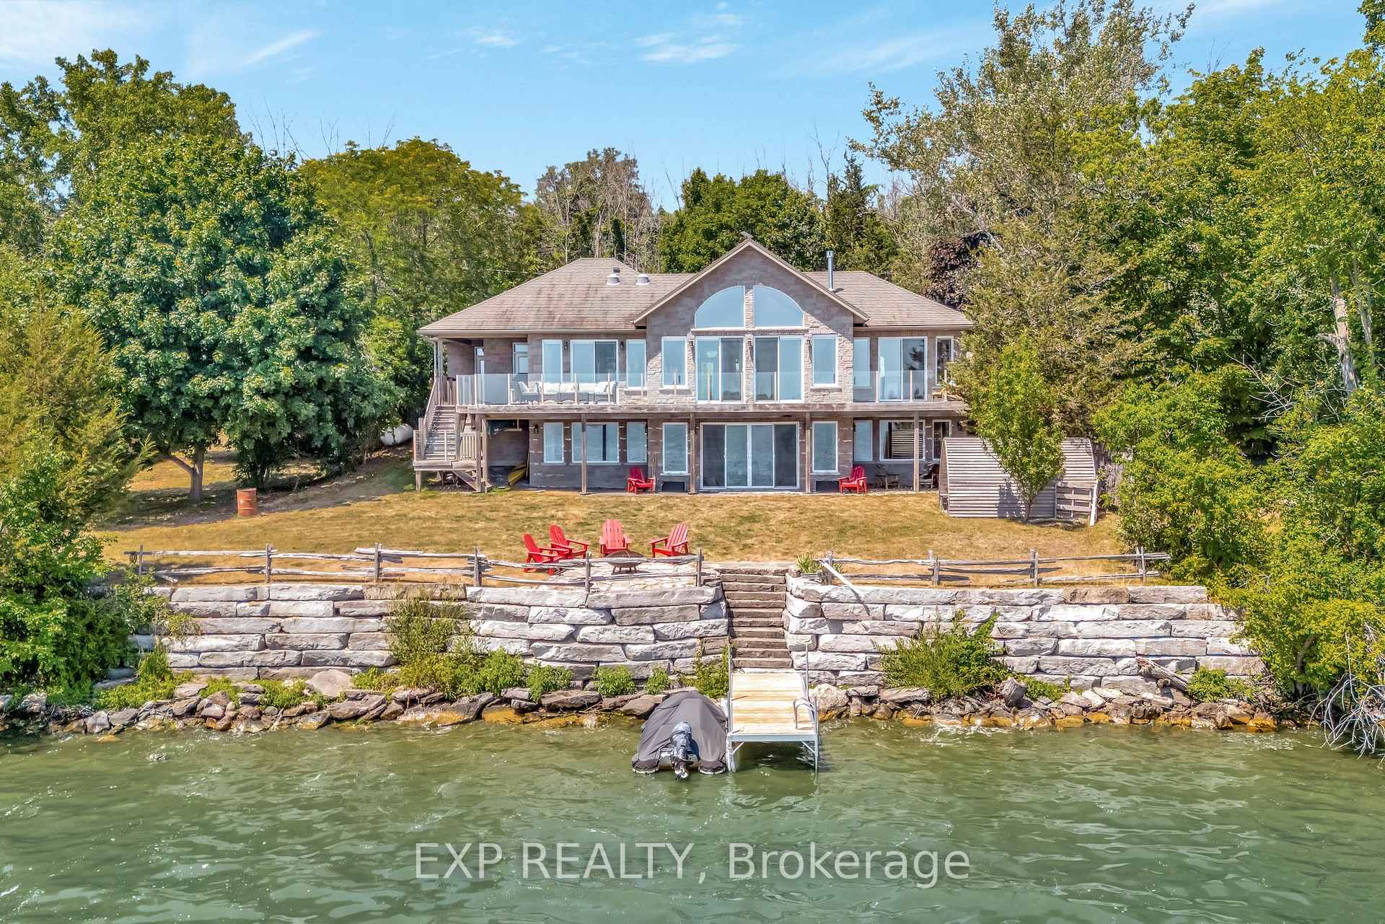
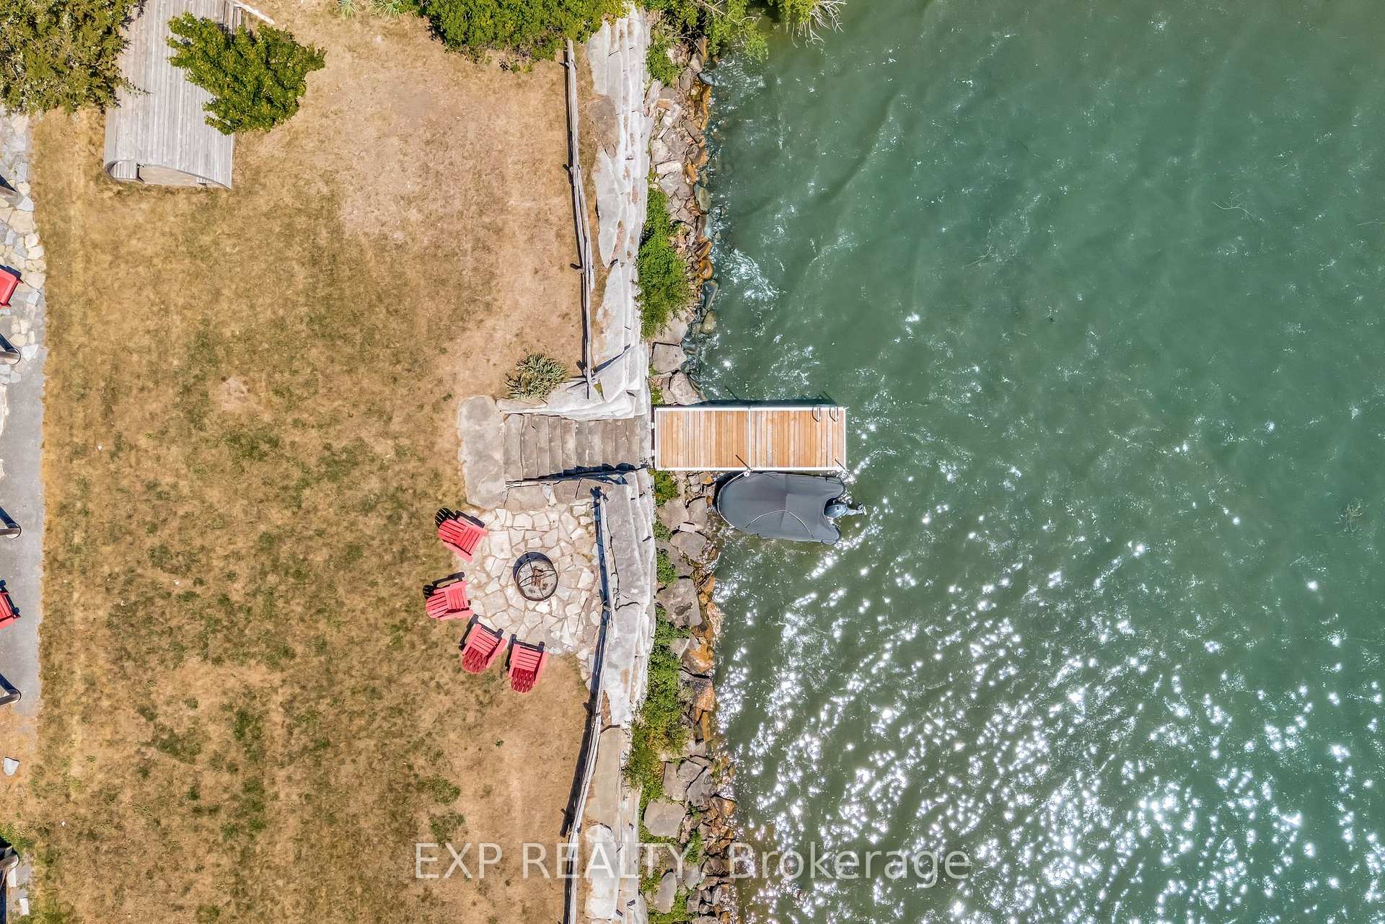
Welcome to luxury waterfront living in the heart of Prince Edward County. Just minutes from Picton, this custom-built spacious 5-bedroom home offers exceptional craftsmanship, privacy, and lifestyle on the peaceful shores of Long Reach - perfect for all types of boating, and renowned for world-class fishing. Designed with care and built to last, it features radiant in-floor heating, solid wood doors, vaulted ceilings, high-end appliances, and expansive windows with breathtaking lake views. The open-concept layout is ideal for entertaining, and the primary suite offers a fireplace, walk-out deck access, spa-like ensuite, and walk-in closet. The lower level includes four bedrooms and a bright second living area, perfect for hosting family and guests. Step outside to a glass-railed deck with gas hookups, an 8-person cedar sauna, and a private dock for swimming, parking your boat, or just enjoying the view. The oversized double garage adds convenience and storage. Whether you're looking for a refined full-time residence or a luxury cottage escape, this property offers it all - thoughtfully designed, beautifully built, and move-in ready. Set in one of Ontarios most charming regions, The County offers over 50 wineries, expansive white-sand beaches, farm-to-table dining, wonderful community, and a thriving arts and culture scene.
Facts & features
Ask about this home
A HOMEH agent will answer your questions about this home.
Rooms
11 rooms · 3 bathrooms
- Bedroom14′ × 17′6″245 sq.ft.
- Bathroom9′10″ × 12′4″122 sq.ft.
- Living room23′2″ × 20′2″467 sq.ft.
- Laundry7′9″ × 5′7″43 sq.ft.
- Bathroom6′1″ × 5′7″34 sq.ft.
- Kitchen15′ × 12′180 sq.ft.
- Dining room14′7″ × 11′10″173 sq.ft.
- Family room28′1″ × 23′9″669 sq.ft.
- Bedroom 214′7″ × 14′2″206 sq.ft.
- Bedroom 310′3″ × 13′3″136 sq.ft.
- Bedroom 414′3″ × 12′8″181 sq.ft.
Around this home
Listing details
Helpful tools
Your HOMEH agent
"I would see it this week."
Ask HOMEH about this home
Price, neighbourhood, monthly cost. Ask anything.
HOMEH Intelligent Agent is an AI, not a licensed representative. Check anything important with your agent.