
 See all 50 photos
Property history

This home has sold. It is no longer available.
Property not available for sale or for rent.
Ask about this home
A HOMEH agent will answer your questions about this home.Ask HOMEH
About this home
300 Hubbs Creek Road, Prince Edward County
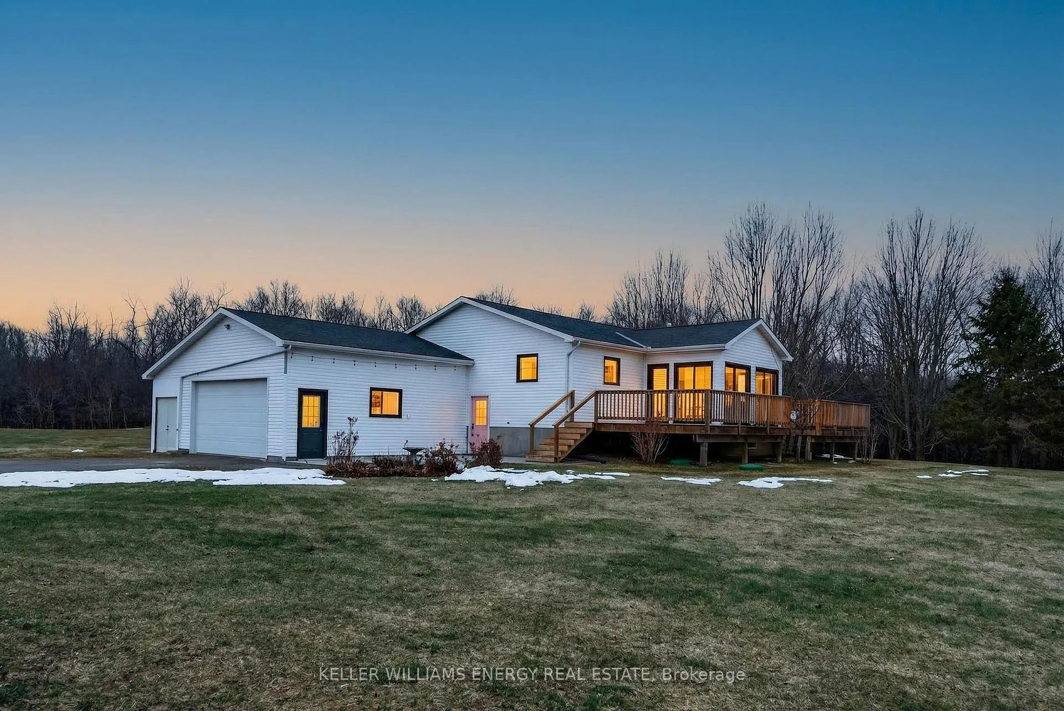
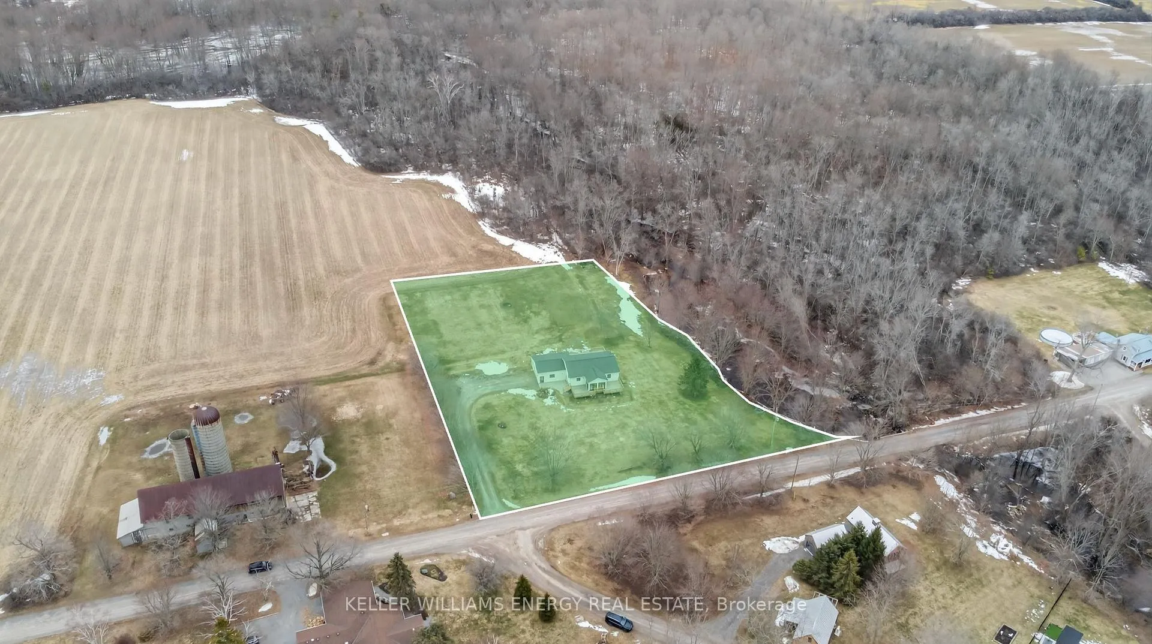
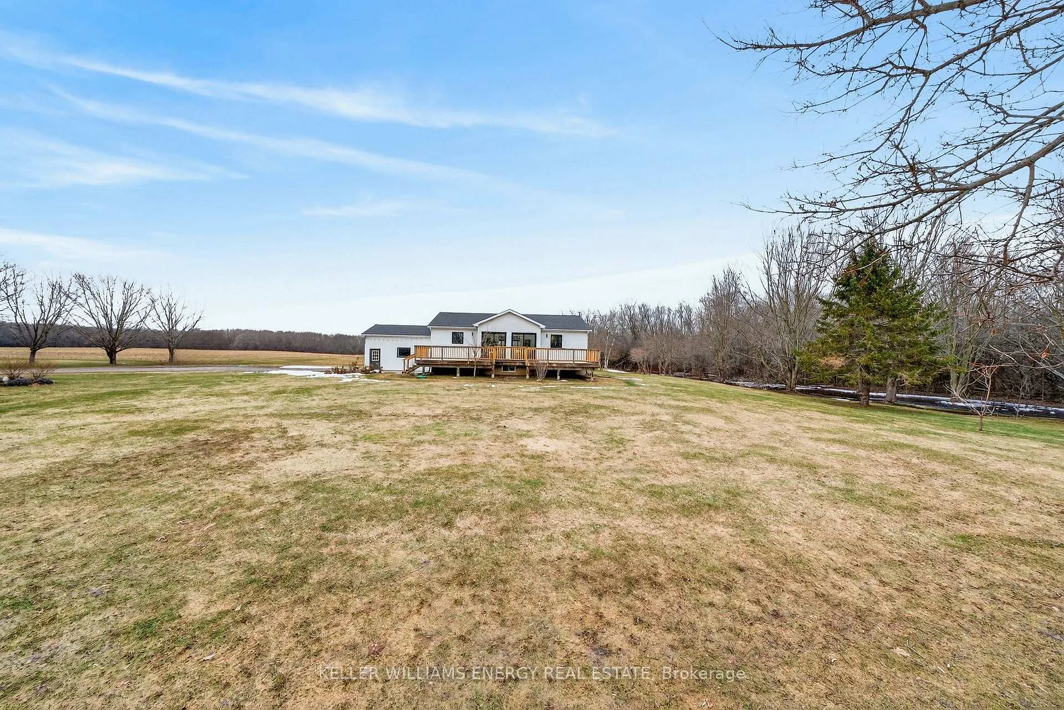
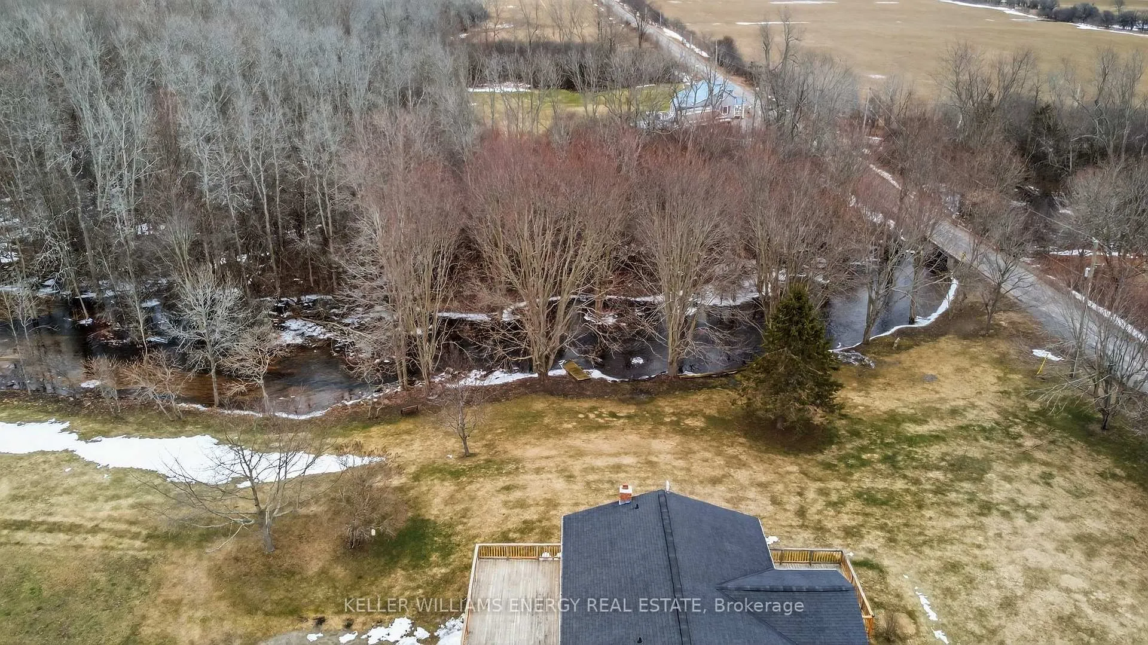
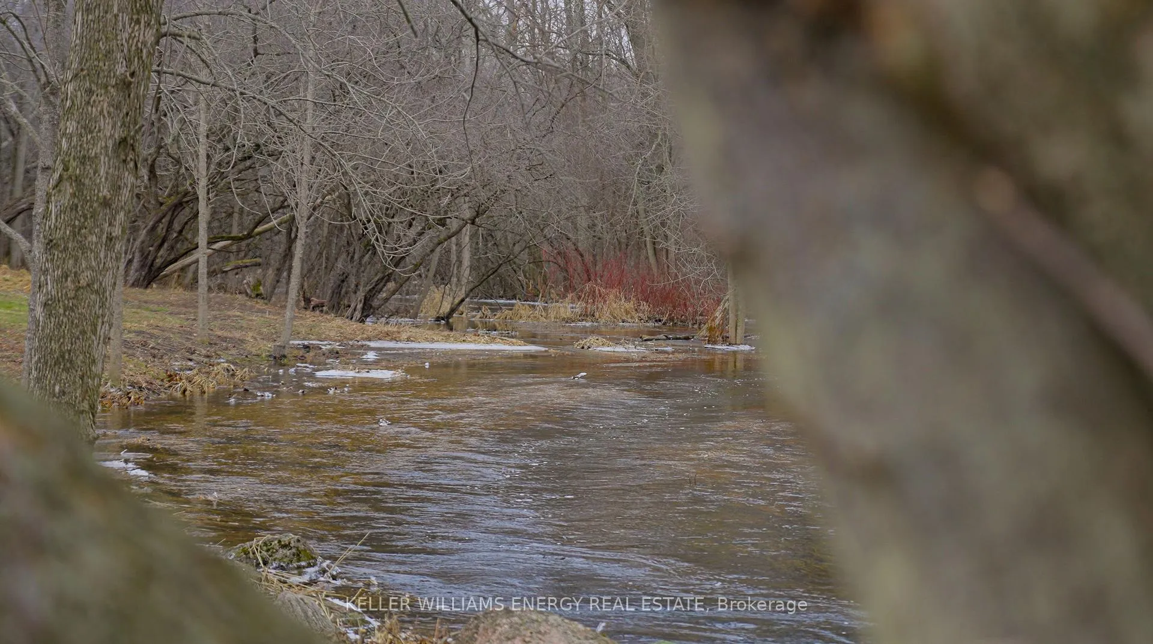
A beautifully refreshed raised bungalow set on 2.19 acres, where stylish upgrades meet peaceful County living. Just minutes to Wellington, Loyalist Parkway's Lake Ontario views, and cycling distance to some of the famous wineries of Hillier, this property offers style, privacy, and flexibility. ONE: A kitchen built to impress. Recently redesigned with gold veined quartz counters, a dramatic waterfall peninsula, open white oak shelving, and premium GE Café appliances. TWO: Light-filled living spaces. Wall-to-wall windows and double sliding patio doors open to a large entertaining deck overlooking pastoral fields and the gentle flow of Hubbs Creek along the property line. THREE: Beautifully updated bathrooms. Two stunning bathrooms upstairs, including a magazine worthy main bath with charcoal hex tile, freestanding tub, gold fixtures and luxury glass shower and an efficient luxury ensuite bath. FOUR: Flexible space to grow. With four bedrooms total (3 up, 1 down & bonus den) and a spacious lower level with separate entrance, there's excellent potential for guests or a future in-law suite. FIVE: The County lifestyle you're looking for. Over two acres of quiet pastoral surroundings free from adjacent neighbours, on one of the most desirable roads, yet just minutes to Wellington, Hillier wineries, and the stunning shoreline of Lake Ontario. BONUS! Nearly all the systems in the home have been updated in the last few years - Furnace, Heat Pump, Water heater and purification system, shingles plus all new main floor windows and doors. If you've been searching for a stylish move-in-ready County home with space and room to grow, this might be your opportunity to Call The County Home.
Facts & features
Ask about this home
A HOMEH agent will answer your questions about this home.
Rooms
13 rooms · 3 bathrooms
- Kitchen11′1″ × 16′5″182 sq.ft.
- Living room15′10″ × 13′11″221 sq.ft.
- Dining room12′ × 11′3″135 sq.ft.
- Sunroom12′5″ × 13′9″171 sq.ft.
- Primary bedroom10′8″ × 10′10″116 sq.ft.
- Bedroom 210′5″ × 10′11″113 sq.ft.
- Bedroom 310′2″ × 10′10″110 sq.ft.
- Bathroom9′5″ × 8′9″83 sq.ft.
- Bathroom4′3″ × 8′10″37 sq.ft.
- Recreation30′1″ × 39′8″1194 sq.ft.
- Bedroom 49′3″ × 12′7″117 sq.ft.
- Bathroom10′ × 13′2″132 sq.ft.
- Den7′3″ × 13′1″96 sq.ft.
Around this home
Listing details
Helpful tools
Your HOMEH agent
"I would see it this week."
Ask HOMEH about this home
Price, neighbourhood, monthly cost. Ask anything.
HOMEH Intelligent Agent is an AI, not a licensed representative. Check anything important with your agent.