

3017 County Rd 15
3017 County Rd 15
 See all 40 photos
Property history
Facts and features
- BasementWalk-out
- Age of home31–50 years
- Water, sewerWell, septic
- HeatingForced air
- Hardwood floors
- Fireplace
- Central air
- Waterfront
- Inground pool
The homeDetached, 2-storey, Age 31–50 years
- Type: Detached
- Style: 2-storey
- Age: 31–50 years
- Living space: 2,500–3,000 sq ft
- Basement: Finished with walk-out, full
- View: Bay
- Waterfront: Direct
InsideFireplace Yes, Hardwood, Window floor to ceiling, Lower level
- Fireplace: Yes
- Flooring: Hardwood, Window floor to ceiling
- Laundry: Lower level
- Features: Carpet free, in-law capability, primary bedroom - main floor, propane tank, water heater owned, water treatment
- Rooms above ground: 7
- Rooms in the basement: 3
- Bedrooms: 3
- Bathrooms: 4
- Kitchens: 1
- Family room: Yes
Outside and lotBoard & batten, Asphalt shingle, Concrete block
- Exterior: Board & batten
- Roof: Asphalt shingle
- Foundation: Concrete block
- Pool: Inground
- Features: Deck, hot tub, landscaped, porch, fishing, patio, recreational area, year round living
- Other structures: Garden shed
- Size: 99.9 × 398.3 ft
- Zoning: RR1
Parking2 Garage, Attached, Private double
- Spaces: 2 Garage
- Garage: Attached
- Driveway: Private double
Heating, water and powerForced air, propane, Central air, Well
- Heating: Forced air, propane
- Cooling: Central air
- Water: Well
- Sewer: Septic
- Natural gas: No
- Hydro: Yes
- Cable: Available
- Telephone: Available
Costs and taxesTaxes $6,344 a year, HST included in the price
- Taxes, 2024: $6,344 a year
- HST: HST included in the price
Included in the saleFridge, oven, stove, dishwasher, washer, dryer, pool equipment & robot pool cleaner, hot-tub and related equipment.
- Included: Fridge, oven, stove, dishwasher, washer, dryer, pool equipment & robot pool cleaner, hot-tub and related equipment.
NearbyGolf, hospital, library, marina, rec./commun.centre, waterfront
- Close to: Golf, hospital, library, marina, rec./commun.centre, waterfront
Listing detailsX11943333, Sold, Jan 28, 2025
- MLS® number: X11943333
- Status: Sold
- Listed on: Jan 28, 2025
- Days on market: 87
- Updated: Apr 25, 2025
- Possession: 2025-04-30 / April 30, 2025
- Occupied by: Owner
- Listing brokerage: ROYAL LEPAGE PROALLIANCE REALTY
About this home
3017 County Rd 15, Prince Edward County (Sophiasburg Ward), ON K0K 2T0
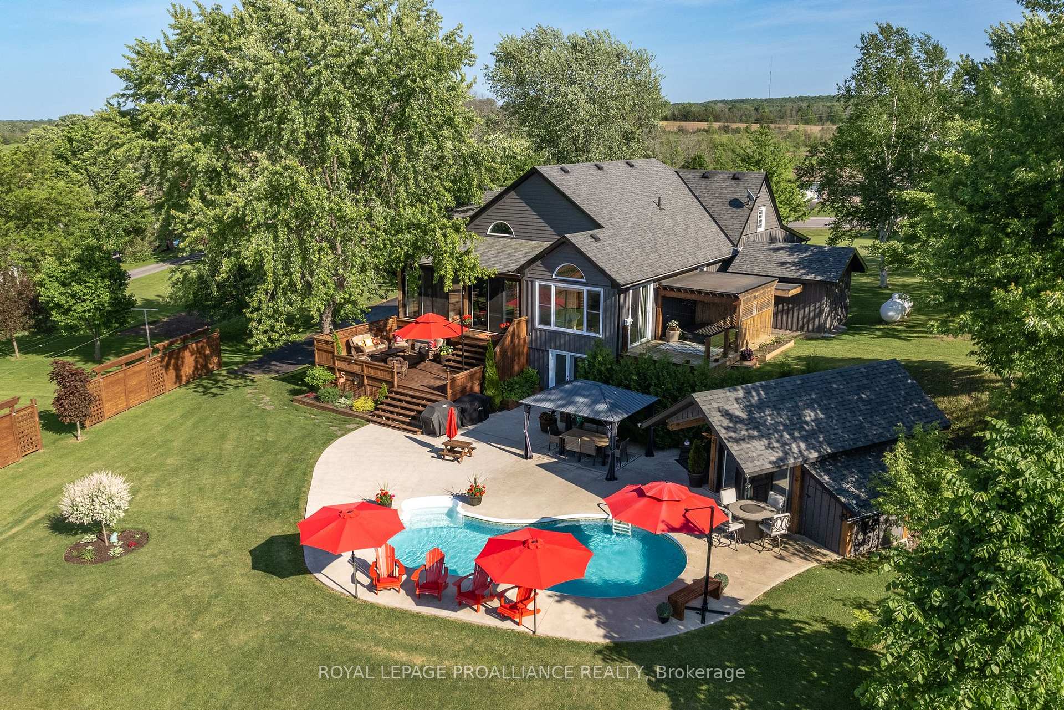
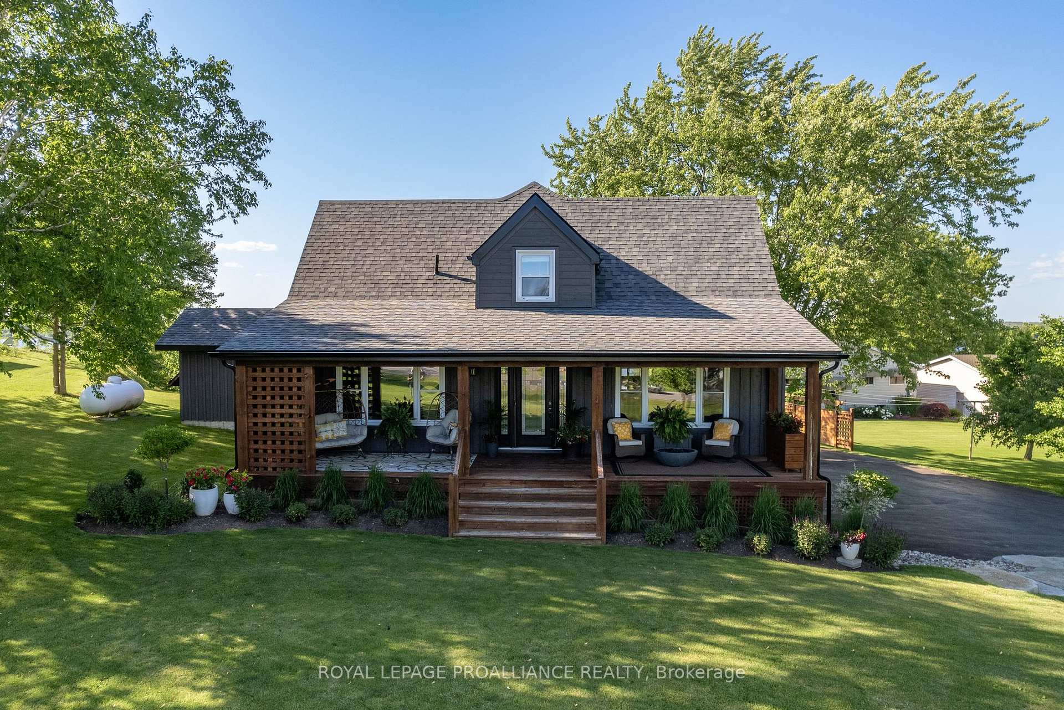
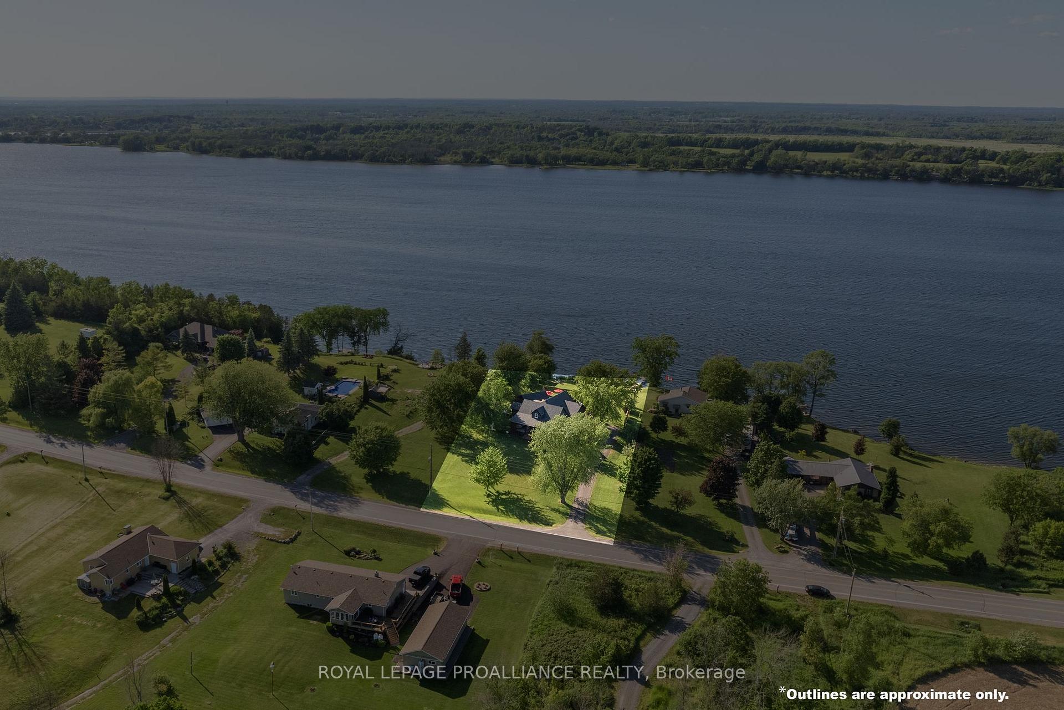
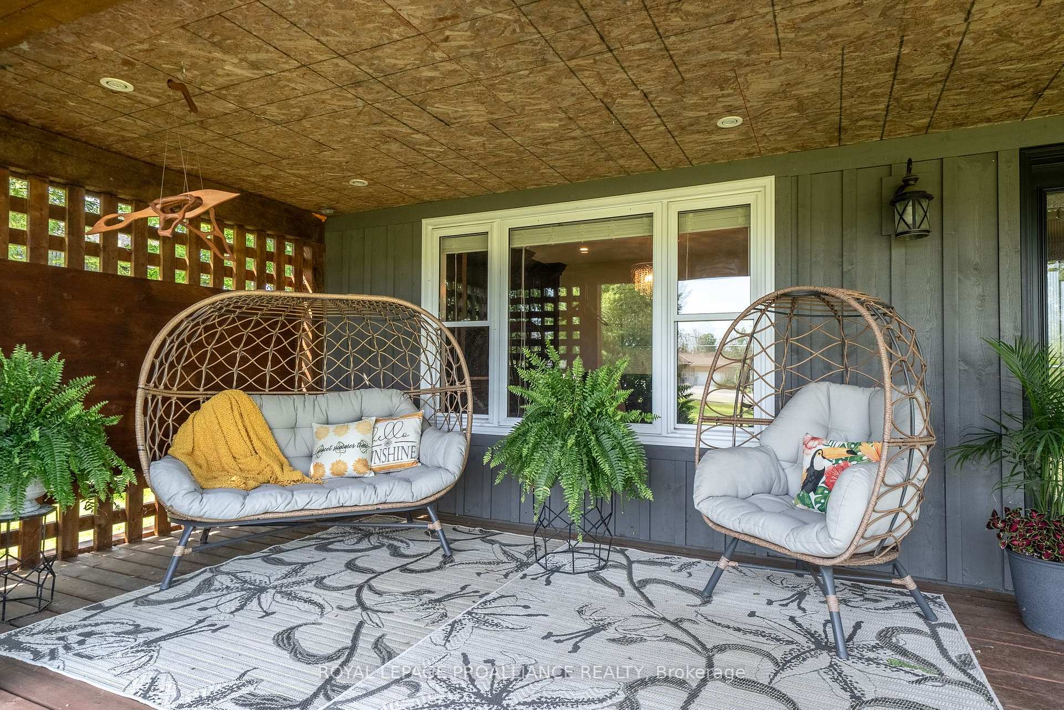
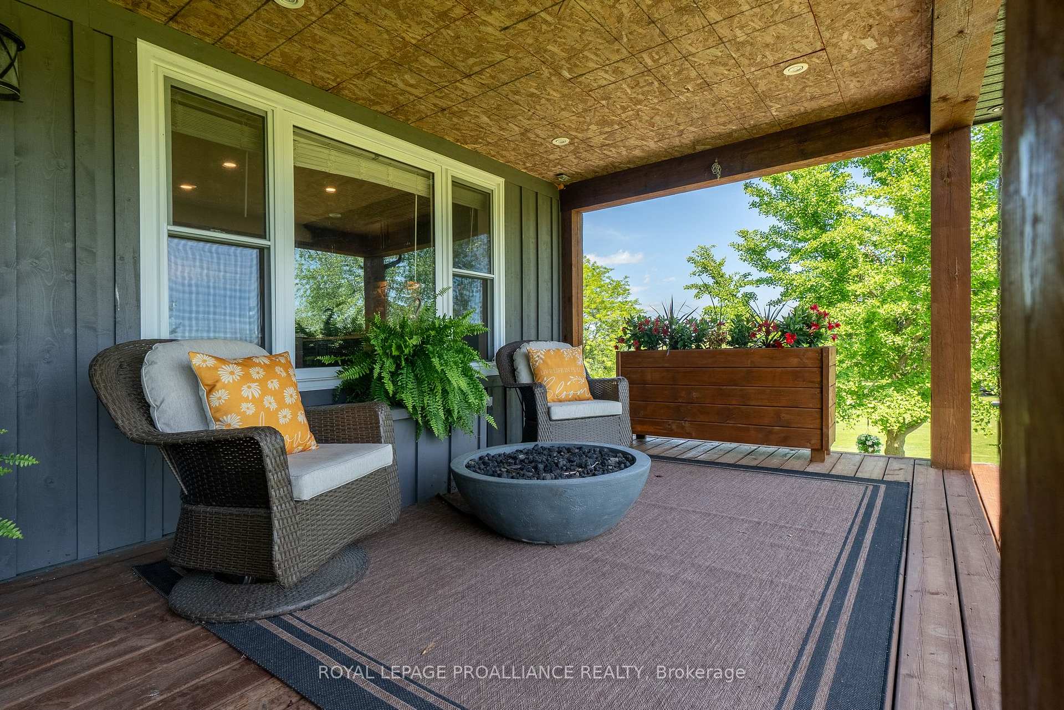
Experience the pinnacle of waterfront luxury with this exceptional property - offering 118 feet of pristine Bay of Quinte shoreline on a beautifully landscaped 1.06-acre lot. This private sanctuary invites you to savor life's finest moments, beginning with a charming front porch for tranquil morning coffees and extending to a spacious deck featuring an in-ground pool, a poolside bar, and a picturesque gazebo at the waters edge. For ultimate relaxation, retreat to the covered hot tub just steps from the primary suite, while two cantilever docks provide effortless access to boating, fishing, and other waterfront adventures. Step inside to discover an interior where sophistication and comfort harmoniously unite. The gourmet kitchen is a masterpiece, anchored by a stunning 13x5 quartz island designed for hosting and culinary artistry. The grand living space enchants with vaulted ceilings, rich hardwood flooring, and a custom stone fireplace showcasing unique stonework sourced from Milford, adding a touch of rustic elegance and county charm. The primary suite is a haven of serenity, offering sweeping water views, a spa-inspired ensuite adorned with premium finishes, and a thoughtfully designed walk-in closet. Upstairs, two additional bedrooms ensure ample accommodations for family and guests, while the walkout basement presents endless possibilities whether for an Airbnb suite, in-law accommodations, or additional living space. Practicality meets luxury with the attached double-car garage and abundant storage throughout. Conveniently located just minutes from Highway 401 and the vibrant offerings of Prince Edward County, this waterfront escape seamlessly blends high-end living with the tranquility of nature. Whether you envision peaceful retreats or lively gatherings, this home is your gateway to an unparalleled lifestyle on the Bay of Quinte. Welcome to your personal haven in the County! **EXTRAS** New Septic System 2023. Shore Well. Hydro in both Garden Shed and Gazebo. Wet Bar/Sink in Outdoor Bar by the Pool. Invisible fencing on property.
Ask about this home
A HOMEH agent will answer your questions about this home.
Around this home
Helpful calculators
Your HOMEH agent

"I would see it this week."