

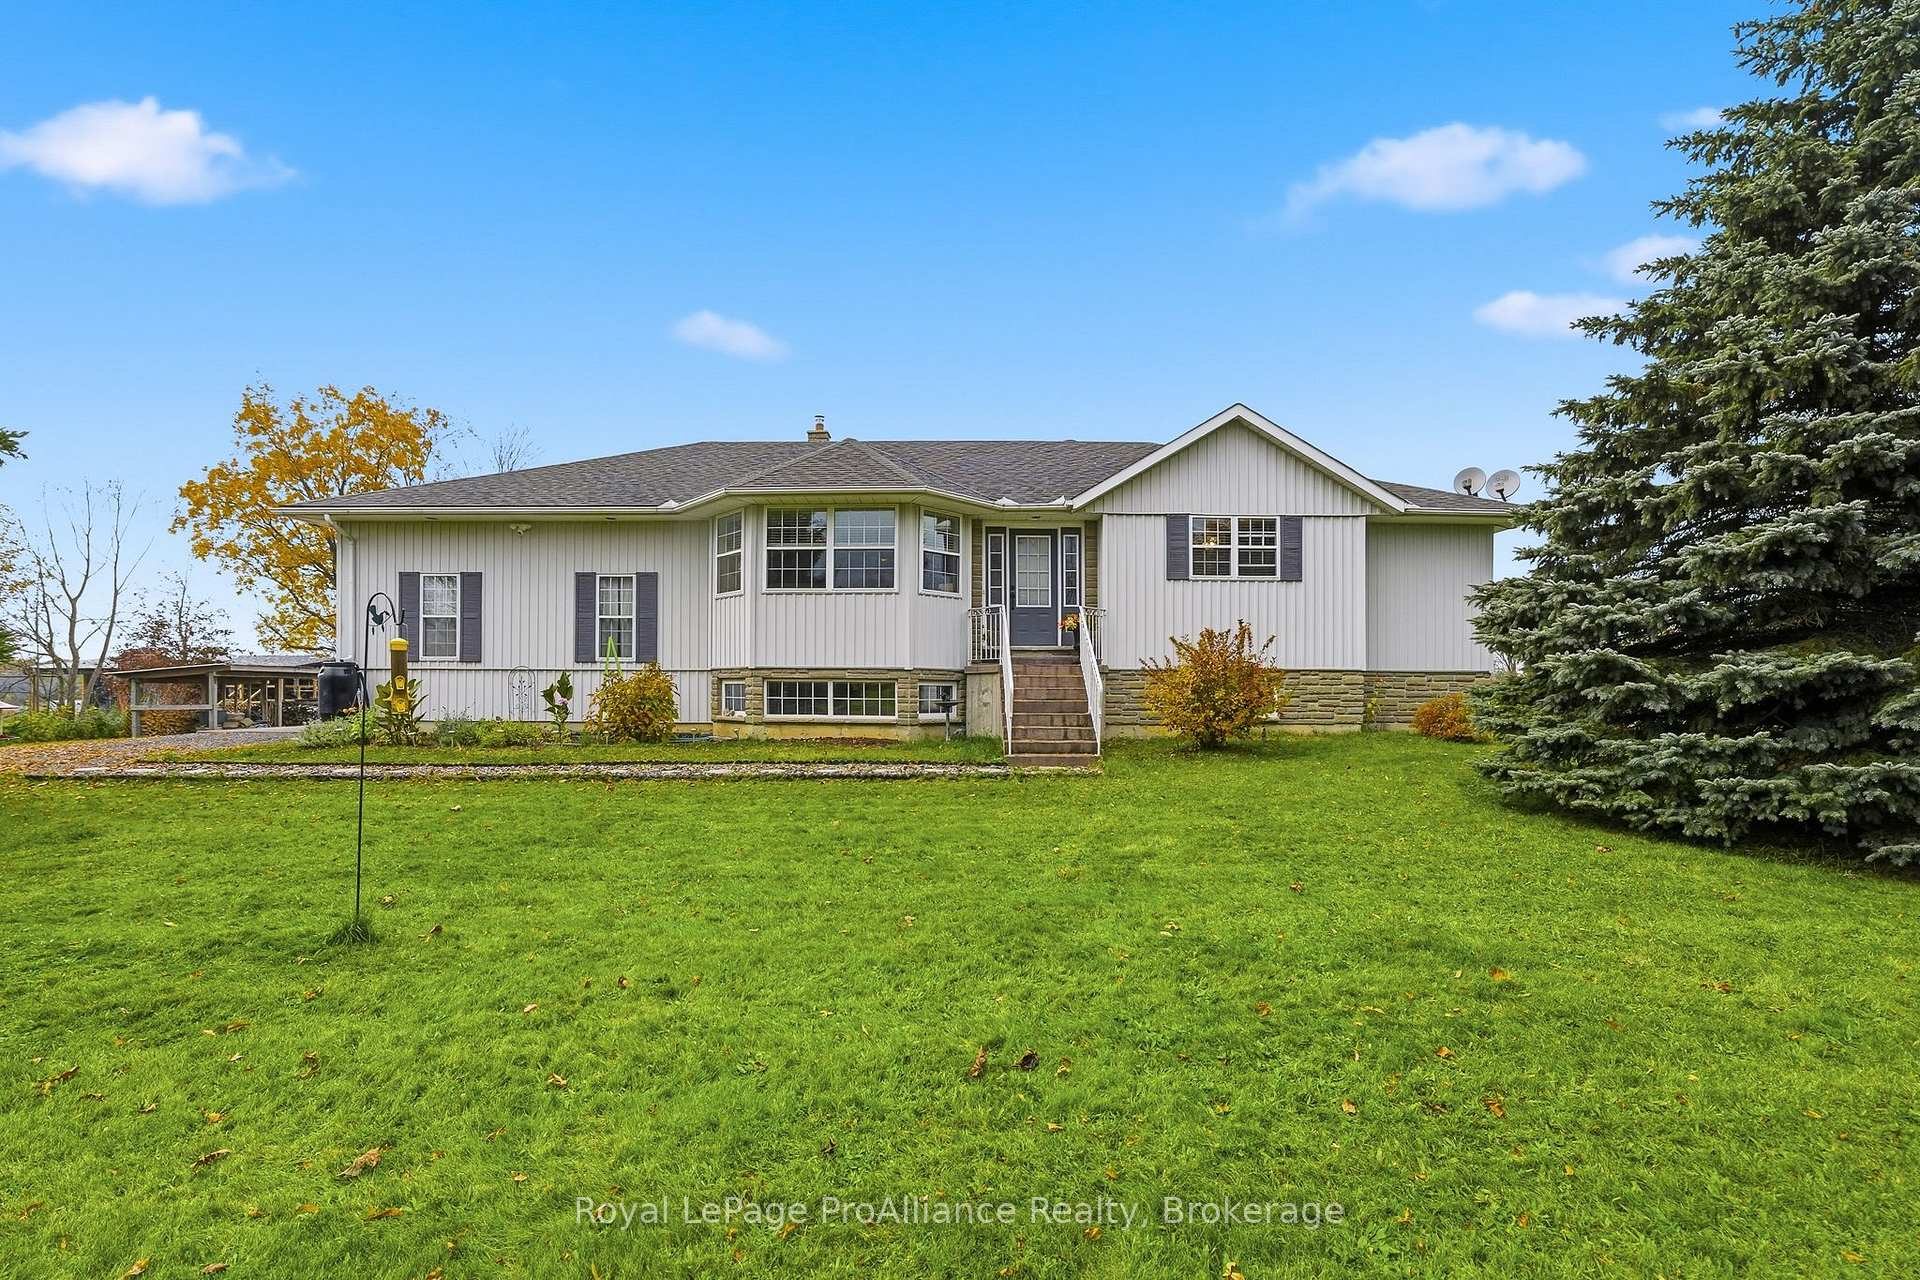
3158 Victoria Road
3158 Victoria Road
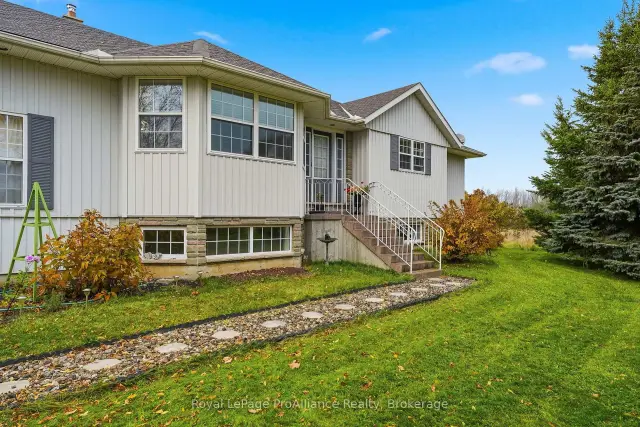
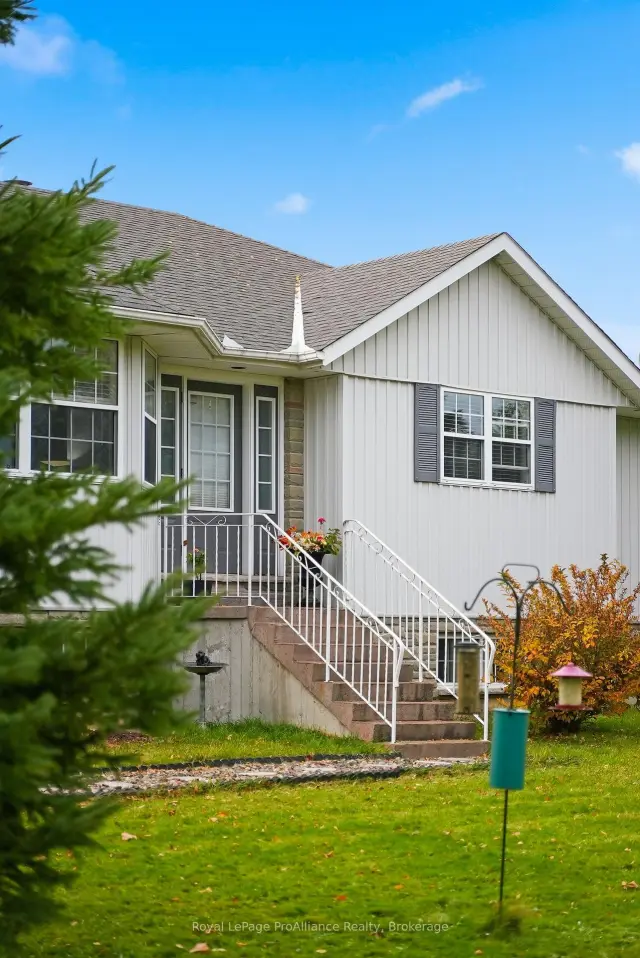
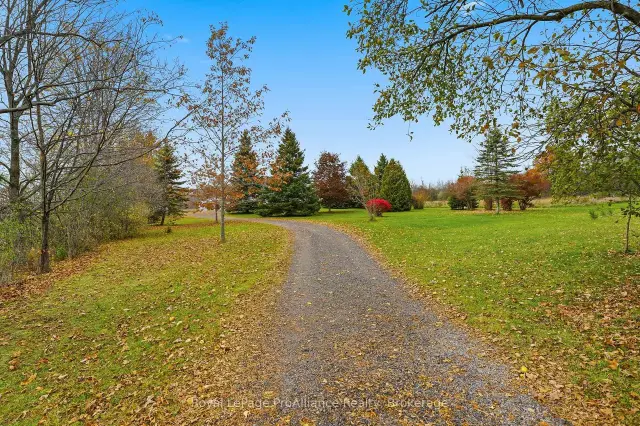
 See all 50 photos
Facts and features
- BasementWalk-up
- Age of home16–30 years
- Price per sq ft~$439
- Water, sewerWell, septic
- Second kitchen
- Fireplace
- Central air
The homeDetached, Bungalow-raised, Age 16–30 years
- Type: Detached
- Style: Bungalow-raised
- Age: 16–30 years
- Living space: 1,500–2,000 sq ft
- Basement: Full, walk-up, finished
- View: Panoramic, trees/woods
InsideFireplace Yes, wood stove, Vinyl, Main level
- Fireplace: Yes, wood stove
- Flooring: Vinyl
- Laundry: Main level
- Features: Auto garage door remote, carpet free, central vacuum, erv/hrv, generator - partial, in-law capability, primary bedroom - main floor, storage, sump pump, water heater owned, water purifier, water softener
- Rooms above ground: 10
- Rooms in the basement: 6
- Bedrooms: 3 + 1 in the basement
- Bathrooms: 4
- Kitchens: 2
- Family room: Yes
Outside and lotBrick front, vinyl siding, Asphalt shingle, Poured concrete
- Exterior: Brick front, vinyl siding
- Roof: Asphalt shingle
- Foundation: Poured concrete
- Features: Deck, privacy, year round living
- Other structures: Quonset, other
- Size: 151.8 × 574 ft
- Shape: Rectangular
- Zoning: RR
Parking2 Garage, Attached, Private double
- Spaces: 2 Garage
- Garage: Attached
- Driveway: Private double
Heating, water and powerForced air, propane, Central air, Well
- Heating: Forced air, propane
- Cooling: Central air
- Water: Well
- Sewer: Septic
- Natural gas: No
- Hydro: Yes
- Cable: Yes
- Telephone: Available
Costs and taxesTaxes $4,461 a year, HST included in the price, Propane tanks & monitor (mcewen $52.24 per year)
- Taxes, 2026: $4,461 a year
- HST: HST included in the price
- Rental items: Propane tanks & monitor (mcewen $52.24 per year)
- Under contract: Propane tank
Included in the saleFridge, stove, over-the-range microwave, dishwasher, bbq/smoker, cabinet in basement, generator & shelter, benches, shelves and cabinets in quonset hut. wood remaining in wood pile., Ring camera, workbench in attached garage, garden shed, tire racks, standup freezer, coat generator & shelter, benches, shelves and cabinets in quonset hut. wood remaining in wood cupboard. all of seller's personal belongings & furniture.
- Included: Fridge, stove, over-the-range microwave, dishwasher, bbq/smoker, cabinet in basement, generator & shelter, benches, shelves and cabinets in quonset hut. wood remaining in wood pile.
- Not included: Ring camera, workbench in attached garage, garden shed, tire racks, standup freezer, coat generator & shelter, benches, shelves and cabinets in quonset hut. wood remaining in wood cupboard. all of seller's personal belongings & furniture.
NearbyBeach, campground, school bus route, wooded/treed
- Close to: Beach, campground, school bus route, wooded/treed
Listing detailsX14134026, For Sale, Oct 30, 2026
- MLS® number: X14134026
- Status: For Sale
- Listed on: Oct 30, 2026
- Days on market: 22
- Updated: Nov 19, 2026
- Possession: Flexible
- Occupied by: Owner
- Listing brokerage: ROYAL LEPAGE PROALLIANCE REALTY
About this home
3158 Victoria Road, Prince Edward County (Ameliasburg Ward), ON K0K 1L0
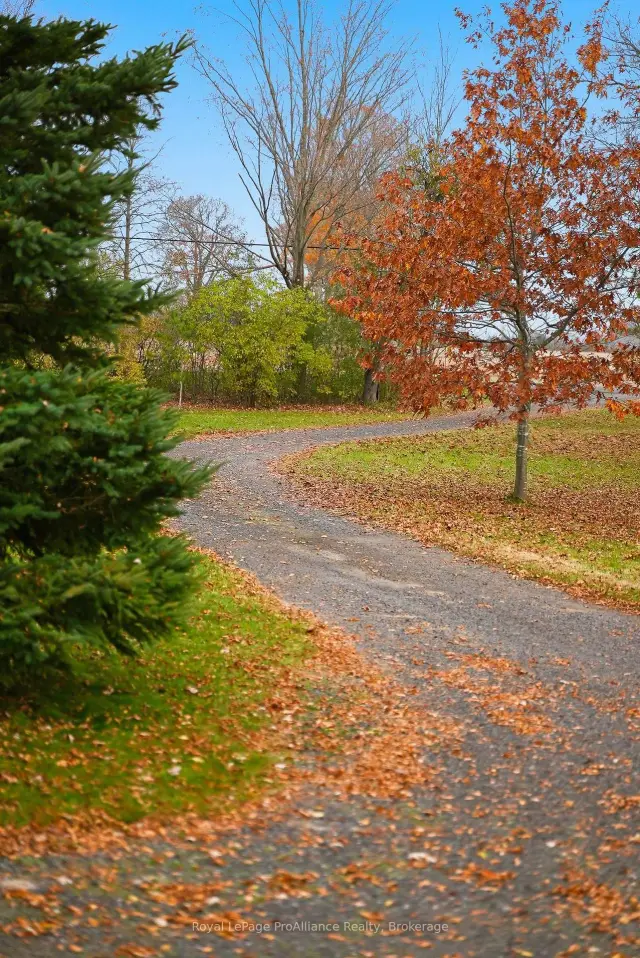
Space for the whole family, room to grow and opportunities to make it your own! Welcome to 3158 Victoria Road, ideally situated in a sought-after area of Prince Edward County. This meticulously maintained three-bedroom, four-bathroom home offers the space, flexibility and functionality today's families are looking for. A long driveway, surrounded by mature trees, creates a private and welcoming approach to the property. Inside, you'll find a thoughtfully designed layout with numerous updates throughout, including quartz kitchen countertops, a stylish tile backsplash and updated bathrooms. The spacious mudroom is perfectly suited for busy family life, conveniently incorporating the laundry area and a two-piece bathroom. The fully finished basement presents an exciting opportunity for extended family living or potential secondary unit rental income, with a separate entrance offering added privacy and flexibility. An attached double-car garage provides two convenient access points to the home, with separate stair access to both the main floor and basement. Adding even more versatility is the impressive detached 24' x 30' insulated and heated P-style Quonset hut, complete with 100-amp electrical service and a WETT-certified wood stove, making it ideal for a workshop, recreational storage or hobby space. The home offers 200-amp electrical service, while a Champion generator with its own dedicated panel provides added peace of mind. Additional updates include a new air conditioning unit in 2020, furnace and hot water tank replaced in 2019, replacement water treatment systems in 2022 and a new garage door in 2026. Offering exceptional space, thoughtful updates and the potential to accommodate multiple generations or create an additional income stream, this is an opportunity to enjoy country living with room for everyone in one of Prince Edward County's sought-after locations. Don't forget to view the property website!
Book a viewing
Around this home
Helpful calculators
Your HOMEH agent

"Priced 3% over the Hestimate. I would see it this week."