
 See all 31 photos
Property history

This home has sold. It is no longer available.
Property not available for sale or for rent.
Book a viewing
Ask HOMEH
About this home
32 Stinson Block Road, Prince Edward County
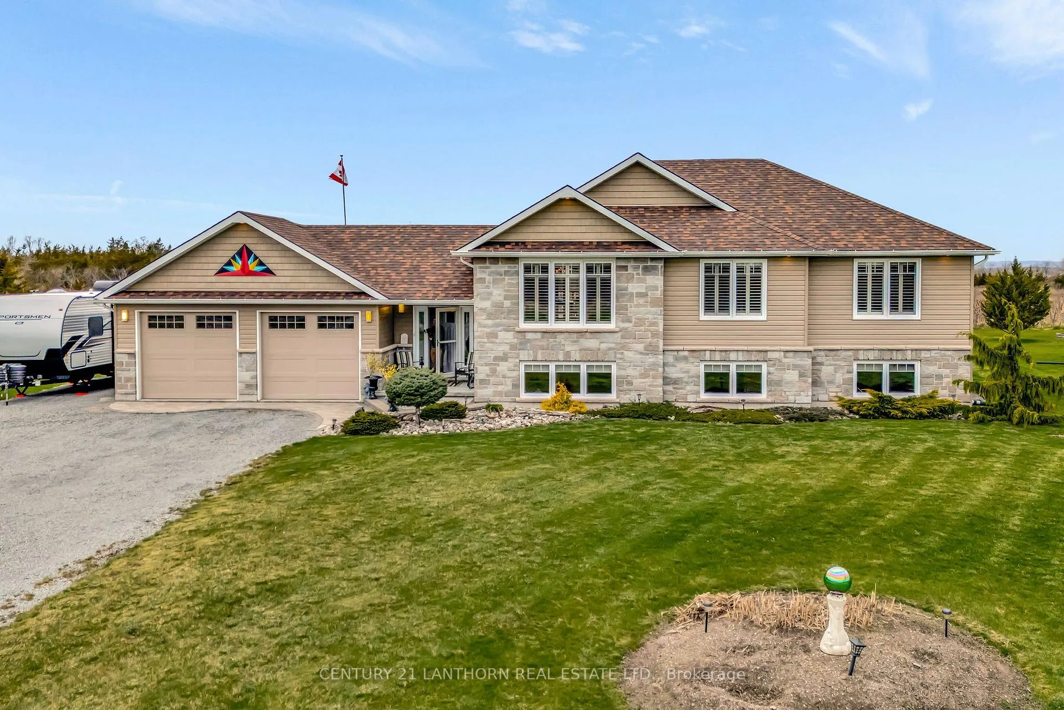
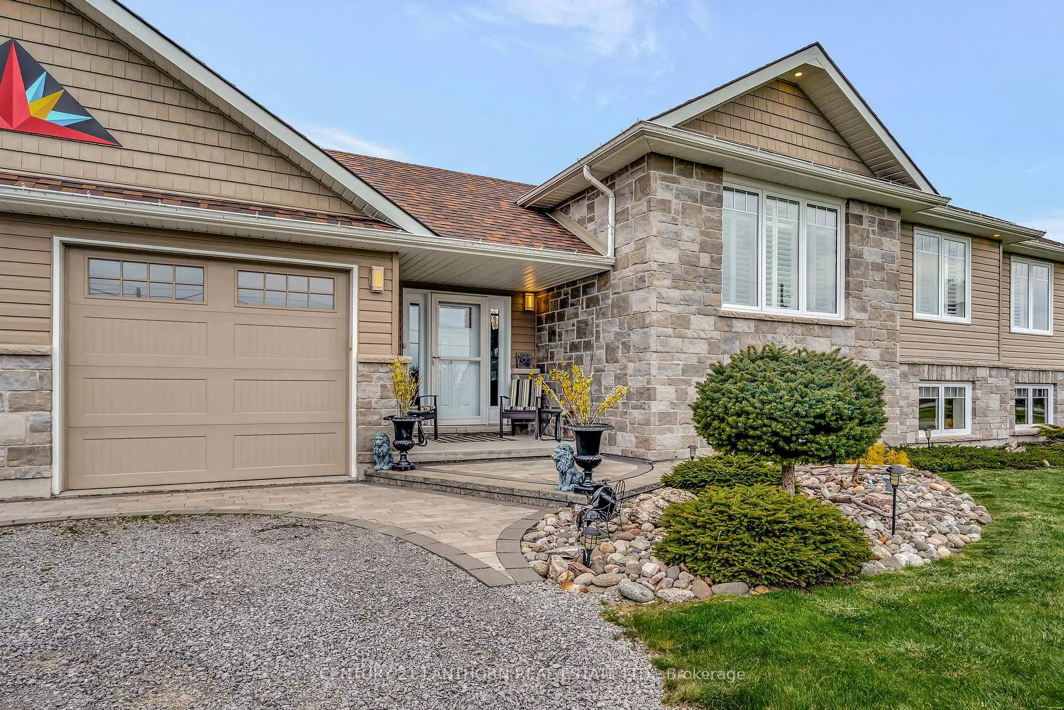
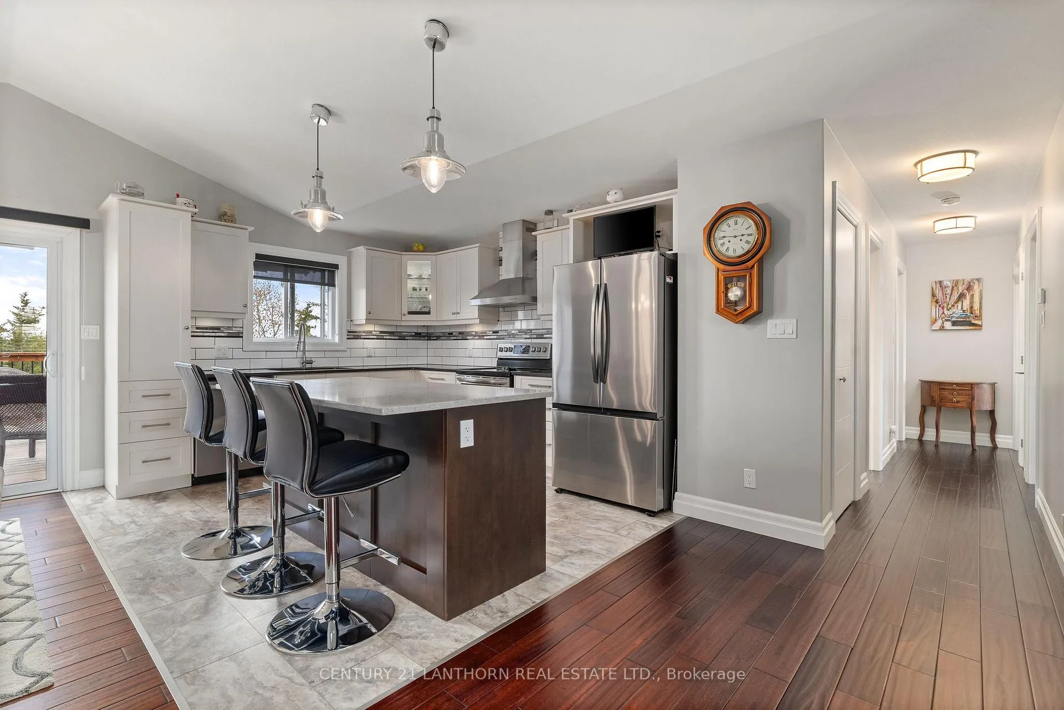
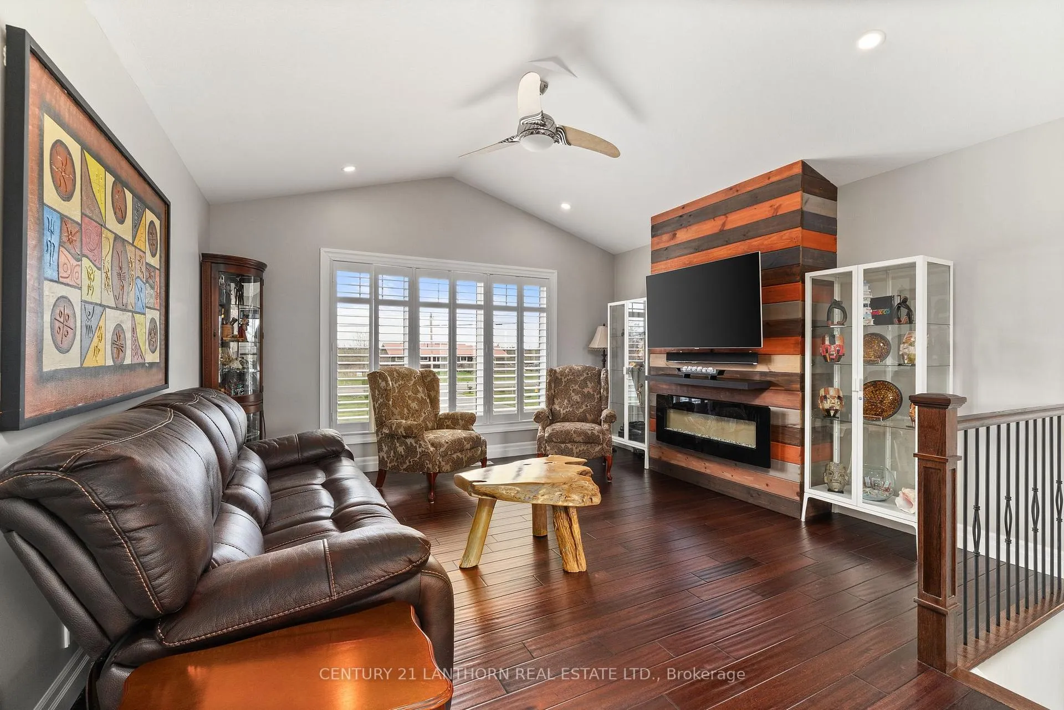
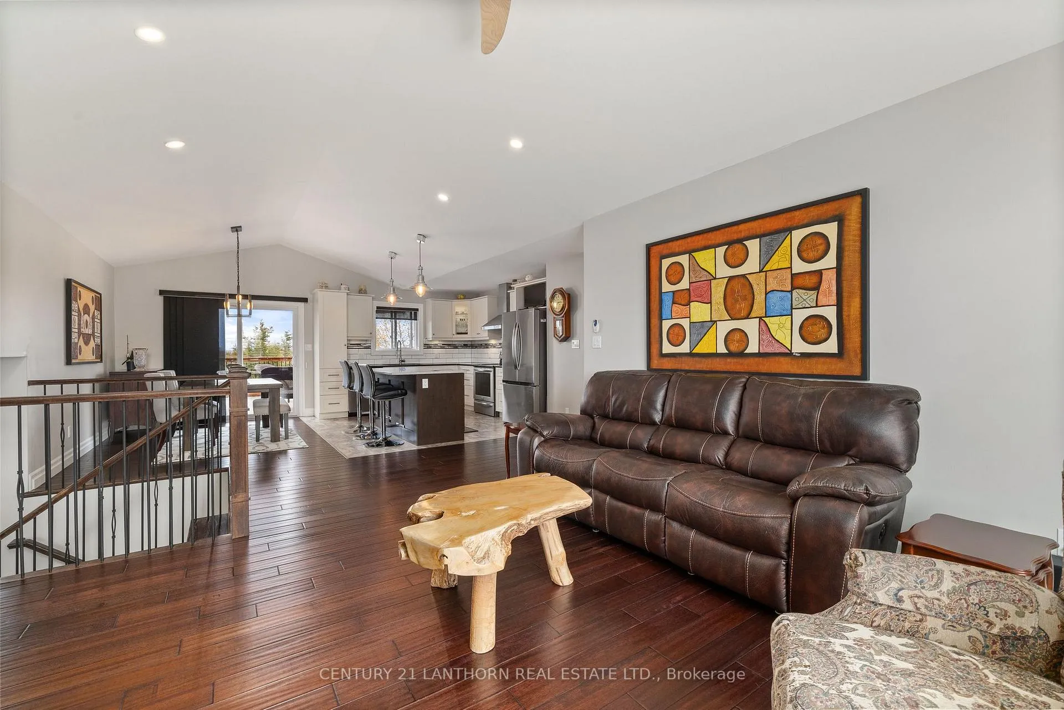
Customized newer home that has been meticulously maintained, with all of the top-of-the-list features and upgrades you could ever want for carefree & convenient living. Now offered at an improved price with an opportunity to live large with approximately 2900 s.f. over two levels, plus the ability to easily add 2 more bedrooms; this raised bungalow provides well appointed space & clever design. Enjoy your large upgraded foyer with customized features, including an additional powder room, large coat closet and a direct walk-through from main entry to back garden/hot tub. The garage was upgraded to grand total of 480 sf with its own additional walk out to the back yard. The lower level can easily be a separate living space for multi-generational families as there is a full 4 piece bathroom and more space to make an additional two bedrooms. The Chefs Kitchen has many customized features and is large enough for the whole family to enjoy and pitch in. The dining room features a walkout to an upgraded and generous deck and custom massive awning so you can relax while overlooking the open green-space, off past the yard where the sun sets. Living Room has a custom surround for your tv and the electric fireplace. Three large bedrooms and a spa-5-pce bathroom with double vanity, separate shower and soaker tub featuring the ensuite privilege to the Primary Bedroom. There is a long list of custom features, extensive exterior landscaping, upgrades and costly mechanics here for your living pleasure. Consecon town is fun to stroll through, a great restaurant, multiple beaches, boat launches nearby and just 15 minutes to the 401.
Facts & features
Book a viewing
Rooms
8 rooms · 3 bathrooms
- Foyer9′7″ × 14′3″137 sq.ft.
- Living room14′4″ × 13′186 sq.ft.
- Dining room9′8″ × 12′1″117 sq.ft.
- Kitchen10′2″ × 12′4″125 sq.ft.
- Primary bedroom12′5″ × 13′4″166 sq.ft.
- Bedroom 211′6″ × 10′1″116 sq.ft.
- Bedroom 312′1″ × 11′5″138 sq.ft.
- Recreation26′5″ × 19′4″511 sq.ft.
Around this home
Listing details
Helpful tools
Your HOMEH agent
"I would see it this week."
Ask HOMEH about this home
Price, neighbourhood, monthly cost. Ask anything.
HOMEH Intelligent Agent is an AI, not a licensed representative. Check anything important with your agent.