
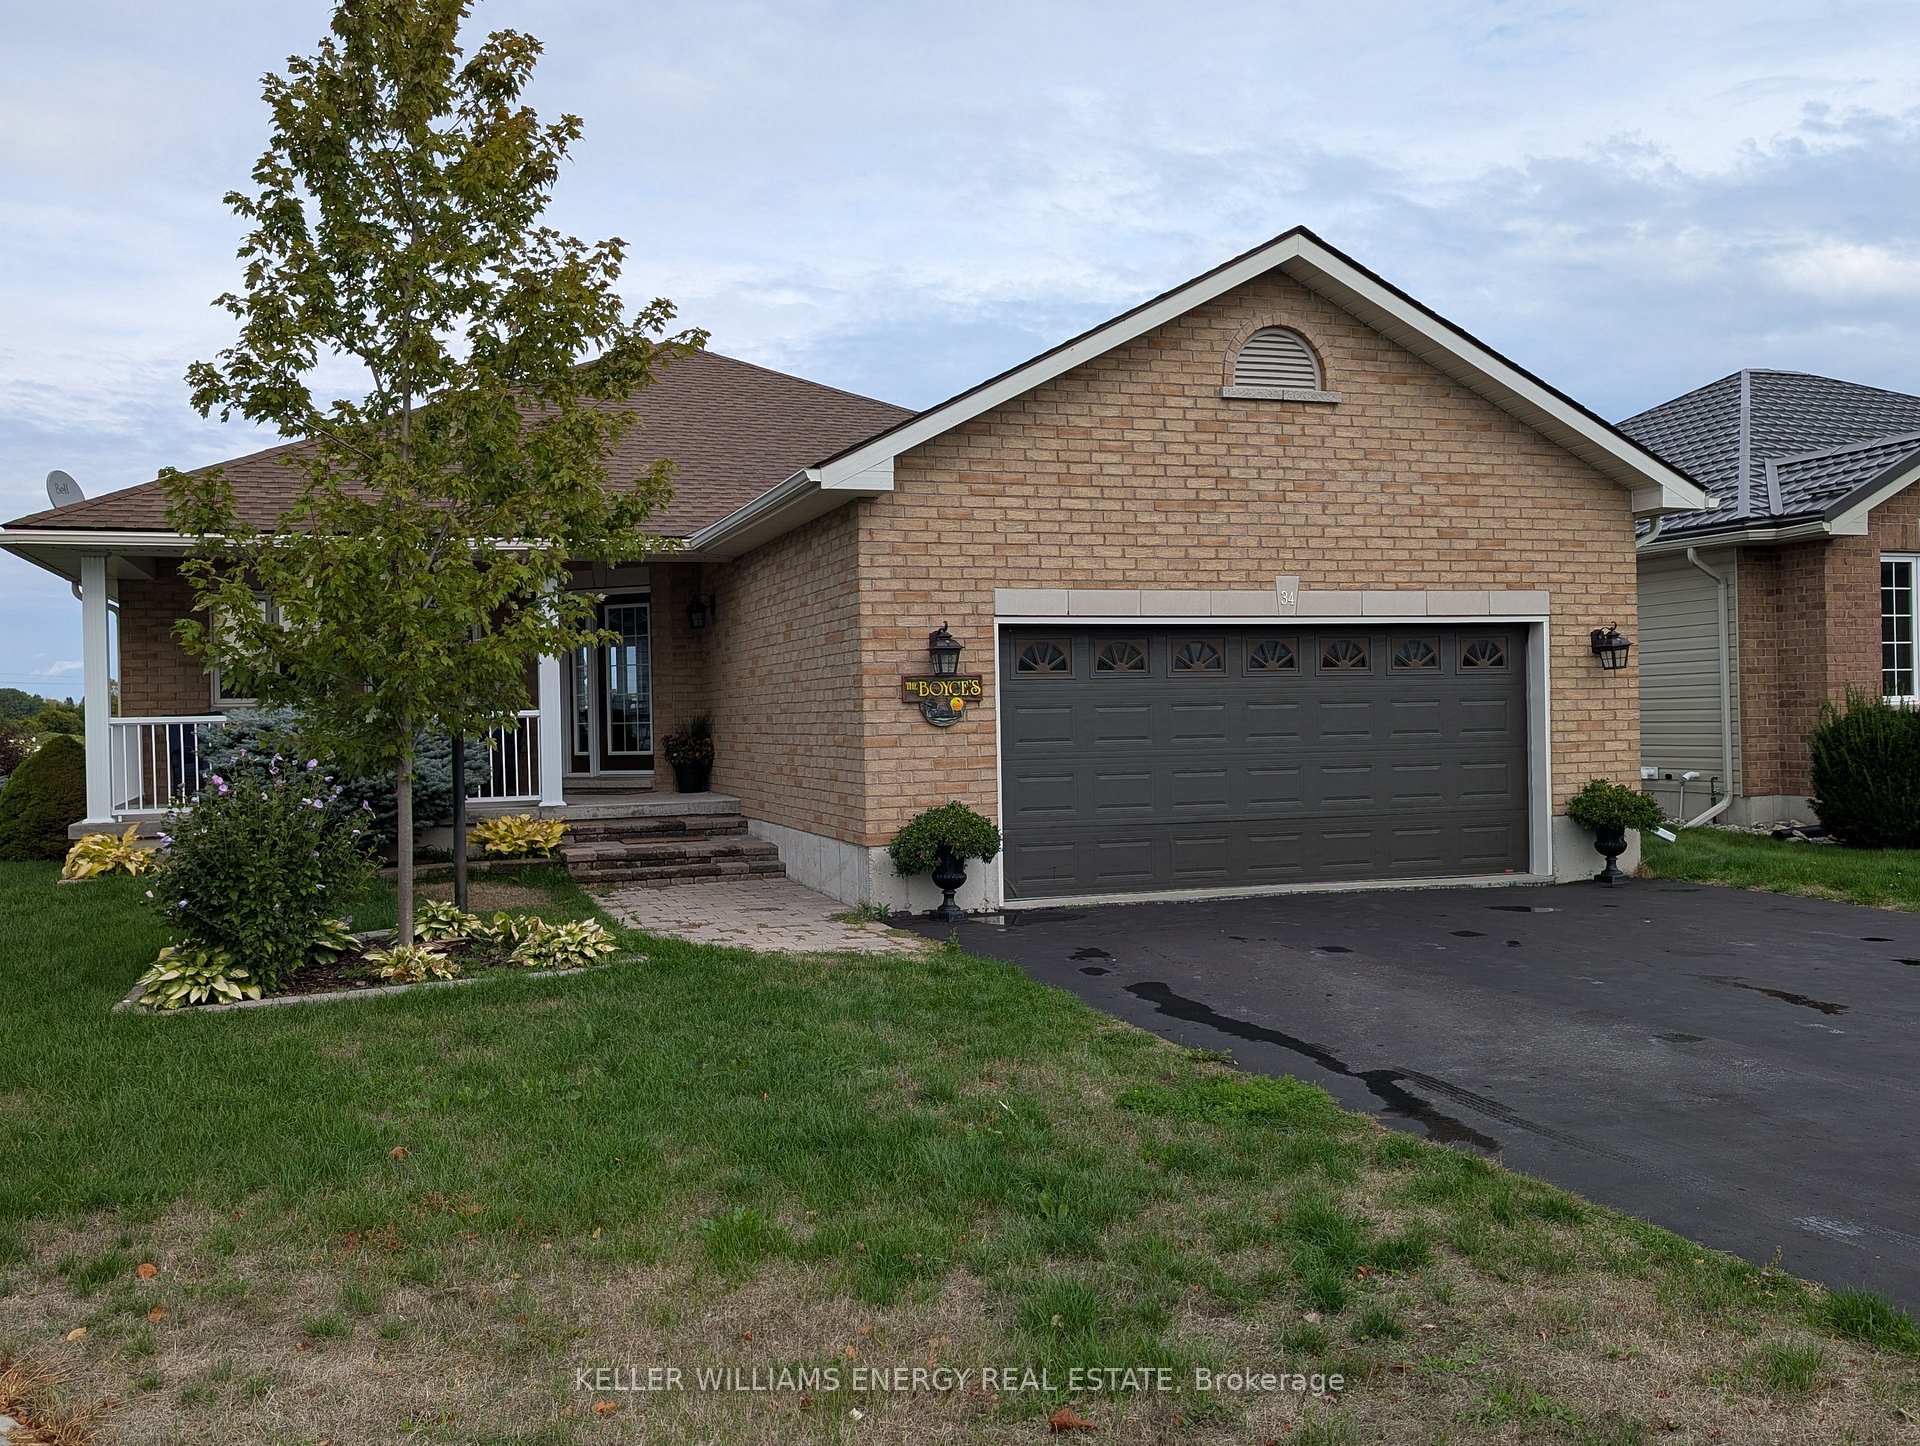
34 Mount Grove Crescent
Prince Edward County (Hallowell Ward)34 Mount Grove Crescent
Prince Edward County (Hallowell Ward)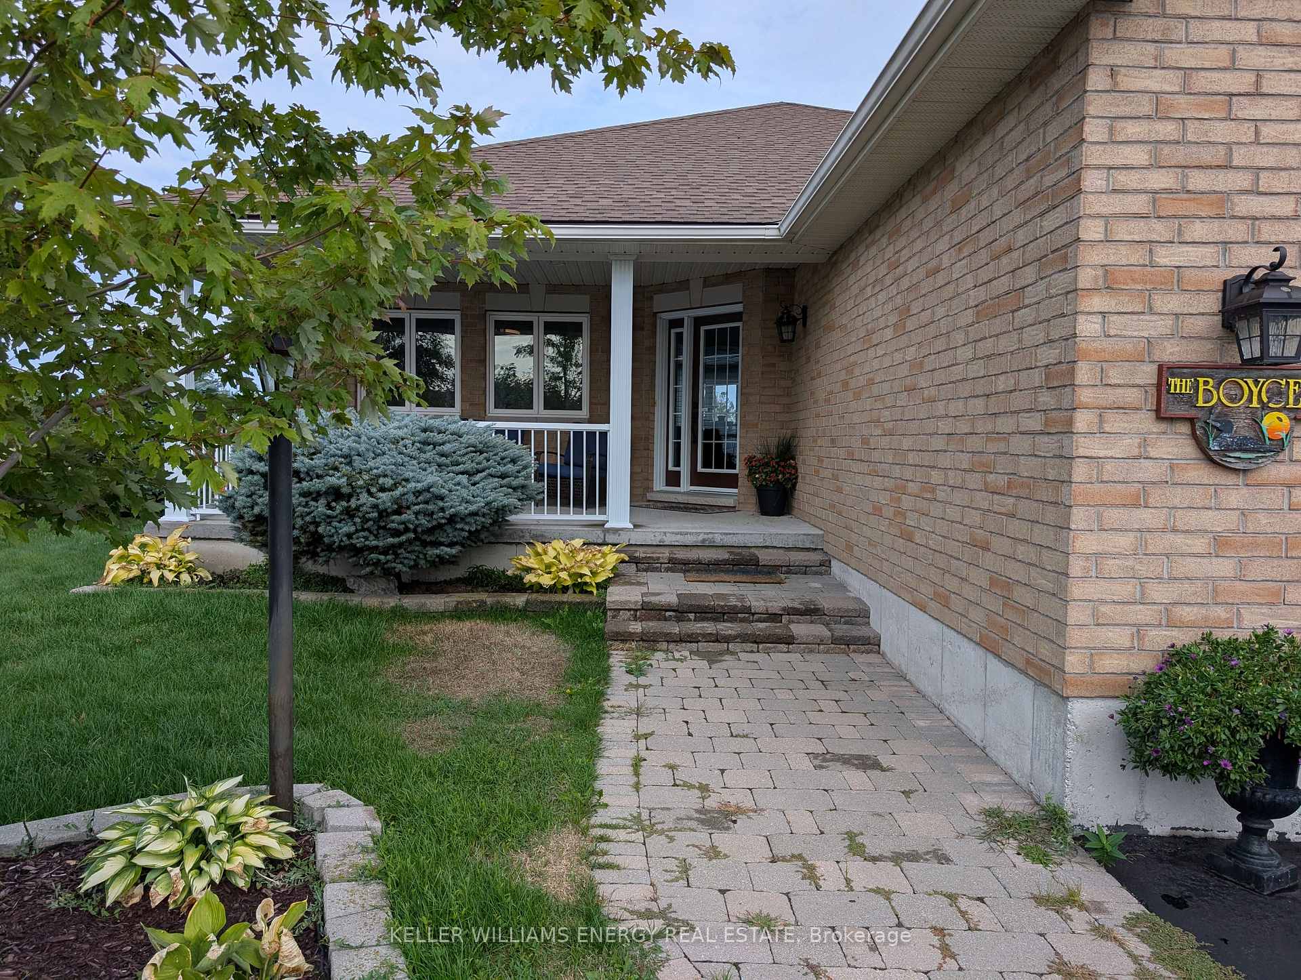
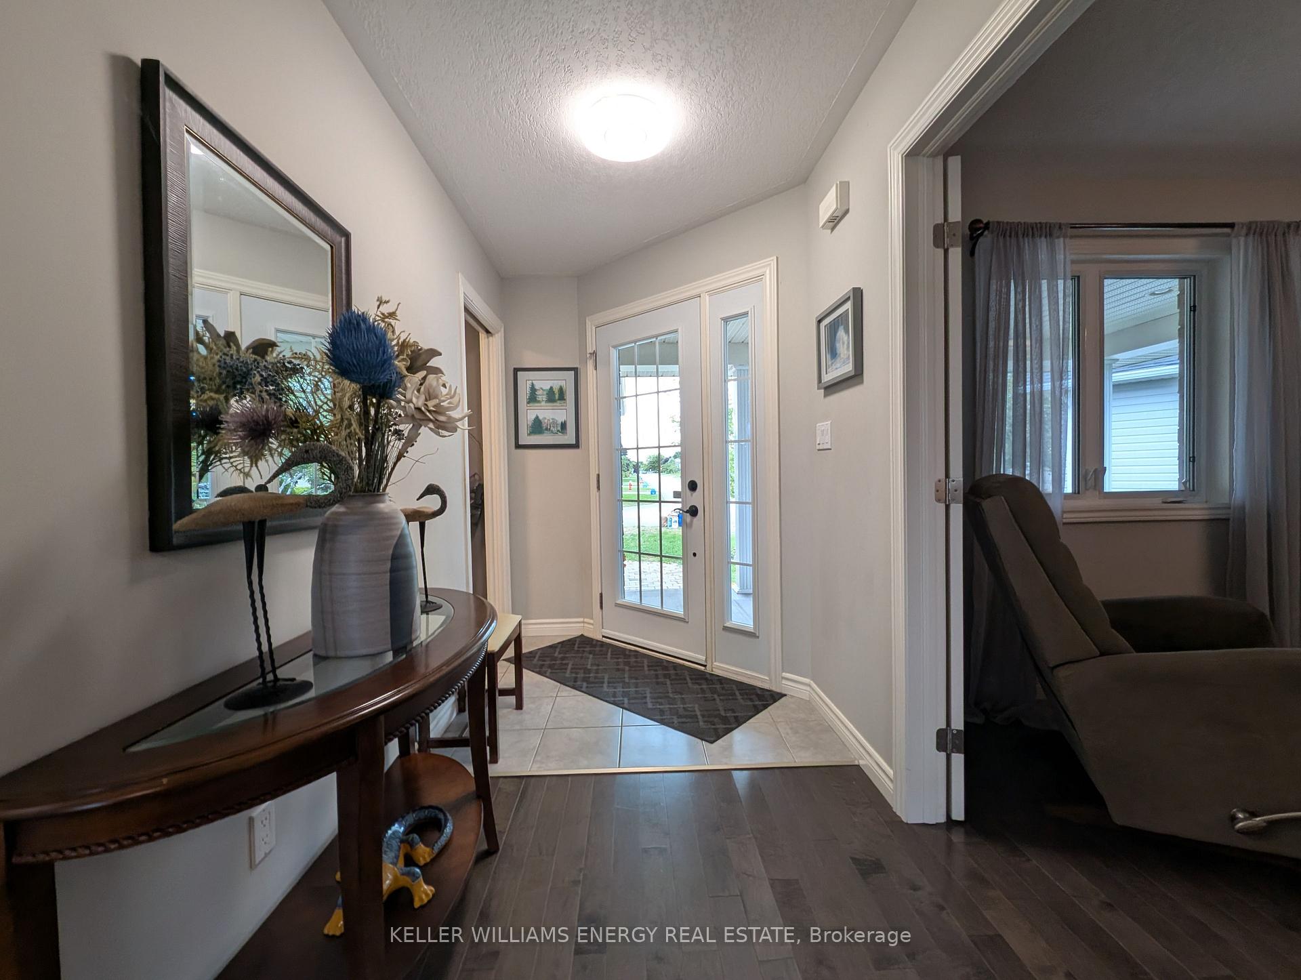
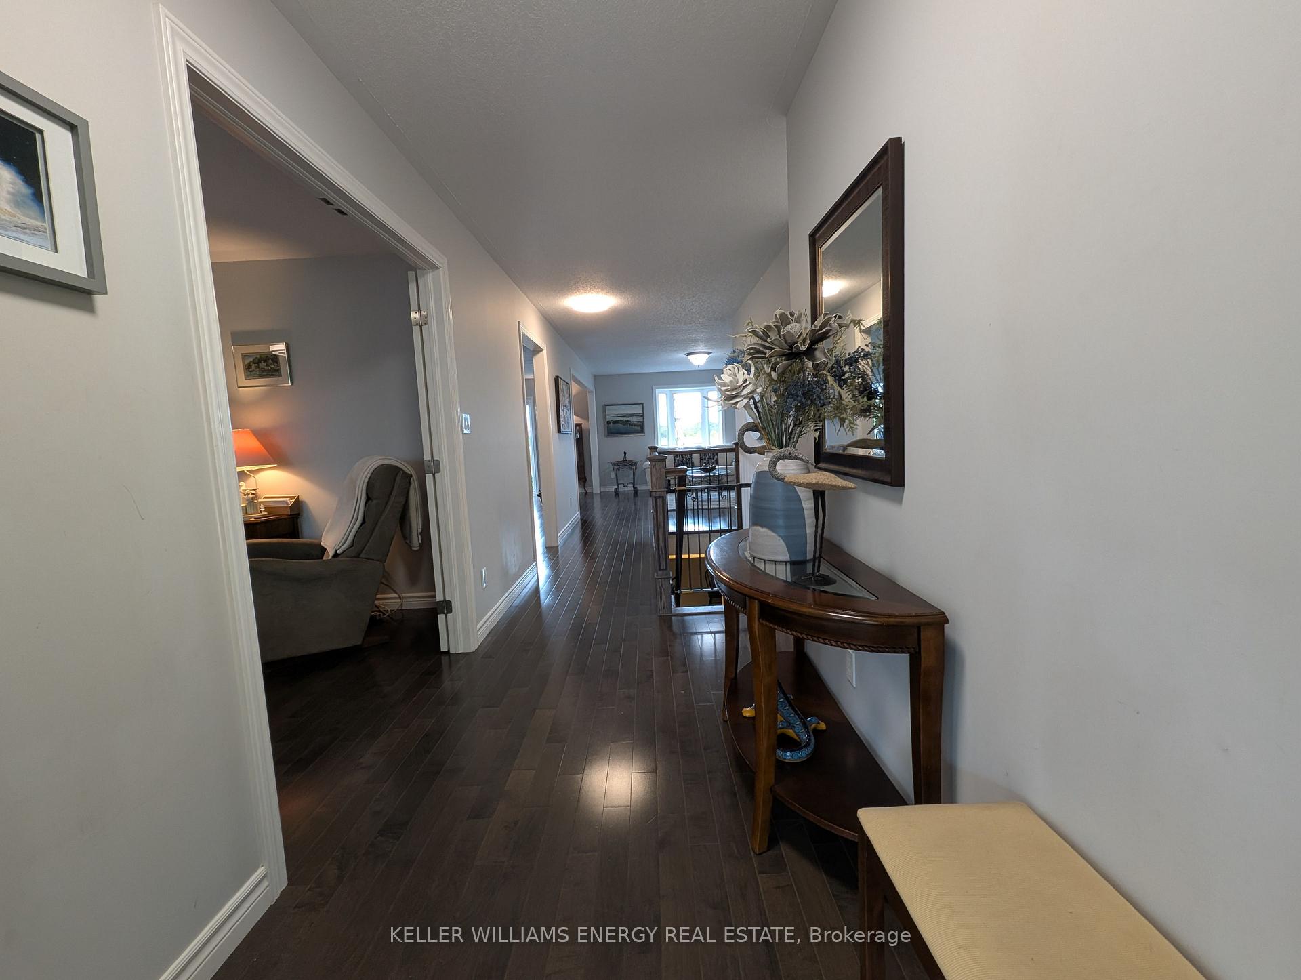
 See all 49 photos
Property history

This listing has ended. It is no longer available.
Property not available for sale or for rent.
About this home
34 Mount Grove Crescent, Prince Edward County
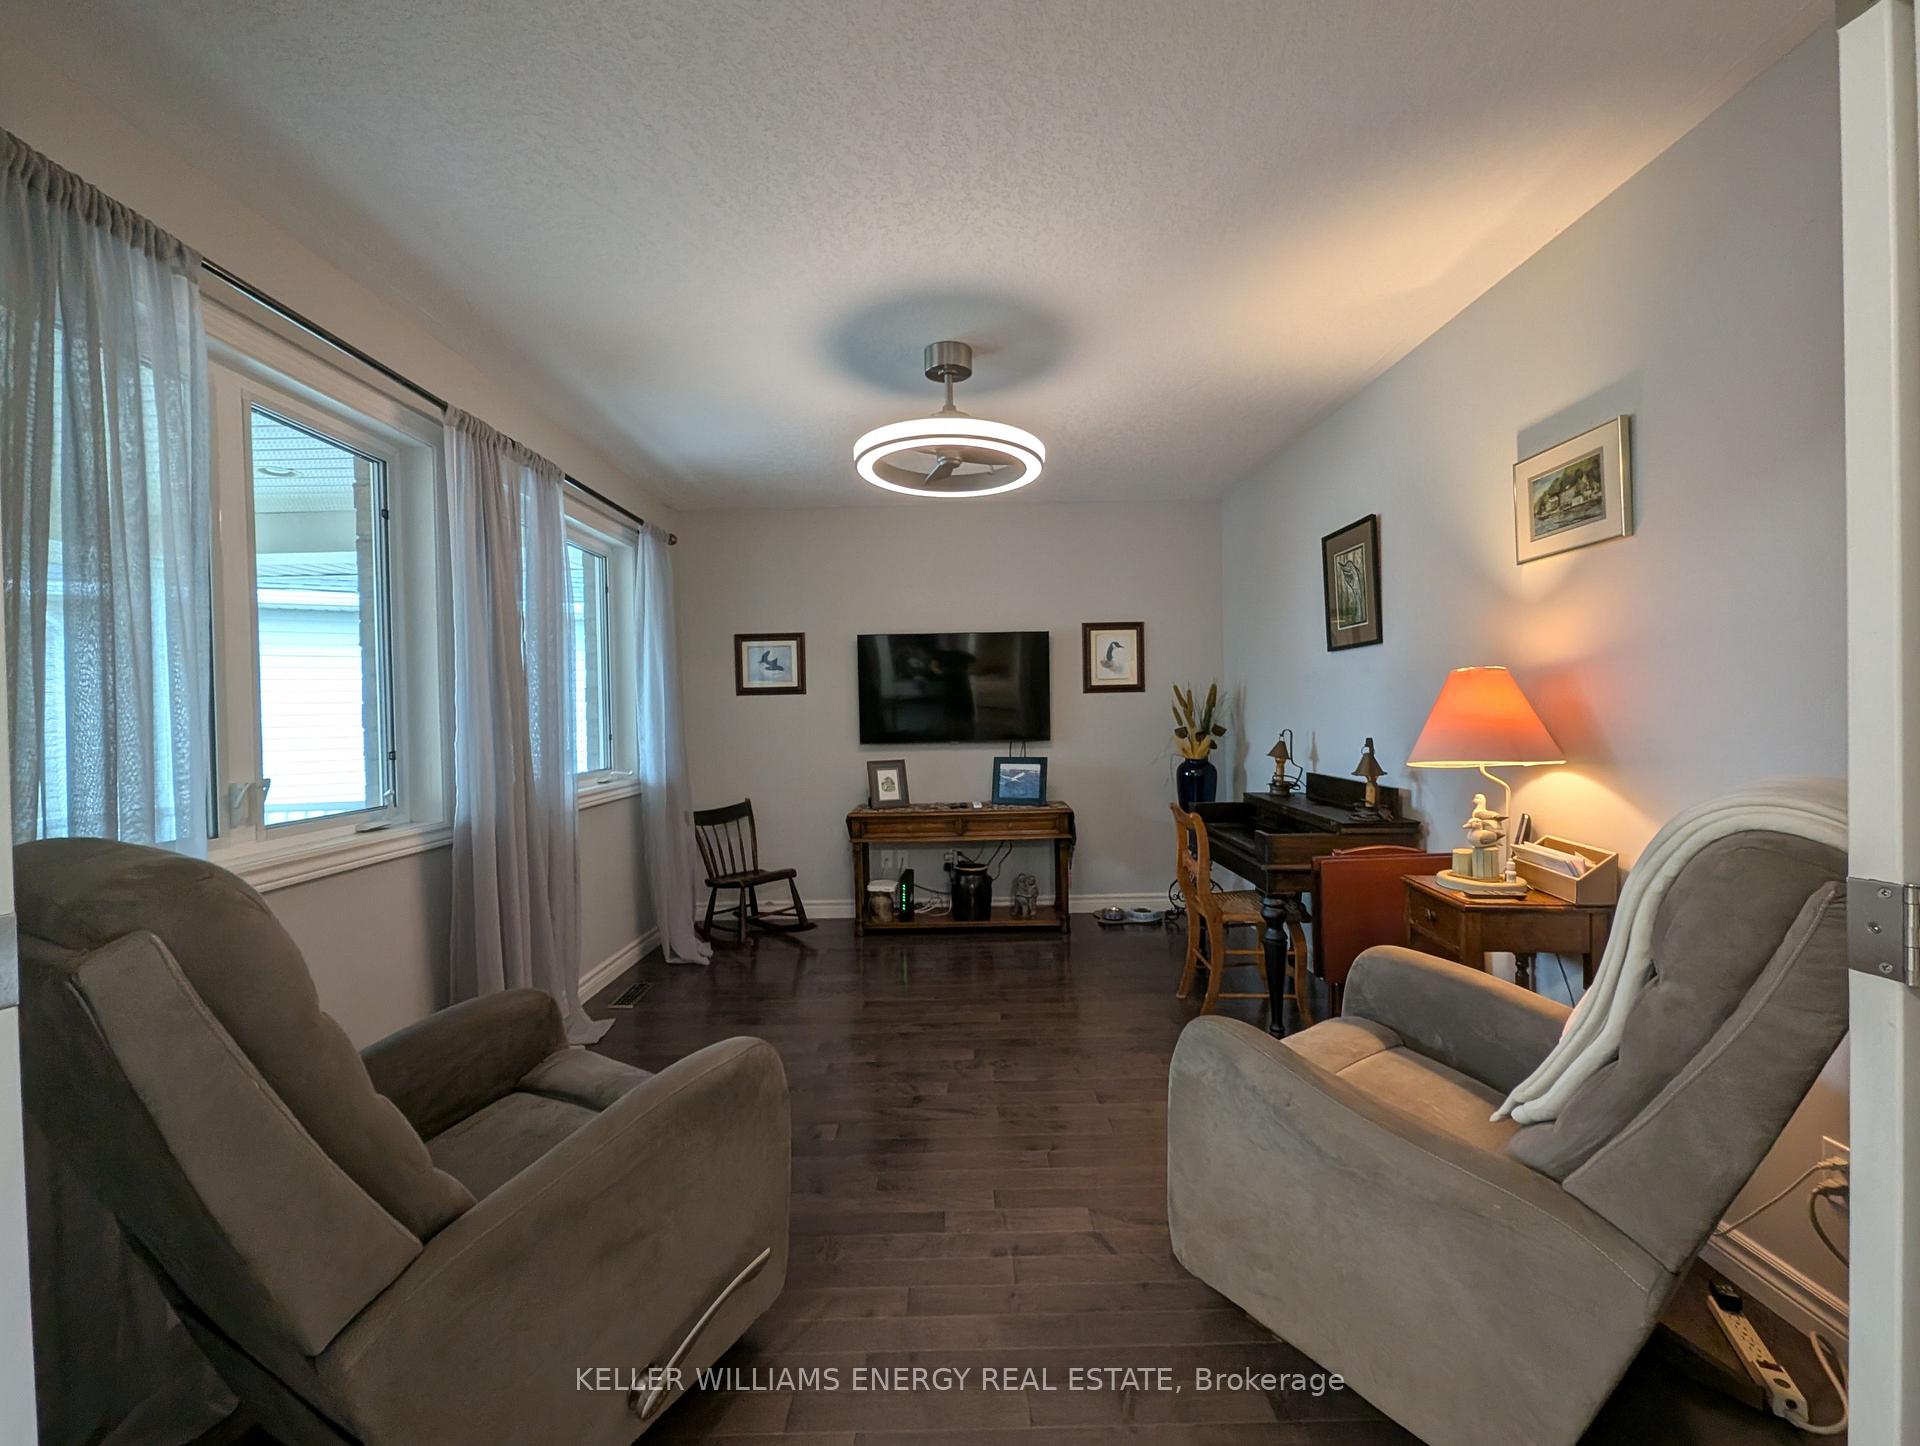
Here's your chance to experience the Wellington on the Lake community! This beautifully maintained and furnished 2-bedroom, 3-bath brick-faced home offers the perfect mix of comfort, convenience, and community living in Prince Edward County's most desirable retirement neighbourhood. Highlights you'll love: PRIME LOCATION: reverse pie-shaped lot backing onto the 2nd hole of the golf course with peaceful views from the back deck and primary bedroom. SPACIOUS MAIN FLOOR: hardwood floors, a huge kitchen, sliding doors to the deck, a large living room plus a bright den/sitting room. MAIN FLOOR CONVENIENCE: primary suite with walk-in closet and freshly renovated ensuite with glass shower; second bedroom and full 4-pc bath; main floor laundry; and direct access to the double car garage. LOWER LEVEL: finished family room, 3rd bathroom, and loads of storage. OUTDOOR LIVING: covered front porch to enjoy the friendly neighbourhood and a private back deck overlooking the greens. COMMUNITY PERKS: pool, rec centre, tennis courts, lawn bowling, woodshop, and a full calendar of activities. This furnished home is an ideal lease opportunity for anyone who wants to enjoy the County lifestyle and explore the Wellington on the Lake community before purchasing. Just minutes to Lake Ontario, wineries, restaurants, and the farmers market - this is more than a home, its a lifestyle. Open to 6 month to 1yr lease term
Facts & features
Ask about this home
A HOMEH agent will answer your questions about this home.
Rooms
7 rooms · 3 bathrooms
- Living room12′9″ × 16′5″209 sq.ft.
- Dining room13′5″ × 12′9″170 sq.ft.
- Kitchen13′5″ × 11′8″156 sq.ft.
- Primary bedroom13′5″ × 12′6″167 sq.ft.
- Bathroom6′7″ × 4′11″32 sq.ft.
- Den13′5″ × 10′8″143 sq.ft.
- Family room11′6″ × 19′2″220 sq.ft.
Around this home
Schools nearby
School rating, out of 10.
Listing details
Helpful tools
Your HOMEH agent
"I would see it this week."
Ask HOMEH about this home
Price, neighbourhood, monthly cost. Ask anything.
HOMEH Intelligent Agent is an AI, not a licensed representative. Check anything important with your agent.