
 See all 43 photos
Property history

This home has sold. It is no longer available.
Property not available for sale or for rent.
Book a viewing
Ask HOMEH
About this home
34 Owen Lane, Prince Edward County
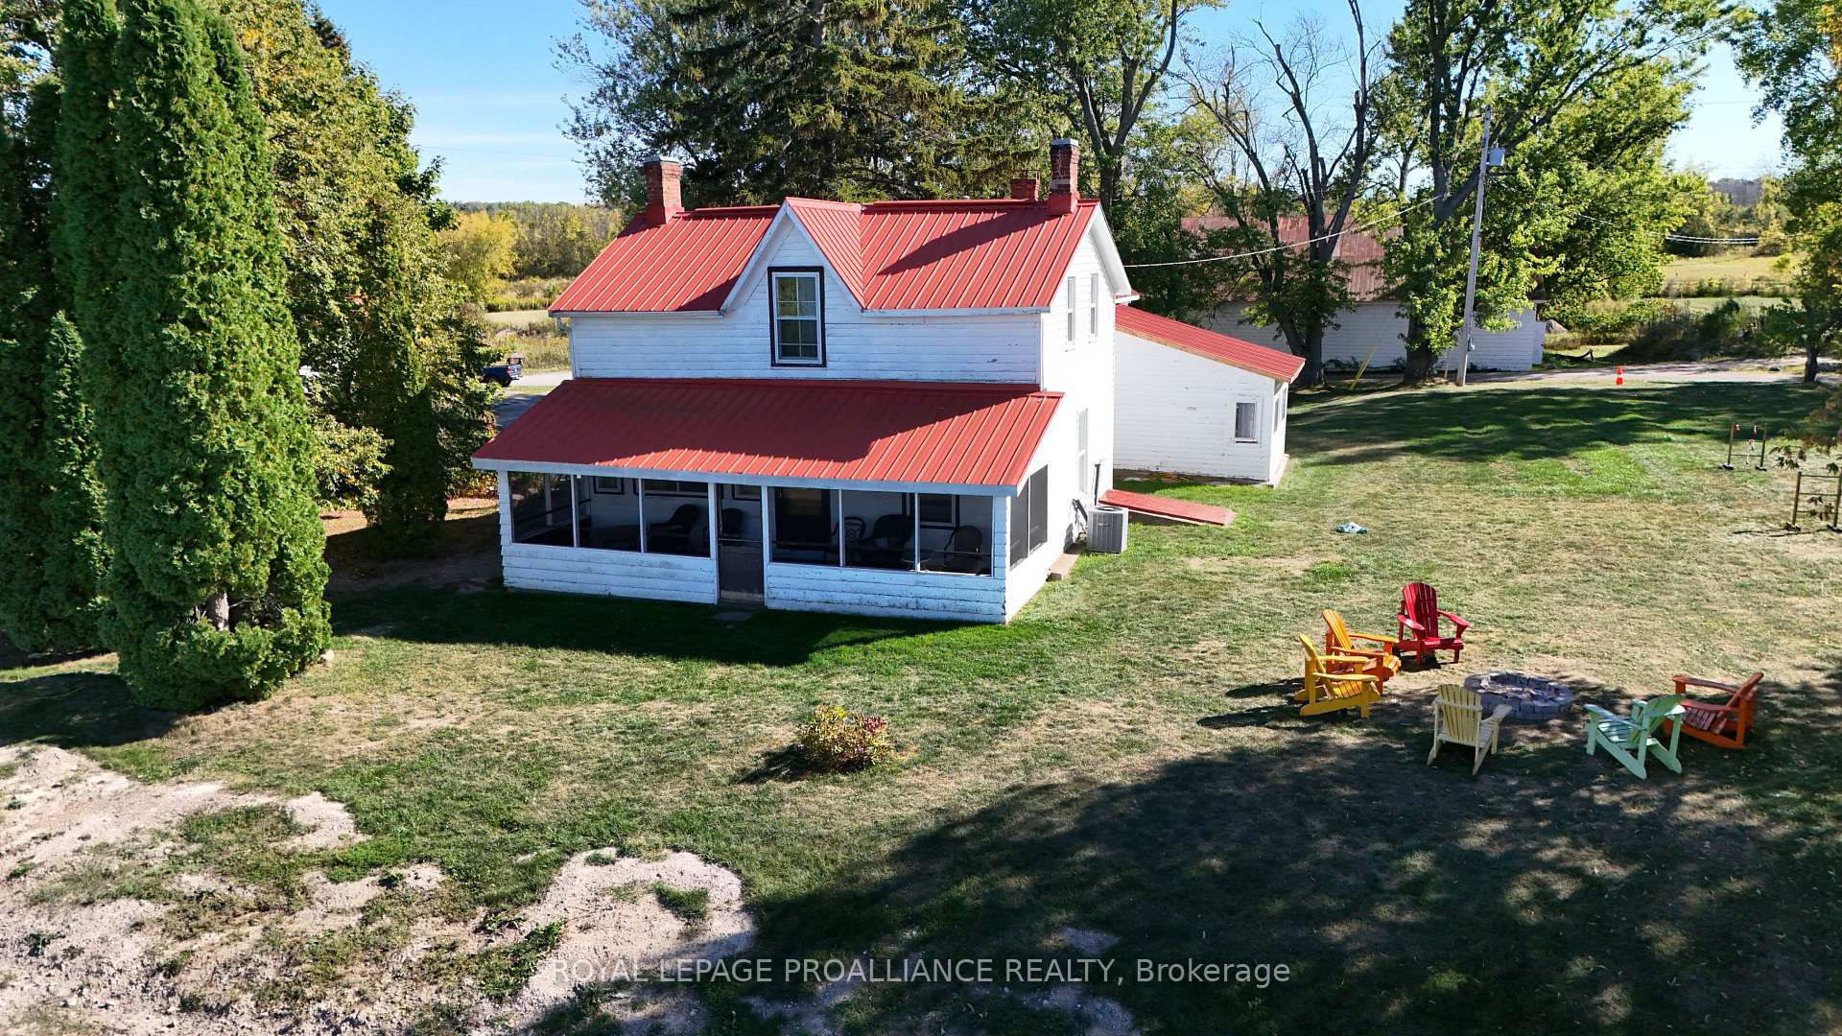
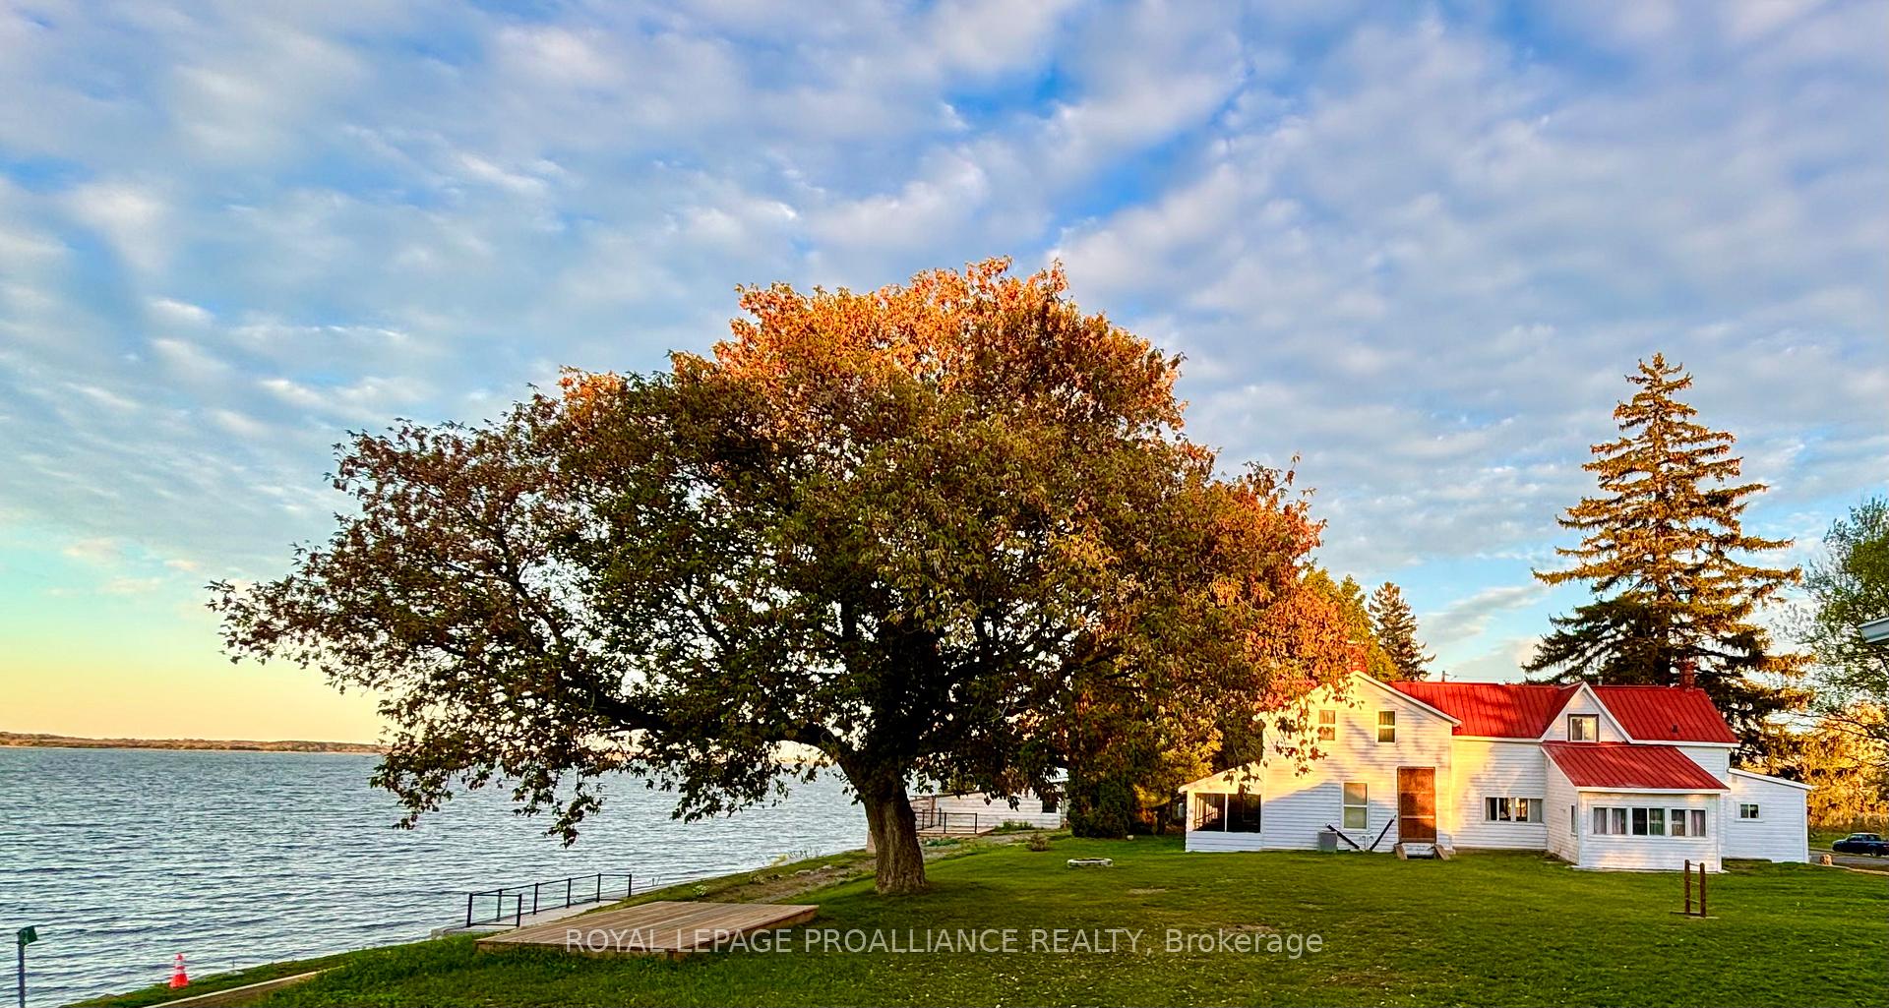
You're right! This property is not currently a home or residence. This rare opportunity in Prince Edward County is looking for someone with a strong vision and an adventurous entrepreneurial spirit. After close to 100 years in the same family, this traditional fishing lodge is ready for its next life. The options are wide open. This property is hard to duplicate almost 11 acres with over 800 feet of shoreline on the Bay of Quinte. The seawall has undergone extensive reclamation, reconstruction, and restoration using Armorstone sourced from outside the area for enhanced durability. A scarce, 30,000-square-foot, protected harbour offers docking for up to 12 boats. New docks in 2021-22 and an average depth of 6 feet. A 135ft dock at the main lodge was installed in 2023. Another rare feature is the existing Tourist Commercial zoning on the property, which permits a wide range of uses. The property currently features two homes, five cottages, a two-level workshop, and a massive three-storey storage hangar, which can be repurposed in many different ways. Replacing this building would be costly. What will you do with this gem? Private waterfront estate/compound? Redevelop as a luxury resort/marina development? Whatever you decide, you are located within the sweet spot radius that includes the GTA, Montreal and Ottawa. You will be aligned with nearby wineries, restaurants, trails, and a network of prime boating and fishing areas. Your venture will ride that wave that is Prince Edward County and all that it is becoming. Is there work to be done here? You bet! Remember that old quote- Opportunity usually shows up in overalls. Having said all that! You could buy this property and just create a very unique residential property.
Facts & features
Book a viewing
Rooms
11 rooms · 2 bathrooms
- Dining room14′8″ × 16′7″244 sq.ft.
- Family room14′8″ × 16′7″244 sq.ft.
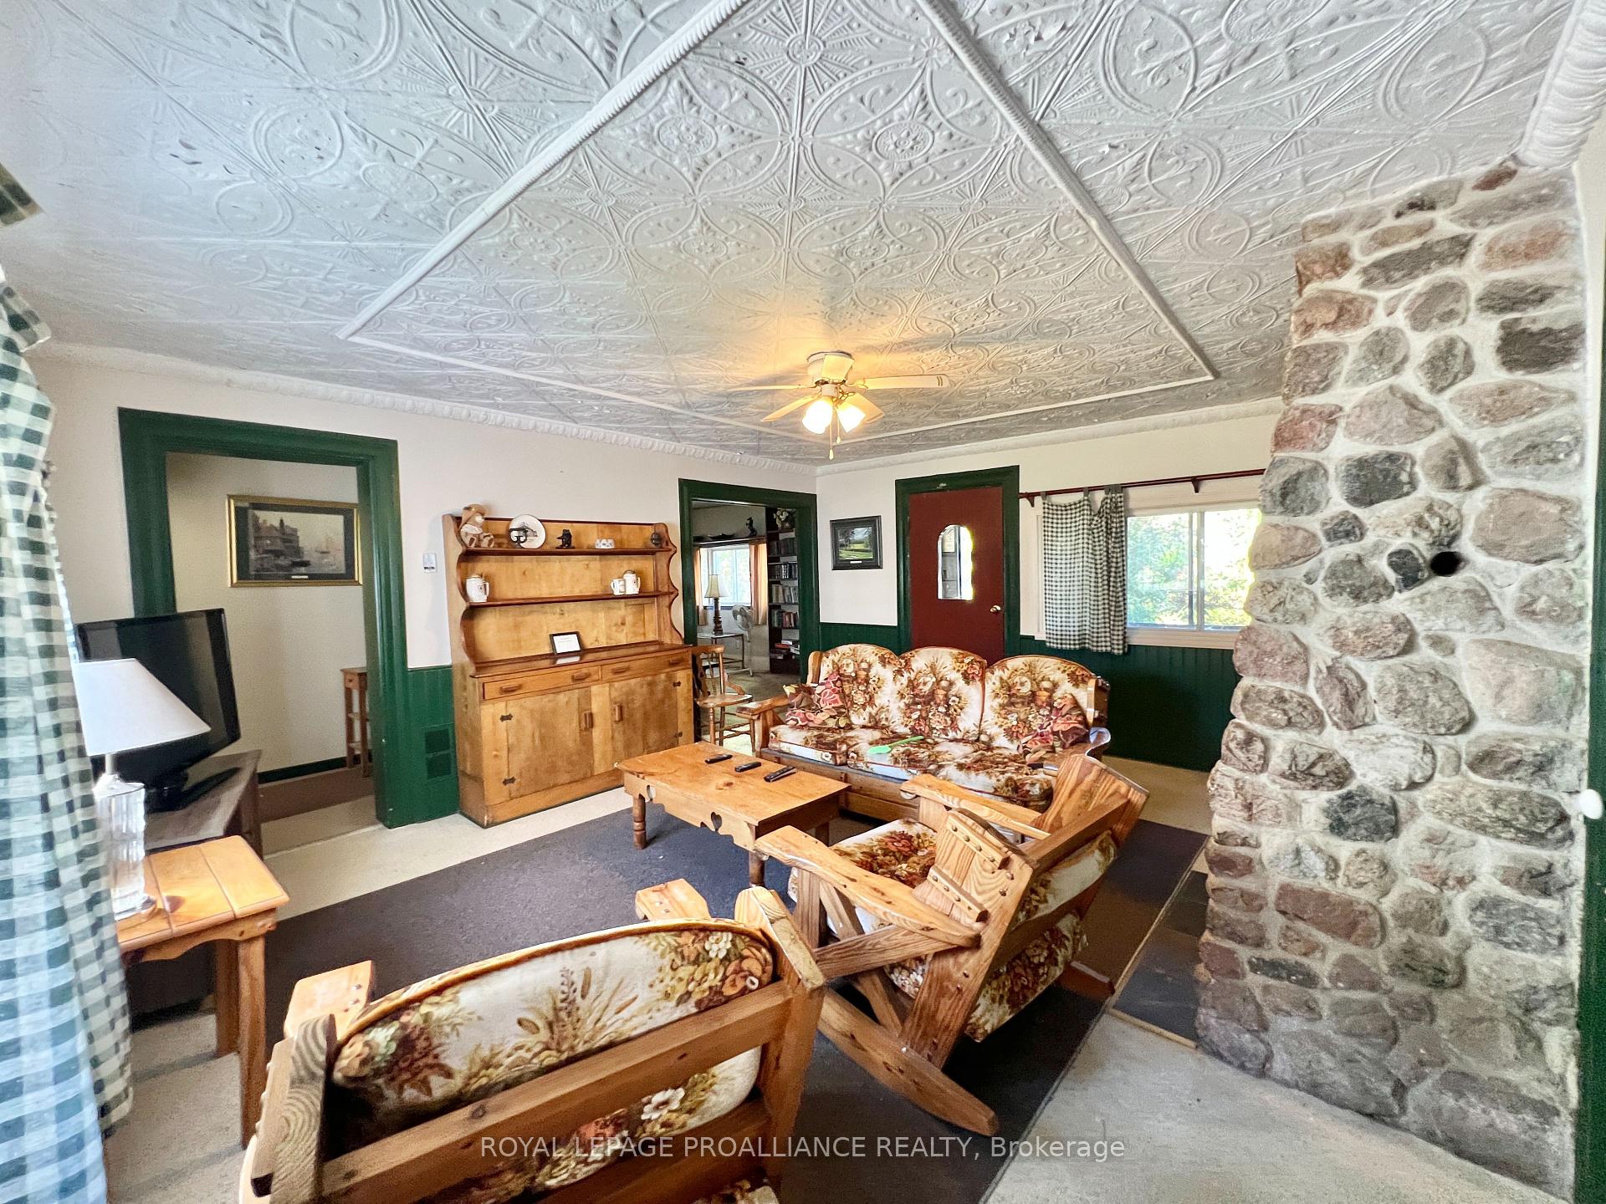
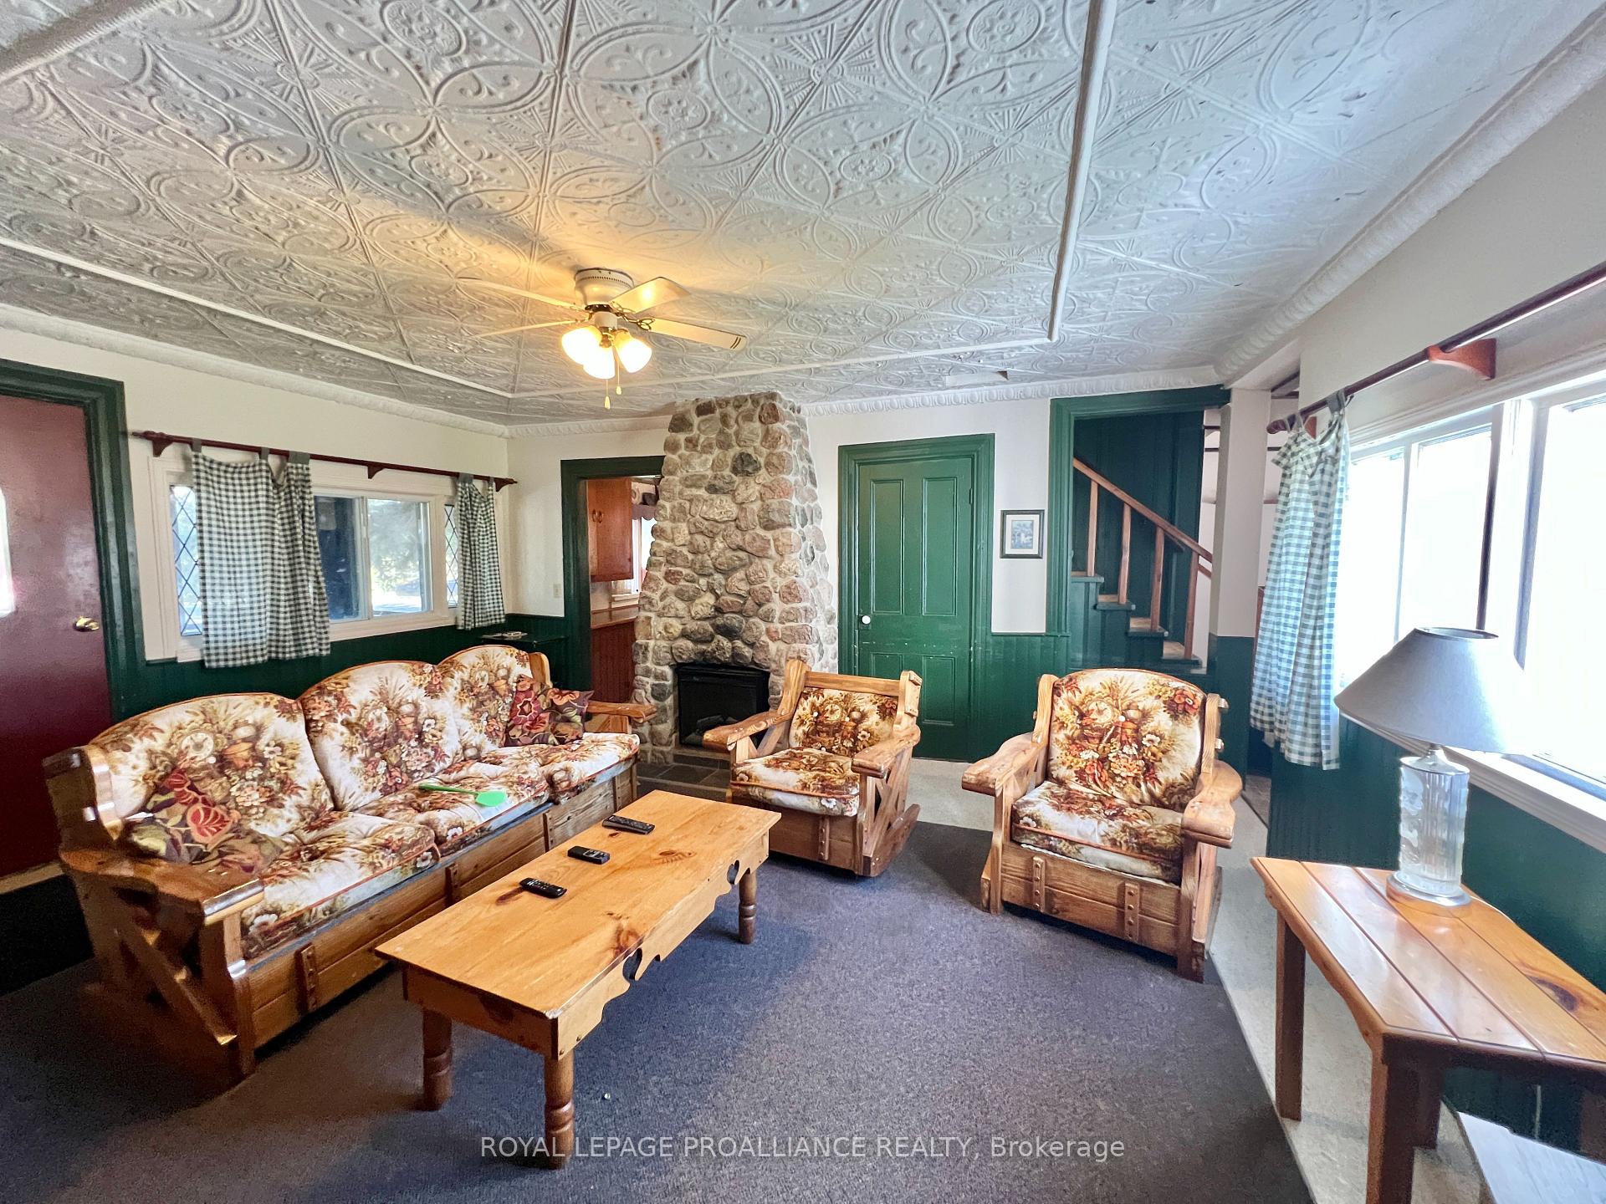
- Living room18′7″ × 11′7″214 sq.ft.
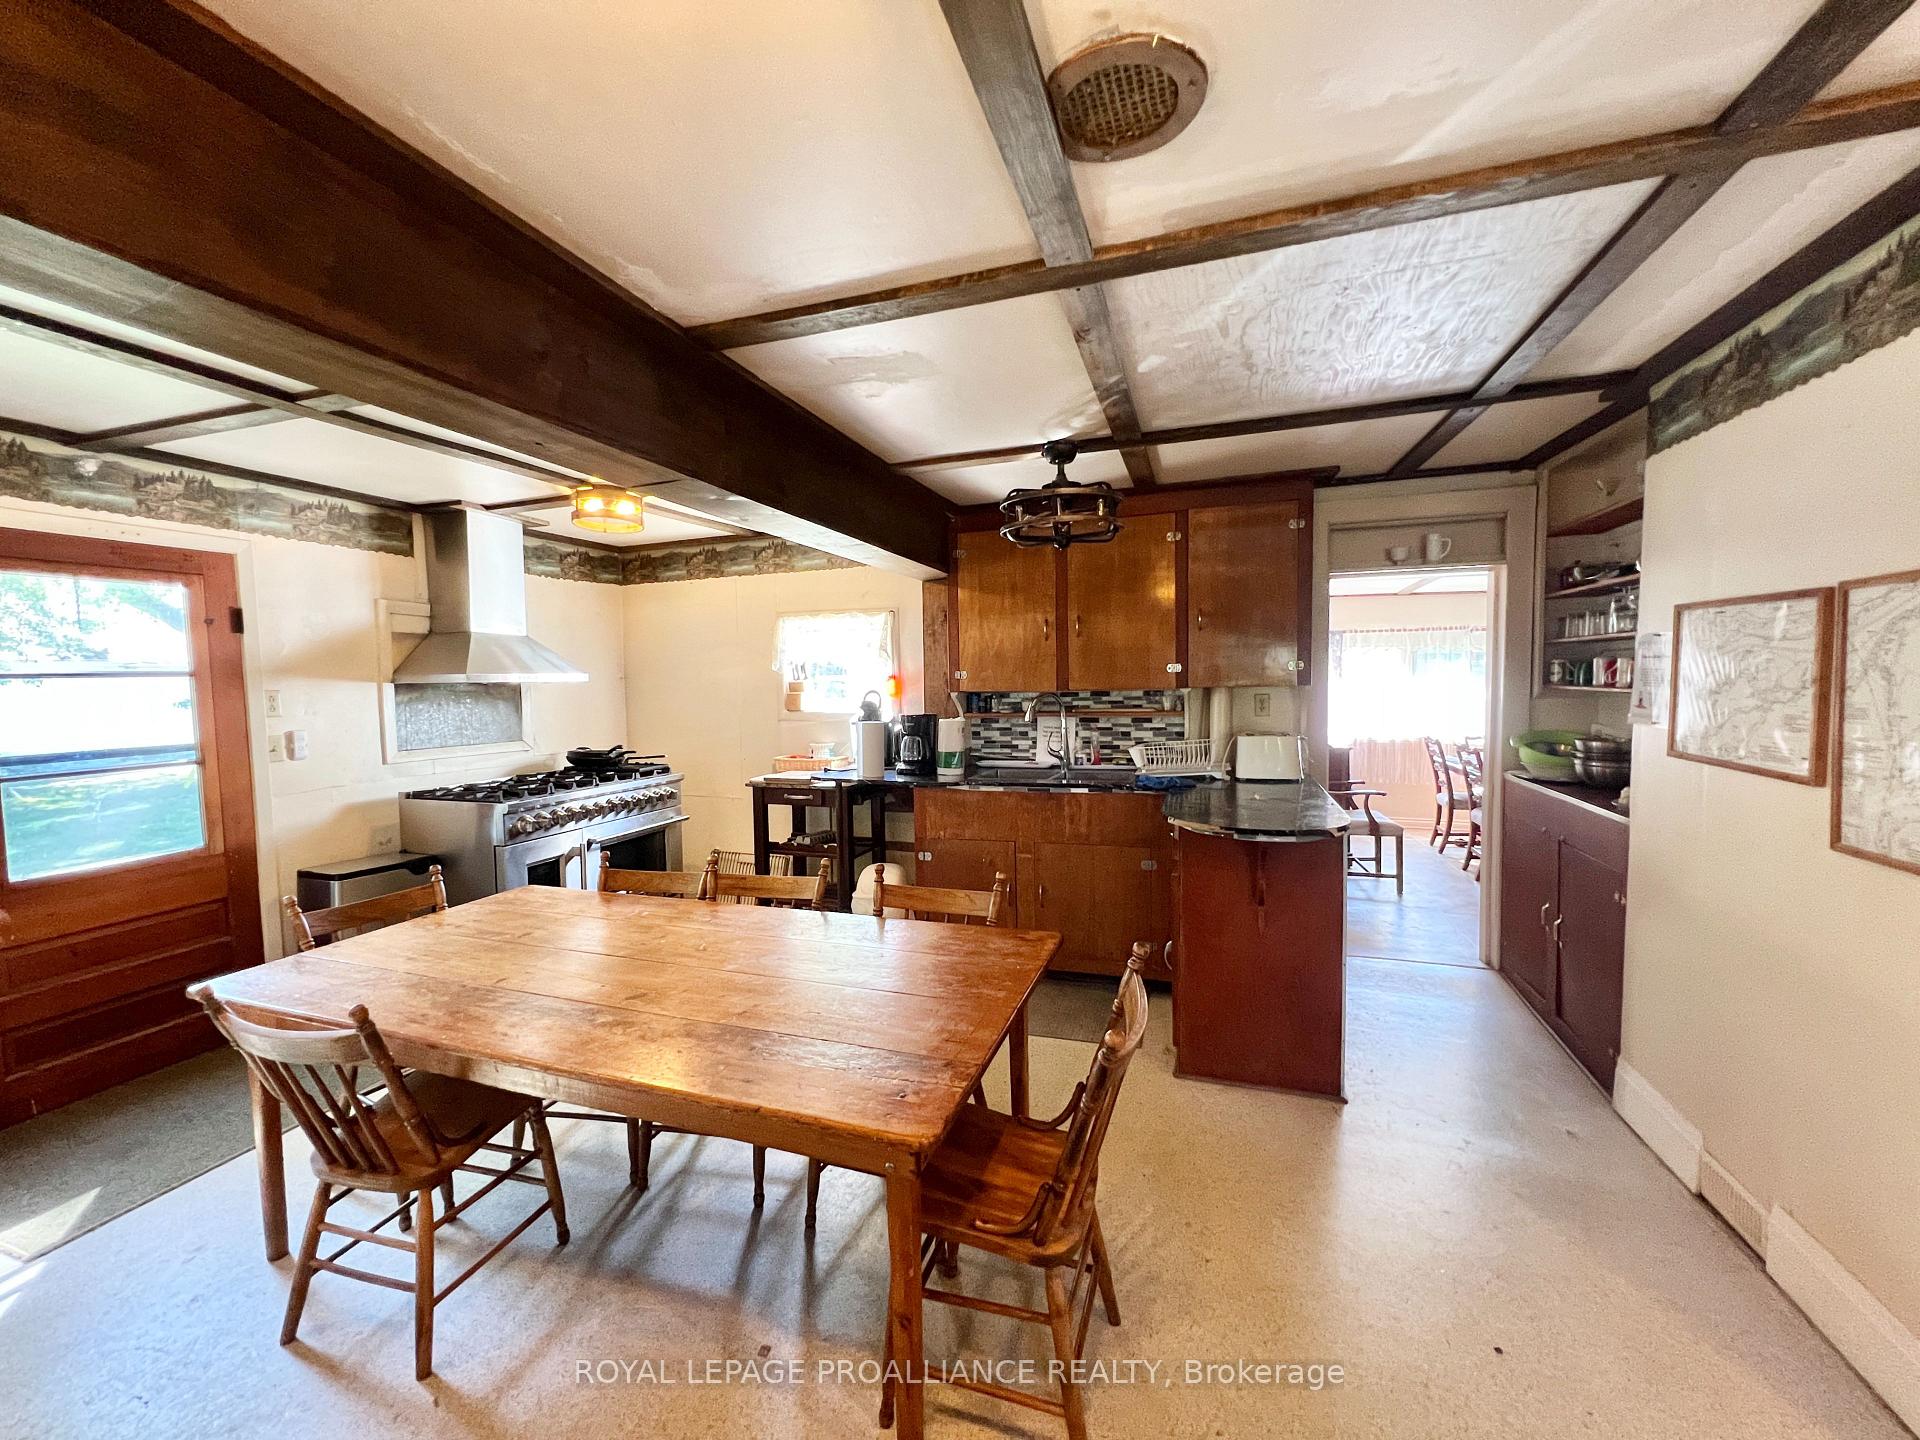
- Kitchen21′11″ × 16′6″362 sq.ft.
- Bedroom 510′11″ × 11′3″123 sq.ft.
- Primary bedroom18′2″ × 11′7″211 sq.ft.
- Bedroom18′3″ × 8′10″162 sq.ft.
- Bedroom 214′10″ × 7′6″111 sq.ft.
- Bedroom 312′2″ × 9′110 sq.ft.
- Bedroom 414′10″ × 7′6″111 sq.ft.
- Bedroom 510′ × 9′5″94 sq.ft.
Around this home
Schools nearby
School rating, out of 10.
Listing details
Helpful tools
Your HOMEH agent
"I would see it this week."
Ask HOMEH about this home
Price, neighbourhood, monthly cost. Ask anything.
HOMEH Intelligent Agent is an AI, not a licensed representative. Check anything important with your agent.