
3592 County 3 Road
Prince Edward County (Ameliasburg Ward)3592 County 3 Road
Prince Edward County (Ameliasburg Ward)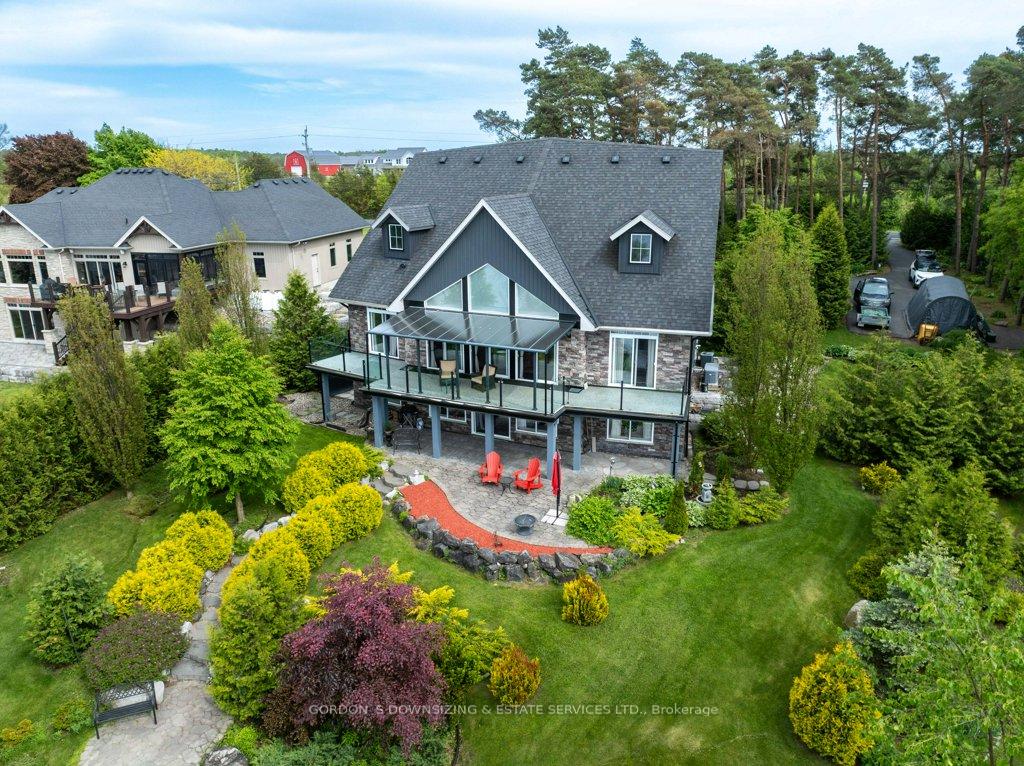
 See all 50 photos
Property history

This listing has ended. It is no longer available.
Property not available for sale or for rent.
Ask about this home
A HOMEH agent will answer your questions about this home.Ask HOMEH
About this home
3592 County 3 Road, Prince Edward County
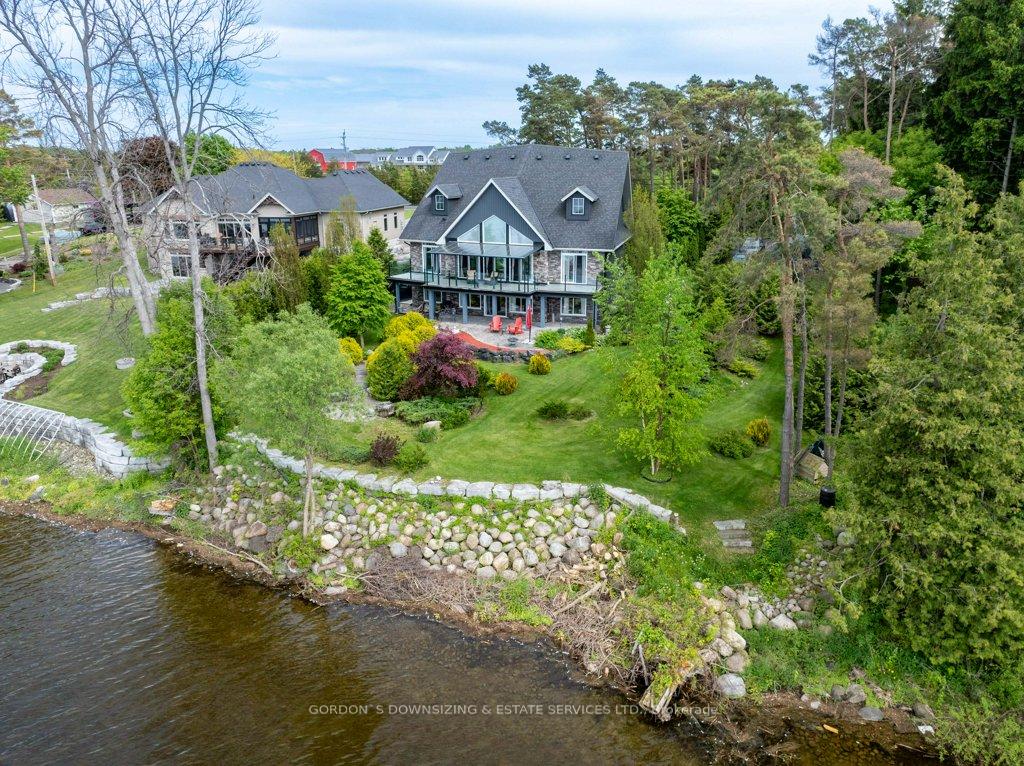
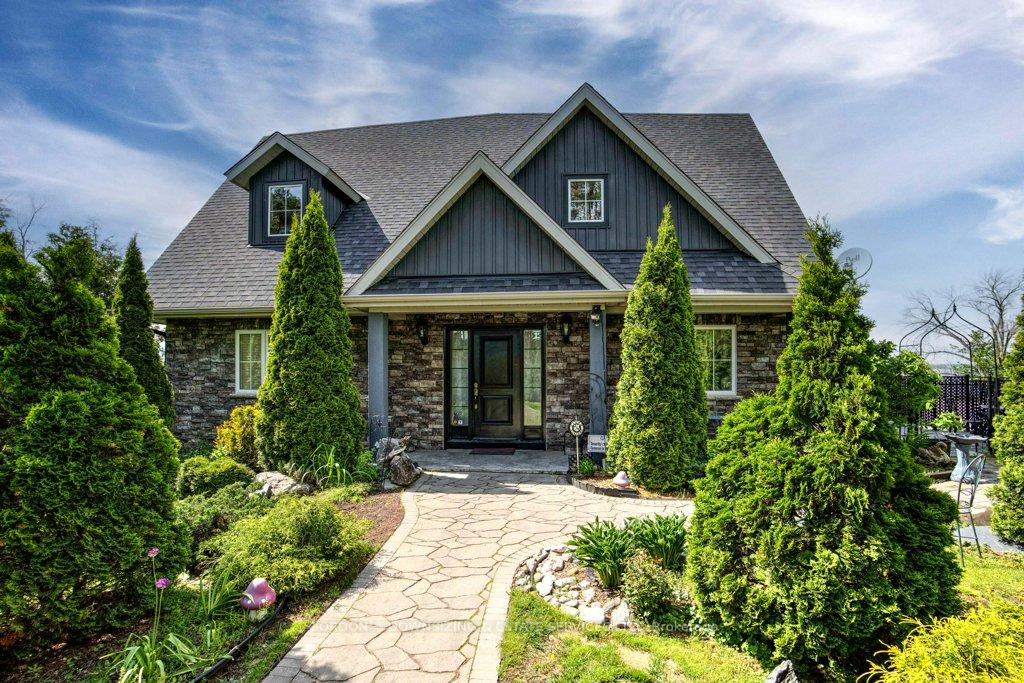
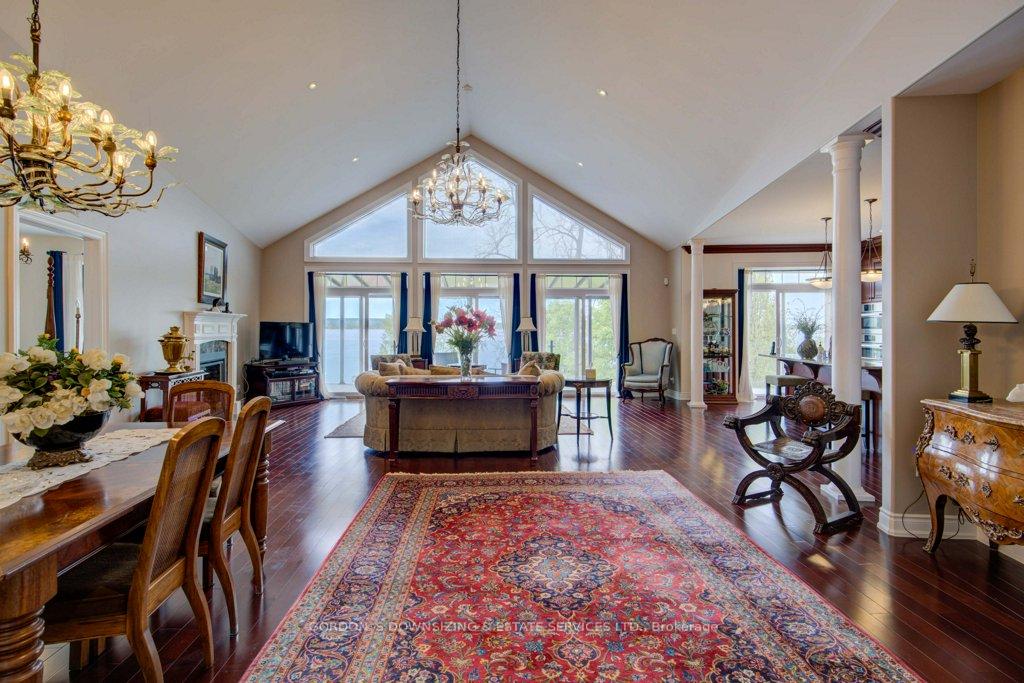
Welcome to this stunning, 10-year-old executive waterfront home on the Bay of Quinte, where modern comfort meets secluded elegance. Tucked behind a nicely treed, well-landscaped lot for year-round privacy, this three-bedroom residence offers direct access to a clean, swimmable rocky shoreline. Enjoy peaceful waterfront living just 9 km from downtown Trenton and 20 km from Belleville. The principal living area breaks free of the conventional box shape, unfolding in a dynamic, fan-like layout that maximizes both interior space and panoramic lake views. Soaring cathedral ceilings and gable-facing windows amplify the sense of volume, while rich hardwood floors and French doors seamlessly connect the great room to the open-concept main floor. A gas fireplace adds cozy warmth, and the chef's kitchen, appointed with cherry cabinetry and quartz countertops, flows effortlessly into the dining and living spaces. Retreat to the spacious primary suite, complete with a walk-through closet, luxurious 4-piece ensuite, and private, water-facing deck. A main-floor pantry and laundry room enhance daily convenience. Below, the walk-out lower level features a family room that opens onto a sheltered patio beneath the expansive covered deck a perfect outdoor living space protected from the elements and ideal for entertaining, relaxing, or simply enjoying the views. Two additional bedrooms, a versatile office area, and beautifully manicured grounds complete the offering. Whether you seek a full-time haven or a luxurious retreat, this Bay of Quinte home delivers refined living, breathtaking sunsets, and unparalleled privacy in a naturally beautiful setting. Home, well and septic inspection available. You can build a 2-car garage at the end of the driveway.
Facts & features
Ask about this home
A HOMEH agent will answer your questions about this home.
Rooms
14 rooms · 3 bathrooms
- Great room25′1″ × 21′528 sq.ft.
- Dining room20′1″ × 9′7″193 sq.ft.
- Kitchen11′8″ × 20′7″240 sq.ft.
- Primary bedroom11′1″ × 17′6″194 sq.ft.
- Bathroom11′11″ × 11′3″134 sq.ft.
- Foyer11′1″ × 7′7″83 sq.ft.
- Bathroom2′10″ × 8′6″24 sq.ft.
- Laundry8′5″ × 8′3″69 sq.ft.
- Recreation24′ × 27′11″671 sq.ft.
- Bedroom 213′4″ × 15′8″208 sq.ft.
- Bedroom 311′7″ × 14′4″166 sq.ft.
- Office11′3″ × 13′7″153 sq.ft.
- Bathroom5′11″ × 12′2″72 sq.ft.
- Utility room38′3″ × 8′6″327 sq.ft.
Around this home
Listing details
Helpful tools
Your HOMEH agent
"I would see it this week."
Ask HOMEH about this home
Price, neighbourhood, monthly cost. Ask anything.
HOMEH Intelligent Agent is an AI, not a licensed representative. Check anything important with your agent.