
 See all 36 photos
Property history

This listing has ended. It is no longer available.
Property not available for sale or for rent.
Ask about this home
A HOMEH agent will answer your questions about this home.Ask HOMEH
About this home
3605 County Rd 7, Prince Edward County
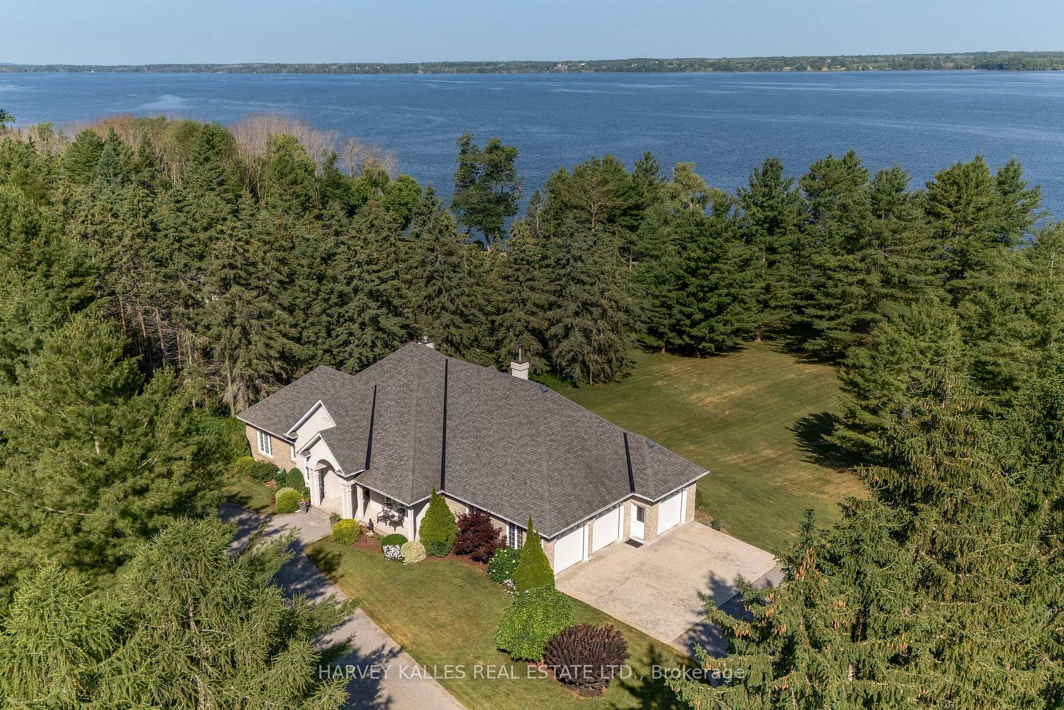
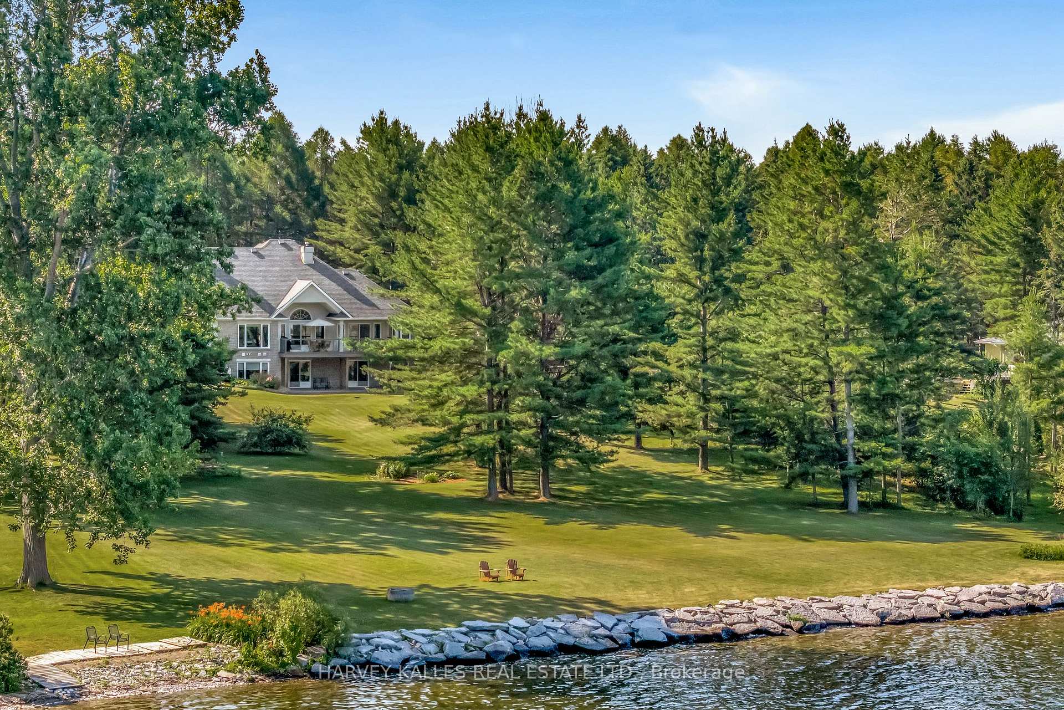
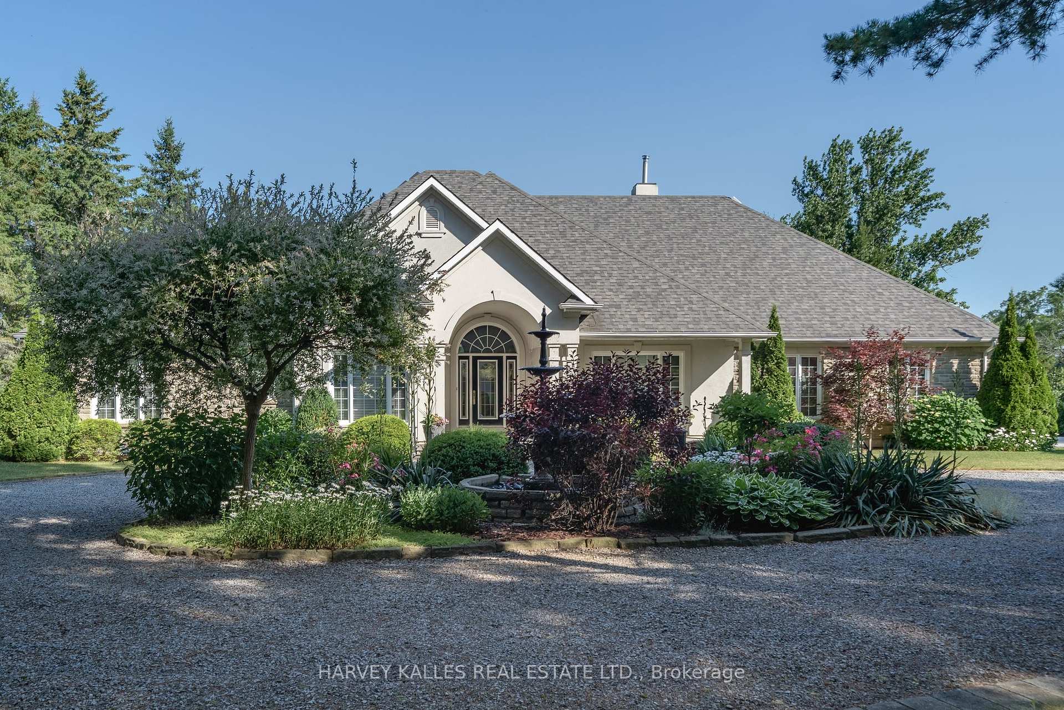
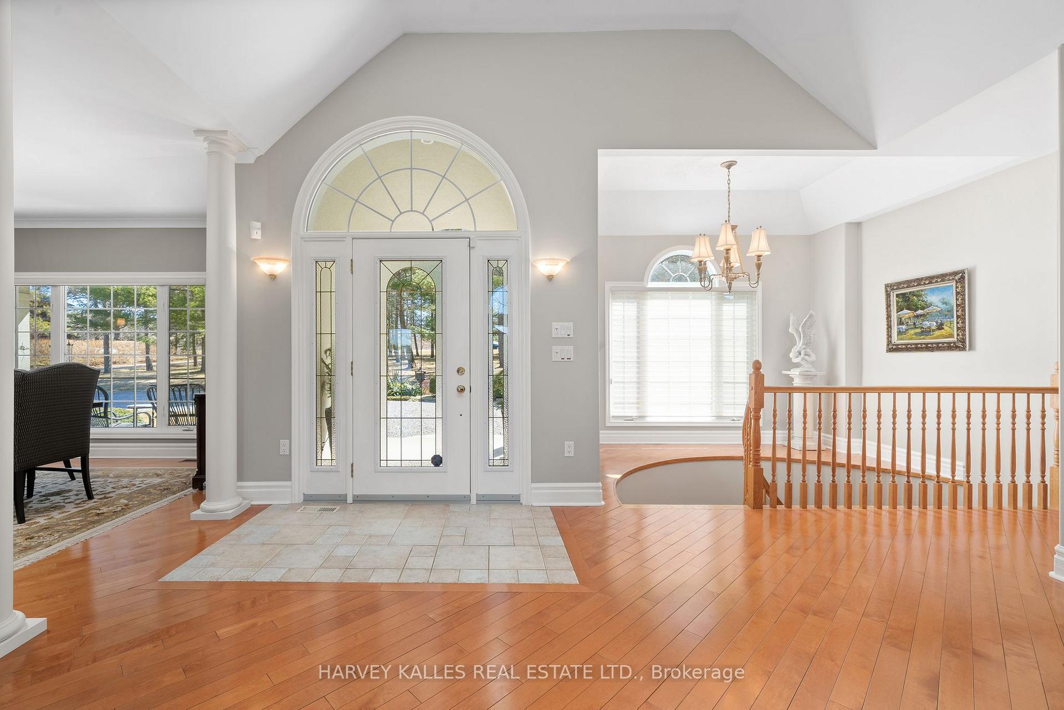
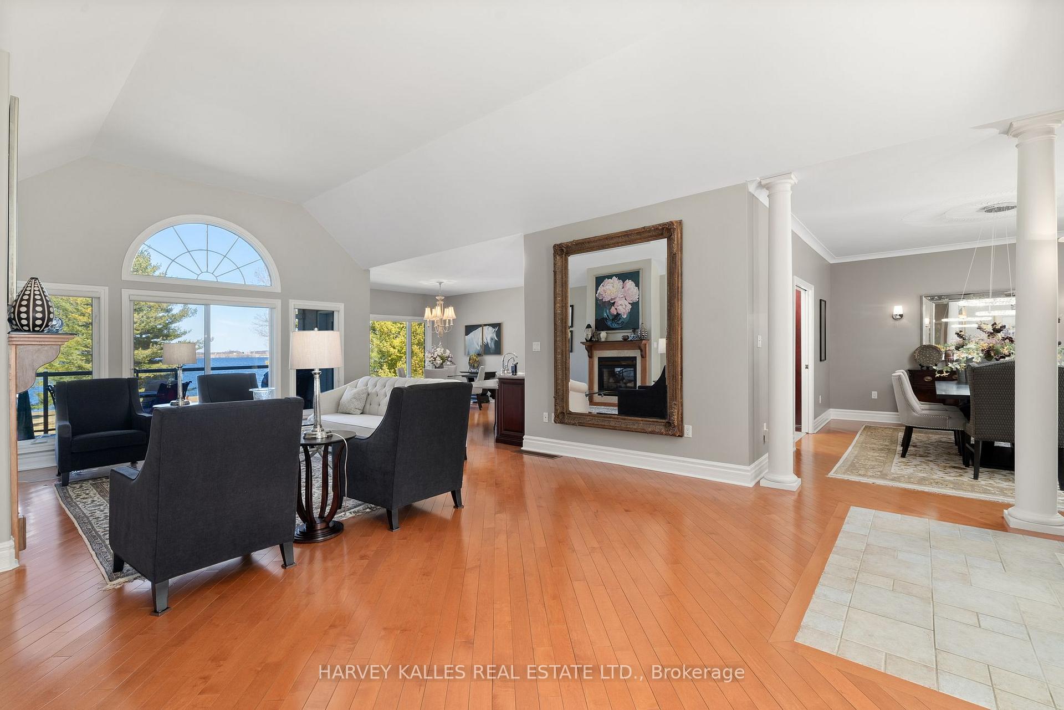
Set on over 3 acres with 217 feet of pristine, owned shoreline on Lake Ontario, this exceptional custom-built executive home offers a rare blend of privacy, craftsmanship, and breathtaking natural beauty. Designed with full-time comfort or a luxurious second home in mind, every detail has been thoughtfully considered. From the moment you enter, youre greeted by soaring ceilings, expansive windows, and uninterrupted water views from nearly every room. The main level features a stunning statement kitchen, perfect for entertaining, a gas fireplace in the elegant living room, and two spacious bedrooms including a serene primary suite with its own fireplace and walkout to the back deck. Step outside to the expansive deck with glass railings, where you can enjoy morning coffee or evening sunsets over the lake. The lower level is equally impressive, with in-floor heating, two additional bedrooms, a full bath, and a bright, open family room with dual walkouts to the patio and landscaped grounds. Built on a high-efficiency ICF foundation and heated with radiant in-floor systems throughout, this home combines luxury with long-term comfort and sustainability. The attached 3-car garage and additional storage shed offer ample room for vehicles, equipment, and lake toys. Located on a quiet road just 20 minutes from Pictons restaurants, shops, and services, this is waterfront County living at its finest spacious, stylish, and completely turnkey.
Facts & features
Ask about this home
A HOMEH agent will answer your questions about this home.
Rooms
12 rooms · 3 bathrooms
- Living room27′9″ × 15′4″425 sq.ft.
- Kitchen16′ × 14′4″230 sq.ft.
- Breakfast13′3″ × 11′7″154 sq.ft.
- Dining room15′4″ × 11′11″183 sq.ft.
- Primary bedroom15′6″ × 13′10″214 sq.ft.
- Bedroom 211′11″ × 9′11″118 sq.ft.
- Bathroom12′8″ × 11′10″150 sq.ft.
- Bathroom7′9″ × 5′10″45 sq.ft.
- Bedroom 320′3″ × 13′1″265 sq.ft.
- Bedroom 415′10″ × 10′5″165 sq.ft.
- Family room29′8″ × 27′801 sq.ft.
- Bathroom8′ × 6′1″49 sq.ft.
Around this home
Listing details
Helpful tools
Your HOMEH agent
"I would see it this week."
Ask HOMEH about this home
Price, neighbourhood, monthly cost. Ask anything.
HOMEH Intelligent Agent is an AI, not a licensed representative. Check anything important with your agent.