
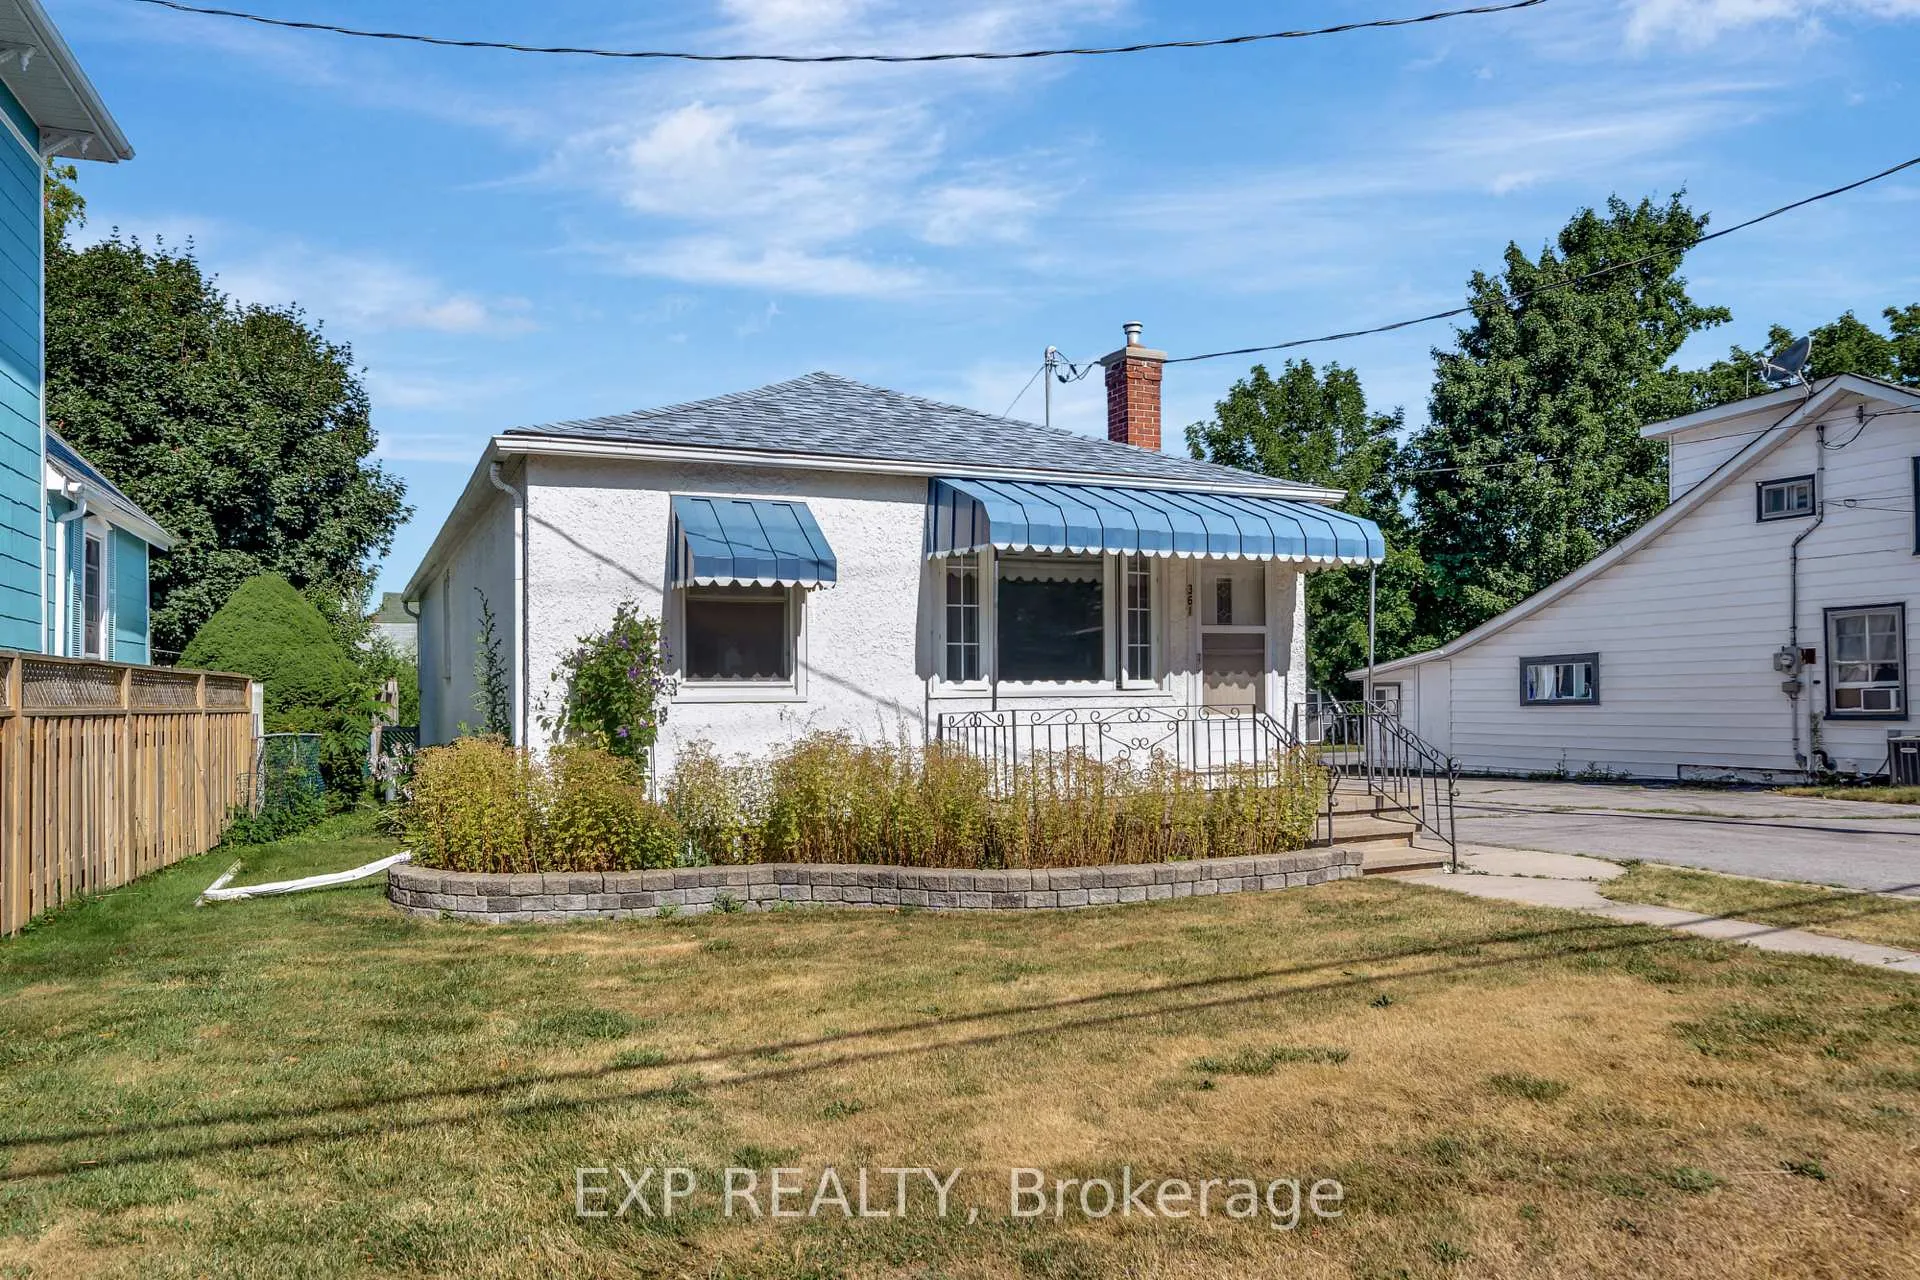
361 Picton Main Street
Prince Edward County (Picton Ward)361 Picton Main Street
Prince Edward County (Picton Ward)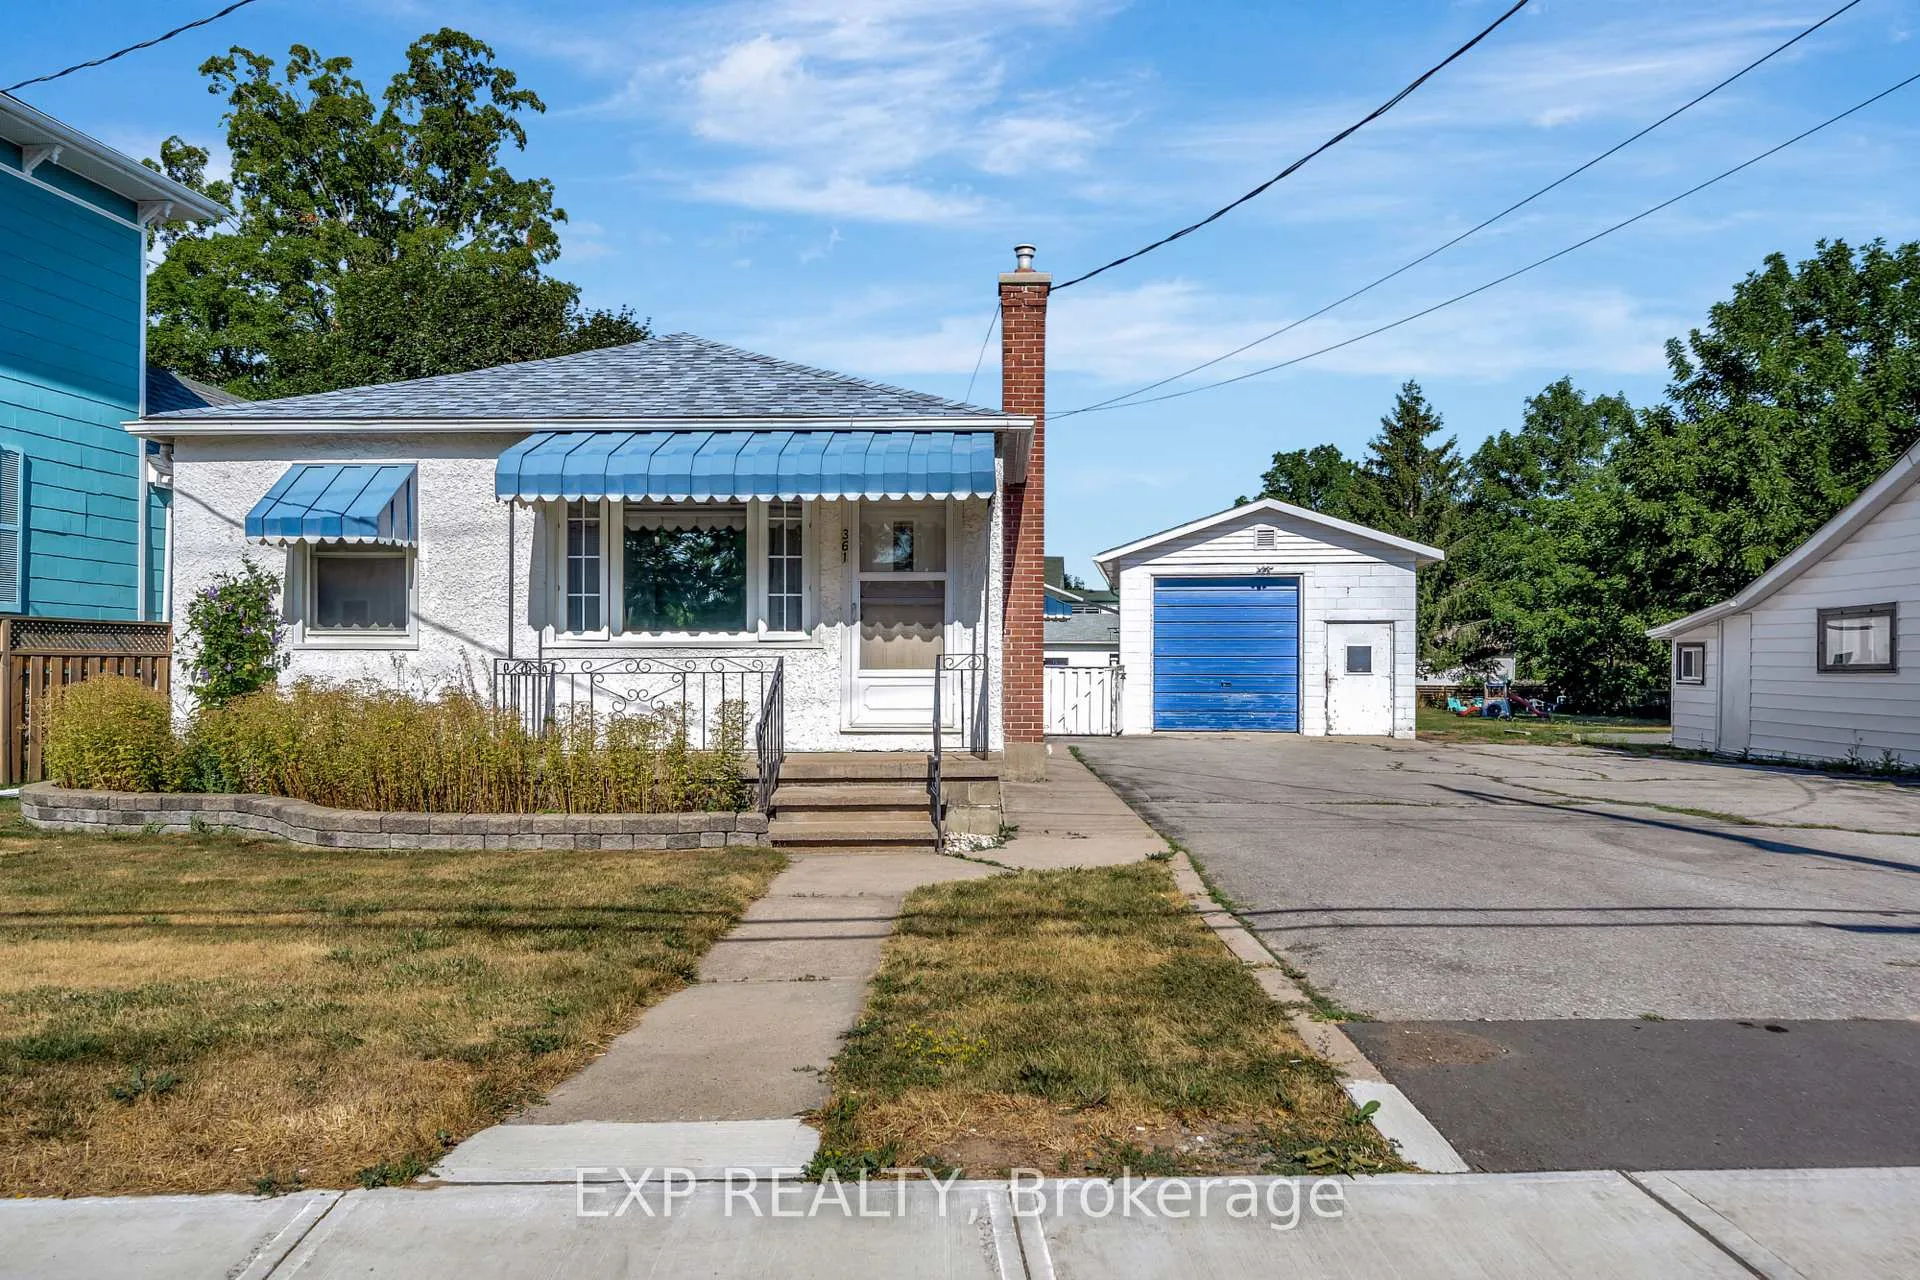
 See all 46 photos
Property history

This home has sold. It is no longer available.
Property not available for sale or for rent.
Ask about this home
A HOMEH agent will answer your questions about this home.Ask HOMEH
About this home
361 Picton Main Street, Prince Edward County
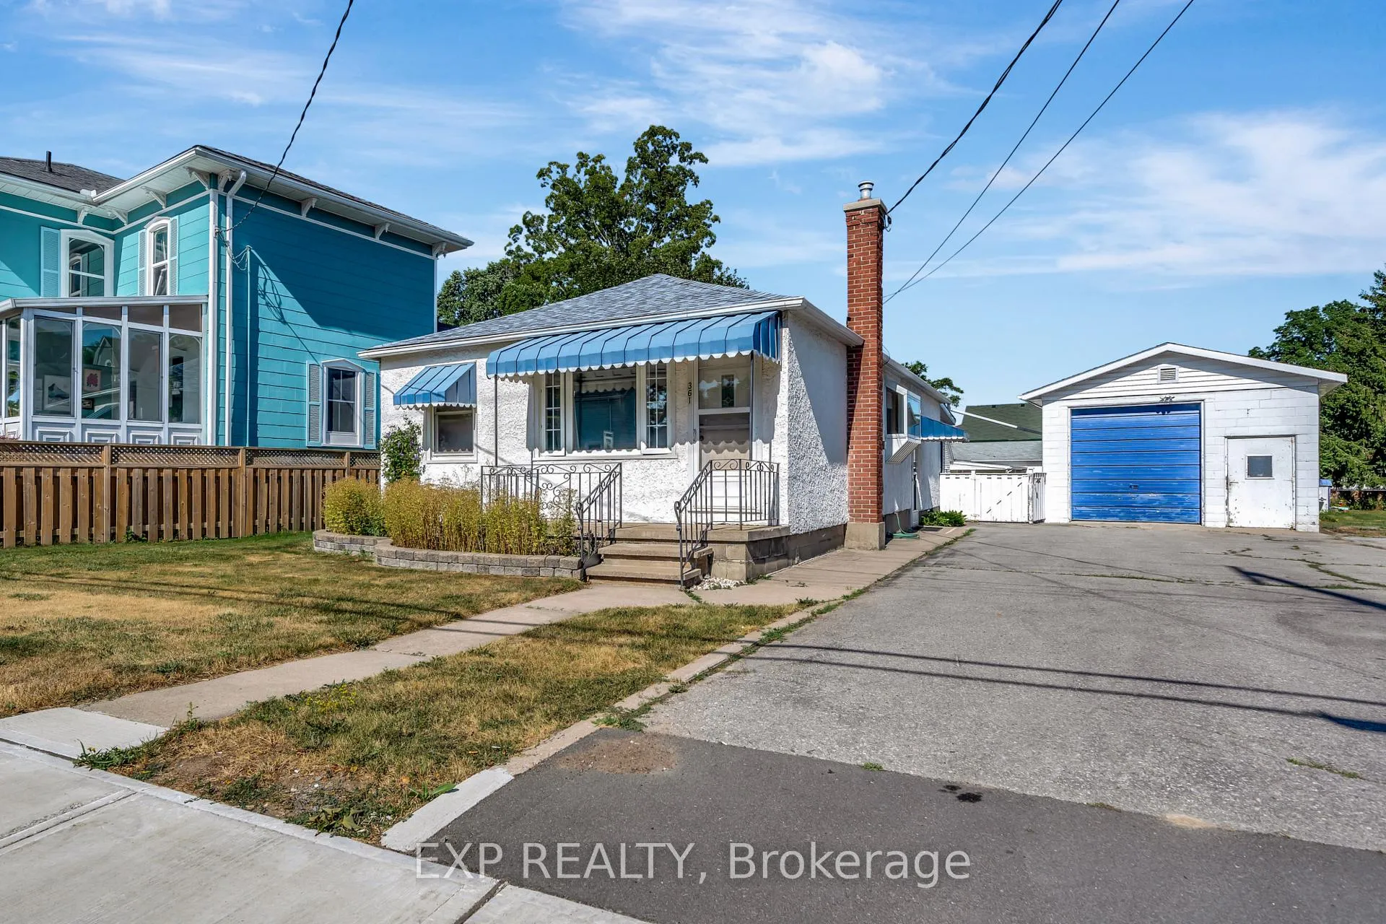
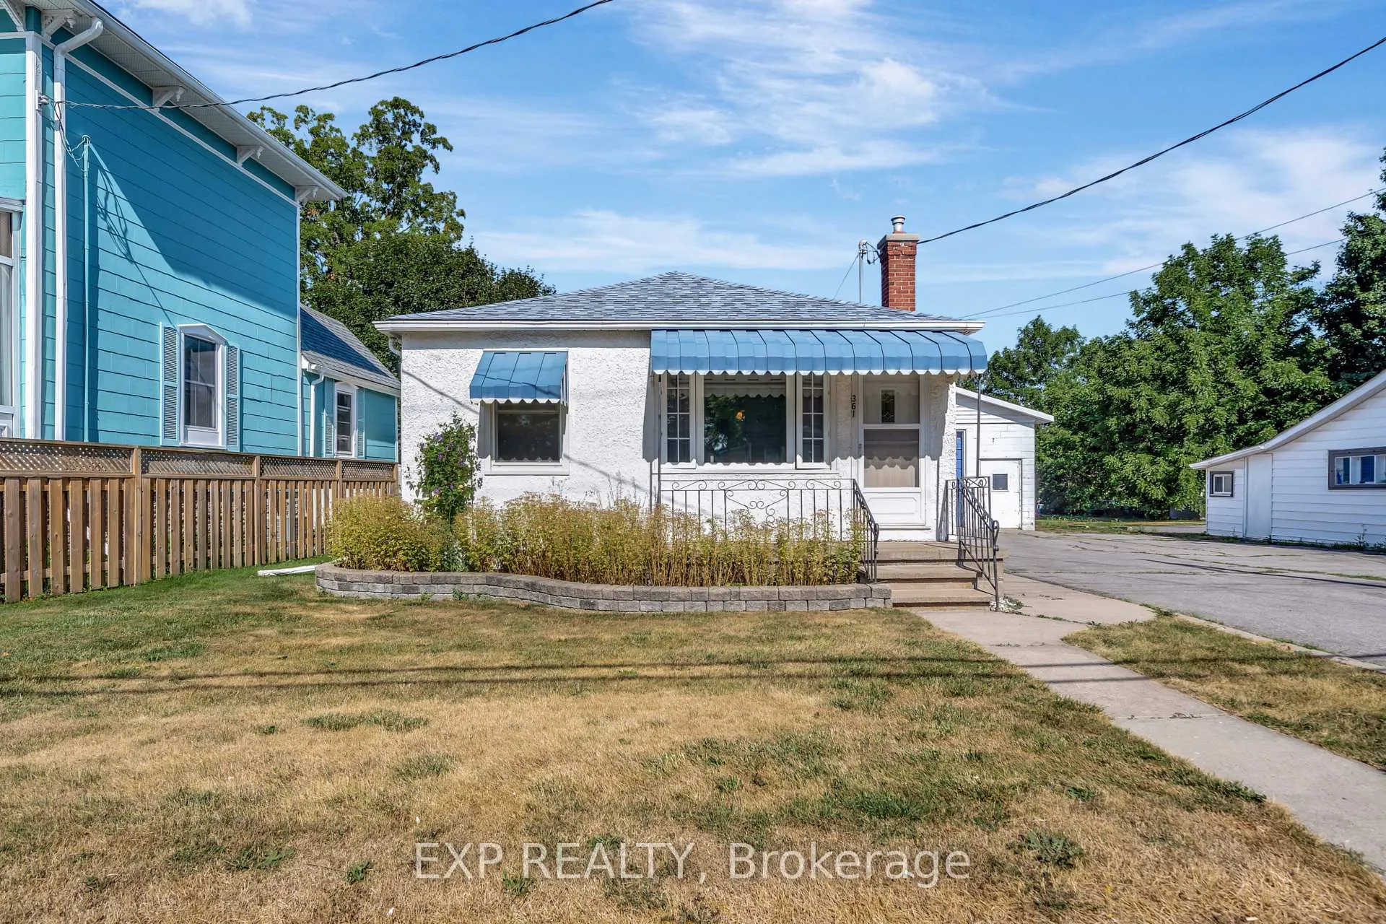
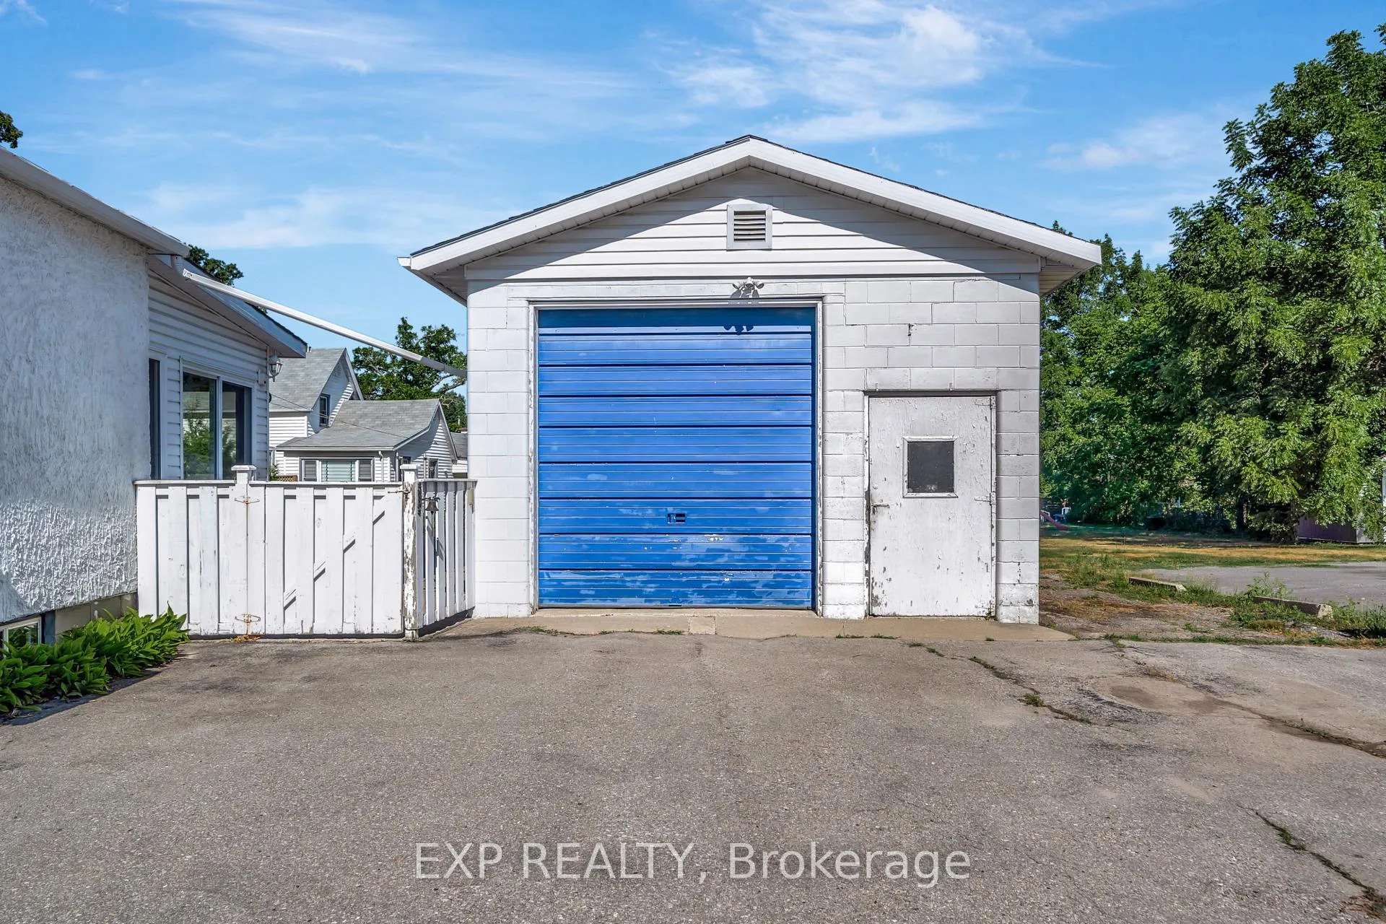
Offered for the first time since it was built, this well-loved 3-bedroom, 1-bathroom home presents a rare opportunity to own in one of Prince Edward County's most walkable and desirable locations - while creating instant long-term equity along the way. Carefully maintained by the same family for decades, a generously sized lot, and unbeatable setting make this a smart investment as much as a heartfelt home. Set just steps from Picton's vibrant Main Street, you can stroll to local shops, cafés, restaurants, the arena, baseball diamond, and nearby parks - embracing a true small-town lifestyle that continues to grow in demand. Locations like this are increasingly hard to find, and even harder to replicate.Inside, the bright and welcoming layout reflects the warmth of its history, with a sun-filled sunroom that overlooks the fully fenced backyard. Outdoors, enjoy a private retreat complete with an in-ground pool - perfect for summer entertaining or quiet afternoons at home. The expansive detached garage is a standout feature, offering incredible flexibility for storage, a workshop, studio space, or future creative use. Whether you move in and enjoy the home as it is, or update and customize over time, the potential here is undeniable. This is a property where thoughtful improvements can significantly increase value - especially given its prime location in the heart of The County, close to wineries, breweries, and renowned beaches. 361 Main Street offers the rare combination of lifestyle, location, and upside - an opportunity to build equity while living where others vacation, and to carry forward the next chapter of a home filled with decades of memories.
Facts & features
Ask about this home
A HOMEH agent will answer your questions about this home.
Rooms
11 rooms · 1 bathroom
- Living room14′2″ × 1184′5″16787 sq.ft.
- Dining room9′10″ × 8′11″88 sq.ft.
- Kitchen12′9″ × 11′11″152 sq.ft.
- Bathroom7′3″ × 9′65 sq.ft.
- Bedroom9′5″ × 9′84 sq.ft.
- Bedroom 212′10″ × 7′4″95 sq.ft.
- Bedroom 312′8″ × 10′1″128 sq.ft.
- Sunroom10′3″ × 17′3″178 sq.ft.
- Recreation15′10″ × 20′4″322 sq.ft.
- Furnace room17′10″ × 20′2″360 sq.ft.
- Laundry9′7″ × 10′10″104 sq.ft.
Around this home
Schools nearby
School rating, out of 10.
Listing details
Helpful tools
Your HOMEH agent
"I would see it this week."
Ask HOMEH about this home
Price, neighbourhood, monthly cost. Ask anything.
HOMEH Intelligent Agent is an AI, not a licensed representative. Check anything important with your agent.