
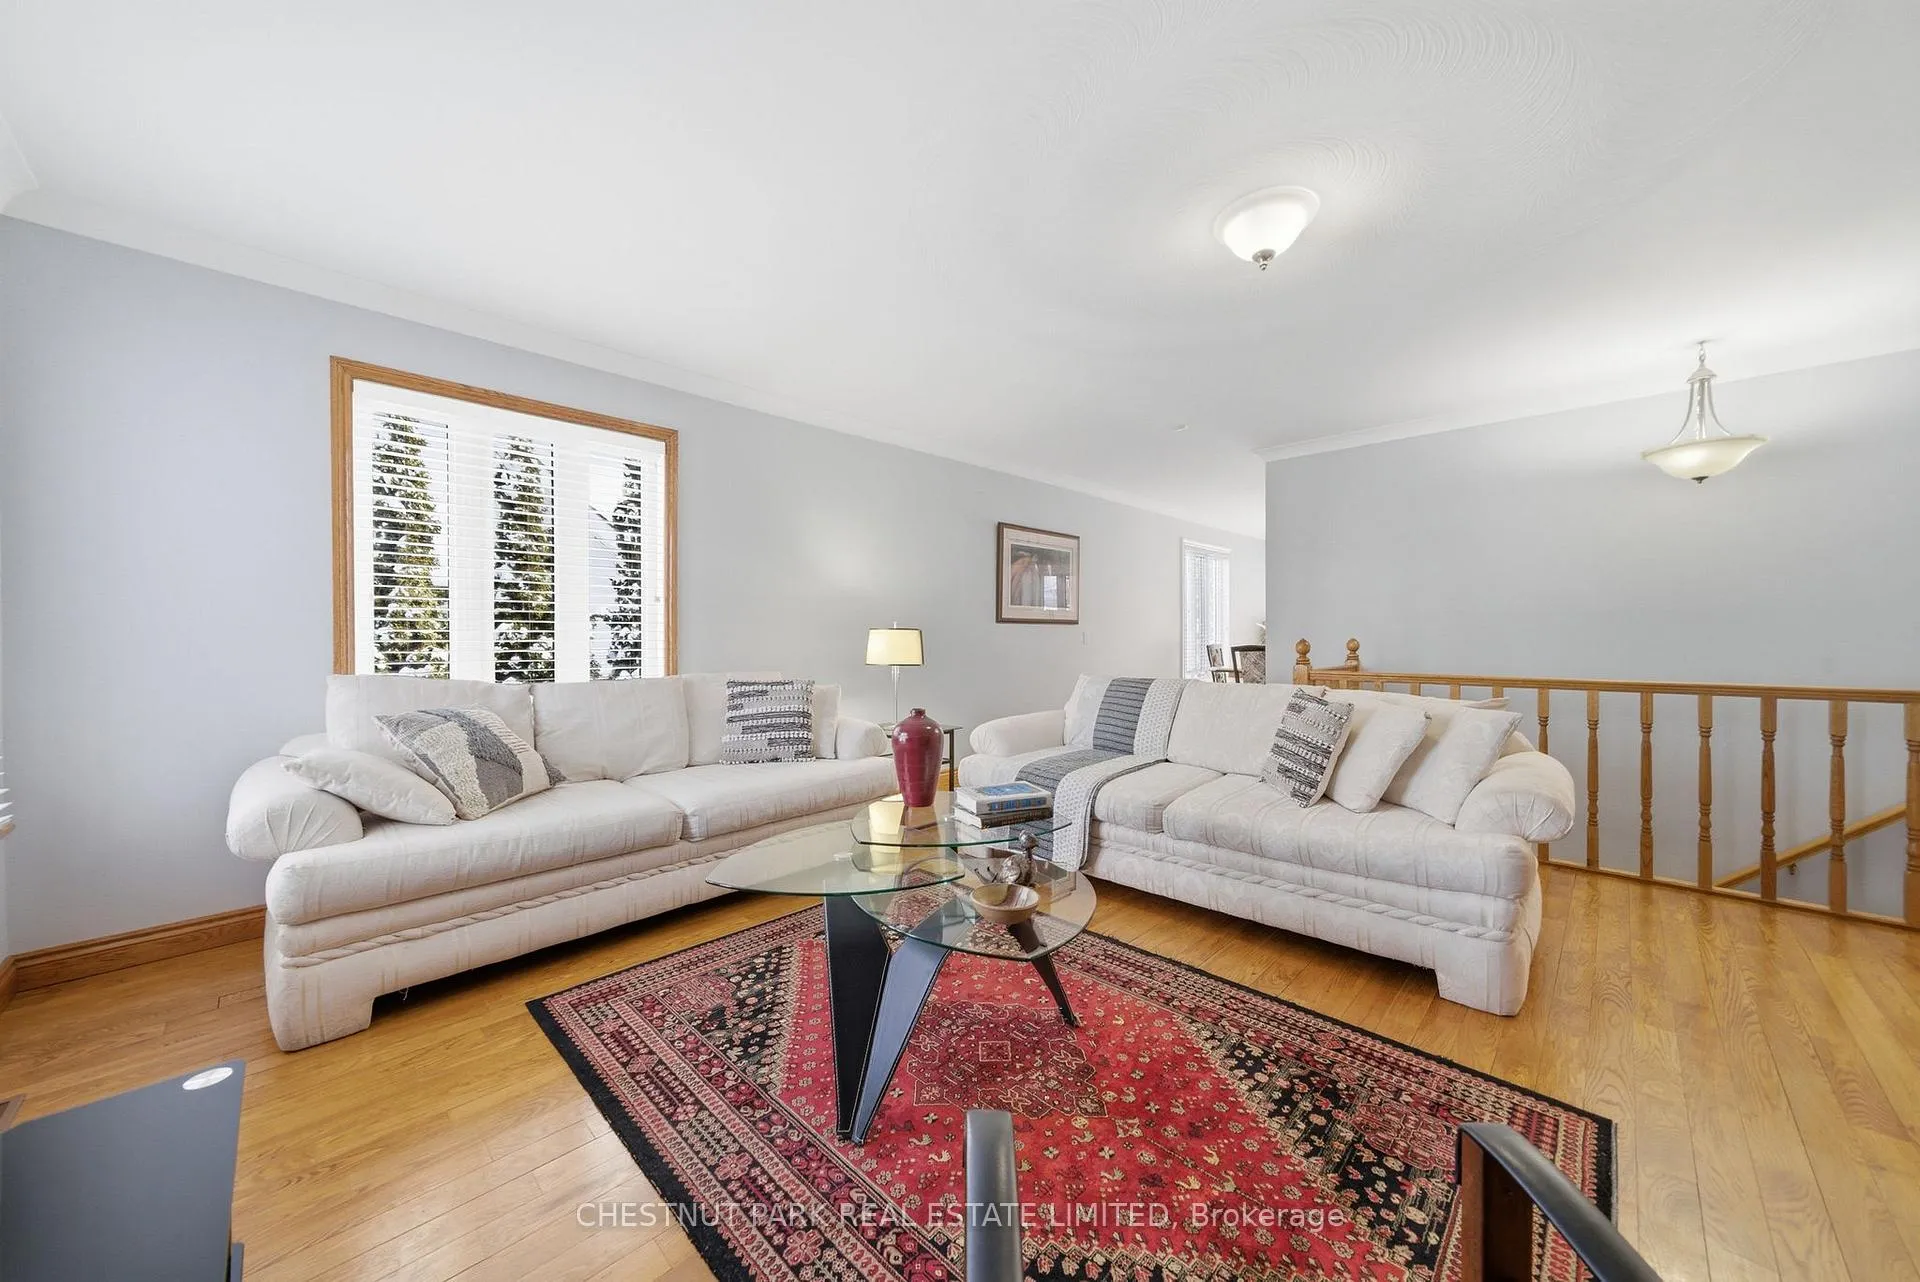
 See all 44 photos
Property history

This home has sold. It is no longer available.
Property not available for sale or for rent.
Ask about this home
A HOMEH agent will answer your questions about this home.Ask HOMEH
About this home
37 Ontario Street, Prince Edward County
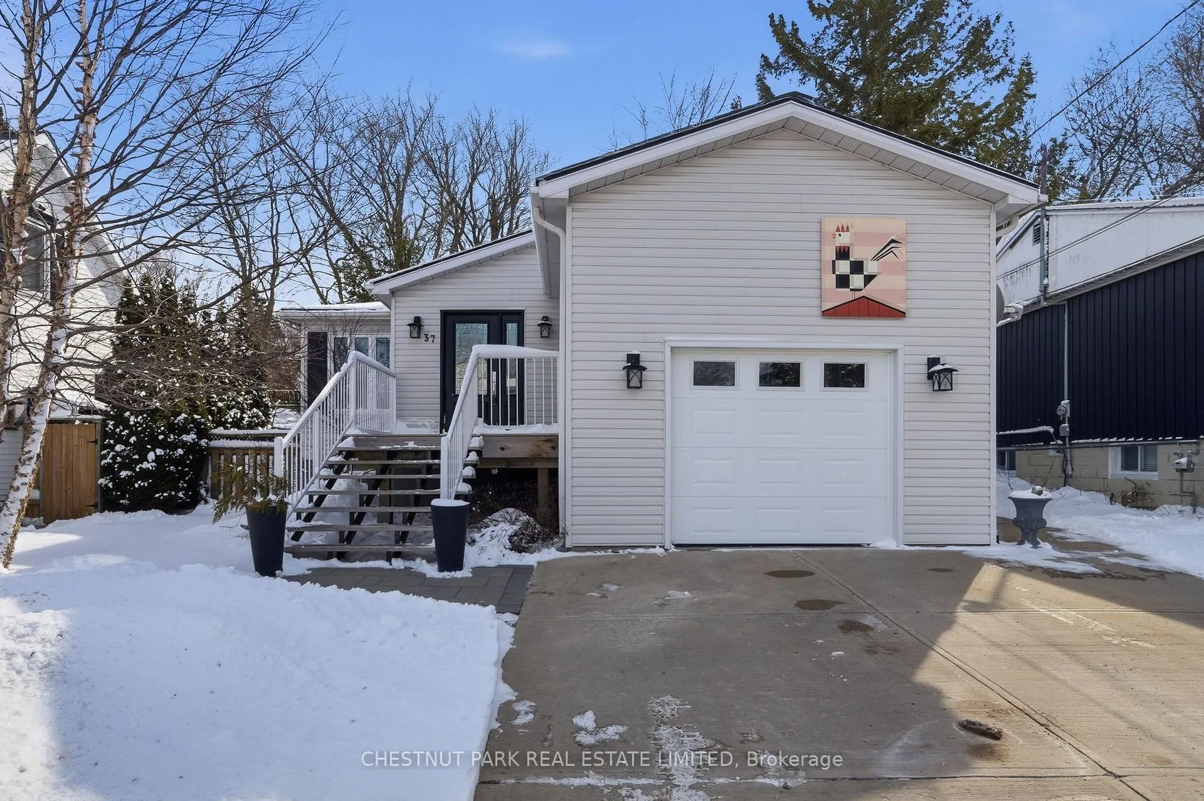
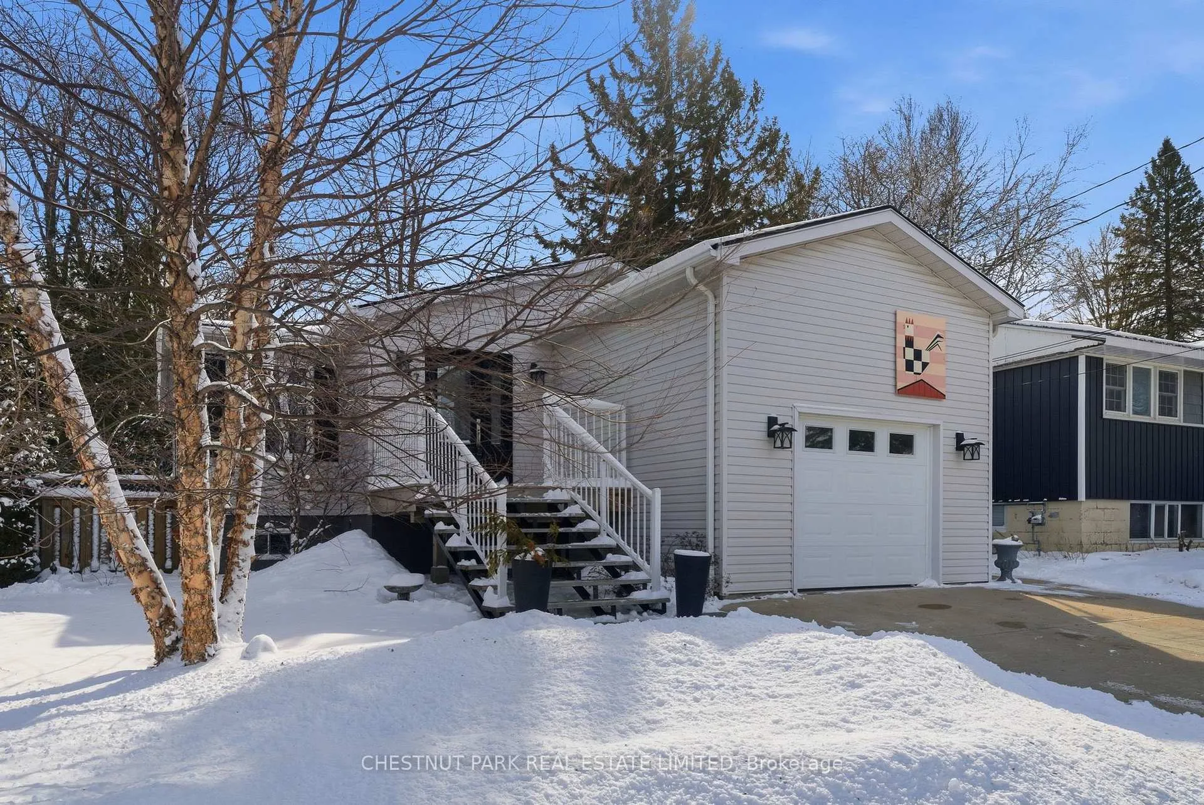
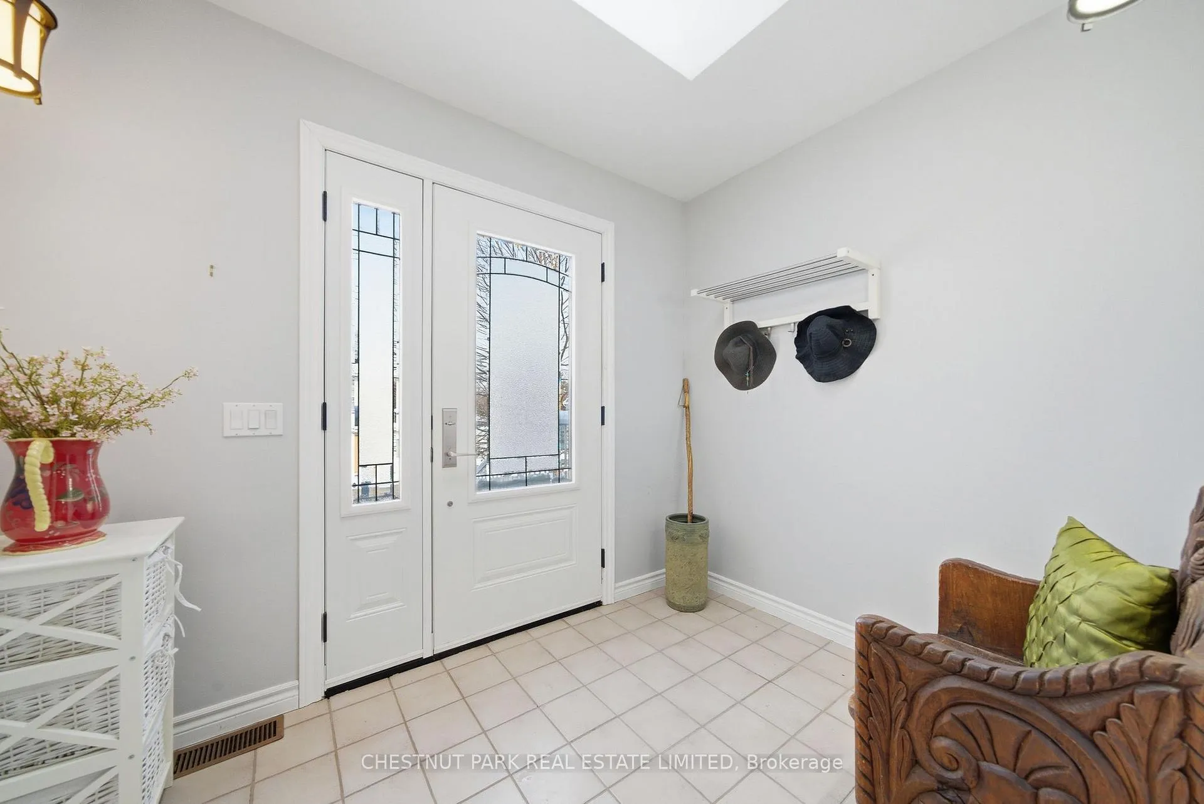
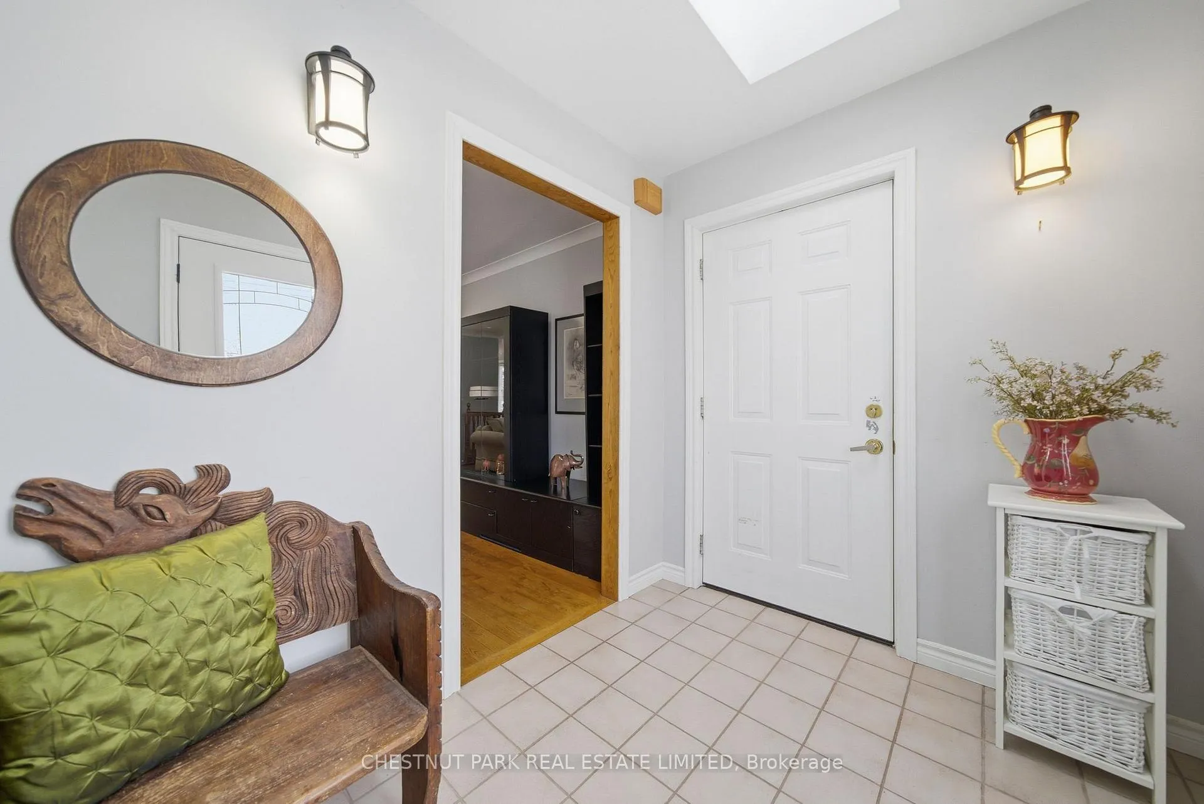
Set on a quiet street moments from downtown Picton, this thoughtfully updated 3-bedroom, 2-bathroom home offers bright, easy living with a refined sense of comfort and connection to place. A newly designed entry sequence with steel and western red cedar stairs creates an immediate architectural impression, while the interior unfolds into airy, light-filled spaces tailored for everyday ease. The main floor balances openness and definition beautifully, with a generous living area, an inviting dining space, and a fresh kitchen anchored by a central island for casual mornings, shared meals, and effortless gathering. Large windows draw natural light throughout, while the new sliding glass door with built-in blinds extends the living space outward to a new back deck and fenced garden beyond. The layout offers welcome flexibility, with comfortable bedrooms, a dedicated office, and a finished lower level featuring a spacious recreational room, guest accommodation, bath, and abundant storage. A new ground-floor laundry room, added air conditioning, motion-sensor security lighting, ornamental metal front door, window shutters, and garage storage platform all contribute to the home's sense of considered livability. Outside, mature and newly planted trees frame a pollinator-friendly garden layered with wildflowers and perennials, creating a setting that feels both private and alive through the seasons. With Glenwood Cemetery nearby for walking, including a dog park close at hand, and the shops, dining, harbour, and cultural rhythm of Picton just minutes away, this is a home that pairs practical comfort with a distinctly County way of life.
Facts & features
Ask about this home
A HOMEH agent will answer your questions about this home.
Rooms
10 rooms · 2 bathrooms
- Living room19′3″ × 17′2″330 sq.ft.
- Kitchen15′ × 10′150 sq.ft.
- Dining room15′1″ × 6′11″104 sq.ft.
- Primary bedroom14′4″ × 12′172 sq.ft.
- Bathroom6′ × 12′72 sq.ft.
- Bedroom10′7″ × 12′127 sq.ft.
- Recreation19′4″ × 21′2″410 sq.ft.
- Bathroom4′10″ × 10′4″50 sq.ft.
- Bedroom14′4″ × 9′7″138 sq.ft.
- Utility room10′1″ × 10′7″107 sq.ft.
Around this home
Listing details
Helpful tools
Your HOMEH agent
"I would see it this week."
Ask HOMEH about this home
Price, neighbourhood, monthly cost. Ask anything.
HOMEH Intelligent Agent is an AI, not a licensed representative. Check anything important with your agent.