
 See all 50 photos
Property history

This listing has ended. It is no longer available.
Property not available for sale or for rent.
Book a viewing
Ask HOMEH
About this home
39 Deerfield Court, Prince Edward County
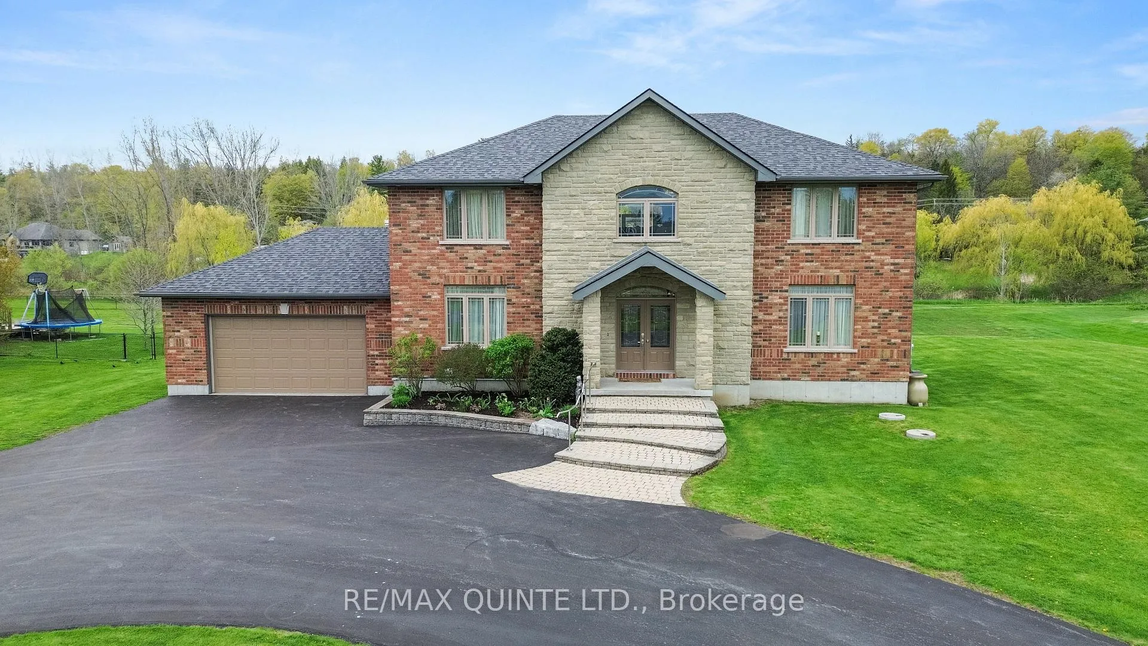
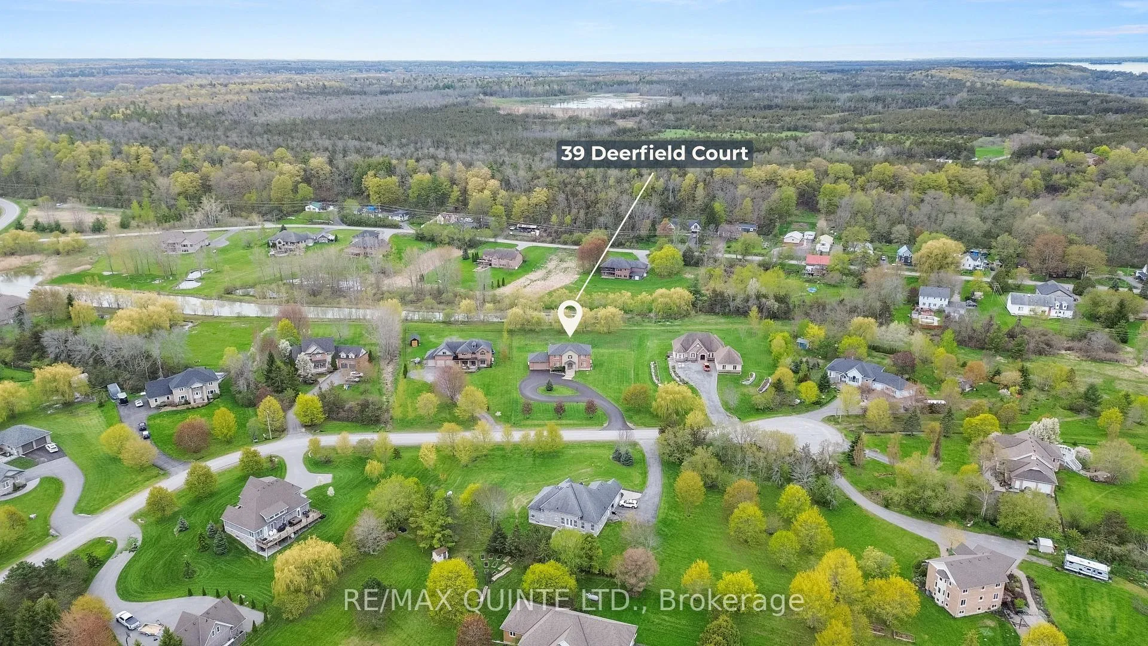
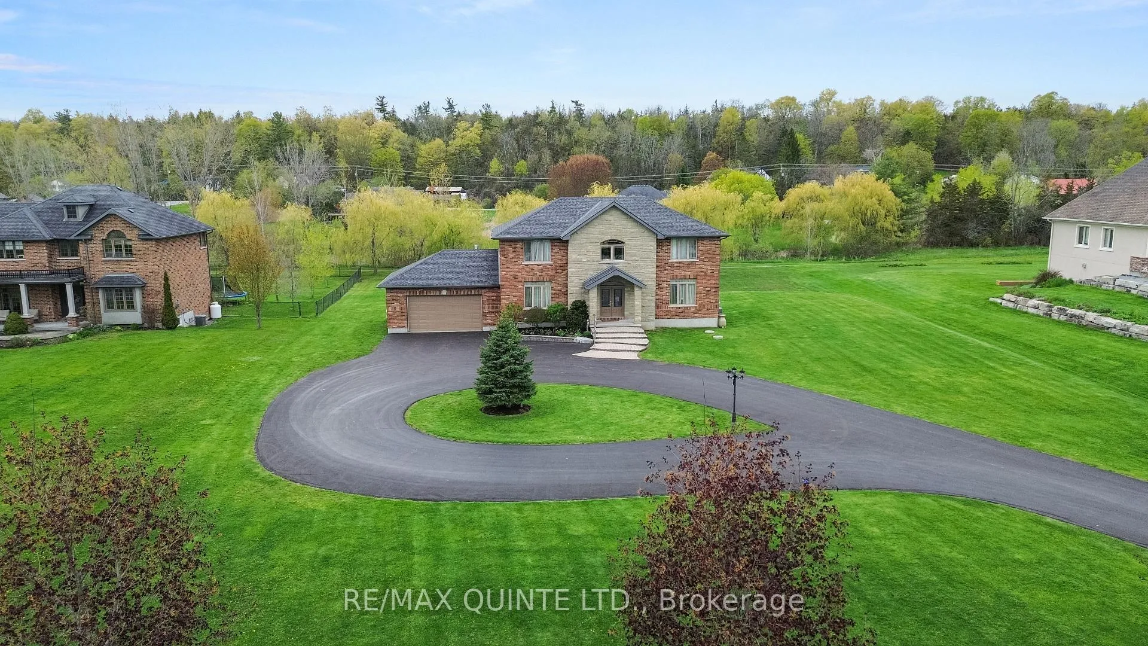
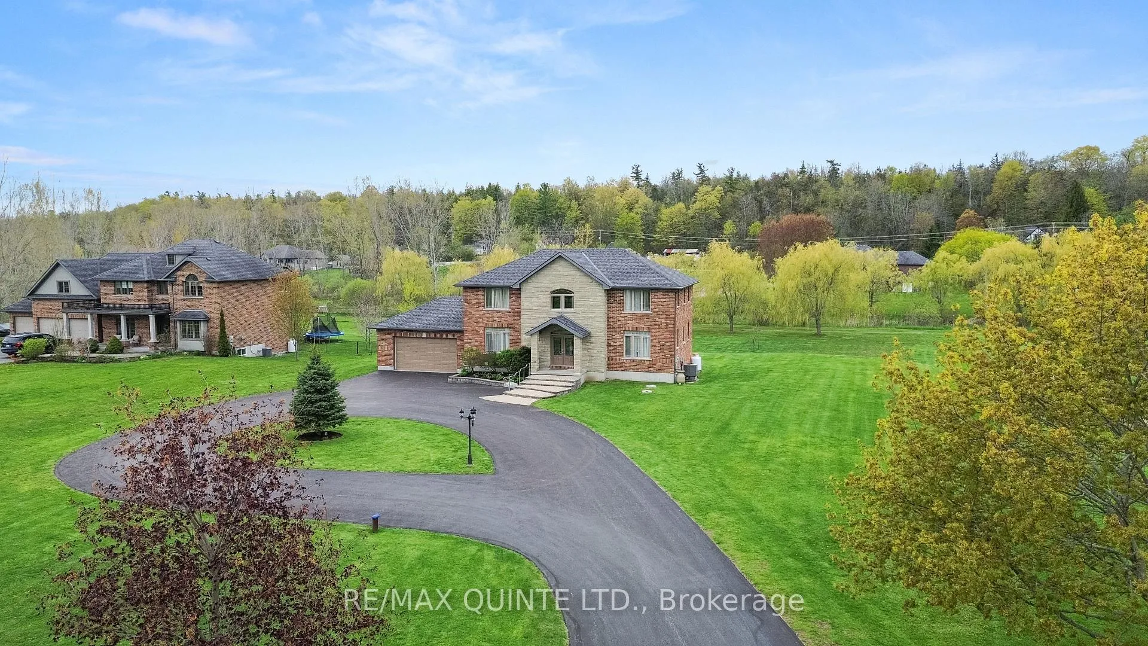
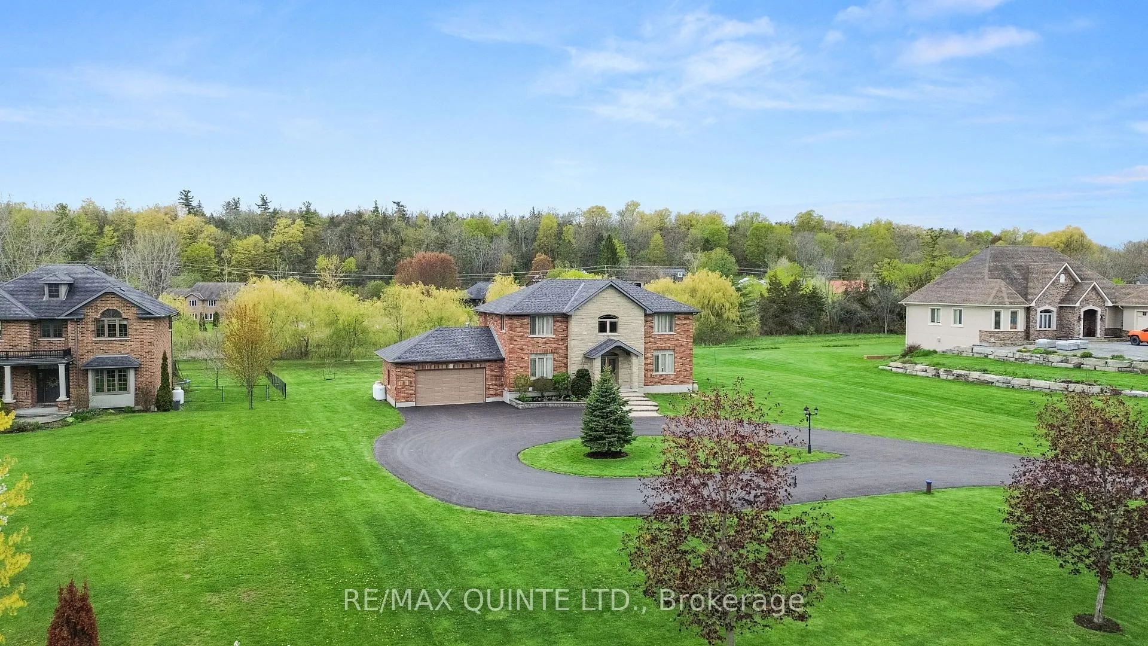
Remarkable 5 bedroom, 5 bathroom brick and stone home on Deerfield Court, set on a beautifully landscaped 1.6-acre lot in a highly regarded enclave just off Rednersville Road. Set back from the road with a large circular driveway and stately curb appeal, this custom-built 2008 home offers an exceptional balance of privacy, quality, and convenience. A grand foyer with elegant chandeliers introduces the care and detail found throughout, leading into a spacious open-concept living and dining area with an electric fireplace and walkout to a newly restored deck overlooking the peaceful setting beyond the backyard. The kitchen features Fisher & Paykel appliances installed in 2024, a generous walk-in pantry, and convenient main floor laundry with new appliances installed in 2024. The main level also includes a spacious primary suite with a large walk-in closet and private 3-piece ensuite. Upstairs, a striking staircase leads to a large media room currently used as an office, with expansive views of the property, along with two oversized bedrooms, each with its own 4-piece ensuite and walk-in closet. The fully finished lower level adds a family room with propane fireplace, hobby room, and two additional bedrooms, ideal for guests, teens, or multi-generational living. Additional features include an oversized two-car garage, updated mechanicals, and a 10 kW generator installed in 2025. Enjoy quiet country living with convenient access to Belleville, Quinte West, and Prince Edward County. Full list of features & upgrades available.
Facts & features
Book a viewing
Rooms
19 rooms · 5 bathrooms
- Foyer11′7″ × 13′10″161 sq.ft.
- Kitchen10′3″ × 14′9″151 sq.ft.
- Living room13′11″ × 17′11″249 sq.ft.
- Dining room14′4″ × 9′9″140 sq.ft.
- Bedroom14′ × 17′6″245 sq.ft.
- Bathroom8′4″ × 8′10″74 sq.ft.
- Powder room8′3″ × 2′11″24 sq.ft.
- Laundry11′5″ × 6′4″72 sq.ft.
- Bedroom 214′2″ × 17′6″248 sq.ft.
- Bathroom8′2″ × 8′11″73 sq.ft.
- Bedroom 314′2″ × 17′5″247 sq.ft.
- Bathroom8′2″ × 9′74 sq.ft.
- Media room16′9″ × 12′2″204 sq.ft.
- Bedroom 411′8″ × 14′4″167 sq.ft.
- Bedroom 513′8″ × 8′10″121 sq.ft.
- Recreation24′ × 14′7″351 sq.ft.
- Family room16′9″ × 13′11″233 sq.ft.
- Utility room13′11″ × 11′8″163 sq.ft.
- Bathroom6′2″ × 10′8″66 sq.ft.
Around this home
Listing details
Helpful tools
Your HOMEH agent
"I would see it this week."
Ask HOMEH about this home
Price, neighbourhood, monthly cost. Ask anything.
HOMEH Intelligent Agent is an AI, not a licensed representative. Check anything important with your agent.