

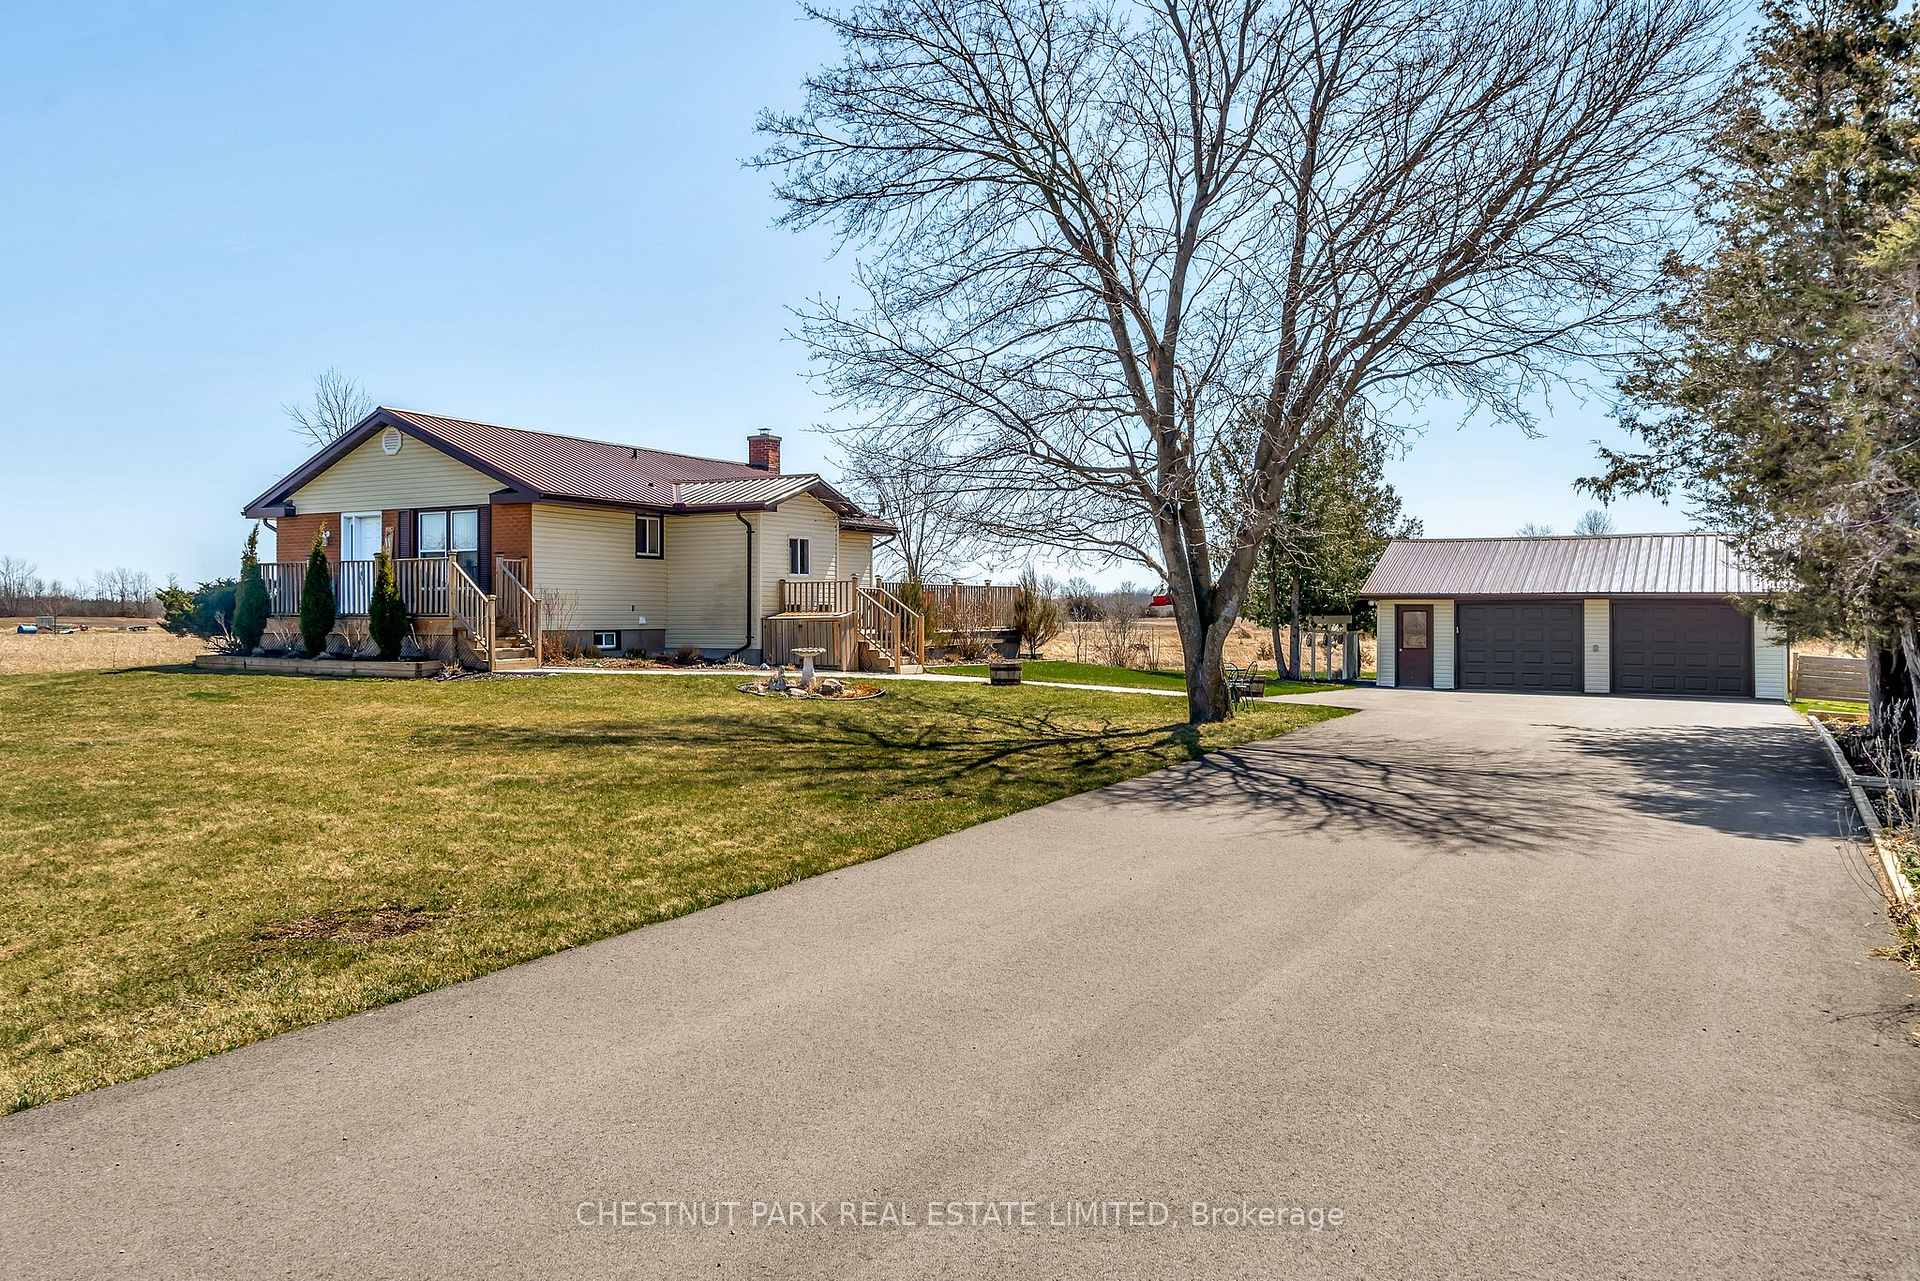
394 Jericho Road
394 Jericho Road
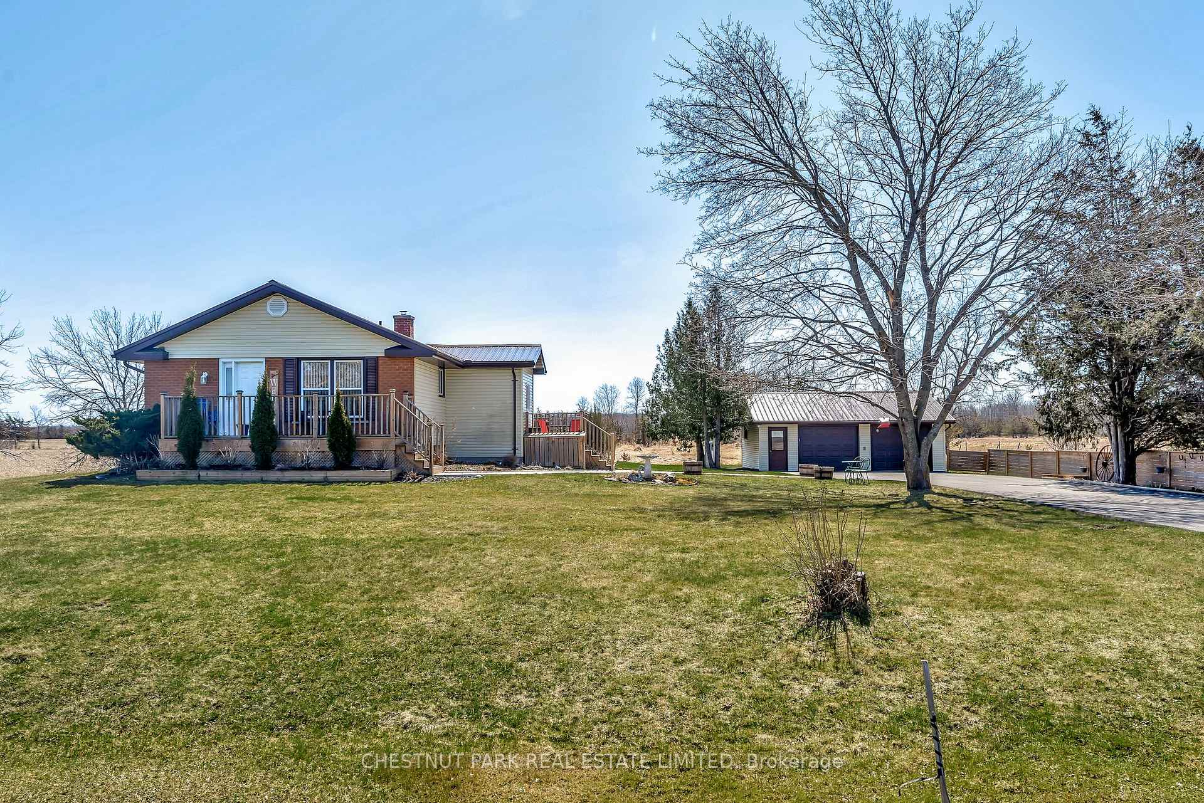
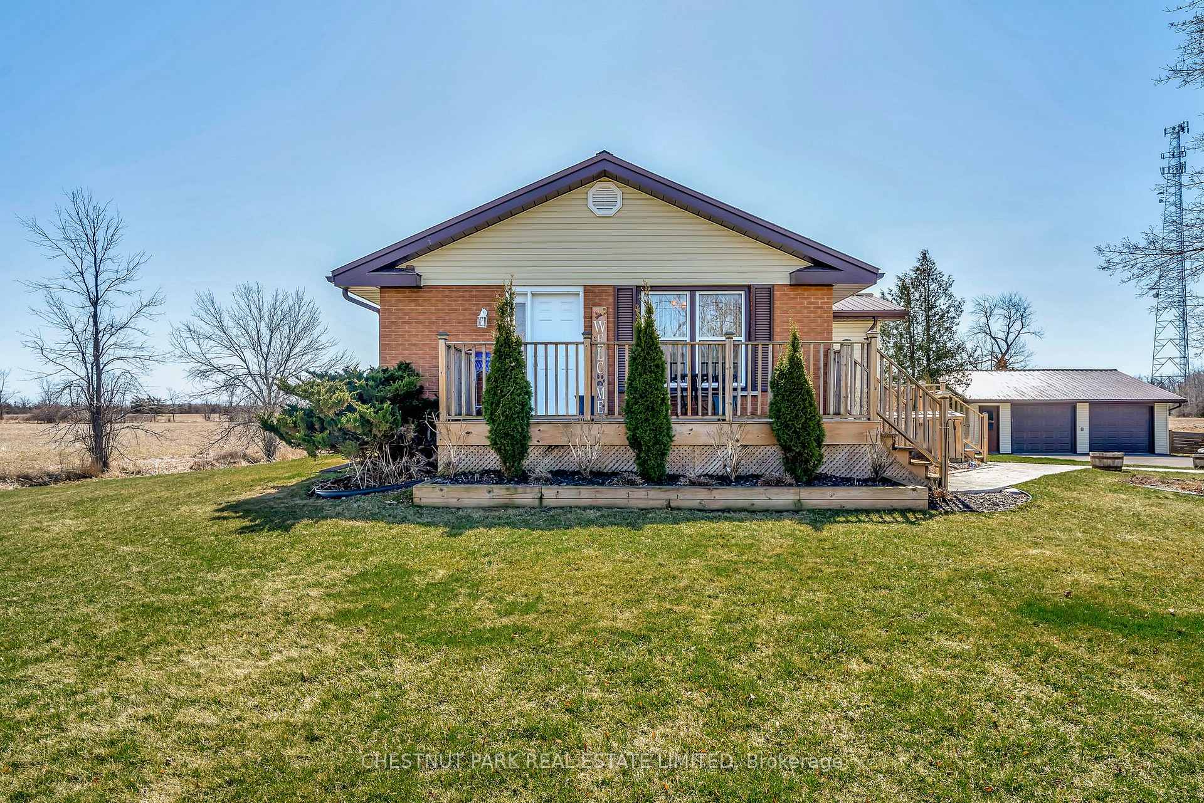
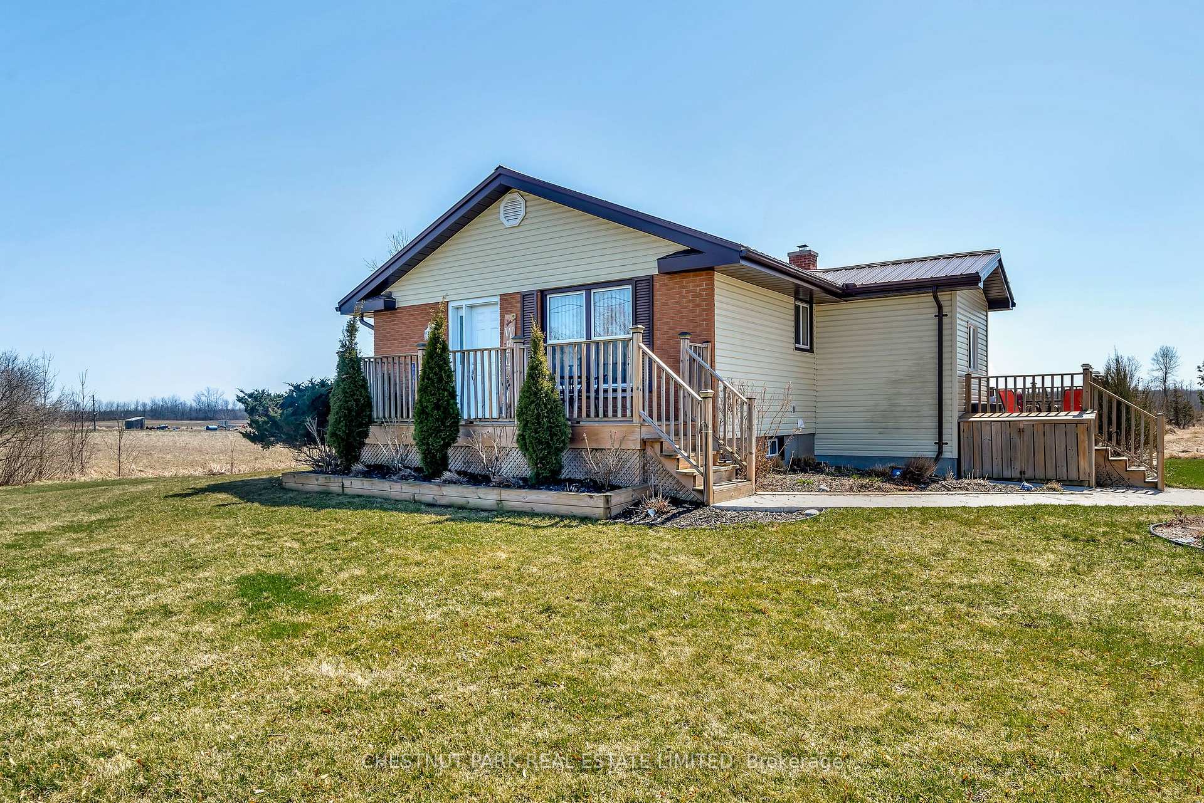
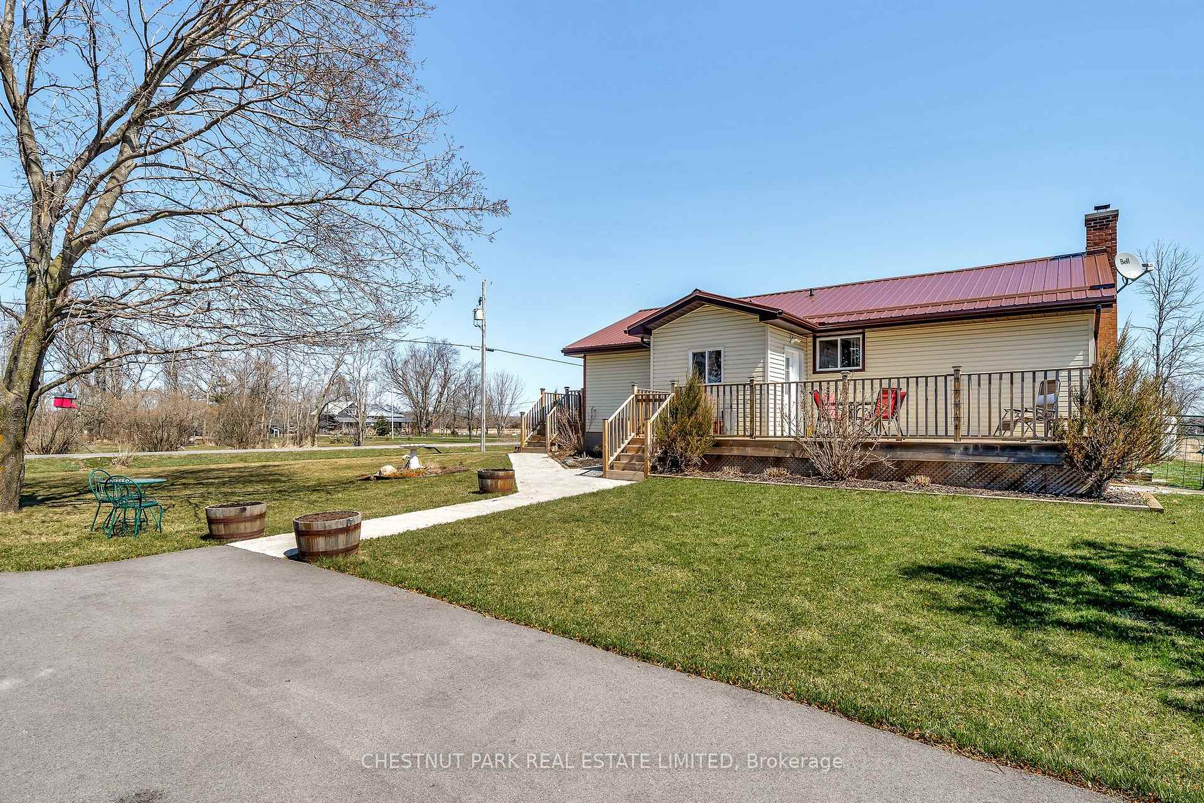 See all 49 photos
Property history
Facts and features
- BasementFinished
- Water, sewerWell, septic
- Lot shapeRectangular
- HeatingHeat pump
- Fireplace
The homeDetached, Bungalow, 700–1,100 sq ft
- Type: Detached
- Style: Bungalow
- Living space: 700–1,100 sq ft
- Basement: Full, finished
- View: Clear
InsideFireplace Yes, family room, freestanding, propane, Lower level, Storage, carpet free, primary bedroom - main floor, auto garage door remote, generator - partial, propane tank, sump pump, upgraded insulation, water heater owned, water purifier, water softener, water treatment
- Fireplace: Yes, family room, freestanding, propane
- Laundry: Lower level
- Features: Storage, carpet free, primary bedroom - main floor, auto garage door remote, generator - partial, propane tank, sump pump, upgraded insulation, water heater owned, water purifier, water softener, water treatment
- Security: Carbon monoxide detectors, smoke detector
- Rooms above ground: 8
- Rooms in the basement: 4
- Bedrooms: 3
- Bathrooms: 2
- Kitchens: 1
Outside and lotBrick, vinyl siding, Metal, Block
- Exterior: Brick, vinyl siding
- Roof: Metal
- Foundation: Block
- Features: Porch, deck, year round living, privacy
- Size: 150.73 × 559.47 ft
- Shape: Rectangular
- Zoning: RR1-44
Parking2 Garage, Detached, Private double
- Spaces: 2 Garage
- Garage: Detached
- Driveway: Private double
Heating, water and powerHeat pump, electric, Wall unit(s), Well
- Heating: Heat pump, electric
- Cooling: Wall unit(s)
- Water: Well
- Sewer: Septic
- Natural gas: No
- Hydro: Yes
- Cable: No
- Telephone: Available
Costs and taxesTaxes $2,530 a year, HST included in the price, Propane tank
- Taxes, 2024: $2,530 a year
- HST: HST included in the price
- Rental items: Propane tank
- Under contract: Propane tank
Included in the saleFridge, stove, microwave, washer, dryer, 2 wagon wheels
- Included: Fridge, stove, microwave, washer, dryer
- Not included: 2 wagon wheels
NearbySchool bus route
- Close to: School bus route
Listing detailsX12097036, Sold, Apr 22, 2025
- MLS® number: X12097036
- Status: Sold
- Listed on: Apr 22, 2025
- Days on market: 34
- Updated: May 26, 2025
- Possession: Flexible
- Occupied by: Owner
- Listing brokerage: CHESTNUT PARK REAL ESTATE LIMITED
About this home
394 Jericho Road, Prince Edward County (Sophiasburg Ward), ON K0K 1W0
This charming 3-bed, 2-bath bungalow is nestled on a quiet country road in the heart of Prince Edward County, perfectly positioned between Picton and Belleville. The lovingly maintained home sits on just under 2 acres of picturesque land, offering a tranquil retreat surrounded by landscaped gardens, mature trees, and open fields. Step inside to discover thoughtful upgrades throughout. The newly added foyer provides a spacious and inviting entrance, leading you into a bright, open concept living space. The fully updated kitchen seamlessly flows into the living and dining areas, making it perfect for both everyday living and entertaining. The main level is completed by three well-sized bedrooms and an updated full bath, offering comfort and convenience for the whole family. Venture downstairs to the expansive finished lower level, a versatile blank canvas ready to be transformed into additional bedrooms, recreation room, or family space to suit your needs. Outside, the large deck is the perfect spot to unwind and enjoy the serene views of your private backyard oasis. Whether you're hosting a summer barbecue or simply relaxing with a book, this outdoor space is sure to become a favorite retreat. The detached 2-car garage adds practicality and storage, completing the property. Embrace the peace and privacy of country living while still being conveniently close to all amenities. Dont miss the opportunity to make it yours!
Ask about this home
A HOMEH agent will answer your questions about this home.
Around this home
Helpful calculators
Your HOMEH agent

"I would see it this week."